1,120

Savannah, TX Homes for Sale under $600,000

Section Image Section Image
  • /66

    $558,990

    New Construction $10K PRICE DROP
    • 4 Beds
    • 3 Baths
    • 2,775 Sq Ft

    Plan Canterbury at Sandbrock Ranch - 60ft. lots, Aubrey, TX 76227

    The Canterbury is a spacious one-story home that offers 2,747 square feet of well-designed living space, perfect for modern family life. The entrance opens into a welcoming foyer, leading to a study and secondary bedroom, which features a private bath. The heart of the home features an open-concept kitchen with a large island, seamlessly connecting to the dining area and family room, which opens

    Highland Homes Builder
    1717 Sandbrock Dr Unit 40060802, Aubrey, TX 76227
  • /13

    $401,990

    New Construction
    • 3 - 6 Beds
    • 2.5 - 4.5 Baths
    • 2,680+ Sq Ft

    Livingston Plan at Woodstone, Providence Village, TX 76227

    Picture yourself in this charming Livingston floorplan. Bring your new home dreams to life inside of this spacious two-story home design, part of our popular Smart Series line up. Featuring 3—6 bedrooms, 2.5—4.5 bathrooms, and 2,680-3,023 square feet, from the functional flex rooms, to the upstairs game room, everyone will have a space to call his or her own in this beautiful layout.

    M/I Homes Builder
    10028 Blue Forest Ln Unit 36491951, Providence Village, TX 76227
  • /17

    $401,990

    New Construction
    • 3 Beds
    • 2 Baths
    • 1,758 Sq Ft

    H153 Rivington Plan at Silverado, Aubrey, TX 76227

    The Rivington plan is one of our cute ranch style homes featured in our Silverado community located in Aubrey, Texas. This 3-bedroom, 2-bathroom home, boasts a pass though from the utility to the primary closet that leads into the primary bathroom. At 1,735 square feet the living area is an open concept, where your kitchen, living, and dining areas blend into a space perfect for everyday living.

    D.R. Horton Builder
    2604 O'Connell Cir Unit 36199064, Aubrey, TX 76227
  • /18

    $370,000

    $5K PRICE DROP
    • 4 Beds
    • 2.5 Baths
    • 2,394 Sq Ft

    7113 Dandelion Dr, Little Elm, TX 76227

    Welcome to 7113 Union Park, where modern comfort meets effortless living. From the moment you step inside, you’ll appreciate the bright, open floor plan designed for today’s lifestyle. The spacious living area flows seamlessly into the kitchen and dining space, creating the perfect setting for entertaining, family gatherings, or quiet evenings at home.The kitchen offers ample cabinetry,

    Elena Sanchez Coldwell Banker Apex, REALTORS

    7113 Dandelion Dr, Little Elm, TX 76227
  • /60

    $455,990

    New Construction
    • 4 Beds
    • 3 Baths
    • 2,460 Sq Ft

    Plan Kingston at Sandbrock Ranch - 50ft. lots, Krugerville, TX 76227

    The Kingston is a beautifully designed floor plan, perfect for modern living. This home features four bedrooms and three bathrooms, offering ample space and privacy. The open-concept kitchen connects seamlessly to the dining area and spacious family room, which leads to a cozy patio, ideal for outdoor relaxation. The primary suite provides a luxurious retreat with an ensuite bathroom. Bedrooms

    Highland Homes Builder
    2001 Calumet Dr Unit 36557167, Krugerville, TX 76227
  • /22

    $349,000

    $16K PRICE DROP
    • 4 Beds
    • 2 Baths
    • 2,127 Sq Ft

    2609 Wayne Ave, Aubrey, TX 76227

    Welcome to this beautifully maintained KB Home, offering modern comfort and thoughtful upgrades throughout. Step inside to discover an inviting open-concept layout highlighted by 9-foot ceilings and stylish vinyl plank flooring that flows seamlessly through the main living areas.The kitchen is designed to impress, featuring elegant granite countertops, ample cabinetry, and a functional

    Rodrigo Larios Real Broker, LLC

    2609 Wayne Ave, Aubrey, TX 76227
  • /2

    $413,900

    New Construction
    • 4 Beds
    • 3 Baths
    • 1,955 Sq Ft

    Harlow Plan at The Reserve at Spiritas Ranch, Little Elm, TX 75068

    Harlow

    Pacesetter Homes Texas Builder
    4425 Glenn Springs Way Unit 38778461, Little Elm, TX 75068
  • /35

    $399,000

    • 3 Beds
    • 2.5 Baths
    • 2,262 Sq Ft

    1848 Coronet Ave, Aubrey, TX 76227

    Built by Highland Homes in 2021! ~ Discover unparalleled elegance in this remarkable two-story home, featuring three well-appointed bedrooms, a sophisticated study, two full bathrooms, and a stylish half bath. The expansive outdoor living space invites you to relax and entertain, while the open living and kitchen area with gas cooking features adds a touch of warmth and charm. A conveniently

    Angela Haynes DVC Realty TX LLC

    1848 Coronet Ave, Aubrey, TX 76227
  • /14

    $346,990

    New Construction
    • 4 Beds
    • 2 Baths
    • 1,877+ Sq Ft

    Shipton Plan at Woodstone, Providence Village, TX 76227

    The Shipton is a beautifully designed single-story home that combines thoughtful functionality with elegant simplicity. With 4 bedrooms, 2 full bathrooms, and 1,877–1,913 square feet of open-concept living space, this home offers the flexibility growing families need and the style today’s homeowners love.

    M/I Homes Builder
    10028 Blue Forest Ln Unit 36924488, Providence Village, TX 76227
  • /36

    $320,000

    $37K PRICE DROP
    • 3 Beds
    • 2.5 Baths
    • 2,460 Sq Ft

    1232 Hayden Ln, Savannah, TX 76227

    ANOTHER PRICE CHANGE! Are you ready to fall in love? Carefully maintained and thoughtfully updated, this sparkling home in the master-planned Savannah community is ready for you and your entire crew. Step inside to discover a welcoming, comfortable ambiance, wide-open spaces, and plenty of elbow-room for hosting your family and friends for fun gatherings. The kitchen and dining room are the life

    John Brooks JB Real Estate Group

    1232 Hayden Ln, Savannah, TX 76227
  • /23

    $416,500

    New Construction
    • 4 Beds
    • 2.5 Baths
    • 2,881 Sq Ft

    Mirabel Plan at Spiritas Ranch, Little Elm, TX 75068

    The Mirabel by Mattamy Homes combines modern design with thoughtful flexibility for the way families live today. A welcoming foyer opens to the Great Room and dining area, where an open layout and expansive windows create a bright, airy atmosphere. The kitchen features a large island, walk-in pantry, and seamless connection to the included covered patio, creating an inviting space for outdoor

    Mattamy Homes Builder
    3905 Norwood Rd Unit 36450275, Little Elm, TX 75068
  • /12

    $363,490

    New Construction
    • 3 Beds
    • 2.5 Baths
    • 2,058 Sq Ft

    Bonhill Plan at Spiritas Ranch, Little Elm, TX 75068

    The Bonhill by Mattamy Homes offers the perfect blend of togetherness and personal space with a layout that supports both quiet retreats and lively gatherings. Downstairs, the kitchen features a walk-in pantry, large island and your choice of European, chefs or gourmet layout, all opening into the dining area and Great Room. Just off the Great Room, a covered patio invites you to unwind outdoors

    Mattamy Homes Builder
    3905 Norwood Rd Unit 36451801, Little Elm, TX 75068
  • /23

    $326,999

    New Construction $52K PRICE DROP
    • 4 Beds
    • 2 Baths
    • 1,902 Sq Ft

    Walsh Plan at Foree Ranch - Classic Addition, Providence Village, TX 76227

    This single-story home shares an open layout between the kitchen, nook and family room for easy entertaining, along with access to the covered patio for year-round outdoor lounging. A luxe owner's suite is at the back of the home and comes complete with an en-suite bathroom and walk-in closet, while three secondary bedrooms are near the front of the home, ideal for household members and overnight

    Lennar Builder
    3016 Tersk Road St Unit 40836557, Providence Village, TX 76227
  • /36

    $476,990

    New Construction
    • 5 Beds
    • 3 Baths
    • 2,681 Sq Ft

    Redbud II Plan at ArrowBrooke - Elements, Aubrey, TX 76227

    The Elements Series Redbud II floor plan is a two-story home with five bedrooms and three bathrooms. Features of this plan include a large family room, an open dining and kitchen with custom cabinets and an island, a primary suite with a walk-in closet, and an upstairs game room. Contact us or visit our model home for more information about building this plan.

    Bloomfield Homes Builder
    2200 Broken Arrow Dr Unit 36579534, Aubrey, TX 76227
  • /26

    $338,999

    New Construction
    • 4 Beds
    • 3 Baths
    • 2,210 Sq Ft

    Hendrix Plan at Highpointe - Classic West, Aubrey, TX 76227

    This single-level home features a modern, low-maintenance layout, with an open-concept floorplan and inviting covered patio perfect for entertaining. Three secondary bedrooms are located off the foyer, with a convenient flex space near the main living area ready to be used as a studio or home office. The luxe owner’s suite is tucked into a private corner at the back of the home.

    Lennar Builder
    627 Dressage Ln Unit 36129488, Aubrey, TX 76227
  • /33

    $584,990

    New Construction
    • 3 Beds
    • 3.5 Baths
    • 3,478 Sq Ft

    Seaberry II Plan at ArrowBrooke - Classic 60, Aubrey, TX 76227

    The Classic Series Seaberry II floor plan is a two-story home with three bedrooms, three and a half bathrooms, a dining room, media room, and a study. Other various room combinations are available. Contact us or visit our model home for more information about this and other available plans.

    Bloomfield Homes Builder
    2200 Broken Arrow Dr Unit 36579528, Aubrey, TX 76227
  • /40

    $459,900

    $15K PRICE DROP
    • 3 Beds
    • 3 Baths
    • 2,133 Sq Ft

    3720 Trail Creek Dr, Little Elm, TX 75068

    Welcome to this young, beautifully maintained David Weekley home in sought-after Prairie Oaks—offering thoughtful design, comfortable living, and everyday functionality wrapped into one inviting package. Enjoy solid surface flooring throughout the home for a clean, cohesive look and easy maintenance.The open-concept layout was designed for connection and entertaining, anchored by a

    Angela Downes Compass RE Texas, LLC.

    3720 Trail Creek Dr, Little Elm, TX 75068
  • /28

    $449,990

    New Construction
    • 3 Beds
    • 2 - 2.5 Baths
    • 2,098 Sq Ft

    Jasmine Plan at ArrowBrooke - Classic 60, Aubrey, TX 76227

    The Classic Series Jasmine floor plan is a single-story home with four bedrooms and two bathrooms. Features of this plan include a covered porch, large family room, open kitchen with custom cabinets and an island, and a primary suite with an ensuite bathroom and a walk-in closet. Contact us or visit our model home for more information about building this plan.

    Bloomfield Homes Builder
    2200 Broken Arrow Dr Unit 36849952, Aubrey, TX 76227
  • /27

    $440,000

    • 4 Beds
    • 2 Baths
    • 2,464 Sq Ft

    5812 Painswick Dr, Aubrey, TX 76227

    Welcome to Sutton Fields, where comfortable living meets incredible community amenities! This beautifully maintained home features wood-inspired flooring, a dedicated home office, and a bright, functional floor plan designed for both everyday living and entertaining. Outside, enjoy a private backyard with a cozy firepit, extended side yard, and storage shed for added convenience. Sutton Fields

    Shannon Johnson Compass RE Texas, LLC

    5812 Painswick Dr, Aubrey, TX 76227
  • /25

    $309,900

    Open Sun 1PM - 3PM $5K PRICE DROP
    • 3 Beds
    • 2 Baths
    • 1,203 Sq Ft

    408 De Moye St, Aubrey, TX 76227

    NEW PRICE! OPEN HOUSE SUNDAY, SEPT 13th, 1:00PM. The only home on the market in Aubrey priced under $350,000, built after 2020, and with NO HOA! If you’ve been waiting for newer construction without HOA restrictions, this is your opportunity! Experience the perfect blend of quality craftsmanship, comfort, and small-town charm in this beautifully maintained Troth Construction custom home. This

    Laurel Anthony eXp Realty LLC

    408 De Moye St, Aubrey, TX 76227
  • /38

    $529,990

    New Construction
    • 4 Beds
    • 2.5 Baths
    • 2,820 Sq Ft

    Dewberry Plan at Union Park - Classic 55, Aubrey, TX 76227

    The Classic Series Bayberry floor plan is a two-story home with four bedrooms and two and a half bathrooms. Features of this plan include a covered porch, formal dining or study, large family room, open kitchen with custom cabinets and island, a primary suite with a walk-in closet and garden tub, and an upstairs game room. Contact us or visit our model home for more information about building

    Bloomfield Homes Builder
    1817 Running Creek Trail Unit 36579622, Aubrey, TX 76227
  • /34

    $509,000

    New Construction $80K PRICE DROP
    • 4 Beds
    • 3.5 Baths
    • 3,034 Sq Ft

    1525 Soapberry Dr, Aubrey, TX 76227

    This Bayberry II offers 4 bedrooms, 3.5 bathrooms, game room, media room, and study. Situated in the desirable Arrowbrooke community, this beautifully designed two-story home features an open-concept layout with stylish upgrades throughout, including a gorgeous Deluxe Kitchen with quartz countertops and ample cabinetry that flows seamlessly into the main living area, perfect for both everyday

    Bloomfield Homes Builder
    1525 Soapberry Dr, Aubrey, TX 76227
  • /19

    $329,999

    • 4 Beds
    • 3 Baths
    • 2,168 Sq Ft

    13100 Zion Dr, Providence Village, TX 76227

    Priced to sell in Aubrey ISD! This well-designed home features a spacious open layout with an island kitchen, walk-in pantry, great room, and covered patio. Recent updates include fresh interior paint and new carpet throughout, offering a move-in-ready foundation for its next owner. Paid-off solar panels convey with the property, providing the potential for long-term energy savings. Residents

    Selvaraju Ramaswamy All City

    13100 Zion Dr, Providence Village, TX 76227
  • /39

    $418,990

    New Construction
    • 4 Beds
    • 3.5 - 4.5 Baths
    • 2,972 Sq Ft

    Toledo Plan at Keeneland - 40's, Aubrey, TX 76227

    The Toledo is a thoughtfully designed 4-bedroom, 2-story home that blends style, space, and smart functionality. With 3-4 full baths, and a 2-car garage, this layout is built for both convenience and comfort. A welcoming front porch sets the stage for the inviting interior, where an open living area, soaring volume ceilings, and a spacious kitchen with a large island make everyday moments feel

    HistoryMaker Homes Builder
    1612 Macadamia Ct Unit 36484416, Aubrey, TX 76227
  • /3

    $315,000

    New Construction
    • 3 Beds
    • 3 Baths
    • 1,746 Sq Ft

    9405 Mill St Unit A, Providence Village, TX 76227

    Discover elevated townhome living in the heart of Providence Village. This stunning end-unit new construction townhome combines stylish finishes with functional design, featuring a chef-inspired kitchen with quill-colored cabinetry, quartz countertops, designer black pendant lighting, and stainless-steel appliances. A wall of windows fills the open-concept great room and dining area with abundant

    Teri Walter Key Trek-CC

    9405 Mill St Unit A, Providence Village, TX 76227
  • /33

    $320,000

    $5K PRICE DROP
    • 3 Beds
    • 2 Baths
    • 1,441 Sq Ft

    11416 White River Dr, Aubrey, TX 76227

    How about a $2,500 a month mortgage with a FREE 2-1 interest rate buy down with preferred lender, easing your first two years of homeownership & creating immediate financial comfort at today’s rates! NO DOWN PAYMENT? NEED HELP WITH CLOSING COSTS? NO PROBLEM! We can help with those too. Located in the desirable Aspen Meadows community, this well-appointed home offers a bright, open layout with a

    Jessie Rittenhouse-Totherow CENTURY 21 Judge Fite Co.

    11416 White River Dr, Aubrey, TX 76227
  • /25

    $418,900

    New Construction
    • 4 Beds
    • 2.5 - 3.5 Baths
    • 1,966 Sq Ft

    Archer Plan at The Reserve at Spiritas Ranch, Little Elm, TX 75068

    Archer

    Pacesetter Homes Texas Builder
    4425 Glenn Springs Way Unit 36482789, Little Elm, TX 75068
  • /23

    $364,990

    New Construction $18K PRICE DROP
    • 3 Beds
    • 2 Baths
    • 1,748 Sq Ft

    1420 Elle Ln, Aubrey, TX 76227

    The Basswood II is a stunning single-story home featuring a spacious primary suite that serves as your private sanctuary. The spacious walk-in closet provides ample storage, while the option for an extended covered patio creates an ideal space for outdoor entertaining. Plus, with the optional 3rd-car garage, youll have plenty of room for vehicles or hobbies. Experience style and functionality in

    HistoryMaker Homes Builder
    1420 Elle Ln, Aubrey, TX 76227
  • /36

    $556,990

    New Construction
    • 3 Beds
    • 3 Baths
    • 2,771 Sq Ft

    Carolina II Plan at Union Park - Classic 60, Aubrey, TX 76227

    The Classic Series Carolina II floor plan is a two-story home with 4 bedrooms (or 3 bedrooms with study) and 3 bathrooms. Features of this plan include a rotunda entry, covered porch, formal dining, large family room, study, open kitchen with custom cabinets and island, a primary suite with a walk-in closet and an ensuite bath, and an upstairs game room. Contact us or visit our model home for

    Bloomfield Homes Builder
    1817 Running Creek Trail Unit 36879661, Aubrey, TX 76227
  • /41

    $484,990

    New Construction
    • 4 Beds
    • 3 Baths
    • 2,454 Sq Ft

    Cypress II Plan, Aubrey, TX 76227

    The Classic Series Cypress II floor plan is a two-story home with 4 bedrooms and 3 bathrooms. Features of this plan include a covered porch, formal dining or study, a large family room, an open kitchen with custom cabinets and island, a primary suite with walk-in closet and garden tub, and an upstairs game room. Contact us or visit our model home for more information about building this plan.

    1817 Running Creek Trail Unit 38890710, Aubrey, TX 76227
  • /2

    $400,344

    New Construction
    • 4 Beds
    • 2 Baths
    • 2,029 Sq Ft

    13077 Limestone St, Providence Village, TX 76227

    Welcome to 13077 Limestone Street, Providence Village, TX — a new construction single-story home built by M/I Homes. This Quick Move-In home offers 2,029 square feet of thoughtfully designed living space across 1 level, featuring 4 bedrooms and 2 bathrooms.Step inside to discover an open-concept living space that creates a seamless flow between the main gathering areas of the home. The

    M/I Homes Builder
    13077 Limestone St, Providence Village, TX 76227
  • /37

    $375,000

    • 3 Beds
    • 2 Baths
    • 1,675 Sq Ft

    1120 Cheyenne Dr, Aubrey, TX 76227

    Beautifully maintained 3 bedroom with a carpeted walk in closet, 2 full bath home featuring an open floor plan, ample kitchen cabinets, separate utility room, walk in pantry and large kitchen island to call home in a community based neighborhood. Residents enjoy multiple pools access, upgraded park complete with basketball court. This property backyard enthusiast paradise, located on a huge

    Juveria Sultana eXp Realty LLC

    1120 Cheyenne Dr, Aubrey, TX 76227
  • /38

    $389,990

    New Construction
    • 5 Beds
    • 3 Baths
    • 2,771 Sq Ft

    Holden Plan at Belmont - Victory Series Lot 50', Aubrey, TX 76227

    Welcome home to the Holden! This five bedroom, three bathroom plan offers generous space for entertaining and everyday living. The expansive living area flows seamlessly into a gourmet kitchen with a center island, while the primary suite is tucked away for a peaceful retreat. Four additional bedrooms provide ample opportunities for customization, whether for a guest room, home gym, or craft room.

    Trophy Signature Homes Builder
    2213 Avatar Way Unit 36907323, Aubrey, TX 76227
  • /25

    $474,000

    • 4 Beds
    • 3 Baths
    • 2,461 Sq Ft

    7213 Cherry Blossom Ln, Aubrey, TX 76227

    Welcome to 7213 Cherry Blossom Lane, where timeless architecture, designer finishes, and exceptional indoor-outdoor living come together in the award-winning Union Park master-planned community. This impeccably maintained 4-bedroom, 3-bath home offers 2,459 square feet of thoughtfully designed living spaces that blend luxury, comfort, and everyday convenience.Natural light fills the

    Victoria DeLaCruz Coldwell Banker Realty Frisco

    7213 Cherry Blossom Ln, Aubrey, TX 76227
  • /2

    $390,747

    New Construction
    • 3 Beds
    • 2.5 Baths
    • 2,058 Sq Ft

    169 Bable Run Dr, Little Elm, TX 75068

    The Bonhill by Mattamy Homes offers 3 bedrooms and 2.5 bathrooms in a spacious two story design with an open layout made for both everyday comfort and easy entertaining. The European kitchen features a large island with pendant lighting, a walk in pantry, and an included refrigerator, flowing naturally into the dining area and Great Room. Just beyond, the covered patio creates an inviting place

    Mattamy Homes Builder
    169 Bable Run Dr, Little Elm, TX 75068
  • /21

    $339,999

    New Construction $53K PRICE DROP
    • 4 Beds
    • 2 Baths
    • 2,062 Sq Ft

    3421 Caspian Dr, Providence Village, TX 76227

    This single-story home shares an open layout between the kitchen, nook and family room for easy entertaining, along with access to the covered patio for year-round outdoor lounging. A luxe owner's suite is in a rear of the home and comes complete with an en-suite bathroom and walk-in closet. There are three secondary bedrooms near the front of the home, ideal for household members and overnight

    Lennar Builder
    3421 Caspian Dr, Providence Village, TX 76227
  • /23

    $318,999

    New Construction $7K PRICE DROP
    • 4 Beds
    • 2 Baths
    • 2,047 Sq Ft

    921 Yearling Ln, Aubrey, TX 76227

    This new four-bedroom home offers convenient single-story living. Three bedrooms boast a private location near the front of the home, leading to an open-concept layout shared between the kitchen, living and dining areas. A versatile flex space is tucked away to the side, and a luxurious owner’s suite is nestled into a private rear corner, complete with a full bathroom and walk-in closet.

    Lennar Builder
    921 Yearling Ln, Aubrey, TX 76227
  • /26

    $535,900

    New Construction
    • 3 - 4 Beds
    • 2 - 3 Baths
    • 2,002 Sq Ft

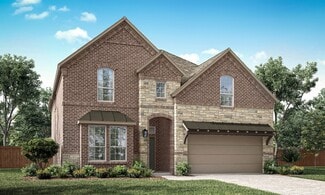
    Coppell Plan at The Reserve at Spiritas Ranch, Little Elm, TX 75068

    Coppell

    Pacesetter Homes Texas Builder
    4425 Glenn Springs Way Unit 36481860, Little Elm, TX 75068
  • /36

    $450,000

    • 4 Beds
    • 3 Baths
    • 1,851 Sq Ft

    300 E Pecan St, Aubrey, TX 76227

    THE ONE THAT HAS IT ALL! Tucked away on a spacious 0.40-acre lot in Aubrey, this beautifully remodeled 4-bedroom, 3-bath home offers an incredible combination of space, flexibility, privacy and functionality, all while remaining conveniently located near downtown Aubrey, Denton and the rapidly growing areas along the 380 corridor, including Frisco.Inside, the home features two primary

    Thalia Valencia Lugary, LLC

    300 E Pecan St, Aubrey, TX 76227
  • /18

    $559,900

    New Construction
    • 4 - 5 Beds
    • 3 - 5.5 Baths
    • 3,087 Sq Ft

    Westbury Plan at Sutton Fields, Celina, TX 75009

    Westbury

    Pacesetter Homes Texas Builder
    6512 Farndon Dr Unit 36494471, Celina, TX 75009

Showing Results 401 - 440, Page 11 of 18

How to Buy a Home How to Finance a Home How to Sell a Home


