486

Savannah, TX Homes for Sale under $800,000

Section Image Section Image
  • /2

    $536,396

    New Construction
    • 5 Beds
    • 4.5 Baths
    • 3,595 Sq Ft

    4108 Poe Ave, Aubrey, TX 76227

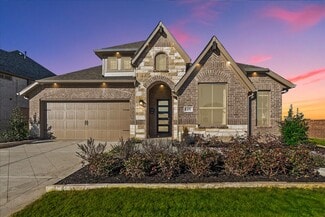
    The Julieta II by Mattamy Homes offers 5 bedrooms and 4.5 bathrooms in a spacious two story design with flexible spaces for everyday living and entertaining. The gourmet kitchen features a large island with pendant lighting and an included refrigerator, opening to the dining area and soaring two story Great Room for a bright, connected gathering space. A covered patio extends the living area

    Mattamy Homes Builder
    4108 Poe Ave, Aubrey, TX 76227
  • /39

    $599,990

    New Construction $106K PRICE DROP
    • 5 Beds
    • 4 Baths
    • 3,557 Sq Ft

    7253 Cherry Blossom Ln, Little Elm, TX 76227

    Welcome to this stunning Rose II, offering 5 bedrooms, 4 baths, a study, gameroom, media room, and a 2-car garage, beautifully designed with spacious living and upscale finishes in mind in the highly desirable Union Park community. From the moment you arrive, the upgraded brick elevation, brick front porch, full gutters, and impressive 8' front door create exceptional curb appeal, leading into an

    Bloomfield Homes Builder
    7253 Cherry Blossom Ln, Little Elm, TX 76227
  • /12

    $624,980

    New Construction $68K PRICE DROP
    • 5 Beds
    • 4 Baths
    • 3,346 Sq Ft

    4309 Glenn Springs, Little Elm, TX 75068

    4309 Glenn Springs Way features the Rockwall floor plan, a 2-story home with 5 bedrooms, 4 bathrooms, a study, and a game room. The master suite is located on the first floor at the rear of the home and includes a box-out window for added space and natural light. A cathedral ceiling in the family room creates an open feel, while the second floor features an open railing overlooking the family

    Pacesetter Homes Texas Builder
    4309 Glenn Springs, Little Elm, TX 75068
  • /16

    $549,950

    New Construction
    • 5 Beds
    • 3.5 Baths
    • 3,200 Sq Ft

    Cooper F Plan at Spiritas Ranch, Little Elm, TX 75068

    Explore the Cooper F Floor Plan – New Home Design Available in DFWThe Cooper F offers 5 bedrooms, 3 bathrooms, and 3200 sq. ft. of thoughtfully designed living space that adapts to your needs. From everyday routines to memorable moments, this layout is built to support how you live — with comfort, functionality, and style in mind. Features like a private study and convenient powder room, covered

    First Texas Homes Builder
    508 Loggia Way Unit 36891312, Little Elm, TX 75068
  • /25

    $544,900

    New Construction
    • 4 Beds
    • 3 Baths
    • 2,397 Sq Ft

    Addison II Plan at The Reserve at Spiritas Ranch, Little Elm, TX 75068

    Addison II

    Pacesetter Homes Texas Builder
    4425 Glenn Springs Way Unit 36460831, Little Elm, TX 75068
  • /29

    $799,359

    New Construction
    • 4 Beds
    • 3.5 Baths
    • 3,636 Sq Ft

    4017 Gail Ln, Providence Village, TX 76227

    Grand Homes Builder
    4017 Gail Ln, Providence Village, TX 76227
  • /37

    $584,990

    New Construction $12K PRICE DROP
    • 5 Beds
    • 4.5 Baths
    • 3,708 Sq Ft

    5800 Chidlow Dr, Aubrey, TX 76227

    The Mykonos by Mattamy Homes offers 5 bedrooms and 4.5 bathrooms in a spacious two story design that blends dramatic open living with everyday flexibility. The stunning two story Great Room creates an impressive sense of openness and flows seamlessly into the dining area and gourmet kitchen, creating an inviting space for entertaining and daily life. A large island anchors the kitchen, while the

    Mattamy Homes Builder
    5800 Chidlow Dr, Aubrey, TX 76227
  • /28

    $529,990

    New Construction
    • 4 Beds
    • 3 Baths
    • 3,067 Sq Ft

    Carolina III Plan at ArrowBrooke - Classic 60, Aubrey, TX 76227

    The Classic Series Carolina III floor plan is a two-story home with 4 bedrooms, a study, and 3 bathrooms. Features of this plan include a rotunda entry, covered porch, formal dining, large family room, open kitchen with custom cabinets and island, a downstairs primary suite with a walk-in closet and garden tub, and an upstairs game room. Contact us or visit our model home for more information

    Bloomfield Homes Builder
    2200 Broken Arrow Dr Unit 36579513, Aubrey, TX 76227
  • /29

    $549,990

    New Construction
    • 4 Beds
    • 2 Baths
    • 2,235 Sq Ft

    Hawthorne Plan at Sutton Fields - Classic Series, Aubrey, TX 76227

    The Classic Series Hawthorne floor plan is a single-story home with four bedrooms and two bathrooms. Features of this plan include a covered porch, formal dining or study, large family room, open kitchen with custom cabinets and island, and a primary suite with a walk-in closet and garden tub. Contact us or visit our model home for more information about building this plan.

    Bloomfield Homes Builder
    2200 Broken Arrow Dr Unit 36581230, Aubrey, TX 76227
  • /5

    $621,308

    New Construction
    • 5 Beds
    • 4 Baths
    • 3,497 Sq Ft

    520 Loggia Way, Little Elm, TX 75068

    Step into the vibrant Spiritas Ranch community and discover the Princeton 2F-EW floor plan. This expansive 3,497 sq ft residence is designed with family living in mind, featuring 5 spacious bedrooms and 4 bathrooms. The master suite, conveniently located on the first floor, offers a serene retreat for relaxation.Picture yourself enjoying cozy evenings by the fireplace in the generous

    First Texas Homes Builder
    520 Loggia Way, Little Elm, TX 75068
  • /2

    $542,990

    New Construction
    • 4 Beds
    • 3 Baths
    • 3,325 Sq Ft

    BOULDER Plan at Prairie Oaks, Little Elm, TX 75068

    Welcome to Prairie Oaks, Now Selling in Oak Point, Texas! These homes range from 1,837-2,732 sq. ft offering spacious layouts and high-end craftsmanship. With both single and 2-story options featuring 4 bedrooms and 2 to 3.5 baths, these homes provide ample space for families of all sizes. Each home showcases a modern yet timeless aesthetic, with elegant brick and rock exteriors, complemented by

    D.R. Horton Builder
    233 Texas Red Ln Unit 40482376, Little Elm, TX 75068
  • /40

    $539,990

    New Construction
    • 4 Beds
    • 3.5 Baths
    • 3,359 Sq Ft

    Rose Plan, Aubrey, TX 76227

    The Classic Series Rose floor plan is a two-story home with four bedrooms and three bathrooms. Features of this plan include a covered porch, large family room, study, open kitchen with custom cabinets and island, a primary suite with an ensuite bathroom and a walk-in closet, and an upstairs game room. Contact us or visit our model home for more information about building this plan.

    1817 Running Creek Trail Unit 38890734, Aubrey, TX 76227
  • /24

    $690,000

    New Construction
    • 4 Beds
    • 3.5 Baths
    • 2,862 Sq Ft

    4321 Clydesdale Dr, Aubrey, TX 76227

    Beautiful Single Story 4 bedrooms and 3 baths, with an extended large primary. Has large sliding glass doors leading out to an extended patio area. Has a beautiful and cozy fireplace in the family room. Wood flooring in all common areas and the study. It also has Jack and Jill bedrooms with full baths.

    Highland Homes Builder
    4321 Clydesdale Dr, Aubrey, TX 76227
  • /45

    $674,990

    New Construction
    • 4 Beds
    • 3.5 Baths
    • 3,626 Sq Ft

    Lily Plan at Sutton Fields - Classic Series, Aubrey, TX 76227

    The Classic Series Lily floor plan is a two-story home with 4 bedrooms and 3.5 bathrooms. Features of this plan include a covered porch, large family room, formal dining room (or the option for a study), open kitchen with custom cabinets and island, a primary suite with a large walk-in closet and ensuite bathroom, an upstairs game room, mud room, and two garage bays. Contact us or visit our model

    Bloomfield Homes Builder
    2200 Broken Arrow Dr Unit 38028489, Aubrey, TX 76227
  • /28

    $572,132

    New Construction $104K PRICE DROP
    • 4 Beds
    • 3 Baths
    • 2,614 Sq Ft

    5116 Clotho Rd, Aubrey, TX 75009

    Extremely energy efficient, with a 2x6 exterior framework and open cell insulation, the Lakeway II plan welcomes you home with a 16 ft entry and 8 ft doors throughout. The spacious 1 and half story plan offers 4 bedrooms, 3 full size bathrooms, with flex space and loft. This home will allow everyone to have their own space with two bedrooms and bathrooms off the foyer in the front of the home and

    William Ryan Homes Builder
    5116 Clotho Rd, Aubrey, TX 75009
  • /34

    $602,990

    New Construction
    • 3 Beds
    • 3.5 Baths
    • 3,543 Sq Ft

    Primrose FE IV Plan at ArrowBrooke - Classic 60, Aubrey, TX 76227

    The Classic Series Primrose IV floor plan is a two-story home with four bedrooms and three and a half bathrooms. The Primrose IV adds an additional bedroom upstairs in lieu of the media room. Features of this plan include a rotunda entry, formal dining, a large family room, an open kitchen with custom cabinets and an island, a primary suite with a walk-in closet and garden tub, and an upstairs

    Bloomfield Homes Builder
    2200 Broken Arrow Dr Unit 36579523, Aubrey, TX 76227
  • /38

    $550,000

    $49K PRICE DROP
    • 5 Beds
    • 4 Baths
    • 3,201 Sq Ft

    3848 Solebay Ct, Little Elm, TX 75068

    Welcome to Spiritas Ranch, one of Little Elm’s most exciting communities along Lewisville Lake. This home puts you just minutes from the brand new Target and Bates Towne Crossing at 380 and Ryan Spiritas Parkway, with Kroger, Sprouts, and even more shopping, dining, and everyday conveniences on the way. Weekends are easy here with resort style community amenities, including a pool with cabanas,

    Samantha Silcott Mission To Close

    3848 Solebay Ct, Little Elm, TX 75068
  • /25

    $537,000

    • 4 Beds
    • 2.5 Baths
    • 3,045 Sq Ft

    317 Brooklawn Ave, Little Elm, TX 75068

    From the soaring two-story ceilings and dramatic wall of windows to the expansive open-concept design, this stunning 2024-built home in sought-after Spiritas Ranch was designed for gathering, entertaining, and everyday living. Offering over 3,000 square feet, this thoughtfully crafted floor plan features 4 bedrooms, 3 baths, a dedicated home office, formal dining, and an oversized upstairs game

    Margarita Resto Realty of America, LLC

    317 Brooklawn Ave, Little Elm, TX 75068
  • /32

    $589,990

    New Construction
    • 4 Beds
    • 3.5 Baths
    • 2,628 Sq Ft

    Violet III Plan at Sutton Fields - Classic Series, Aubrey, TX 76227

    The Classic Series Violet III floor plan is a two-story home with four bedrooms and three bathrooms. Features of this plan include a formal dining room, covered porch, large family room, study, open kitchen with custom cabinets and island, primary suite with an ensuite bathroom and a walk-in closet, and an upstairs game room. Contact us or visit our model home for more information about building

    Bloomfield Homes Builder
    2200 Broken Arrow Dr Unit 36581252, Aubrey, TX 76227
  • /37

    $559,990

    New Construction
    • 4 Beds
    • 2.5 Baths
    • 3,187 Sq Ft

    Magnolia Plan at Union Park - Classic 55, Aubrey, TX 76227

    The Classic Series Magnolia floor plan is a two-story home with five bedrooms and two and a half bathrooms. Features of this plan include a covered porch, formal dining, a large family room, an optional study, an open kitchen with custom cabinets and an island, a primary suite with a walk-in closet and garden tub, and an upstairs game room. Contact us or visit our model home for more information

    Bloomfield Homes Builder
    1817 Running Creek Trail Unit 36579627, Aubrey, TX 76227
  • /21

    $602,142

    New Construction
    • 4 Beds
    • 3.5 Baths
    • 2,916 Sq Ft

    3633 Barrel Ln, Aubrey, TX 76227

    Highland Homes, ten-time People's Choice Builder, offering the brand-new amazing Martin Plan with over 2,921 sq. ft. and is designed to impress! This thoughtfully designed home features a spacious Primary Suite downstairs and Primary Bath, offering a freestanding tub with separate shower, along with a secondary downstairs bedroom complete with its own ensuite bath. The first floor also includes a

    Highland Homes Builder
    3633 Barrel Ln, Aubrey, TX 76227
  • /37

    $614,990

    New Construction
    • 5 Beds
    • 3.5 Baths
    • 3,754 Sq Ft

    Magnolia III Plan at Union Park - Classic 60, Aubrey, TX 76227

    The Classic Series Magnolia III floor plan is a two-story home with five bedrooms and three and a half bathrooms. Features of this plan include a covered porch, formal dining, large family room, optional study, open kitchen with custom cabinets and an island, a bedroom suite with a walk-in closet and garden tub, and an upstairs game room. Contact us or visit our model home for more information

    Bloomfield Homes Builder
    1817 Running Creek Trail Unit 36879935, Aubrey, TX 76227
  • /39

    $785,000

    • 4 Beds
    • 3 Baths
    • 2,840 Sq Ft

    4291 Indian Paint Trail, Aubrey, TX 76227

    Big on indoor comfort and even bigger on backyard appeal, this four-bedroom, three-bathroom home on cul-de-sac street designed for relaxed living and memorable gatherings. Fresh interior and exterior paint, luxury vinyl flooring, updated light fixtures, and new gutters give the property a crisp, well-cared-for feel from the beginning. At the center of the home, a generously equipped kitchen

    Rusty Pierce RE/MAX DFW Associates

    4291 Indian Paint Trail, Aubrey, TX 76227
  • /23

    $544,900

    New Construction
    • 3 - 5 Beds
    • 2 - 4.5 Baths
    • 2,265 Sq Ft

    Southlake Plan at The Reserve at Spiritas Ranch, Little Elm, TX 75068

    Southlake

    Pacesetter Homes Texas Builder
    4425 Glenn Springs Way Unit 36453225, Little Elm, TX 75068
  • /31

    $621,990

    New Construction
    • 4 Beds
    • 5 Baths
    • 3,547 Sq Ft

    Claude Plan at Sandbrock Ranch, Aubrey, TX 76227

    The Claude floor plan is a striking two-story home designed to cater to larger households or those who enjoy extra space for entertaining and relaxation. Offering 4 bedrooms, 3 full bathrooms, and 2 half bathrooms, this layout ensures every family member and guest has their own comfort and privacy. The home's three-car garage provides ample parking and storage.The first floor boasts an

    Coventry Homes Builder
    1713 Sandbrock Dr Unit 36270089, Aubrey, TX 76227
  • /67

    $647,990

    New Construction $10K PRICE DROP
    • 4 Beds
    • 3.5 Baths
    • 3,492 Sq Ft

    Plan Foxleigh at Sandbrock Ranch - 60ft. lots, Aubrey, TX 76227

    The Foxleigh is an impressive two-story home that offers 3,492 square feet of beautifully designed living space. Entering through the foyer, you'll find a study and secondary bedroom with a private bath. The open-concept kitchen, complete with a central island, flows into the dining and family rooms, providing seamless access to a spacious patio for outdoor enjoyment. The main floor also features

    Highland Homes Builder
    1717 Sandbrock Dr Unit 40060805, Aubrey, TX 76227
  • /35

    $509,999

    $19K PRICE DROP
    • 3 Beds
    • 2.5 Baths
    • 2,633 Sq Ft

    813 Dogwood Trail, Aubrey, TX 76227

    ***BACK ON MARKET DUE TO BUYERS BEING UNABLE TO CLOSE***This 3-bedroom, 2.5-bath home is directly across from the Savannah community lake and backs to a greenbelt, offering open water views and a direct connection to the surrounding landscape. The exterior features a decorative driveway, cedar garage doors, and a spacious timber front porch with an oversized arched mahogany front

    Eleni Agkafanidou Compass RE Texas, LLC

    813 Dogwood Trail, Aubrey, TX 76227
  • /40

    $579,990

    New Construction
    • 4 Beds
    • 3.5 Baths
    • 3,359 Sq Ft

    Rose Plan at Union Park - Classic 55, Aubrey, TX 76227

    The Classic Series Rose floor plan is a two-story home with four bedrooms and three bathrooms. Features of this plan include a covered porch, large family room, study, open kitchen with custom cabinets and island, a primary suite with an ensuite bathroom and a walk-in closet, and an upstairs game room. Contact us or visit our model home for more information about building this plan.

    Bloomfield Homes Builder
    1817 Running Creek Trail Unit 36579644, Aubrey, TX 76227
  • /15

    $521,990

    New Construction
    • 4 Beds
    • 3 Baths
    • 2,860 Sq Ft

    Addison Plan at Sutton Fields - Lily Creek At Sutton Fields, Aubrey, TX 76227

    Step into this brand new Addison floorplan. This layout delivers all of the must-haves you're looking for in a spacious 2 story home design such as tall ceilings, exceptional natural light, plenty of storage space, a large upstairs game room, and dozens of options to personalize your new home. Continue inside to explore everything this Addison plan has to offer.

    M/I Homes Builder
    5328 Lily Creek Dr Unit 37380613, Aubrey, TX 76227
  • /38

    $629,990

    New Construction
    • 5 Beds
    • 4.5 Baths
    • 4,226 Sq Ft

    Bellflower IV Plan at ArrowBrooke - Classic 60, Aubrey, TX 76227

    The Bellflower IV is an impressive two-story home that offers exceptional space, comfort, and flexibility for modern living. With five bedrooms, four and a half bathrooms, a dining room, study, upstairs game room, and media room, this plan is designed to accommodate every stage of life with ease and style. Ranging from 4,226 to 4,237 square feet, the Bellflower IV provides expansive living areas

    Bloomfield Homes Builder
    2200 Broken Arrow Dr Unit 36579509, Aubrey, TX 76227
  • /47

    $609,990

    New Construction
    • 4 Beds
    • 3 Baths
    • 3,280 Sq Ft

    Carolina IV Plan at Sutton Fields - Classic Series, Aubrey, TX 76227

    The Classic Series Carolina IV floor plan is a two-story home with 4 bedrooms, a study, and 3 bathrooms. Features of this plan include a rotunda entry, covered porch, formal dining, large family room, open kitchen with custom cabinets and island, a primary suite with a walk-in closet and garden tub, an upstairs game room, media room, and second bedroom suite. Contact us or visit our model home

    Bloomfield Homes Builder
    2200 Broken Arrow Dr Unit 36581226, Aubrey, TX 76227
  • /34

    $619,990

    New Construction
    • 4 Beds
    • 3.5 Baths
    • 3,478 Sq Ft

    Seaberry Plan at Union Park - Classic 60, Aubrey, TX 76227

    The Classic Series Seaberry floor plan is a two-story home with various room combinations. The floor plan includes four bedrooms, three and a half bathrooms, a dining room, media room, and a study. This floor plan allows you to have the option for a fifth bedroom with two of the following: dining room, media room, or study. You also have the option for a 6th bedroom with one of the following:

    Bloomfield Homes Builder
    1817 Running Creek Trail Unit 36879951, Aubrey, TX 76227
  • /15

    $522,990

    New Construction
    • 5 Beds
    • 3 - 4 Baths
    • 3,110+ Sq Ft

    Zinnia Plan, Krugerville, TX 76227

    Design expertise and a dedication to craftsmanship inform every inch of The Zinnia floor plan by David Weekley Homes in Aubrey, Texas. Hosting holiday gatherings and relaxing evenings will both be impressive in the beautiful family and dining spaces. Effortless style and elegant design pair perfectly with your culinary masterpieces in the tasteful kitchen. The Owner’s Retreat provides a glamorous

    2005 Calumet Dr Unit 41186950, Krugerville, TX 76227
  • /43

    $551,990

    New Construction
    • 5 Beds
    • 3.5 Baths
    • 3,557 Sq Ft

    Rose III Plan, Aubrey, TX 76227

    The Classic Series Rose III floor plan is a two-story home with five bedrooms and three bathrooms. Features of this plan include a covered porch, large family room, study, open kitchen with custom cabinets and island, primary suite with an ensuite bathroom and a walk-in closet, and an upstairs game room. Contact us or visit our model home for more information about building this plan.

    1817 Running Creek Trail Unit 38890721, Aubrey, TX 76227
  • /38

    $546,990

    New Construction
    • 4 Beds
    • 3 Baths
    • 2,450 Sq Ft

    Cypress II Plan at Union Park - Classic 60, Aubrey, TX 76227

    The Classic Series Cypress II floor plan is a two-story home with 4 bedrooms and 3 bathrooms. Features of this plan include a covered porch, formal dining or study, a large family room, an open kitchen with custom cabinets and island, a primary suite with walk-in closet and garden tub, and an upstairs game room. Contact us or visit our model home for more information about building this plan.

    Bloomfield Homes Builder
    1817 Running Creek Trail Unit 36879674, Aubrey, TX 76227
  • /40

    $554,990

    New Construction
    • 4 Beds
    • 3.5 Baths
    • 3,359 Sq Ft

    Rose Plan at ArrowBrooke - Classic 50, Aubrey, TX 76227

    The Classic Series Rose floor plan is a two-story home with four bedrooms and three bathrooms. Features of this plan include a covered porch, large family room, study, open kitchen with custom cabinets and island, a primary suite with an ensuite bathroom and a walk-in closet, and an upstairs game room. Contact us or visit our model home for more information about building this plan.

    Bloomfield Homes Builder
    2200 Broken Arrow Dr Unit 36579499, Aubrey, TX 76227
  • /37

    $561,990

    New Construction
    • 3 Beds
    • 2.5 Baths
    • 2,591 Sq Ft

    Violet II Plan at Union Park - Classic 60, Aubrey, TX 76227

    The Classic Series Violet II floor plan is a two-story home with three bedrooms and two bathrooms. Features of this plan include a formal dining room, covered porch, large family room, study, open kitchen with custom cabinets and an island, primary suite with an ensuite bathroom and a walk-in closet, an upstairs game room, and media rooms. Contact us or visit our model home for more information

    Bloomfield Homes Builder
    1817 Running Creek Trail Unit 36880143, Aubrey, TX 76227
  • /13

    $501,990

    New Construction
    • 4 - 5 Beds
    • 3.5 - 4.5 Baths
    • 2,699 Sq Ft

    Bluebonnet Plan, Krugerville, TX 76227

    Design exquisite living spaces and build cherished memories together in the vibrant Bluebonnet floor plan by David Weekley Homes in Sandbrock Ranch. Craft a social lounge, game night HQ or home office in the inviting study and upstairs retreat. A tasteful kitchen rests at the heart of this home, balancing impressive style with easy function, all while maintaining an open design that flows

    2005 Calumet Dr Unit 41189552, Krugerville, TX 76227
  • /13

    $764,900

    New Construction
    • 4 Beds
    • 2.5 Baths
    • 2,979 Sq Ft

    104 Wild Plum Dr, Krugerville, TX 76227

    No HOA, MUD or PID! Enjoy luxury living on half-acre plus homesites at The Woodlands, where KitchenAid® appliances and upgraded finishes come standard. The Garza offers 4 bedrooms, spacious living areas, a covered outdoor living space and a distinctive porte cochère within a thoughtfully designed layout.A welcoming front porch opens to the foyer and leads into bright, open living spaces

    Dale Hill LGI Homes

    104 Wild Plum Dr, Krugerville, TX 76227
  • /48

    $680,990

    New Construction $10K PRICE DROP
    • 5 Beds
    • 4.5 Baths
    • 3,803 Sq Ft

    Plan Royston at Sandbrock Ranch - 60ft. lots, Aubrey, TX 76227

    The Royston welcomes you with a spacious foyer that leads to a versatile study, perfect for work or relaxation. Bedroom #2, complete with its private bath, is conveniently located nearby. The main living area features an open-concept design, seamlessly connecting the kitchen, dining area, and family room. The kitchen is equipped with a large island and modern amenities, while the family room

    Highland Homes Builder
    1717 Sandbrock Dr Unit 40060804, Aubrey, TX 76227

Showing Results 361 - 400, Page 10 of 13

How to Buy a Home How to Finance a Home How to Sell a Home