486

Savannah, TX Homes for Sale under $800,000

Section Image Section Image
  • /38

    $504,990

    New Construction
    • 4 Beds
    • 2.5 Baths
    • 2,820 Sq Ft

    Dewberry Plan at ArrowBrooke - Classic 50, Aubrey, TX 76227

    The Classic Series Bayberry floor plan is a two-story home with four bedrooms and two and a half bathrooms. Features of this plan include a covered porch, formal dining or study, large family room, open kitchen with custom cabinets and island, a primary suite with a walk-in closet and garden tub, and an upstairs game room. Contact us or visit our model home for more information about building

    Bloomfield Homes Builder
    2200 Broken Arrow Dr Unit 36579495, Aubrey, TX 76227
  • /39

    $610,000

    • 3 Beds
    • 2.5 Baths
    • 2,886 Sq Ft

    1317 Mary Horn Dr, Savannah, TX 76227

    Welcome home to this beautifully maintained single-family retreat in the sought-after Oglethorpe Village at Savannah community! This spacious 2,886 sqft home blends modern comfort with resort-style outdoor living — a rare find in the Denton ISD school zone. Why You'll Love It?Step inside to warm wood, ceramic tile, and carpet flooring, an inviting gas-log fireplace, and a functional layout

    Sam Sameri Zenappy Realty

    1317 Mary Horn Dr, Savannah, TX 76227
  • /27

    $774,900

    New Construction
    • 4 Beds
    • 3 Baths
    • 3,276 Sq Ft

    Grand Riverside Plan at Grand Oaks, Aubrey, TX 76227

    Grand Homes Builder
    1000 Crutchfield Rd Unit 41792962, Aubrey, TX 76227
  • /40

    $705,000

    • 6 Beds
    • 5 Baths
    • 4,300 Sq Ft

    3844 Solebay Ct, Little Elm, TX 75068

    This spectacular 5 bedroom office room, 2 living 2-dining, 5 bath gives your family extra space for fun and entertaining! Everyone will enjoy the large media room and game room with an overlook to the downstairs. All of the bedrooms are a nice size but the primary suite and bathroom make you feel like you are at a resort!! The kitchen is every cooks dream with upgraded appliances and a HUGE

    Narsimha Ravula DFW Home Helpers Realty LLC

    3844 Solebay Ct, Little Elm, TX 75068
  • /24

    $506,990

    New Construction
    • 3 Beds
    • 2 Baths
    • 1,840 Sq Ft

    Dogwood Plan at Union Park - Classic 60, Aubrey, TX 76227

    The Classic Series Dogwood floor plan is a single-story home with three bedrooms and two bathrooms. Features of this plan include a covered porch, formal dining, large family room, open kitchen with custom cabinets and an island, and a primary suite with a walk-in closet and garden tub. Contact us or visit our model home for more information about building this plan.

    Bloomfield Homes Builder
    1817 Running Creek Trail Unit 36879919, Aubrey, TX 76227
  • /38

    $529,000

    $110K PRICE DROP
    • 5 Beds
    • 4 Baths
    • 3,213 Sq Ft

    6226 Hightower St, Aubrey, TX 76227

    NORTH-FACING CORNER LOT – Rare Opportunity You Don’t Want to Miss! Beautifully maintained 5-bedroom, 4-bath Beazer Home located on an oversized corner lot in Celina and zoned to highly acclaimed Prosper Independent School District. This spacious home offers an open and functional layout filled with natural light, soaring ceilings, oversized windows, and stylish modern finishes

    Anuradha Gupta DHS Realty

    6226 Hightower St, Aubrey, TX 76227
  • /25

    $524,990

    New Construction
    • 3 Beds
    • 2.5 Baths
    • 2,250 Sq Ft

    Rockcress Plan at Union Park - Classic 60, Aubrey, TX 76227

    The Classic Series Rockcress floor plan is a one-story home with three bedrooms and two and a half bathrooms. Features of this plan include a dining room or study option, an open kitchen with custom cabinets and an island; and a primary suite with a walk-in closet, garden tub, and separate shower. With lots of flexibility with this floor plan, you have the options for a fourth bedroom and full

    Bloomfield Homes Builder
    1817 Running Creek Trail Unit 36879937, Aubrey, TX 76227
  • 5040 Sandbrock Pkwy, Aubrey, TX 76227

    $586,667

    New Construction
    • 5 Beds
    • 4 Baths
    • 3,455 Sq Ft

    5040 Sandbrock Pkwy, Aubrey, TX 76227

    Innovative craftsmanship and classic appeal make The Walmsley by David Weekley floor plan. Design the perfect special-purpose spaces for your family in the sunlit study and open retreat. Each spare bedroom presents a great place for your family’s unique personalities. Your spacious Owner’s Retreat provides a beautiful place to begin and end each day and includes a private bathroom and a large

    5040 Sandbrock Pkwy, Aubrey, TX 76227
  • /10

    $574,990

    New Construction
    • 4 Beds
    • 3 Baths
    • 2,278 Sq Ft

    2005 Calumet Dr, Krugerville, TX 76227

    2005 Calumet Drive, Aubrey, TX 76227: The Forreston floor plan is a beautifully designed one-story home featuring 4 bedrooms and 3 full bathrooms, with thoughtful spaces throughout for both everyday living and entertaining. The Family Room and Owner’s Retreat feature impressive 12-foot raised ceilings, creating an open and spacious atmosphere. A tray ceiling in the Entry adds an elegant touch,

    2005 Calumet Dr, Krugerville, TX 76227
  • /39

    $644,990

    New Construction
    • 4 Beds
    • 3.5 Baths
    • 3,527 Sq Ft

    Bellflower Plan at Sutton Fields - Classic Series, Aubrey, TX 76227

    The Bellflower is a thoughtfully designed two-story home that combines open-concept living with flexible spaces to fit your lifestyle. With four spacious bedrooms and three and a half bathrooms, this plan offers room to grow and the comfort of intentional design in every detail. At the heart of the home, an open kitchen and family room create a welcoming space for everyday living and effortless

    Bloomfield Homes Builder
    2200 Broken Arrow Dr Unit 36581218, Aubrey, TX 76227
  • /7

    $502,950

    New Construction
    • 4 Beds
    • 3.5 Baths
    • 2,172 Sq Ft

    Mockingbird F Plan at Sutton Fields, Celina, TX 75009

    Explore the Mockingbird F Floor Plan – New Home Design Available in DFW, TXThe Mockingbird F offers 4 bedrooms, 3.1 bathrooms, and 2172 sq. ft. of thoughtfully designed living space that adapts to your needs. From everyday routines to special moments, this layout is built to support how you live — with comfort, functionality, and style in mind. With features like an expanded utility room,

    First Texas Homes Builder
    4409 Angevin Ave Unit 36489274, Celina, TX 75009
  • /38

    $659,990

    New Construction
    • 5 Beds
    • 4.5 Baths
    • 4,226 Sq Ft

    Bellflower IV Plan at Union Park - Classic 60, Aubrey, TX 76227

    A two-story home with five bedrooms, four and a half bathrooms, dining room, study, upstairs game room and media room, plus an In-Law suite with a full ensuite bathroom, walk-in shower, separate tub, dual sinks, and two walk in closets. Additional configurations include an upstairs bedroom with or without a full bathroom in lieu of upstairs media room or first floor media room in lieu of the

    Bloomfield Homes Builder
    1817 Running Creek Trail Unit 36579653, Aubrey, TX 76227
  • /16

    $544,990

    New Construction $75K PRICE DROP
    • 4 Beds
    • 3.5 Baths
    • 3,192 Sq Ft

    5005 Lily Creek Dr, Aubrey, TX 76227

    Welcome to 5005 Lily Creek Drive, Aubrey, Texas — a stunning new construction home built by M/I Homes. This 2-story home offers 3,192 square feet of thoughtfully designed living space, featuring 4 bedrooms, 3 full bathrooms, and 1 half bathroom.Step inside to discover an open-concept living space that creates a seamless flow between gathering areas, perfect for everyday living and

    M/I Homes Builder
    5005 Lily Creek Dr, Aubrey, TX 76227
  • /31

    $699,000

    • 5 Beds
    • 4.5 Baths
    • 3,222 Sq Ft

    3860 Shea Place Ct, Little Elm, TX 75068

    Tucked away at the end of a quiet cul-de-sac, this stunning traditional home offers a rare combination of privacy, scenic beauty, and modern comfort. Backing to expansive green space with tranquil lake and creek views beyond, the setting feels peaceful and secluded while still being just moments from the community clubhouse and amenities. With eastern exposure at the front of the home, enjoy

    Fabiola Castillo Ebby Halliday, REALTORS

    3860 Shea Place Ct, Little Elm, TX 75068
  • /40

    $623,569

    New Construction
    • 4 Beds
    • 4.5 Baths
    • 2,585 Sq Ft

    1034 Bluebell Ln, Aubrey, TX 76227

    The Surrey offers a bright, open layout designed for the way you live today. The modern kitchen flows effortlessly into the dining area and spacious living room, creating a warm and welcoming atmosphere perfect for entertaining or relaxing. With 4 bedrooms, 3 baths, entertainment and a private study, there’s space for everyone to live, work, and unwind. The elegant primary suite features a

    Highland Homes Builder
    1034 Bluebell Ln, Aubrey, TX 76227
  • /29

    $511,990

    New Construction
    • 4 Beds
    • 2 Baths
    • 2,038 Sq Ft

    Cypress Plan at Union Park - Classic 60, Aubrey, TX 76227

    The Classic Series Cypress floor plan is a single-story home with four bedrooms and two bathrooms. Features of this plan include a covered porch, formal dining, large family room, study, open kitchen with custom cabinets and island, and a bedroom suite with walk-in closet and garden tub. Contact us or visit our model home for more information about building this plan.

    Bloomfield Homes Builder
    1817 Running Creek Trail Unit 36879670, Aubrey, TX 76227
  • /26

    $695,000

    New Construction
    • 4 Beds
    • 3.5 Baths
    • 2,945 Sq Ft

    4813 Sandbrock Pkwy, Aubrey, TX 76227

    Beautiful Highland Homes - Plan 214. 4 br, 3.5 bath, media, study and 3 car garage

    Highland Homes Builder
    4813 Sandbrock Pkwy, Aubrey, TX 76227
  • /31

    $649,990

    New Construction $31K PRICE DROP
    • 4 Beds
    • 3.5 Baths
    • 2,907 Sq Ft

    4912 Sandbrock Pkwy, Aubrey, TX 76227

    Discover this beautifully designed home featuring the Newark floor plan, offering 2,898 square feet of thoughtfully crafted single-story living in the award-winning master-planned community of Sandbrock Ranch in Aubrey, TX. This exceptional home features 4-bedrooms, 3.5-bathrooms, a private home office, and a media room, providing the perfect balance of comfort and functionality. Situated on a

    Coventry Homes Builder
    4912 Sandbrock Pkwy, Aubrey, TX 76227
  • /19

    $768,990

    New Construction
    • 4 Beds
    • 3.5 Baths
    • 3,786 Sq Ft

    Plan 296 at Sandbrock Ranch - 70ft. lots, Aubrey, TX 76227

    This 2-story home inspires awe with a curved stairway leading to the cathedral ceilings and optional decorative beams of the open family room, and a huge kitchen and breakfast area. A large study, dining (with optional butler's pantry), master suite and guest room are down. Options can include a 2nd master, sun room and media room. Two additional bedrooms, and a game room open to below, with

    Highland Homes Builder
    1721 Sandbrock Dr Unit 36557207, Aubrey, TX 76227
  • /26

    $549,990

    New Construction
    • 3 Beds
    • 2.5 Baths
    • 2,250 Sq Ft

    Rockcress Plan at Sutton Fields - Classic Series, Aubrey, TX 76227

    The Classic Series Rockcress floor plan is a one-story home with three bedrooms and two and a half bathrooms. Features of this plan include a dining room or study option, an open kitchen with custom cabinets and an island; and a primary suite with a walk-in closet, garden tub, and separate shower. With lots of flexibility with this floor plan, you have the options for a fourth bedroom and full

    Bloomfield Homes Builder
    2200 Broken Arrow Dr Unit 36581242, Aubrey, TX 76227
  • /21

    $581,671

    New Construction
    • 4 Beds
    • 3.5 Baths
    • 2,921 Sq Ft

    3721 Barrel Ln, Aubrey, TX 76227

    Highland Homes, ten-time People's Choice Builder, offering the stunning new Martin Plan with over 2,921 sq. ft. and is designed to impress! This thoughtfully designed home features a spacious Primary Suite downstairs, Primary Bath, offering a freestanding tub, with separate shower, along with a secondary downstairs bedroom complete with its own ensuite bath. The first floor also includes a powder

    Highland Homes Builder
    3721 Barrel Ln, Aubrey, TX 76227
  • /30

    $589,990

    New Construction $49K PRICE DROP
    • 4 Beds
    • 4 Baths
    • 3,116 Sq Ft

    5313 Archeron Ave, Aubrey, TX 76227

    The Cypress II is a spacious and sophisticated two-story home designed for modern living. With 4 bedrooms and 4 full bathrooms spread across 3,116 square feet, this layout offers generous space, flexibility, and functionality for families of all sizes.Enjoy open-concept living with a gourmet kitchen that flows seamlessly into the dining and family rooms—perfect for entertaining or cozy

    William Ryan Homes Builder
    5313 Archeron Ave, Aubrey, TX 76227
  • /25

    $580,000

    • 4 Beds
    • 3 Baths
    • 3,055 Sq Ft

    3837 Pearlwood Rd, Little Elm, TX 75068

    Welcome to this stunning like new 2024 home in the highly desirable community of Spiritas Ranch! This beautifully designed residence offers 4 spacious bedrooms, 3 full bathrooms, and an open-concept layout perfect for modern living and entertaining.Step inside to a bright and inviting floor plan filled with natural light. The chef-inspired kitchen flows seamlessly into the dining and living

    Atoofa Hasan United Real Estate

    3837 Pearlwood Rd, Little Elm, TX 75068
  • /37

    $619,990

    New Construction
    • 5 Beds
    • 4.5 Baths
    • 4,065 Sq Ft

    Primrose FE VI Plan, Aubrey, TX 76227

    The Classic Series Primrose FE VI floor plan is a two-story home with five bedrooms and four and a half bathrooms. Features of this plan include a rotunda entry, formal dining, study, large family room, open kitchen with custom cabinets and island, a primary suite with a walk-in closet and garden tub, and an upstairs game room and media room. Contact us or visit our model home for more

    1817 Running Creek Trail Unit 38890709, Aubrey, TX 76227
  • /27

    $739,900

    New Construction
    • 4 Beds
    • 3 Baths
    • 2,985 Sq Ft

    Grand Silverwood Plan at Grand Oaks, Aubrey, TX 76227

    Grand Homes Builder
    1000 Crutchfield Rd Unit 41792975, Aubrey, TX 76227
  • /22

    $699,950

    New Construction
    • 5 Beds
    • 3.5 Baths
    • 3,772 Sq Ft

    Boston 2F (w/Media) Plan at Sutton Fields, Celina, TX 75009

    Explore the Boston 2F Floor Plan – New Home Design Available in DFWThe Boston 2F offers 5 bedrooms, 3.5 bathrooms, and 3772 sq. ft. of thoughtfully designed living space that adapts to your needs. From everyday routines to special moments, this layout is built to support how you live — with comfort, functionality, and style in mind. Features like a 3-car garage, a study with beautiful double

    First Texas Homes Builder
    4409 Angevin Ave Unit 36478663, Celina, TX 75009
  • /38

    $557,990

    New Construction
    • 4 Beds
    • 2.5 Baths
    • 2,820 Sq Ft

    Dewberry Plan at Union Park - Classic 60, Aubrey, TX 76227

    The Classic Series Bayberry floor plan is a two-story home with four bedrooms and two and a half bathrooms. Features of this plan include a covered porch, formal dining or study, large family room, open kitchen with custom cabinets and island, a primary suite with a walk-in closet and garden tub, and an upstairs game room. Contact us or visit our model home for more information about building

    Bloomfield Homes Builder
    1817 Running Creek Trail Unit 36879692, Aubrey, TX 76227
  • /45

    $549,990

    New Construction
    • 4 Beds
    • 2.5 Baths
    • 3,430 Sq Ft

    Magnolia II Plan at ArrowBrooke - Classic 60, Aubrey, TX 76227

    The Classic Series Magnolia II floor plan is a two-story home with four bedrooms and two and a half bathrooms. Features of this plan include a covered porch, formal dining, large family room, study, open kitchen with custom cabinets and island, a bedroom suite with a walk-in closet and garden tub, and an upstairs game room and media room. Contact us or visit our model home for more information

    Bloomfield Homes Builder
    2200 Broken Arrow Dr Unit 36579518, Aubrey, TX 76227
  • /47

    $529,990

    New Construction
    • 4 Beds
    • 3 Baths
    • 3,280 Sq Ft

    Carolina IV Plan at ArrowBrooke - Classic 50, Aubrey, TX 76227

    The Classic Series Carolina IV floor plan is a two-story home with 4 bedrooms, a study, and 3 bathrooms. Features of this plan include a rotunda entry, covered porch, formal dining, large family room, open kitchen with custom cabinets and island, a primary suite with a walk-in closet and garden tub, an upstairs game room, media room, and second bedroom suite. Contact us or visit our model home

    Bloomfield Homes Builder
    2200 Broken Arrow Dr Unit 40792425, Aubrey, TX 76227
  • /36

    $529,900

    • 4 Beds
    • 4 Baths
    • 2,895 Sq Ft

    2448 Halter Dr, Krugerville, TX 76227

    North-facing Highland Home on a spacious 0.17-acre lot in sought-after Sandbrock Ranch. Built in 2024, this beautifully upgraded 4-bedroom, 4-bath, 2,895-square-foot home offers an exceptional floor plan with the primary suite and guest bedroom downstairs, plus a private study, dedicated media room, and spacious open-to-below loft.Fresh exterior paint with a modern black-and-white brick

    Ram Gubbala DHS Realty

    2448 Halter Dr, Krugerville, TX 76227
  • /34

    $599,000

    New Construction $120K PRICE DROP
    • 4 Beds
    • 4 Baths
    • 3,478 Sq Ft

    2105 Midnight Ln, Aubrey, TX 76227

    An incredible opportunity awaits in ArrowBrooke with this stunning Seaberry II, perfectly positioned within one of the area’s most sought-after communities and offering the space, upgrades, and flexibility today’s buyers are looking for. Featuring 4 bedrooms, 4 baths, a 2-car garage, gameroom, media room, private study, and formal dining with a convenient butler’s pantry, this thoughtfully

    Bloomfield Homes Builder
    2105 Midnight Ln, Aubrey, TX 76227
  • /40

    $624,990

    New Construction
    • 4 - 5 Beds
    • 4.5 Baths
    • 3,628 Sq Ft

    Haskell II Plan at Sandbrock Ranch, Aubrey, TX 76227

    The Haskell II floor plan offers a sophisticated two-story design featuring four bedrooms and four-and-a-half bathrooms, perfectly blending comfort with functionality. With a spacious three-car garage, it provides ample space for vehicles and storage. The first floor hosts a luxurious primary suite, an expansive kitchen with an island centerpiece, and seamless access to a formal dining area and

    Coventry Homes Builder
    1713 Sandbrock Dr Unit 36270150, Aubrey, TX 76227
  • /40

    $699,900

    $30K PRICE DROP
    • 5 Beds
    • 3.5 Baths
    • 3,592 Sq Ft

    6323 Everest Dr, Aubrey, TX 76227

    Stunning First Texas Home in Celina, Texas, zoned for Prosper ISD! July 2024 build! Gorgeous curb appeal, upgraded front door, leading to soaring ceilings, spiral staircase and luxurious living suitable for family and friends. The home boasts 5 bedrooms, 3.5 bathrooms, 3 living areas, 2 dining areas, office space, gorgeous kitchen, and spacious outdoor living. The kitchen features a large island,

    Daniel Burke Real Broker, LLC

    6323 Everest Dr, Aubrey, TX 76227
  • /29

    $683,990

    New Construction
    • 4 Beds
    • 3.5 Baths
    • 3,733 Sq Ft

    Primrose FE V Plan at Sutton Fields - Classic Series, Aubrey, TX 76227

    The Classic Series Primrose V floor plan is a two-story home with four bedrooms and three and a half bathrooms. Features of this plan include a rotunda entry, formal dining, a large family room, an open kitchen with custom cabinets and an island, a primary suite with a walk-in closet and garden tub, and an upstairs game room and bath. Primrose V adds a media room upstairs along with the

    Bloomfield Homes Builder
    2200 Broken Arrow Dr Unit 36581240, Aubrey, TX 76227
  • /13

    $764,900

    New Construction
    • 4 Beds
    • 2.5 Baths
    • 2,979 Sq Ft

    130 Texas Ash Dr, Krugerville, TX 76227

    No HOA, MUD or PID! Enjoy luxury living on half-acre plus homesites at The Woodlands, where KitchenAid® appliances and upgraded finishes come standard. The Garza offers 4 bedrooms, spacious living areas, a covered outdoor living space and a distinctive porte cochère within a thoughtfully designed layout.A welcoming front porch opens to the foyer and leads into bright, open living spaces

    Dale Hill LGI Homes

    130 Texas Ash Dr, Krugerville, TX 76227
  • /73

    $523,990

    New Construction
    • 4 Beds
    • 3.5 Baths
    • 2,887 Sq Ft

    The Galveston II Plan at Sutton Fields - Lily Creek, Celina, TX 75009

    The Galveston II delivers refined comfort and family-friendly function across nearly 3,000 square feet. This two-story home features 4 bedrooms and 3.5 bathrooms, including a private owner’s suite conveniently located on the main floor with a spacious bath and walk-in closet.The open-concept layout brings together the kitchen, dining, and family room for seamless entertaining, while the

    William Ryan Homes Builder
    4409 Angevin Ave Unit 36448541, Celina, TX 75009
  • /2

    $599,990

    New Construction $19K PRICE DROP
    • 4 Beds
    • 4 Baths
    • 3,183 Sq Ft

    5028 Clotho Rd, Aubrey, TX 76227

    Spacious and thoughtfully designed, the Freeport II is a versatile two-story home that blends comfort, style, and efficiency. With 4 generously sized bedrooms and 4 full bathrooms, this 3,183 square foot layout offers ample space for growing families or those who love to entertain.The heart of the home features a bright, open-concept living area seamlessly connecting the family room,

    William Ryan Homes Builder
    5028 Clotho Rd, Aubrey, TX 76227
  • /48

    $689,990

    New Construction
    • 4 Beds
    • 3.5 Baths
    • 3,918 Sq Ft

    Lily II Plan at Sutton Fields - Classic Series, Aubrey, TX 76227

    The Classic Series Lily II floor plan is a two-story home with 4 bedrooms and 3.5 bathrooms. Features of this plan include a covered porch, large family room, formal dining room (or the option for a study), open kitchen with custom cabinets and island, a primary suite with a large walk-in closet and ensuite bathroom, a game room, media room, mud room, and two garage bays. Contact us or visit our

    Bloomfield Homes Builder
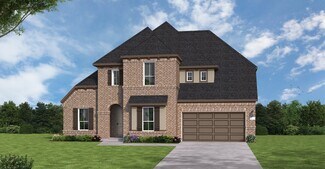
    2200 Broken Arrow Dr Unit 38028506, Aubrey, TX 76227
  • /43

    $636,990

    New Construction
    • 5 Beds
    • 3.5 Baths
    • 3,557 Sq Ft

    Rose III Plan at Sutton Fields - Classic Series, Aubrey, TX 76227

    The Classic Series Rose III floor plan is a two-story home with five bedrooms and three bathrooms. Features of this plan include a covered porch, large family room, study, open kitchen with custom cabinets and island, primary suite with an ensuite bathroom and a walk-in closet, and an upstairs game room. Contact us or visit our model home for more information about building this plan.

    Bloomfield Homes Builder
    2200 Broken Arrow Dr Unit 36581245, Aubrey, TX 76227
  • /2

    $529,990

    New Construction
    • 4 Beds
    • 2.5 Baths
    • 2,316 Sq Ft

    Broadstone Plan at Silverado, Aubrey, TX 76227

    The Broadstone floorplan is one of our spacious one-story homes featured in Silverado in Aubrey, TX. This floorplan offers 4 bedrooms, 2.5 bathrooms, a 3-car garage, and approximately 2,316 square feet of comfortable living space.Inside this home, you’ll find an open concept layout where the kitchen, living, and dining areas blend seamlessly into a space perfect for everyday living and

    D.R. Horton Builder
    2604 O'Connell Cir Unit 40902349, Aubrey, TX 76227

Showing Results 441 - 480, Page 12 of 13

How to Buy a Home How to Finance a Home How to Sell a Home

