456

Homes for Sale in 78154

Section Image Section Image
  • /5

    $59,000

    • Land
    • 8,407 Sq Ft
    • $305,699 per Acre

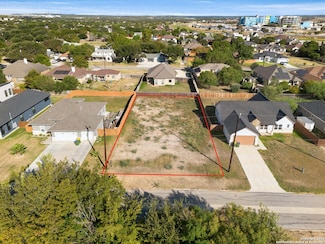
    4734 Shady Ln, Schertz, TX 78154

    Great Investment Opportunity in a Prime Location! Ideal spot situated between Schertz Parkway and FM 3009, offering quick and convenient access to I-35, The Forum shopping center, restaurants, and major employers. No HOA, giving you flexibility for future use. Please independently verify all deed restrictions, zoning, and available utilities to ensure the property meets your intended plans.

    Sandy Gonzalez SK1 Properties, LLC

    4734 Shady Ln, Schertz, TX 78154
  • /5

    $59,000

    • Land
    • 8,407 Sq Ft
    • $305,699 per Acre

    4736 Troy Ln, Schertz, TX 78154

    Great Investment Opportunity in a Prime Location! Ideal spot situated between Schertz Parkway and FM 3009, offering quick and convenient access to I-35, The Forum shopping center, restaurants, and major employers. No HOA, giving you flexibility for future use. Please independently verify all deed restrictions, zoning, and available utilities to ensure the property meets your intended plans.

    Sandy Gonzalez SK1 Properties, LLC

    4736 Troy Ln, Schertz, TX 78154
  • /29

    $380,000

    $45K PRICE DROP
    • 5 Beds
    • 3 Baths
    • 2,762 Sq Ft

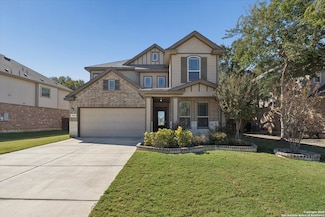
    10269 Shadowy Dusk, Schertz, TX 78154

    Charm meets convenience in this delightful single-family abode! Step into a world of warmth and comfort as you enter the open concept living space, perfect for creating lasting memories with loved ones & friends. Imagine living in this beautifully upgraded home and fall in love with its open spaces, including 5 bedrooms, 3 bathrooms, spacious loft and closed in patio. The interior layout caters

    James Roundtree Hero First Real Estate, LLC
    10269 Shadowy Dusk, Schertz, TX 78154
  • /8

    $265,000

    • Land
    • 2 Acres
    • $132,500 per Acre

    6759 Pfeil Rd, Selma, TX 78154

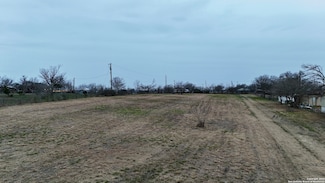
    Build your vision on this 2-acre, no HOA lot in Schertz, a fast-growing NE San Antonio corridor with rising incomes and steady population gains. The setting offers a peaceful, country feel with quick access to I-10, FM 1518, and Loop 1604, putting daily needs, major employment, and top retail within easy reach. There is plenty of room for a custom home plus a shop, garden, and space to roam.

    Alyssa Escobar Real Broker, LLC

    6759 Pfeil Rd, Selma, TX 78154
  • /8

    $444,990

    New Construction
    • 4 Beds
    • 3 Baths
    • 2,892 Sq Ft

    Schertz Plan at Rhine Valley, Schertz, TX 78154

    The Schertz floor plan offers an impressive layout designed to accommodate both comfort and functionality. This two-story home features four spacious bedrooms and three well-appointed bathrooms, making it ideal for families or those who enjoy hosting guests. The main living areas are thoughtfully designed to promote seamless movement between spaces, with an open-concept kitchen, dining, and

    Coventry Homes Builder
    10076 Mulhouse Dr Unit 38154391, Schertz, TX 78154
  • /5

    $404,990

    New Construction
    • 4 Beds
    • 3 Baths
    • 2,659 Sq Ft

    Milano Plan at Rhine Valley, Schertz, TX 78154

    The Milano floorplan is a two-story design that beautifully accommodates the needs of a growing family. It offers four spacious bedrooms and three well-appointed bathrooms, ensuring comfort and privacy for everyone. The two-car garage provides ample storage and parking space, seamlessly integrated into the home’s design. On the first floor, the open layout creates a welcoming atmosphere, ideal

    Coventry Homes Builder
    10076 Mulhouse Dr Unit 38154416, Schertz, TX 78154
  • /8

    $379,990

    New Construction
    • 4 Beds
    • 3 Baths
    • 2,168 Sq Ft

    Gaines Plan at Rhine Valley, Schertz, TX 78154

    The Gaines floor plan delivers an inviting single-story design that effortlessly blends comfort and style. Boasting four bedrooms and three full bathrooms, this home is thoughtfully designed to meet the needs of modern families. The layout includes an expansive living area that connects seamlessly to the dining space and kitchen, creating a central hub for daily living and entertaining. The

    Coventry Homes Builder
    10076 Mulhouse Dr Unit 38154401, Schertz, TX 78154
  • /23

    $399,990

    New Construction
    • 4 Beds
    • 3 Baths
    • 2,581 Sq Ft

    Goodrich Plan at Rhine Valley, Schertz, TX 78154

    The Goodrich floor plan provides a thoughtful layout that combines functionality and modern living. This two-story home includes four spacious bedrooms and three bathrooms, making it ideal for families or those who enjoy entertaining. The main level welcomes you with an open-concept design that seamlessly integrates the living, dining, and kitchen areas, creating a warm and inviting atmosphere. A

    Coventry Homes Builder
    10076 Mulhouse Dr Unit 38154400, Schertz, TX 78154
  • 10076 Mulhouse Dr Unit 38154404, Schertz, TX 78154

    $344,990

    New Construction
    • 3 Beds
    • 2 Baths
    • 1,607 Sq Ft

    Kendalia Plan at Rhine Valley, Schertz, TX 78154

    The Kendalia floorplan is a thoughtfully designed one-story home that perfectly combines comfort and functionality. Featuring two bedrooms and two bathrooms, this layout is ideal for those who value both space and simplicity. The primary suite is a true retreat, offering a private bathroom with a walk-in shower, dual sinks, and a generously sized walk-in closet, making it a serene and practical

    Coventry Homes Builder
    10076 Mulhouse Dr Unit 38154404, Schertz, TX 78154
  • /14

    $368,600

    • Land
    • 9.72 Acres
    • $37,937 per Acre

    6868 Pfeil Rd, Selma, TX 78154

    Beautiful 9.7 acres make for an excellent homesite. Build on the west (street) side, and use the Pond and East part of the property for your horses, ATV rides, walks in the evening, whatever you desire after a day at work. Older metal stall/tack room needs some work to bring back to full use. Schertz City Water at the street (water piped to the barn, but you'll need to make sure the pipes are

    Clay Ewing Century 21 Randall Morris & As

    6868 Pfeil Rd, Selma, TX 78154
  • /12

    $106,000

    • Land
    • 11,238 Sq Ft
    • $410,853 per Acre

    766 Utopia Blvd, Selma, TX 78154

    Welcome to an exceptional opportunity to own a versatile quarter-acre homesite that offers endless possibilities and complete freedom from HOA restrictions. This spacious, level lot provides the perfect blank canvas for you to design and build the home of your dreams. Perfectly positioned in a highly desirable location, this property provides convenient access to IH-35 and Loop 1604, making your

    Carmela Hampton Real Broker, LLC

    766 Utopia Blvd, Selma, TX 78154
  • /38

    $419,700

    New Construction $16K PRICE DROP
    • 4 Beds
    • 3.5 Baths
    • 2,895 Sq Ft

    12723 Horizon Crescent, Schertz, TX 78154

    An entertainer's dream, the open kitchen and living room provide the perfect gathering space for all occasions. Mix work and play between the in-home study and the adjacent spacious game room upstairs.

    Meritage Homes Builder
    12723 Horizon Crescent, Schertz, TX 78154
  • /14

    $384,990

    New Construction
    • 4 - 5 Beds
    • 3 Baths
    • 2,170 Sq Ft

    Juniper Plan at The Crossvine, Schertz, TX 78154

    A thoughtful layout and stylish details make the Juniper an ideal choice for those who want space to spread out without sacrificing comfort. At the center of the home, the large island kitchen flows into the family room and dining area, creating a light-filled open space perfect for daily life and weekend gatherings. The private owner’s suite includes a luxurious closet and well-appointed bath,

    DRB Homes Builder
    12314 Heartvine Pkwy Unit 37812398, Schertz, TX 78154
  • /16

    $409,990

    New Construction
    • 3 - 5 Beds
    • 2.5 - 3.5 Baths
    • 2,500 Sq Ft

    Willow Plan at The Crossvine, Schertz, TX 78154

    With its spacious layout and thoughtful design, the 1-story Willow plan makes everyday living feel effortless and refined. At the heart of the home is a wide-open living area that blends a designer kitchen, bright dining space, and large family room, perfect for everything from casual evenings to festive gatherings. The private owner’s suite is a true retreat, featuring dual sinks, a large

    DRB Homes Builder
    12314 Heartvine Pkwy Unit 37812404, Schertz, TX 78154
  • /14

    $439,990

    New Construction
    • 4 - 5 Beds
    • 2 - 4 Baths
    • 3,050 Sq Ft

    Rosewood Plan at The Crossvine, Schertz, TX 78154

    The Rosewood delivers upscale comfort with room for every chapter of life. Enter a stunning two-story foyer into the open-concept living space. The home showcases a chef-inspired kitchen with designer pantry, casual dining area, and an expansive family room filled with natural light. A spacious owner’s suite offers a private retreat with a luxurious bath and generously sized closet. The home

    DRB Homes Builder
    12314 Heartvine Pkwy Unit 37812401, Schertz, TX 78154
  • /11

    $386,990

    New Construction
    • 4 Beds
    • 3 Baths
    • 2,210 Sq Ft

    Oleander Plan at The Crossvine, Schertz, TX 78154

    The Oleander is a home that adapts beautifully to your needs. From the moment you step into the spacious entry, you’ll notice the openness and flow of the layout. The island kitchen is the heart of the home, connecting seamlessly with the dining and family room for effortless entertaining or everyday comfort. The owner’s suite is privately located and features a spa-like bath and oversized

    DRB Homes Builder
    12314 Heartvine Pkwy Unit 37812406, Schertz, TX 78154
  • /10

    $359,990

    New Construction
    • 3 - 4 Beds
    • 2 - 3 Baths
    • 1,970 Sq Ft

    Palm Plan at The Crossvine, Schertz, TX 78154

    The Palm is designed to bring ease and style into your everyday life. With a bright, open layout and smart use of space, this home is both welcoming and practical. The large island kitchen with generous pantry opens to a spacious family room and dining area, ideal for entertaining or cozy nights in. The split-bedroom design places the owner’s suite at the back of the home for added privacy,

    DRB Homes Builder
    12314 Heartvine Pkwy Unit 37812397, Schertz, TX 78154
  • /13

    $419,990

    New Construction
    • 3 - 5 Beds
    • 2 - 4 Baths
    • 2,640 Sq Ft

    Magnolia Plan at The Crossvine, Schertz, TX 78154

    Bright, open, and beautifully livable, the Magnolia offers generous space in a layout that feels both elegant and easygoing. The kitchen anchors the home with an oversized island and abundant counter space, flowing seamlessly into the family and dining areas. A private owner’s suite at the rear of the home features a spacious bath and an expansive closet, while a formal dining room offers easy

    DRB Homes Builder
    12314 Heartvine Pkwy Unit 37812403, Schertz, TX 78154
  • /15

    $406,990

    New Construction
    • 4 - 5 Beds
    • 3 - 4 Baths
    • 2,470 Sq Ft

    Hickory Plan at The Crossvine, Schertz, TX 78154

    The Hickory offers comfort and style in a layout that works for the way you live today. From the inviting entryway to the expansive open-concept living area, every space feels connected and welcoming. The gourmet kitchen features a large island overlooking the dining and family room for effortless entertaining. A luxurious owner’s suite offers privacy and opulence, with a spacious bath and

    DRB Homes Builder
    12314 Heartvine Pkwy Unit 37812402, Schertz, TX 78154
  • /58

    $502,990

    New Construction
    • 3 - 4 Beds
    • 2 - 4.5 Baths
    • 2,567 Sq Ft

    Plan VanGogh-SS at The Crossvine, Schertz, TX 78154

    Highland Homes Builder
    12306 Heartvine Pkwy Unit 37619336, Schertz, TX 78154
  • /67

    $466,990

    New Construction
    • 4 Beds
    • 2 - 2.5 Baths
    • 2,189 Sq Ft

    Plan Monet-SS at The Crossvine, Schertz, TX 78154

    Highland Homes Builder
    12306 Heartvine Pkwy Unit 37619333, Schertz, TX 78154
  • 6627 Ivy Mountain St Unit 37318909, Schertz, TX 78154

    $702,995

    New Construction
    • 4 - 5 Beds
    • 4.5 - 5.5 Baths
    • 3,913 Sq Ft

    Quentin Plan at Windborne, Schertz, TX 78154

    The Quentin home design delivers impressive style and functionality. The welcoming two-story foyer leads guests past a lovely office into the breathtaking two-story great room with views of a lovely covered patio beyond. Steps from a casual dining area, the kitchen is ideally equipped with a spacious island with breakfast bar, a walk-in pantry, and wraparound counters and cabinets. Retreat to

    Toll Brothers, Inc. Builder
    6627 Ivy Mountain St Unit 37318909, Schertz, TX 78154
  • 6627 Ivy Mountain St Unit 37318892, Schertz, TX 78154

    $687,995

    New Construction
    • 4 - 5 Beds
    • 4.5 - 5.5 Baths
    • 3,669 Sq Ft

    Ophelia Plan at Windborne, Schertz, TX 78154

    Blending elegance with comfort, the Ophelia leaves a lasting impression. Upon entering, a grand two-story foyer leads to a stunning two-story great room that overlooks a casual dining area. The well-appointed kitchen features a large center island and an expansive walk-in pantry, providing ample storage. The luxurious first-floor primary bedroom suite is complete with a beautiful tray ceiling, a

    Toll Brothers, Inc. Builder
    6627 Ivy Mountain St Unit 37318892, Schertz, TX 78154
  • 6627 Ivy Mountain St Unit 37318853, Schertz, TX 78154

    $674,995

    New Construction
    • 4 - 5 Beds
    • 4.5 - 5.5 Baths
    • 3,524 Sq Ft

    Paisano Plan at Windborne, Schertz, TX 78154

    The Paisano s elegant indoor and outdoor spaces are enhanced by dramatic architecture. A soaring two-story foyer sweeps past a secluded bedroom suite and office into a stunning two great room with a cathedral ceiling. Adjacent to a bright casual dining area, the kitchen is a chef s delight featuring a spacious center island with breakfast bar, a workspace, a walk-in pantry, and plenty of cabinet

    Toll Brothers, Inc. Builder
    6627 Ivy Mountain St Unit 37318853, Schertz, TX 78154
  • 6627 Ivy Mountain St Unit 37318836, Schertz, TX 78154

    $622,995

    New Construction
    • 4 Beds
    • 3 - 4.5 Baths
    • 2,952 Sq Ft

    Nocona Plan at Windborne, Schertz, TX 78154

    The Nocona blends comfort and elegance within its single-story floor plan. Upon entry, you're greeted by an extended foyer hallway with a tray ceiling that leads into the open-concept great room and casual dining area. Overlooking the main living area is the expertly designed kitchen, featuring a large island and walk-in pantry, perfect for culinary enthusiasts. A media room near the entry

    Toll Brothers, Inc. Builder
    6627 Ivy Mountain St Unit 37318836, Schertz, TX 78154
  • 6627 Ivy Mountain St Unit 37318812, Schertz, TX 78154

    $601,995

    New Construction
    • 3 - 4 Beds
    • 3 - 4.5 Baths
    • 2,664 Sq Ft

    Maren Plan at Windborne, Schertz, TX 78154

    The Maren offers a thoughtful layout that exudes comfort and elegance. Step into the stunning foyer hallway with tray ceiling that flows into the spacious great room which overlooks a casual dining area and a beautiful covered patio. The kitchen is wonderfully appointed with a center island and an expansive walk-in pantry. The primary bedroom suite is secluded off the main living space, complete

    Toll Brothers, Inc. Builder
    6627 Ivy Mountain St Unit 37318812, Schertz, TX 78154
  • 6627 Ivy Mountain St Unit 37318703, Schertz, TX 78154

    $580,995

    New Construction
    • 3 Beds
    • 3.5 Baths
    • 2,427 Sq Ft

    Liliana Plan at Windborne, Schertz, TX 78154

    The Liliana home design offers a thoughtfully planned layout that maximizes comfort and functionality. An extended foyer hallway with an elegant tray ceiling flows into the open floor plan, seamlessly connecting the great room, casual dining area, and a gorgeous covered patio. The wonderfully crafted kitchen is highlighted by a large center island wraparound counter and cabinet space, and a

    Toll Brothers, Inc. Builder
    6627 Ivy Mountain St Unit 37318703, Schertz, TX 78154
  • 12736 Laguna Crescent Unit 37111491, Schertz, TX 78154

    $434,990

    New Construction
    • 4 Beds
    • 2.5 Baths
    • 2,895 Sq Ft

    Reynolds (890) Plan at Carmel Ranch, Schertz, TX 78154

    An entertainer's dream, the open kitchen and family room provide the perfect gathering space for all occasions. Mix work and play between the in-home study and the adjacent spacious game room upstairs.

    Meritage Homes Builder
    12736 Laguna Crescent Unit 37111491, Schertz, TX 78154
  • 12736 Laguna Crescent Unit 37075347, Schertz, TX 78154

    $434,990

    New Construction
    • 4 Beds
    • 2.5 Baths
    • 2,833 Sq Ft

    Sabine (3008) Plan at Carmel Ranch, Schertz, TX 78154

    Unwind in the Sabine's luxurious main level primary suite, secluded from the secondary bedrooms upstairs. Walk-in closets throughout, along with generous shared and private spaces, leave no one feeling cramped.

    Meritage Homes Builder
    12736 Laguna Crescent Unit 37075347, Schertz, TX 78154
  • 12736 Laguna Crescent Unit 37075343, Schertz, TX 78154

    $394,990

    New Construction
    • 4 Beds
    • 2.5 Baths
    • 2,403 Sq Ft

    Medina (3011) Plan at Carmel Ranch, Schertz, TX 78154

    Upon entering, soaring two-story ceilings in the Medina's great room make a stunning first impression. The main floor primary suite is secluded from the versatile media and game rooms located upstairs.

    Meritage Homes Builder
    12736 Laguna Crescent Unit 37075343, Schertz, TX 78154
  • 12736 Laguna Crescent Unit 37075339, Schertz, TX 78154

    $412,990

    New Construction
    • 3 Beds
    • 2 Baths
    • 2,295 Sq Ft

    Holly (4004) Plan at Carmel Ranch, Schertz, TX 78154

    Ditch the drive and work from home instead in the Holly's study. Across the foyer, another adaptable space makes a lovely dining room or fun play space. Huge walk-in closets throughout maximize storage.

    Meritage Homes Builder
    12736 Laguna Crescent Unit 37075339, Schertz, TX 78154
  • 12736 Laguna Crescent Unit 37075337, Schertz, TX 78154

    $397,990

    New Construction
    • 3 Beds
    • 2.5 Baths
    • 2,066 Sq Ft

    Fitzhugh (C402) Plan at Carmel Ranch, Schertz, TX 78154

    Enjoy dinner outside on the Fitzhugh's covered back patio. Indoors, the open concept kitchen flows seamlessly into the living and dining rooms. The versatile flex space makes a great study or game room and storage helps put everything in its place.

    Meritage Homes Builder
    12736 Laguna Crescent Unit 37075337, Schertz, TX 78154
  • 12736 Laguna Crescent Unit 37075336, Schertz, TX 78154

    $447,990

    New Construction
    • 4 Beds
    • 2.5 Baths
    • 2,818 Sq Ft

    Evergreen (4011) Plan at Carmel Ranch, Schertz, TX 78154

    The Evergreen's front flex space and living room with volume ceiling make a striking impression. Tucked in the rear of the home, the primary suite is secluded from the secondary bedrooms and game room upstairs.

    Meritage Homes Builder
    12736 Laguna Crescent Unit 37075336, Schertz, TX 78154
  • 12736 Laguna Crescent Unit 37075334, Schertz, TX 78154

    $349,990

    New Construction
    • 4 Beds
    • 2 Baths
    • 1,738 Sq Ft

    Callaghan (830) Plan at Carmel Ranch, Schertz, TX 78154

    The Callaghan's welcoming covered entry and foyer open to a stunning family room and gourmet kitchen. The walk-in pantry can accommodate everyone's favorite snacks. The fourth bedroom is perfect for guests, or even a study or hobby room.

    Meritage Homes Builder
    12736 Laguna Crescent Unit 37075334, Schertz, TX 78154
  • 12736 Laguna Crescent Unit 37075332, Schertz, TX 78154

    $377,990

    New Construction
    • 3 Beds
    • 2 Baths
    • 1,995 Sq Ft

    Allen (840) Plan at Carmel Ranch, Schertz, TX 78154

    The Allen offers a beautiful open-concept layout with a sizeable, secluded primary suite. The teen room and front flex space offer endless design possibilities. Enjoy convenient extra storage space in the garage entry area.

    Meritage Homes Builder
    12736 Laguna Crescent Unit 37075332, Schertz, TX 78154
  • 12736 Laguna Crescent Unit 37075345, Schertz, TX 78154

    $398,990

    New Construction
    • 4 Beds
    • 3 Baths
    • 2,066 Sq Ft

    Preston (C403) Plan at Carmel Ranch, Schertz, TX 78154

    Debate what to wear in the Preston's impressive walk-in closet located just off the private primary suite bath. Sizeable secondary bedrooms are ideal for kids or guests. The spacious living area flows seamlessly outdoors to the covered back patio.

    Meritage Homes Builder
    12736 Laguna Crescent Unit 37075345, Schertz, TX 78154
  • 12736 Laguna Crescent Unit 37075341, Schertz, TX 78154

    $379,990

    New Construction
    • 4 Beds
    • 2.5 Baths
    • 2,404 Sq Ft

    Matador (870) Plan at Carmel Ranch, Schertz, TX 78154

    Unwind in the private main floor primary suite, complete with a sizeable walk-in closet and bath. Versatile flex space is ideal as a home office or formal dining room. Upstairs, the kids will love the spacious game room.

    Meritage Homes Builder
    12736 Laguna Crescent Unit 37075341, Schertz, TX 78154
  • 12736 Laguna Crescent Unit 37075346, Schertz, TX 78154

    $354,990

    New Construction
    • 3 Beds
    • 2 Baths
    • 1,929 Sq Ft

    Rio Grande (3010) Plan at Carmel Ranch, Schertz, TX 78154

    The Rio Grande's sprawling single-story layout features a bright, open concept living area, dining space, and kitchen. The primary suite boasts a sizeable walk-in closet and dual sinks.

    Meritage Homes Builder
    12736 Laguna Crescent Unit 37075346, Schertz, TX 78154
  • 12736 Laguna Crescent Unit 37075340, Schertz, TX 78154

    $385,990

    New Construction
    • 4 Beds
    • 3 Baths
    • 2,067 Sq Ft

    Hughes (841) Plan at Carmel Ranch, Schertz, TX 78154

    Convert the teen room of the Hughes to a relaxation oasis or a handy homework space for the kids. From the centrally located laundry room to the gorgeous open kitchen, well thought out design features are found throughout this floorplan.

    Meritage Homes Builder
    12736 Laguna Crescent Unit 37075340, Schertz, TX 78154

Showing Results 361 - 400, Page 10 of 12

How to Buy a Home How to Finance a Home How to Sell a Home