600

Schertz, TX Homes for Sale under $600,000

Section Image Section Image
  • /4

    $428,900

    New Construction
    • 3 Beds
    • 2.5 Baths
    • 1,918 Sq Ft

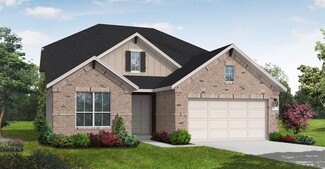
    1918W Plan at Parklands - 40'/50', Schertz, TX 78124

    Two-story entry leads to open family room, dining area and kitchen. Family room features wall of windows. Kitchen features large corner walk-in pantry and generous island with built-in seating space. A half bath and walk-in closet complete downstairs. Second-floor primary suite. Double doors lead to primary bath with dual vanities, separate glass-enclosed shower and two walk-in closets. Two

    Perry Homes Builder
    4964 Park Cape St Unit 38282115, Schertz, TX 78124
  • /3

    $554,900

    New Construction
    • 4 Beds
    • 3 Baths
    • 2,663 Sq Ft

    2663W Plan at Parklands - 60', Schertz, TX 78124

    Welcoming porch extends to entry with home office at entry. Open family room with 12-foot ceiling and a large wall of windows. Dining area offers generous natural lighting with wall of windows. Island kitchen with built-in seating space and a corner walk-in pantry. Private primary suite features bedroom, double door entry to primary bathroom, dual vanities, garden tub, separate glass enclosed

    Perry Homes Builder
    4964 Park Cape Unit 40949724, Schertz, TX 78124
  • /8

    $473,900

    New Construction
    • 4 Beds
    • 3 Baths
    • 1,942 Sq Ft

    1942W Plan at Parklands - 60', Schertz, TX 78124

    Entry welcomes you with a 12-foot ceiling. Open kitchen offers a center island and spacious pantry. Dining area flows into open family room with wall of windows. Secluded primary suite includes primary bath with dual vanities, garden tub, separate glass-enclosed shower and a large walk-in closet. Abundant closet space in the secondary bedrooms. Covered backyard patio. Mud room off the two-car

    Perry Homes Builder
    4964 Park Cape Unit 39888284, Schertz, TX 78124
  • 12736 Laguna Crescent Unit 37075340, Schertz, TX 78154

    $385,990

    New Construction
    • 4 Beds
    • 3 Baths
    • 2,067 Sq Ft

    Hughes (841) Plan at Carmel Ranch, Schertz, TX 78154

    Convert the teen room of the Hughes to a relaxation oasis or a handy homework space for the kids. From the centrally located laundry room to the gorgeous open kitchen, well thought out design features are found throughout this floorplan.

    Meritage Homes Builder
    12736 Laguna Crescent Unit 37075340, Schertz, TX 78154
  • /14

    $521,900

    New Construction
    • 4 Beds
    • 3 Baths
    • 2,357 Sq Ft

    2357W Plan at Parklands - 60', Schertz, TX 78124

    Entry with 12-foot ceiling leads past a home office with French doors and a guest suite with a private full bath to the main living areas. Dining area flows between the family room with a wall of windows and the kitchen, which offers extra counter space, a corner walk-in pantry, and a generous island with seating space. Off the family room is the primary bedroom, which highlights a wall of

    Perry Homes Builder
    4964 Park Cape Unit 39887244, Schertz, TX 78124
  • /3

    $400,900

    New Construction
    • 3 Beds
    • 2 Baths
    • 1,500 Sq Ft

    1500W Plan at Parklands - 40'/50', Schertz, TX 78124

    Entry leads to open kitchen, dining area and family room. Abundant natural light and 10-foot ceilings throughout. Kitchen features large walk-in pantry and generous island with built-in seating space. Family room features wall of windows. Primary suite includes bedroom with 10-foot ceiling. Double doors lead to primary bath with dual vanity, separate glass-enclosed shower and large walk-in

    Perry Homes Builder
    4964 Park Cape St Unit 38282051, Schertz, TX 78124
  • /23

    $449,990

    New Construction
    • 4 Beds
    • 3 Baths
    • 2,581 Sq Ft

    Goodrich Plan at The Parklands 60', Schertz, TX 78154

    The Goodrich floor plan provides a thoughtful layout that combines functionality and modern living. This two-story home includes four spacious bedrooms and three bathrooms, making it ideal for families or those who enjoy entertaining. The main level welcomes you with an open-concept design that seamlessly integrates the living, dining, and kitchen areas, creating a warm and inviting atmosphere. A

    Coventry Homes Builder
    4956 Park Cape Unit 40094152, Schertz, TX 78154
  • /12

    $534,900

    New Construction
    • 3 Beds
    • 2 Baths
    • 2,127 Sq Ft

    2127W Plan at Homestead - 55', Schertz, TX 78108

    Entry with a 12-foot ceiling leads past a home office with French doors to an inviting game room. The family room with a wall of windows opens to the kitchen and dining area. The kitchen features a generous island with built-in seating space and a corner walk-in pantry. The secluded primary suite highlights a bedroom with a wall of windows. Double doors lead to the primary bath with dual

    Perry Homes Builder
    4932 Childress Ln Unit 39877323, Schertz, TX 78108
  • /18

    $336,490

    New Construction
    • 4 Beds
    • 2 Baths
    • 2,121 Sq Ft

    Discovery Plan at Saddlebrook Ranch, Schertz, TX 78154

    From the covered porch, you enter into the foyer, where stairs to the second floor are immediately in view. Continuing through, you arrive at the open family room, dining area, and kitchen. A powder bath is conveniently located off the kitchen and family room. Also off the kitchen are a pantry, a coat closet, and access to the two-car garage. Upstairs, a central loft leads to the primary bedroom,

    Starlight Homes Builder
    10117 Peppercorn Place Unit 36475102, Schertz, TX 78154
  • /21

    $353,490

    New Construction
    • 4 Beds
    • 2 Baths
    • 2,338 Sq Ft

    Spectra Plan at Saddlebrook Ranch, Schertz, TX 78154

    Welcome to your next home! As you enter from the covered porch, you’re greeted by a flex room. Continuing through the main level, you pass a powder bath and the two-car garage before stepping into the open kitchen, dining area, and family room. A back patio is located just off the dining area. Upstairs, a spacious loft connects three additional bedrooms—each with a walk-in closet—and a shared

    Starlight Homes Builder
    10117 Peppercorn Place Unit 36452958, Schertz, TX 78154
  • /23

    $379,990

    New Construction
    • 4 Beds
    • 3.5 Baths
    • 1,895 Sq Ft

    Yorktown Plan at Rhine Valley, Schertz, TX 78154

    The Yorktown floor plan offers a well-designed single-story layout that blends comfort and practicality. Featuring three bedrooms and three bathrooms, this home provides ample space for relaxation and entertaining. The open-concept design enhances flow between the kitchen, dining, and living areas, creating a welcoming atmosphere. A spacious primary suite offers a peaceful retreat, while the

    Coventry Homes Builder
    10076 Mulhouse Dr Unit 40057992, Schertz, TX 78154
  • /22

    $554,990

    New Construction
    • 4 Beds
    • 3 Baths
    • 2,366 Sq Ft

    Kennedale Plan at Homestead - 65', Schertz, TX 78108

    The Kennedale floor plan is a thoughtfully designed one-story home offering four bedrooms and three bathrooms. Its open layout seamlessly connects the kitchen, dining, and living areas, creating a spacious feel ideal for entertaining. The private primary suite features a well-appointed bathroom and generous closet space, while the additional bedrooms offer versatility for guests or a home office.

    Coventry Homes Builder
    2855 Reeves Ln Unit 38154408, Schertz, TX 78108
  • /18

    $594,990

    New Construction
    • 4 Beds
    • 3 Baths
    • 2,722 Sq Ft

    Groveton Plan at Homestead - 75', Schertz, TX 78108

    The Groveton floor plan brings together thoughtful design and modern living in a spacious one-story layout. Featuring four bedrooms and three bathrooms, this home provides the perfect balance of privacy and shared spaces for families of all sizes. The open-concept main living area is ideal for hosting gatherings or enjoying quiet evenings, with a kitchen that seamlessly connects to the dining and

    Coventry Homes Builder
    2855 Reeves Ln Unit 36249653, Schertz, TX 78108
  • 10076 Mulhouse Dr Unit 38154404, Schertz, TX 78154

    $344,990

    New Construction
    • 3 Beds
    • 2 Baths
    • 1,607 Sq Ft

    Kendalia Plan at Rhine Valley, Schertz, TX 78154

    The Kendalia floorplan is a thoughtfully designed one-story home that perfectly combines comfort and functionality. Featuring two bedrooms and two bathrooms, this layout is ideal for those who value both space and simplicity. The primary suite is a true retreat, offering a private bathroom with a walk-in shower, dual sinks, and a generously sized walk-in closet, making it a serene and practical

    Coventry Homes Builder
    10076 Mulhouse Dr Unit 38154404, Schertz, TX 78154
  • /3

    $548,900

    New Construction
    • 4 Beds
    • 3 Baths
    • 2,410 Sq Ft

    2410W Plan at Homestead - 55', Schertz, TX 78108

    Coffered extended entry leads past game room to open kitchen, dining area and family room. Kitchen features deep walk-in pantry and generous island with built-in seating space. Dining area features curved wall of windows. Family room features wall of windows. Primary suite includes bedroom with wall of windows. Double doors lead to primary bath with dual vanity, garden tub, separate

    Perry Homes Builder
    4932 Childress Ln Unit 38351850, Schertz, TX 78108
  • /9

    $584,990

    New Construction
    • 4 Beds
    • 3 Baths
    • 2,897 Sq Ft

    Dumont Plan at Homestead - 65', Schertz, TX 78108

    The Dumont floorplan offers a distinctive two-story layout designed to suit a variety of lifestyles. With 4 spacious bedrooms and 3 well-appointed bathrooms, this home combines functionality and modern design. The main floor creates an inviting atmosphere with an open-concept layout that seamlessly integrates the kitchen, dining, and living areas, making it perfect for entertaining or daily

    Coventry Homes Builder
    2855 Reeves Ln Unit 36249632, Schertz, TX 78108
  • /23

    $356,990

    New Construction
    • 3 Beds
    • 2 Baths
    • 1,916 Sq Ft

    Kennedy Plan at Saddlebrook Ranch - The Heights 60's, Schertz, TX 78108

    Welcome home to single-story living designed for the way you live today—where every space balances comfort, function, and a welcoming sense of style. From the moment you step inside, you're greeted by an open layout that feels both airy and inviting. At the heart of the home is the gourmet kitchen, thoughtfully designed with a walk-in pantry and a large center island that’s perfect for casual

    Ashton Woods Builder
    12829 Hill Plains Dr Unit 40178274, Schertz, TX 78108
  • /17

    $429,990

    New Construction
    • 3 Beds
    • 3 Baths
    • 2,365 Sq Ft

    Joshua Plan at Parklands - Parkside Series, Schertz, TX 78108

    Bellaire Homes Builder
    5197 Pinder Way Unit 36453622, Schertz, TX 78108
  • /16

    $311,490

    New Construction
    • 3 Beds
    • 2 Baths
    • 1,536 Sq Ft

    Glimmer Plan at Saddlebrook Ranch, Schertz, TX 78154

    From the covered porch, you step into the foyer, where you're greeted by a coat closet and welcomed into the open dining area, kitchen, and family room. Just off the kitchen is the laundry room, which also provides access to the two-car garage. The family room leads to a back patio for outdoor living, as well as the private primary bedroom featuring a walk-in closet and a spacious primary bath.

    Starlight Homes Builder
    10117 Peppercorn Place Unit 36502238, Schertz, TX 78154
  • /16

    $409,990

    New Construction
    • 3 Beds
    • 2.5 Baths
    • 2,310 Sq Ft

    Yosemite Plan at Parklands - Parkside Series, Schertz, TX 78108

    Bellaire Homes Builder
    5197 Pinder Way Unit 36457209, Schertz, TX 78108
  • /15

    $413,990

    New Construction
    • 3 Beds
    • 2 Baths
    • 1,916 Sq Ft

    Leander Plan at Saddlebrook Ranch - The Heights 60's, Schertz, TX 78108

    Welcome to The Leander—a thoughtfully designed one-story home that brings comfort, connection, and flexibility to the forefront of everyday living. From the moment you step inside, you’re welcomed by an open layout that invites gathering, conversation, and ease. The gourmet kitchen serves as the centerpiece of the home, complete with a generous center island perfect for meal prep, casual dining,

    Ashton Woods Builder
    12829 Hill Plains Dr Unit 40178263, Schertz, TX 78108
  • /64

    $552,990

    New Construction
    • 4 Beds
    • 3 Baths
    • 2,748 Sq Ft

    Plan Canterbury at Mont Blanc, Schertz, TX 78108

    The Canterbury is a spacious one-story home that offers 2,747 square feet of well-designed living space, perfect for modern family life. The entrance opens into a welcoming foyer, leading to a study and secondary bedroom, which features a private bath. The heart of the home features an open-concept kitchen with a large island, seamlessly connecting to the dining area and family room, which opens

    Highland Homes Builder
    0 Mont Blanc Unit 36555758, Schertz, TX 78108
  • /19

    $492,990

    New Construction
    • 4 Beds
    • 3.5 Baths
    • 3,245 Sq Ft

    Guadalupe Plan at Saddlebrook Ranch - The Heritage 70's, Schertz, TX 78108

    Welcome to a beautifully designed two-story home where space, style, and functionality come together to create the perfect environment for modern family living. From the moment you step through the foyer, you’re greeted by an inviting open study and a formal dining room, offering versatile spaces that adapt to your lifestyle—whether it’s a home office, a quiet reading nook, or a special spot for

    Ashton Woods Builder
    12829 Hill Plains Dr Unit 36473532, Schertz, TX 78108
  • /13

    $586,900

    New Construction
    • 4 Beds
    • 3 Baths
    • 2,594 Sq Ft

    2594W Plan at Homestead - 55', Schertz, TX 78108

    Home office with French doors set at two-story entry. Dining area opens to kitchen and adjacent two-story family room. Kitchen features walk-in pantry and generous island with built-in seating space. Family room features wall of windows. First-floor primary suite includes primary bath with dual vanity, garden tub, separate glass-enclosed shower and two walk-in closets. An additional bedroom is

    Perry Homes Builder
    4932 Childress Ln Unit 38351960, Schertz, TX 78108
  • /27

    $594,990

    New Construction
    • 4 Beds
    • 3 - 5 Baths
    • 2,792 Sq Ft

    Plan 213 at Mont Blanc, Schertz, TX 78108

    The 213 plan is a versatile single story home offering a blend of spaciousness and functionality. A spacious foyer leads to the study, that can be used as a designated work space or an oasis to enjoy a good book. Off to the left of the foyer is a secondary bedroom with its own private bath and walk-in closet, making it perfect for guests or multigenerational living. The heart of the home features

    Highland Homes Builder
    0 Mont Blanc Unit 37787437, Schertz, TX 78108
  • /38

    $326,125

    • 5 Beds
    • 3 Baths
    • 2,609 Sq Ft

    7418 Derby Vista, Schertz, TX 78154

    Welcome to the desirable Retama Springs community! This spacious two-story home offers 5 bedrooms, 3 full bathrooms, a dedicated home office, and a versatile floor plan designed to accommodate a variety of lifestyles. The open-concept layout creates a bright and inviting living space, with the kitchen overlooking the living room and breakfast area, making it easy to stay connected while preparing

    Cynthia Letayf-Cuevas Redfin Corporation

    7418 Derby Vista, Schertz, TX 78154
  • /41

    $487,990

    New Construction
    • 4 Beds
    • 3 Baths
    • 2,541 Sq Ft

    Plan Bernini at The Crossvine, Schertz, TX 78154

    The Bernini is an open concept, split bedroom floor plan that features spacious areas for relaxation and play. The living, dining, and kitchen space have soaring ceilings that meet the loft area on the second floor, both make for great spots to entertain. The private secondary bedrooms are a true retreat, with one at the front of the home and two additional upstairs. A centrally located study

    Highland Homes Builder
    12306 Heartvine Pkwy Unit 36555737, Schertz, TX 78154
  • 12736 Laguna Crescent Unit 37075332, Schertz, TX 78154

    $377,990

    New Construction
    • 3 Beds
    • 2 Baths
    • 1,995 Sq Ft

    Allen (840) Plan at Carmel Ranch, Schertz, TX 78154

    The Allen offers a beautiful open-concept layout with a sizeable, secluded primary suite. The teen room and front flex space offer endless design possibilities. Enjoy convenient extra storage space in the garage entry area.

    Meritage Homes Builder
    12736 Laguna Crescent Unit 37075332, Schertz, TX 78154
  • /4

    $554,900

    New Construction
    • 4 Beds
    • 3 Baths
    • 2,444 Sq Ft

    2444W Plan at Homestead - 55', Schertz, TX 78108

    Entry with a 12-foot ceiling leads past a home office with French doors to the main living areas. Island kitchen features a walk-in pantry. The open dining area flows between the kitchen and family room, which features a wall of windows. Off the family room at the rear of the home, the primary bedroom highlights a 10-foot ceiling and a wall of windows offering a backyard view. Double doors lead

    Perry Homes Builder
    4932 Childress Ln Unit 38351902, Schertz, TX 78108
  • 12736 Laguna Crescent Unit 37075339, Schertz, TX 78154

    $412,990

    New Construction
    • 3 Beds
    • 2 Baths
    • 2,295 Sq Ft

    Holly (4004) Plan at Carmel Ranch, Schertz, TX 78154

    Ditch the drive and work from home instead in the Holly's study. Across the foyer, another adaptable space makes a lovely dining room or fun play space. Huge walk-in closets throughout maximize storage.

    Meritage Homes Builder
    12736 Laguna Crescent Unit 37075339, Schertz, TX 78154
  • /58

    $497,990

    New Construction
    • 3 - 4 Beds
    • 2 - 4.5 Baths
    • 2,567 Sq Ft

    Plan VanGogh-SS at The Crossvine, Schertz, TX 78154

    Highland Homes Builder
    12306 Heartvine Pkwy Unit 37619336, Schertz, TX 78154
  • /22

    $516,900

    New Construction
    • 3 Beds
    • 2 Baths
    • 1,950 Sq Ft

    1950W Plan at Homestead - 55', Schertz, TX 78108

    Entry leads past a home office with French doors to the main living areas. Island kitchen features a corner walk-in pantry. The dining area flows between the kitchen and family room with a wall of windows. Primary bedroom with a wall of windows overlooks the backyard. Double doors lead to the primary bath with dual vanities, a corner garden tub, a separate glass-enclosed shower, and a large

    Perry Homes Builder
    4932 Childress Ln Unit 38342848, Schertz, TX 78108
  • 12829 Hill Plains Dr Unit 40178261, Schertz, TX 78108

    $403,990

    New Construction
    • 3 Beds
    • 2 Baths
    • 1,798 Sq Ft

    Victoria Plan at Saddlebrook Ranch - The Heights 60's, Schertz, TX 78108

    This charming one-story home is designed for effortless living and entertaining. The gourmet kitchen, complete with a walk-in pantry and center island, flows seamlessly into the sunlit family room, where three large windows offer serene views of the covered patio. The spacious primary suite serves as a private retreat, featuring an oversized shower, garden tub, dual vanities, and a generous

    Ashton Woods Builder
    12829 Hill Plains Dr Unit 40178261, Schertz, TX 78108
  • /16

    $439,990

    New Construction
    • 3 Beds
    • 2 Baths
    • 1,590 Sq Ft

    Morgan Plan at Homestead, Schertz, TX 78108

    Highland Homes Builder
    4920 Childress Ln Unit 36555743, Schertz, TX 78108
  • /25

    $544,900

    New Construction
    • 4 Beds
    • 3 Baths
    • 2,561 Sq Ft

    2561H Plan at Parklands - 60', Schertz, TX 78124

    Home office with French doors set at two-story entry. Two-story family room with wall of windows opens to kitchen and dining area. Kitchen hosts inviting island with built-in seating space. First-floor primary suite includes dual vanities, garden tub, separate glass-enclosed shower and large walk-in closet in primary bath. A second bedroom is downstairs. Two secondary bedrooms and a game room are

    Perry Homes Builder
    4964 Park Cape Unit 39888210, Schertz, TX 78124
  • /15

    $426,990

    New Construction
    • 4 - 5 Beds
    • 3 - 4 Baths
    • 2,470 Sq Ft

    Hickory Plan at The Crossvine, Schertz, TX 78154

    The Hickory offers comfort and style in a layout that works for the way you live today. From the inviting entryway to the expansive open-concept living area, every space feels connected and welcoming. The gourmet kitchen features a large island overlooking the dining and family room for effortless entertaining. A luxurious owner’s suite offers privacy and opulence, with a spacious bath and

    DRB Homes Builder
    12314 Heartvine Pkwy Unit 37812402, Schertz, TX 78154
  • /23

    $544,990

    New Construction
    • 4 Beds
    • 3 Baths
    • 2,581 Sq Ft

    Goodrich Plan at Homestead - 65', Schertz, TX 78108

    The Goodrich floor plan provides a thoughtful layout that combines functionality and modern living. This two-story home includes four spacious bedrooms and three bathrooms, making it ideal for families or those who enjoy entertaining. The main level welcomes you with an open-concept design that seamlessly integrates the living, dining, and kitchen areas, creating a warm and inviting atmosphere.

    Coventry Homes Builder
    2855 Reeves Ln Unit 36249627, Schertz, TX 78108
  • /17

    $387,990

    New Construction
    • 4 Beds
    • 2.5 Baths
    • 2,522 Sq Ft

    Jordan Plan at Saddlebrook Ranch - The Heights 60's, Schertz, TX 78108

    Welcome to the thoughtfully designed two-story Jordan plan—a home that effortlessly blends functionality, warmth, and style for everyday living. As you step through the front door, you’re greeted by a spacious foyer that opens into a quiet study—perfect for working from home, tackling homework, or simply enjoying a peaceful moment to yourself.Just beyond, the heart of the home unfolds in an

    Ashton Woods Builder
    12829 Hill Plains Dr Unit 40178268, Schertz, TX 78108
  • /12

    $599,900

    New Construction
    • 4 Beds
    • 3.5 Baths
    • 2,999 Sq Ft

    2999W Plan at Parklands - 60', Schertz, TX 78124

    Home office with French doors set at two-story entry. Open kitchen hosts inviting island with built-in seating space. Two-story dining area opens to two-story family room with wall of windows. First-floor primary suite with wall of windows. Dual vanities, garden tub, separate glass-enclosed shower and two walk-in closets in primary bath. A guest suite with full bath is downstairs. Secondary

    Perry Homes Builder
    4964 Park Cape Unit 39888304, Schertz, TX 78124
  • /3

    $532,900

    New Construction
    • 4 Beds
    • 3 Baths
    • 2,519 Sq Ft

    2519W Plan at Parklands - 60', Schertz, TX 78124

    Entry welcomes with 12-foot ceiling. Game room with French doors and 12-foot ceiling off coffered extended entry. Spacious family room with wall of windows opens to kitchen and dining area. Kitchen features generous island with built-in seating space. Private primary suite includes bedroom with 12-foot ceiling. Dual vanities, garden tub, separate glass-enclosed shower and two large walk-in

    Perry Homes Builder
    4964 Park Cape Unit 40949749, Schertz, TX 78124

Showing Results 121 - 160, Page 4 of 15

How to Buy a Home How to Finance a Home How to Sell a Home