596

Schertz, TX Homes for Sale under $600,000

Section Image Section Image
  • /3

    $416,900

    New Construction
    • 3 Beds
    • 2 Baths
    • 1,650 Sq Ft

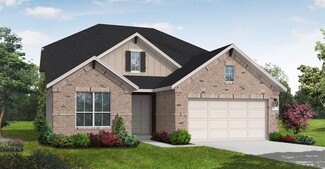
    1650W Plan at Parklands - 40'/50', Schertz, TX 78124

    Spacious entry leads to open family room, dining area and kitchen. Large windows and 10-foot ceilings throughout. Dining area features window seat. Kitchen features large walk-in pantry and generous island with built-in seating space. Primary suite with 10-foot ceiling. Dual vanities, separate glass-enclosed shower and large walk-in closet in primary bath. All bedrooms feature walk-in closets.

    Perry Homes Builder
    4964 Park Cape St Unit 38282094, Schertz, TX 78124
  • 12736 Laguna Crescent Unit 37075346, Schertz, TX 78154

    $377,990

    New Construction
    • 3 Beds
    • 2 Baths
    • 1,929 Sq Ft

    Rio Grande (3010) Plan at Carmel Ranch, Schertz, TX 78154

    The Rio Grande's sprawling single-story layout features a bright, open concept living area, dining space, and kitchen. The primary suite boasts a sizeable walk-in closet and dual sinks.

    Meritage Homes Builder
    12736 Laguna Crescent Unit 37075346, Schertz, TX 78154
  • /4

    $557,900

    New Construction
    • 4 Beds
    • 2.5 Baths
    • 2,442 Sq Ft

    2442W Plan at Homestead - 55', Schertz, TX 78108

    Home office with French doors set at two-story entry. Two-story family room opens to kitchen and morning area. Kitchen features large walk-in pantry and generous island with built-in seating space. Family room features wall of windows. First-floor primary suite includes bedroom with wall of windows. Dual sinks, garden tub, separate glass-enclosed shower and large walk-in closet in primary bath.

    Perry Homes Builder
    4932 Childress Ln Unit 38351888, Schertz, TX 78108
  • /16

    $412,990

    New Construction
    • 5 Beds
    • 2.5 Baths
    • 3,051 Sq Ft

    Gage Plan at Saddlebrook Ranch - The Heights 60's, Schertz, TX 78108

    Designed with large families in mind, the Gage offers an expansive and versatile layout that balances togetherness with personal space. Whether you’re hosting lively gatherings, managing busy schedules, or enjoying quiet downtime, this home supports your lifestyle with thoughtful details and generous living areas.Step inside to find a bright and inviting family room, where three large windows

    Ashton Woods Builder
    12829 Hill Plains Dr Unit 40178265, Schertz, TX 78108
  • /49

    $487,990

    New Construction
    • 4 Beds
    • 3 Baths
    • 2,369 Sq Ft

    Plan Renoir at The Crossvine, Schertz, TX 78154

    This 4-bedroom, 3-bathroom home offers an open concept design, providing both spaciousness and privacy. The main living, dining, and kitchen area boasts soaring ceilings, creating a perfect gathering space, while an additional loft upstairs offers an ideal spot for entertaining and relaxing. The private secondary bedrooms serve as a true retreat, with one located at the front of the home and two

    Highland Homes Builder
    12306 Heartvine Pkwy Unit 36555736, Schertz, TX 78154
  • /12

    $329,990

    New Construction
    • 3 Beds
    • 2 Baths
    • 1,736 Sq Ft

    Cartwright Plan at Saddlebrook Ranch - The Summit 55's, Schertz, TX 78108

    This charming one-story home offers a perfect blend of warmth, functionality, and modern convenience—thoughtfully designed to fit your everyday lifestyle. From the moment you step through the front door, you’ll feel right at home in a space that balances open-concept living with private, purposeful rooms.At the heart of the home is a gourmet kitchen that will delight any home chef. Featuring a

    Ashton Woods Builder
    12829 Hill Plains Dr Unit 36462499, Schertz, TX 78108
  • /26

    $546,900

    New Construction
    • 4 Beds
    • 3 Baths
    • 2,169 Sq Ft

    2169W Plan at Homestead - 55', Schertz, TX 78108

    Extended entry with 12-foot ceiling leads to open kitchen, dining area and family room with 10-foot ceilings throughout. Kitchen features center island with built-in seating. Family room features wall of windows. Primary suite with 10-foot ceiling and wall of windows. Dual vanities, garden tub, separate glass-enclosed shower and large walk-in closet in primary bath. A guest suite with private

    Perry Homes Builder
    4932 Childress Ln Unit 38351816, Schertz, TX 78108
  • /13

    $372,990

    New Construction
    • 3 Beds
    • 2 Baths
    • 2,165 Sq Ft

    Alyssa Plan at Saddlebrook Ranch - The Heights 60's, Schertz, TX 78108

    This charming one-story home is designed to support your lifestyle with comfort, connection, and thoughtful living spaces that adapt as your needs evolve. Whether it’s hosting festive holiday gatherings or enjoying a quiet evening with loved ones, the open layout welcomes you with warmth and effortless flow. Just off the foyer, you’ll find a private study perfect for focused work or reading,

    Ashton Woods Builder
    12829 Hill Plains Dr Unit 40178270, Schertz, TX 78108
  • /37

    $399,990

    New Construction $33K PRICE DROP
    • 4 Beds
    • 3 Baths
    • 2,211 Sq Ft

    12205 Moon Pool, Schertz, TX 78154

    The largest flexible gathering room among available quick move-ins including an open living area and loft space. Welcome to the Oleander plan by DRB Homes. This home offers a thoughtful layout and solid construction with three sided stone masonry. The exterior also includes an extended covered patio, a professionally landscaped yard with shrubs, a full yard sprinkler system, and a welded wire

    DRB Homes Builder
    12205 Moon Pool, Schertz, TX 78154
  • /67

    $466,990

    New Construction
    • 4 Beds
    • 2 - 2.5 Baths
    • 2,189 Sq Ft

    Plan Monet-SS at The Crossvine, Schertz, TX 78154

    Highland Homes Builder
    12306 Heartvine Pkwy Unit 37619333, Schertz, TX 78154
  • /27

    $524,990

    New Construction
    • 3 Beds
    • 3 Baths
    • 2,519 Sq Ft

    2847 Reeves Ln, Schertz, TX 78108

    Introducing the Avalon I plan, an exceptional one-story home in the Homestead community. This unique residence boasts a captivating board and batten and stone front exterior, complemented by a spacious front porch that enhances its charm. Upon entering through the grand 8-foot front door, you're greeted by a sizable guest bedroom and an oversized study, providing ample space for both guests and

    Coventry Homes Builder
    2847 Reeves Ln, Schertz, TX 78108
  • /16

    $526,900

    New Construction
    • 3 Beds
    • 2 Baths
    • 2,026 Sq Ft

    2026W Plan at Homestead - 55', Schertz, TX 78108

    Entry leads to open family room with wall of windows. Kitchen features corner walk-in pantry and generous island with built-in seating space. Dining area set just across from kitchen. Primary suite includes bedroom with wall of windows. Double doors lead to primary bath with dual vanities, corner garden tub, separate glass-enclosed shower and walk-in closet. Home office with French doors set at

    Perry Homes Builder
    4932 Childress Ln Unit 38351798, Schertz, TX 78108
  • /3

    $538,900

    New Construction
    • 4 Beds
    • 3 Baths
    • 2,180 Sq Ft

    2180W Plan at Homestead - 55', Schertz, TX 78108

    Extended entry with 12-foot ceiling leads to open kitchen, dining area and family room with 10-foot ceilings throughout. Kitchen features walk-in pantry, generous counter space and inviting island with built-in seating space. Dining area features wall of windows. Family room features wall of windows. Primary suite with 10-foot ceiling and wall of windows. Double doors lead to primary bath with

    Perry Homes Builder
    4932 Childress Ln Unit 38351828, Schertz, TX 78108
  • /45

    $465,990

    New Construction
    • 4 Beds
    • 2.5 Baths
    • 2,248 Sq Ft

    Plan Matisse at The Crossvine, Schertz, TX 78154

    Boasting 2143 sq. ft., this remarkable home seamlessly combines elegance and practicality, featuring 4 bedrooms, 2 bathrooms, and a dedicated study. The inviting entry leads to a spacious living and dining area with a vaulted ceiling and a stunning kitchen, perfect for hosting and everyday living. The split-bedroom layout ensures privacy, while the front-positioned study offers a quiet, secluded

    Highland Homes Builder
    12306 Heartvine Pkwy Unit 36555734, Schertz, TX 78154
  • /9

    $470,990

    New Construction
    • 4 Beds
    • 3.5 Baths
    • 2,858 Sq Ft

    Blanco Plan at Saddlebrook Ranch - The Heritage 70's, Schertz, TX 78108

    Thoughtfully designed for modern living and effortless entertaining, the Blanco offers a seamless blend of openness, comfort, and flexibility. Whether you're hosting a lively gathering or enjoying a quiet evening in, this one-story home invites you to make the most of every space.At the heart of the home is the open gourmet kitchen, where a large center island anchors the space—perfect for

    Ashton Woods Builder
    12829 Hill Plains Dr Unit 36485531, Schertz, TX 78108
  • /37

    $571,900

    New Construction
    • 4 Beds
    • 3 Baths
    • 2,513 Sq Ft

    2513W Plan at Homestead - 55', Schertz, TX 78108

    Extended entryway with 12-foot ceilings. Game room with French doors frame the entry. Spacious family room with a wall of windows. Open kitchen offers an island with built-in seating space and a corner walk-in pantry. Primary suite with a wall of windows. Dual vanities, garden tub, separate glass enclosed shower and two walk-in closets in the primary bath. Guest suite just off the extended entry

    Perry Homes Builder
    4932 Childress Ln Unit 41138883, Schertz, TX 78108
  • /28

    $552,990

    New Construction
    • 4 Beds
    • 3 Baths
    • 2,862 Sq Ft

    Plan Chesterfield at Mont Blanc, Schertz, TX 78108

    The Chesterfield is a thoughtfully designed one-story home that offers a spacious and functional layout, perfect for modern living. As you enter the home you'll find a study and two secondary bedrooms that share a bathroom. Moving beyond the foyer, you'll discover the fourth bedroom, complete with its own private bath. Continuing through the rest of the home, you're greeted by an open-concept

    Highland Homes Builder
    0 Mont Blanc Unit 36555759, Schertz, TX 78108
  • /4

    $548,900

    New Construction
    • 4 Beds
    • 3.5 Baths
    • 2,599 Sq Ft

    2599W Plan at Parklands - 60', Schertz, TX 78124

    Step off the front porch into the two-story entryway. French doors open into the home office at the front of the house. Past the staircase you enter into the open living areas. The kitchen features an island with built-in seating, walk-in corner pantry, and an adjacent dining room with ample natural light. The family room boasts a wall of windows and 19-foot ceiling. The primary bedroom has

    Perry Homes Builder
    4964 Park Cape Unit 39888213, Schertz, TX 78124
  • /29

    $589,990

    New Construction
    • 4 Beds
    • 3.5 Baths
    • 2,800 Sq Ft

    Collin Plan at Homestead - 65', Schertz, TX 78108

    The Collin floor plan offers a spacious two-story layout designed for modern living. This home features four bedrooms and three and a half bathrooms, providing ample space for families of all sizes. The open-concept main level seamlessly connects the kitchen, dining, and living areas, creating an inviting space for entertaining and everyday living. Upstairs, the additional bedrooms and versatile

    Coventry Homes Builder
    2855 Reeves Ln Unit 39719272, Schertz, TX 78108
  • /37

    $314,000

    $6K PRICE DROP
    • 4 Beds
    • 2.5 Baths
    • 2,244 Sq Ft

    1651 Mountain Brook, Schertz, TX 78154

    Lovely 4-bedroom, 2.5-bath home located in the quiet community of Wynbrook. This move-in ready property offers a comfortable, open layout that works well for both everyday living and entertaining. The first floor features a spacious living and dining combination, with a separate formal dining room that can easily serve as a home office or flex space. The primary suite is also on the main level

    Eric Mulero Redfin Corporation

    1651 Mountain Brook, Schertz, TX 78154
  • /84

    $524,900

    New Construction
    • 3 Beds
    • 2 Baths
    • 1,984 Sq Ft

    1984W Plan at Homestead - 55', Schertz, TX 78108

    Home office with French doors set at entry with 11-foot ceiling. Open kitchen offers center island and corner walk-in pantry. Dining area opens to spacious family room with wall of windows and a wood mantel fireplace. Private primary suite includes bedroom with wall of windows. Dual vanity, corner garden tub, separate glass-enclosed shower and large walk-in closet in primary bath. Abundant closet

    Perry Homes Builder
    4932 Childress Ln Unit 38342875, Schertz, TX 78108
  • /22

    $474,990

    New Construction
    • 4 Beds
    • 3 Baths
    • 2,892 Sq Ft

    Schertz Plan at The Parklands 60', Schertz, TX 78154

    The Schertz floor plan offers an impressive layout designed to accommodate both comfort and functionality. This two-story home features four spacious bedrooms and three well-appointed bathrooms, making it ideal for families or those who enjoy hosting guests. The main living areas are thoughtfully designed to promote seamless movement between spaces, with an open-concept kitchen, dining, and

    Coventry Homes Builder
    4956 Park Cape Unit 40094141, Schertz, TX 78154
  • /22

    $421,990

    New Construction
    • 4 Beds
    • 2.5 Baths
    • 2,552 Sq Ft

    Seminole II Plan at Homestead, Schertz, TX 78108

    The gorgeous Seminole II floor plan offers something for each member of the family to enjoy. The formal dining space and two-story family room make this home a must-see. Entering the home, you are greeted by the welcoming formal dining room attached to your expansive kitchen that holds all the space you could want with a combined breakfast area for optimal convenience. Your kitchen boasts

    CastleRock Communities Builder
    6405 Hockley Hill Unit 36503742, Schertz, TX 78108
  • /20

    $379,990

    New Construction
    • 4 Beds
    • 3 - 6 Baths
    • 2,167 Sq Ft

    Wingate Plan at Rhine Valley, Schertz, TX 78154

    The Wingate floorplan is an elegant two-story home designed for versatility and comfort, featuring four bedrooms and three bathrooms. This layout is perfectly suited for families seeking ample space and functionality. The first floor hosts an open-concept family room that seamlessly connects to the dining area and a modern kitchen, creating the ideal space for gatherings. A bedroom and full

    Coventry Homes Builder
    10076 Mulhouse Dr Unit 36249613, Schertz, TX 78154
  • /39

    $557,990

    New Construction
    • 4 Beds
    • 3 Baths
    • 2,667 Sq Ft

    Plan Fleetwood at Mont Blanc, Schertz, TX 78108

    The Fleetwood is a well-designed one-story home that offers 2,667 square feet of comfortable living space. Upon entering, you'll find a study, a lifestyle space, and two secondary bedrooms. The open-concept kitchen, with a large island, seamlessly connects to the dining area and family room, which opens onto a patio for outdoor enjoyment. Tucked in the back of the home is the primary suite which

    Highland Homes Builder
    0 Mont Blanc Unit 36555757, Schertz, TX 78108
  • 12736 Laguna Crescent Unit 37075337, Schertz, TX 78154

    $397,990

    New Construction
    • 3 Beds
    • 2.5 Baths
    • 2,066 Sq Ft

    Fitzhugh (C402) Plan at Carmel Ranch, Schertz, TX 78154

    Enjoy dinner outside on the Fitzhugh's covered back patio. Indoors, the open concept kitchen flows seamlessly into the living and dining rooms. The versatile flex space makes a great study or game room and storage helps put everything in its place.

    Meritage Homes Builder
    12736 Laguna Crescent Unit 37075337, Schertz, TX 78154
  • /14

    $404,990

    New Construction
    • 4 - 5 Beds
    • 3 Baths
    • 2,170 Sq Ft

    Juniper Plan at The Crossvine, Schertz, TX 78154

    A thoughtful layout and stylish details make the Juniper an ideal choice for those who want space to spread out without sacrificing comfort. At the center of the home, the large island kitchen flows into the family room and dining area, creating a light-filled open space perfect for daily life and weekend gatherings. The private owner’s suite includes a luxurious closet and well-appointed bath,

    DRB Homes Builder
    12314 Heartvine Pkwy Unit 37812398, Schertz, TX 78154
  • /24

    $429,990

    New Construction
    • 4 Beds
    • 3 Baths
    • 2,465 Sq Ft

    Bryan Plan at The Parklands 60', Schertz, TX 78154

    The Bryan floor plan is a beautifully designed single-story home offering four bedrooms and two bathrooms, perfectly blending style and functionality. This layout caters to a variety of lifestyles, providing a spacious and comfortable living environment for families or those who enjoy having extra space. The heart of the home is the open-concept living area, where the kitchen seamlessly

    Coventry Homes Builder
    4956 Park Cape Unit 40094138, Schertz, TX 78154
  • /23

    $394,990

    New Construction $55K PRICE DROP
    • 5 Beds
    • 3 Baths
    • 2,170 Sq Ft

    8051 Coral Draw, Schertz, TX 78154

    The only 5 bedroom single story home available for quick move in! Welcome to The Juniper, one of DRB Homes most popular home plans. This thoughtfully designed one story home offers five bedrooms, three full bathrooms, and a spacious open concept layout that is perfect for modern living. A wood stained front door with modern design glass panels creates a striking first impression, complemented by

    DRB Homes Builder
    8051 Coral Draw, Schertz, TX 78154
  • /19

    $454,990

    New Construction
    • 4 Beds
    • 3 Baths
    • 2,708 Sq Ft

    Milano Plan at The Parklands 60', Schertz, TX 78154

    The Milano floorplan is a two-story design that beautifully accommodates the needs of a growing family. It offers four spacious bedrooms and three well-appointed bathrooms, ensuring comfort and privacy for everyone. The two-car garage provides ample storage and parking space, seamlessly integrated into the home’s design. On the first floor, the open layout creates a welcoming atmosphere, ideal

    Coventry Homes Builder
    4956 Park Cape Unit 39919392, Schertz, TX 78154
  • /9

    $422,990

    New Construction
    • 3 - 4 Beds
    • 2 - 3 Baths
    • 2,086+ Sq Ft

    Pecos Plan at Saddlebrook Ranch - The Heights 60's, Schertz, TX 78108

    Thoughtfully crafted for how modern families live, the Pecos offers a balance of functionality, comfort, and flexibility to fit your evolving lifestyle. Step inside and you’re greeted by a warm, open-concept layout where everyday moments and special gatherings effortlessly come together.At the heart of the home is a spacious kitchen designed for both busy mornings and evening unwind. The generous

    Ashton Woods Builder
    12829 Hill Plains Dr Unit 40178304, Schertz, TX 78108
  • /54

    $591,990

    New Construction
    • 4 Beds
    • 3.5 Baths
    • 2,796 Sq Ft

    Plan Birchwood at Mont Blanc, Schertz, TX 78108

    Welcome to the Birchwood a stunning 2,796 sq. ft. single-story home, designed for comfort and functionality! As you enter, you're greeted by a private study and bedrooms at the front, offering a quiet retreat. Continuing down the entryway, you'll find a spacious entertainment room, perfect for movie nights or gatherings. The heart of the home showcases an open-concept kitchen, dining area, and

    Highland Homes Builder
    0 Mont Blanc Unit 36555761, Schertz, TX 78108
  • /3

    $475,900

    New Construction
    • 4 Beds
    • 3.5 Baths
    • 2,322 Sq Ft

    2322O Plan at Parklands - 40'/50', Schertz, TX 78124

    Entry way with 13-foot ceiling features three large windows along the side. Two-story family room flows into dining area. Kitchen features corner walk-in pantry and generous island with built-in seating space. First-floor primary suite includes double-door entry to primary bath with dual vanities, spacious walk-in shower and large walk-in closet in primary bath. A half bath and utility room

    Perry Homes Builder
    4964 Park Cape St Unit 39876532, Schertz, TX 78124
  • /14

    $430,990

    New Construction
    • 3 Beds
    • 2 Baths
    • 2,155 Sq Ft

    Del Rio Plan at Saddlebrook Ranch - The Heights 60's, Schertz, TX 78108

    Gracefully blending timeless elegance with modern function, the Del Rio is a thoughtfully designed one-story home that welcomes you with warmth and style from the very first step. As you enter through the elegant foyer, an art niche sets a sophisticated tone—perfect for showcasing your favorite piece or family moment.Just beyond, the heart of the home unfolds with a gourmet kitchen designed for

    Ashton Woods Builder
    12829 Hill Plains Dr Unit 40178262, Schertz, TX 78108
  • /13

    $439,990

    New Construction
    • 3 - 5 Beds
    • 2 - 4 Baths
    • 2,640 Sq Ft

    Magnolia Plan at The Crossvine, Schertz, TX 78154

    Bright, open, and beautifully livable, the Magnolia offers generous space in a layout that feels both elegant and easygoing. The kitchen anchors the home with an oversized island and abundant counter space, flowing seamlessly into the family and dining areas. A private owner’s suite at the rear of the home features a spacious bath and an expansive closet, while a formal dining room offers easy

    DRB Homes Builder
    12314 Heartvine Pkwy Unit 37812403, Schertz, TX 78154
  • /55

    $562,990

    New Construction
    • 4 - 5 Beds
    • 4 - 5 Baths
    • 2,672 Sq Ft

    Plan Panamera at Homestead, Schertz, TX 78108

    The Panamera plan perfectly balances style and functionality. The main floor features an open-concept kitchen and dining area, flowing into a spacious family room that opens to a cozy patio. The stunning curved staircase also adds a touch of sophistication. Tucked at the rear of the home is the luxurious primary suite with an ensuite bathroom. Bedroom two is conveniently located near a full

    Highland Homes Builder
    4920 Childress Ln Unit 36555755, Schertz, TX 78108
  • /21

    $474,000

    New Construction $65K PRICE DROP
    • 4 Beds
    • 3 Baths
    • 2,160 Sq Ft

    8090 Coral Draw, Schertz, TX 78154

    NEW Move-In Ready Home by Award-Winning Highland Homes! This beautifully designed 2,160 sq. ft. single-story home features an open-concept layout with soaring vaulted ceilings in the living room, dining area, and primary suite, creating a bright and inviting atmosphere. The gourmet kitchen is the heart of the home, showcasing a massive island, abundant cabinetry, and plenty of space for

    Highland Homes Builder
    8090 Coral Draw, Schertz, TX 78154
  • /62

    $580,990

    New Construction
    • 4 Beds
    • 3.5 Baths
    • 2,862 Sq Ft

    Plan Ramsey at Mont Blanc, Schertz, TX 78108

    The Ramsey is a single-story home that offers a spacious 2,862 square feet of living space. This plan features four bedrooms and 3.5 baths, providing ample accommodations for family and guests. As you enter, a welcoming entryway leads to a study, perfect for work or relaxation. The open-concept design centers around a large kitchen with an island, which flows into the dining and family areas,

    Highland Homes Builder
    0 Mont Blanc Unit 36555762, Schertz, TX 78108
  • /2

    $441,990

    New Construction
    • 4 Beds
    • 2.5 Baths
    • 2,843 Sq Ft

    Dakota Plan at Homestead, Schertz, TX 78108

    The Dakota is a wonderfully spacious home for families of any lifestyle. Entering the impressive Dakota plan, you are welcomed by a long foyer entry and are immediately greeted by your formal dining room - ideal for hosting dinner parties or your family for the holidays. If you'd rather have a private place to work from home, opt to make it a study room instead. Down the entryway is your

    CastleRock Communities Builder
    6405 Hockley Hill Unit 36499180, Schertz, TX 78108
  • /4

    $584,900

    New Construction
    • 4 Beds
    • 3.5 Baths
    • 3,190 Sq Ft

    3190W Plan at Parklands - 60', Schertz, TX 78124

    Home office with French doors set at two-story entry. Open formal dining room just off the kitchen area. Two-story family room with 19-foot ceilings and a wall of windows. Kitchen features an island with built-in seating space, a walk-in pantry and opens to the morning area. Private primary suite with a wall of windows. Primary bath includes double doors, garden tub, separate glass-enclosed

    Perry Homes Builder
    4964 Park Cape Unit 39888181, Schertz, TX 78124

Showing Results 161 - 200, Page 5 of 15

How to Buy a Home How to Finance a Home How to Sell a Home