271

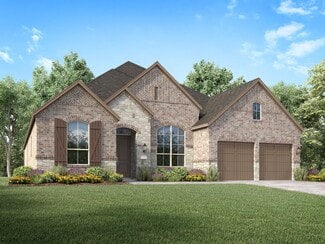
Schertz, TX Homes for Sale under $800,000

Section Image Section Image
  • /26

    $546,900

    New Construction
    • 4 Beds
    • 3 Baths
    • 2,169 Sq Ft

    2169W Plan at Homestead - 55', Schertz, TX 78108

    Extended entry with 12-foot ceiling leads to open kitchen, dining area and family room with 10-foot ceilings throughout. Kitchen features center island with built-in seating. Family room features wall of windows. Primary suite with 10-foot ceiling and wall of windows. Dual vanities, garden tub, separate glass-enclosed shower and large walk-in closet in primary bath. A guest suite with private

    Perry Homes Builder
    4932 Childress Ln Unit 38351816, Schertz, TX 78108
  • /66

    $730,990

    New Construction
    • 4 Beds
    • 3 - 4.5 Baths
    • 3,208 Sq Ft

    Plan 283 at Hallie's Cove, Schertz, TX 78154

    The 283 plan is truly one-of-a-kind, offering a wealth of features that cater to diverse needs. This home includes 4 bedrooms, 3 baths, an entertainment room, a study, a lifestyle/flex space, and a cozy hearth room. The stunning kitchen is equipped with both an island and a peninsula, providing ample seating and storage. It seamlessly connects to the main living areas and the entertainment room.

    Highland Homes Builder
    6819 Hallie Loop Unit 38792018, Schertz, TX 78154
  • /5

    $614,990

    New Construction
    • 4 Beds
    • 4 Baths
    • 2,843 Sq Ft

    Hideaway Plan at Homestead - 75', Schertz, TX 78108

    The Hideaway floorplan offers an exceptional one-story design that combines style, comfort, and functionality. Featuring 4 spacious bedrooms and 4 bathrooms, this home is perfect for families or those who enjoy entertaining. The open-concept layout creates a welcoming atmosphere, with a spacious living area that seamlessly connects to the gourmet kitchen and dining space. Each bedroom offers

    Coventry Homes Builder
    2855 Reeves Ln Unit 36249633, Schertz, TX 78108
  • /27

    $524,990

    New Construction
    • 3 Beds
    • 3 Baths
    • 2,519 Sq Ft

    2847 Reeves Ln, Schertz, TX 78108

    Introducing the Avalon I plan, an exceptional one-story home in the Homestead community. This unique residence boasts a captivating board and batten and stone front exterior, complemented by a spacious front porch that enhances its charm. Upon entering through the grand 8-foot front door, you're greeted by a sizable guest bedroom and an oversized study, providing ample space for both guests and

    Coventry Homes Builder
    2847 Reeves Ln, Schertz, TX 78108
  • /16

    $526,900

    New Construction
    • 3 Beds
    • 2 Baths
    • 2,026 Sq Ft

    2026W Plan at Homestead - 55', Schertz, TX 78108

    Entry leads to open family room with wall of windows. Kitchen features corner walk-in pantry and generous island with built-in seating space. Dining area set just across from kitchen. Primary suite includes bedroom with wall of windows. Double doors lead to primary bath with dual vanities, corner garden tub, separate glass-enclosed shower and walk-in closet. Home office with French doors set at

    Perry Homes Builder
    4932 Childress Ln Unit 38351798, Schertz, TX 78108
  • /3

    $538,900

    New Construction
    • 4 Beds
    • 3 Baths
    • 2,180 Sq Ft

    2180W Plan at Homestead - 55', Schertz, TX 78108

    Extended entry with 12-foot ceiling leads to open kitchen, dining area and family room with 10-foot ceilings throughout. Kitchen features walk-in pantry, generous counter space and inviting island with built-in seating space. Dining area features wall of windows. Family room features wall of windows. Primary suite with 10-foot ceiling and wall of windows. Double doors lead to primary bath with

    Perry Homes Builder
    4932 Childress Ln Unit 38351828, Schertz, TX 78108
  • /70

    $615,900

    New Construction
    • 4 Beds
    • 3 Baths
    • 2,545 Sq Ft

    2545W Plan at Homestead - 65', Schertz, TX 78108

    Extended entry with 13-foot ceiling leads to open kitchen, dining area and family room. Kitchen offers generous counter space, corner walk-in pantry and inviting island with built-in seating space. Dining area flows into family room with wall of windows. Game room with French doors just across from kitchen. Primary suite includes double-door entry to primary bath with dual vanities, garden tub,

    Perry Homes Builder
    4932 Childress Ln Unit 38309467, Schertz, TX 78108
  • /62

    $722,990

    New Construction
    • 4 Beds
    • 4.5 Baths
    • 2,962 Sq Ft

    Plan 218 at Hallie's Cove, Schertz, TX 78154

    Welcome to the inviting 218 floor plan, designed for modern living and entertaining. This layout features four bedrooms and four bathrooms, providing ample space for family and guests. The open-concept kitchen flows seamlessly into the dining area and spacious family room, which opens to outdoor living, perfect for gatherings and relaxation. The primary suite offers a luxurious retreat with a

    Highland Homes Builder
    6819 Hallie Loop Unit 38791976, Schertz, TX 78154
  • /37

    $571,900

    New Construction
    • 4 Beds
    • 3 Baths
    • 2,513 Sq Ft

    2513W Plan at Homestead - 55', Schertz, TX 78108

    Extended entryway with 12-foot ceilings. Game room with French doors frame the entry. Spacious family room with a wall of windows. Open kitchen offers an island with built-in seating space and a corner walk-in pantry. Primary suite with a wall of windows. Dual vanities, garden tub, separate glass enclosed shower and two walk-in closets in the primary bath. Guest suite just off the extended entry

    Perry Homes Builder
    4932 Childress Ln Unit 41138883, Schertz, TX 78108
  • /28

    $542,990

    New Construction
    • 4 Beds
    • 3 Baths
    • 2,862 Sq Ft

    Plan Chesterfield at Mont Blanc, Schertz, TX 78108

    The Chesterfield is a thoughtfully designed one-story home that offers a spacious and functional layout, perfect for modern living. As you enter the home you'll find a study and two secondary bedrooms that share a bathroom. Moving beyond the foyer, you'll discover the fourth bedroom, complete with its own private bath. Continuing through the rest of the home, you're greeted by an open-concept

    Highland Homes Builder
    0 Mont Blanc Unit 36555759, Schertz, TX 78108
  • /31

    $709,900

    New Construction
    • 4 Beds
    • 3 Baths
    • 2,776 Sq Ft

    2776W Plan at Windborne - 100', Schertz, TX 78154

    Welcoming entry framed by home office with French doors. Generous family room extends to kitchen and dining area. Island kitchen with built-in seating space and corner walk-in pantry. Primary suite offers a large wall of windows. Primary bathroom hosts a double door entry, dual vanities, a garden tub, separate enclosed shower, two walk-in closets and a private entry to the utility room. Guest

    Perry Homes Builder
    5205 Lottchen Ln Unit 39892071, Schertz, TX 78154
  • /4

    $548,900

    New Construction
    • 4 Beds
    • 3.5 Baths
    • 2,599 Sq Ft

    2599W Plan at Parklands - 60', Schertz, TX 78124

    Step off the front porch into the two-story entryway. French doors open into the home office at the front of the house. Past the staircase you enter into the open living areas. The kitchen features an island with built-in seating, walk-in corner pantry, and an adjacent dining room with ample natural light. The family room boasts a wall of windows and 19-foot ceiling. The primary bedroom has

    Perry Homes Builder
    4964 Park Cape Unit 39888213, Schertz, TX 78124
  • /56

    $744,900

    New Construction
    • 4 Beds
    • 3.5 Baths
    • 2,944 Sq Ft

    2944W Plan at Windborne - 100', Schertz, TX 78154

    Home office with French doors set entry. Media room with French doors off extended entry. Formal dining room flows into open family room with wall of windows. Kitchen features corner walk-in pantry, a coffee bar, and generous island with built-in seating space. Adjoining morning area features wall of windows. Primary suite includes double-door entry to primary bath with dual vanities, a garden

    Perry Homes Builder
    5205 Lottchen Ln Unit 39892127, Schertz, TX 78154
  • /29

    $589,990

    New Construction
    • 4 Beds
    • 3.5 Baths
    • 2,800 Sq Ft

    Collin Plan at Homestead - 65', Schertz, TX 78108

    The Collin floor plan offers a spacious two-story layout designed for modern living. This home features four bedrooms and three and a half bathrooms, providing ample space for families of all sizes. The open-concept main level seamlessly connects the kitchen, dining, and living areas, creating an inviting space for entertaining and everyday living. Upstairs, the additional bedrooms and versatile

    Coventry Homes Builder
    2855 Reeves Ln Unit 39719272, Schertz, TX 78108
  • /84

    $524,900

    New Construction
    • 3 Beds
    • 2 Baths
    • 1,984 Sq Ft

    1984W Plan at Homestead - 55', Schertz, TX 78108

    Home office with French doors set at entry with 11-foot ceiling. Open kitchen offers center island and corner walk-in pantry. Dining area opens to spacious family room with wall of windows and a wood mantel fireplace. Private primary suite includes bedroom with wall of windows. Dual vanity, corner garden tub, separate glass-enclosed shower and large walk-in closet in primary bath. Abundant closet

    Perry Homes Builder
    4932 Childress Ln Unit 38342875, Schertz, TX 78108
  • /46

    $760,990

    New Construction
    • 5 Beds
    • 4.5 - 7 Baths
    • 3,803 Sq Ft

    Plan Royston at Hallie's Cove, Schertz, TX 78154

    The Royston welcomes you with a spacious foyer that leads to a versatile study, perfect for work or relaxation. Bedroom #2, complete with its private bath, is conveniently located nearby. The main living area features an open-concept design, seamlessly connecting the kitchen, dining area, and family room. The kitchen is equipped with a large island and modern amenities, while the family room

    Highland Homes Builder
    6819 Hallie Loop Unit 39328644, Schertz, TX 78154
  • /39

    $547,990

    New Construction
    • 4 Beds
    • 3 Baths
    • 2,667 Sq Ft

    Plan Fleetwood at Mont Blanc, Schertz, TX 78108

    The Fleetwood is a well-designed one-story home that offers 2,667 square feet of comfortable living space. Upon entering, you'll find a study, a lifestyle space, and two secondary bedrooms. The open-concept kitchen, with a large island, seamlessly connects to the dining area and family room, which opens onto a patio for outdoor enjoyment. Tucked in the back of the home is the primary suite which

    Highland Homes Builder
    0 Mont Blanc Unit 36555757, Schertz, TX 78108
  • /13

    $660,900

    New Construction
    • 4 Beds
    • 3 Baths
    • 2,722 Sq Ft

    2722H Plan at Homestead - 65', Schertz, TX 78108

    Home office with French doors set at two-story entry. Open kitchen offers deep walk-in pantry and generous island with built-in seating space. Dining area opens to two-story family room with wall of windows. Primary suite with 10-foot ceiling. Dual vanities, garden tub, separate glass-enclosed shower and large walk-in closet in primary bath. A second bedroom is downstairs. A game room and

    Perry Homes Builder
    4932 Childress Ln Unit 38309573, Schertz, TX 78108
  • /34

    $719,990

    New Construction
    • 4 - 5 Beds
    • 3 - 4.5 Baths
    • 3,425+ Sq Ft

    Plan Regis at Hallie's Cove, Schertz, TX 78154

    Welcome to the Regis. This floor plan features a spacious two-level design, starting with the main floor that includes a welcoming entry leading to a study and secondary bedroom with an adjacent bathroom. The heart of the home is an open-concept kitchen equipped with a large island, that seamlessly connects to the family and dining areas. There is also a patio off of the dining area for outdoor

    Highland Homes Builder
    6819 Hallie Loop Unit 39328643, Schertz, TX 78154
  • /37

    $619,900

    New Construction
    • 4 Beds
    • 3 Baths
    • 2,513 Sq Ft

    2513W Plan at Homestead - 65', Schertz, TX 78108

    Extended entryway with 12-foot ceilings. Game room with French doors frame the entry. Spacious family room with a wall of windows. Open kitchen offers an island with built-in seating space and a corner walk-in pantry. Primary suite with a wall of windows. Dual vanities, garden tub, separate glass enclosed shower and two walk-in closets in the primary bath. Guest suite just off the extended entry

    Perry Homes Builder
    4932 Childress Ln Unit 38309451, Schertz, TX 78108
  • /3

    $685,900

    New Construction
    • 4 Beds
    • 3 Baths
    • 2,519 Sq Ft

    2519W Plan at Windborne - 100', Schertz, TX 78154

    Entry welcomes with 12-foot ceiling. Game room with French doors and 12-foot ceiling off coffered extended entry. Spacious family room with wall of windows opens to kitchen and dining area. Kitchen features generous island with built-in seating space. Private primary suite includes bedroom with 12-foot ceiling. Dual vanities, garden tub, separate glass-enclosed shower and two large walk-in

    Perry Homes Builder
    5205 Lottchen Ln Unit 39892037, Schertz, TX 78154
  • /54

    $581,990

    New Construction
    • 4 Beds
    • 3.5 Baths
    • 2,796 Sq Ft

    Plan Birchwood at Mont Blanc, Schertz, TX 78108

    Welcome to the Birchwood a stunning 2,796 sq. ft. single-story home, designed for comfort and functionality! As you enter, you're greeted by a private study and bedrooms at the front, offering a quiet retreat. Continuing down the entryway, you'll find a spacious entertainment room, perfect for movie nights or gatherings. The heart of the home showcases an open-concept kitchen, dining area, and

    Highland Homes Builder
    0 Mont Blanc Unit 36555761, Schertz, TX 78108
  • /11

    $634,900

    New Construction
    • 4 Beds
    • 3 Baths
    • 2,493 Sq Ft

    2493W Plan at Homestead - 65', Schertz, TX 78108

    Entry welcomes with 12-foot ceiling. Game room with French doors and 12-foot ceiling off extended entry. Kitchen and dining area open to spacious family room with wall of windows. Kitchen hosts inviting island with built-in seating space. Primary suite includes bedroom with 12-foot ceiling. Double doors lead to primary bath with dual vanities, a garden tub, separate glass-enclosed shower and two

    Perry Homes Builder
    4932 Childress Ln Unit 38309430, Schertz, TX 78108
  • /55

    $552,990

    New Construction
    • 4 - 5 Beds
    • 4 - 5 Baths
    • 2,672 Sq Ft

    Plan Panamera at Homestead, Schertz, TX 78108

    The Panamera plan perfectly balances style and functionality. The main floor features an open-concept kitchen and dining area, flowing into a spacious family room that opens to a cozy patio. The stunning curved staircase also adds a touch of sophistication. Tucked at the rear of the home is the luxurious primary suite with an ensuite bathroom. Bedroom two is conveniently located near a full

    Highland Homes Builder
    4920 Childress Ln Unit 36555755, Schertz, TX 78108
  • /4

    $679,990

    New Construction
    • 5 Beds
    • 4 Baths
    • 3,470 Sq Ft

    Wichita Plan at Homestead - 75', Schertz, TX 78108

    The Wichita floor plan is the perfect embodiment of spacious, functional living, designed to meet the needs of larger households or those who love entertaining. This two-story layout offers five bedrooms and four and a half bathrooms, ensuring ample privacy and comfort for everyone. The expansive primary suite serves as a serene retreat, complete with a luxurious en suite bathroom and generous

    Coventry Homes Builder
    2855 Reeves Ln Unit 38154394, Schertz, TX 78108
  • /8

    $649,890

    New Construction $20K PRICE INCREASE
    • 4 Beds
    • 3.5 Baths
    • 2,980 Sq Ft

    4425 Wendell Way, Schertz, TX 78124

    Beautiful 1 story home featuring 4 bdrms, 3.5 baths, a private study, and an entertainment room. The open concept design centers around a chef inspired kitchen with dual islands, perfect for cooking and entertaining. Enjoy spacious living areas, abundant natural light, and a 3 car tandem garage for extra storage and convenience. Designed for both comfort and functionality, this home offers the

    Dina Verteramo Highland Homes Realty

    4425 Wendell Way, Schertz, TX 78124
  • /62

    $570,990

    New Construction
    • 4 Beds
    • 3.5 Baths
    • 2,862 Sq Ft

    Plan Ramsey at Mont Blanc, Schertz, TX 78108

    The Ramsey is a single-story home that offers a spacious 2,862 square feet of living space. This plan features four bedrooms and 3.5 baths, providing ample accommodations for family and guests. As you enter, a welcoming entryway leads to a study, perfect for work or relaxation. The open-concept design centers around a large kitchen with an island, which flows into the dining and family areas,

    Highland Homes Builder
    0 Mont Blanc Unit 36555762, Schertz, TX 78108
  • /4

    $584,900

    New Construction
    • 4 Beds
    • 3.5 Baths
    • 3,190 Sq Ft

    3190W Plan at Parklands - 60', Schertz, TX 78124

    Home office with French doors set at two-story entry. Open formal dining room just off the kitchen area. Two-story family room with 19-foot ceilings and a wall of windows. Kitchen features an island with built-in seating space, a walk-in pantry and opens to the morning area. Private primary suite with a wall of windows. Primary bath includes double doors, garden tub, separate glass-enclosed

    Perry Homes Builder
    4964 Park Cape Unit 39888181, Schertz, TX 78124
  • /3

    $522,900

    New Construction
    • 4 Beds
    • 2 Baths
    • 1,992 Sq Ft

    1992W Plan at Homestead - 55', Schertz, TX 78108

    Home office set at entry. Open island kitchen offers walk-in pantry and generous counter space. Dining area flows to open family room with wall of windows. Primary suite includes primary bath with dual vanity, garden tub, separate glass-enclosed shower and walk-in closet. Secondary bedrooms with walk-in closets, a full bathroom with dual sinks and a utility room completes this design. Covered

    Perry Homes Builder
    4932 Childress Ln Unit 38351784, Schertz, TX 78108
  • /21

    $599,900

    New Construction
    • 4 Beds
    • 3 Baths
    • 2,373 Sq Ft

    2373H Plan at Homestead - 65', Schertz, TX 78108

    Home office with French doors set at entry with 12-foot ceiling. Open kitchen offers generous counter space, corner walk-in pantry and island with built-in seating space. Dining area flows into open family room with wall of windows. Primary suite includes dual vanities, garden tub, separate glass-enclosed shower and two large walk-in closets in primary bath. A guest suite with private bath adds

    Perry Homes Builder
    4932 Childress Ln Unit 38309395, Schertz, TX 78108
  • /3

    $512,900

    New Construction
    • 5 Beds
    • 4 Baths
    • 2,585 Sq Ft

    2585W Plan at Parklands - 40'/50', Schertz, TX 78124

    Entryway opens into a curved staircase that is embraced by a grand ceiling. A secondary bedroom is right off the main hallway and has access to a full private bathroom and walk-in closet. As you enter the kitchen you are greeted by the island that features built-in seating and a walk-in pantry. The dining area connects to the family room which boasts a wall of windows and access to the covered

    Perry Homes Builder
    4964 Park Cape St Unit 39876536, Schertz, TX 78124
  • /11

    $700,900

    New Construction
    • 4 Beds
    • 3 Baths
    • 2,493 Sq Ft

    2493W Plan at Windborne - 100', Schertz, TX 78154

    Entry welcomes with 12-foot ceiling. Game room with French doors and 12-foot ceiling off extended entry. Kitchen and dining area open to spacious family room with wall of windows. Kitchen hosts inviting island with built-in seating space. Primary suite includes bedroom with 12-foot ceiling. Double doors lead to primary bath with dual vanities, a garden tub, separate glass-enclosed shower and two

    Perry Homes Builder
    5205 Lottchen Ln Unit 39891832, Schertz, TX 78154
  • /14

    $528,990

    New Construction
    • 4 Beds
    • 3.5 Baths
    • 2,649 Sq Ft

    Plan Lotus at Homestead, Schertz, TX 78108

    Highland Homes Builder
    4920 Childress Ln Unit 36555753, Schertz, TX 78108
  • /9

    $735,076

    New Construction $58K PRICE INCREASE
    • 5 Beds
    • 4.5 Baths
    • 3,819 Sq Ft

    4527 Wendell Way, Schertz, TX 78124

    Stunning 2 story home featuring 5 spacious bdrms, including 2 bdrms on the main level and 3 upstairs. Designed for both comfort and entertaining, this home offers a private study, entertainment room, and an expansive gameroom. the impressive family room and dining area showcase soaring 20' ceilings, creating a bright and open atmosphere. the chef-inspired kitchen is the heart of the home,

    Dina Verteramo Dina Verteramo, Broker

    4527 Wendell Way, Schertz, TX 78124
  • 6627 Ivy Mountain St Unit 37318909, Schertz, TX 78154

    $702,995

    New Construction
    • 4 - 5 Beds
    • 4.5 - 5.5 Baths
    • 3,913 Sq Ft

    Quentin Plan at Windborne, Schertz, TX 78154

    The Quentin home design delivers impressive style and functionality. The welcoming two-story foyer leads guests past a lovely office into the breathtaking two-story great room with views of a lovely covered patio beyond. Steps from a casual dining area, the kitchen is ideally equipped with a spacious island with breakfast bar, a walk-in pantry, and wraparound counters and cabinets. Retreat to

    Toll Brothers, Inc. Builder
    6627 Ivy Mountain St Unit 37318909, Schertz, TX 78154
  • /34

    $629,990

    New Construction
    • 4 Beds
    • 3 Baths
    • 3,425 Sq Ft

    Plan Regis at Mont Blanc, Schertz, TX 78108

    Welcome to the Regis. This floor plan features a spacious two-level design, starting with the main floor that includes a welcoming entry leading to a study and secondary bedroom with an adjacent bathroom. The heart of the home is an open-concept kitchen equipped with a large island, that seamlessly connects to the family and dining areas. There is also a patio off of the dining area for outdoor

    Highland Homes Builder
    0 Mont Blanc Unit 36555765, Schertz, TX 78108
  • /3

    $527,900

    New Construction
    • 4 Beds
    • 2 Baths
    • 2,079 Sq Ft

    2079W Plan at Homestead - 55', Schertz, TX 78108

    Entry framed by home office with French door entry. Kitchen with center island and walk-in pantry. Dining area flows into the family room with a wall of windows. Private primary bedroom with wall of windows. French doors lead to dual vanities, garden tub, separate glass enclosed shower, and walk-in closet in the primary bath. Secondary bedrooms all offer a walk-in closet. Covered backyard patio.

    Perry Homes Builder
    4932 Childress Ln Unit 38351811, Schertz, TX 78108
  • /4

    $763,900

    New Construction
    • 4 Beds
    • 3 Baths
    • 2,895 Sq Ft

    2895S Plan at Windborne - 100', Schertz, TX 78154

    Extended entry with 12-foot ceiling leads to open family room, kitchen and morning area. Kitchen features walk-in pantry and generous island with built-in seating space. Family room features wall of windows. Game room with French doors just off family room. Primary suite includes bedroom with 15-foot ceiling. Dual vanities, separate glass-enclosed shower and two walk-in closets in primary bath. A

    Perry Homes Builder
    5205 Lottchen Ln Unit 39891794, Schertz, TX 78154
  • /6

    $551,900

    New Construction
    • 4 Beds
    • 3 Baths
    • 2,595 Sq Ft

    2595W Plan at Parklands - 60', Schertz, TX 78124

    Welcoming front porch opens into the two-story entryway featuring French doors leading into the home office. Past the staircase you enter the kitchen which hosts the island with built-in seating and a corner walk-in pantry. The dining area connects the open two-story family room featuring a wall of windows and access to the covered backyard patio. The primary bedroom hosts a wall of windows.

    Perry Homes Builder
    4964 Park Cape Unit 39888308, Schertz, TX 78124
  • /3

    $740,900

    New Construction
    • 4 Beds
    • 3.5 Baths
    • 2,850 Sq Ft

    2850W Plan at Windborne - 100', Schertz, TX 78154

    Inviting entry with 16-foot ceiling. Entry extends to the kitchen, family room and dining area. Generous family room features a grand wall of windows. Kitchen features an island with built-in seating space and a walk-in pantry. Home office with French door entry just off the family room. Primary suite features a large bedroom, double door entry to primary bathroom, dual vanities, garden tub,

    Perry Homes Builder
    5205 Lottchen Ln Unit 39892079, Schertz, TX 78154

Showing Results 41 - 80, Page 2 of 7

How to Buy a Home How to Finance a Home How to Sell a Home