275

Schertz, TX Homes for Sale under $800,000

Section Image Section Image
  • /3

    $593,900

    New Construction
    • 4 Beds
    • 3 Baths
    • 2,754 Sq Ft

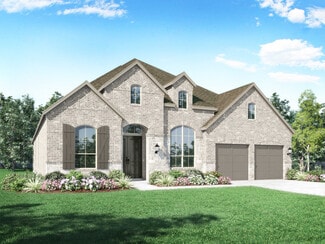
    2754H Plan at Homestead - 55', Schertz, TX 78108

    Two-story entry framed by home office with French doors. Two-story family room with 19-foot ceiling flows into the kitchen and dining area. Island kitchen with built-in seating space and corner walk-in pantry. Secluded primary suite features a grand wall of windows. Primary bath offers a French door entry, dual vanities, garden tub, separate glass enclosed shower and two walk-in closets.

    Perry Homes Builder
    4932 Childress Ln Unit 38352088, Schertz, TX 78108
  • 2855 Reeves Ln Unit 36249656, Schertz, TX 78108

    $514,990

    New Construction
    • 4 Beds
    • 3 - 6 Baths
    • 2,504 Sq Ft

    Callisburg Plan at Homestead - 75', Schertz, TX 78108

    The Callisburg floor plan is a beautifully designed two-story home that combines functionality and elegance. Featuring four bedrooms and three bathrooms, this layout is tailored to accommodate both family life and entertaining guests. The spacious two-car garage provides convenience for parking and storage needs. On the main level, the open-concept design creates seamless transitions between

    Coventry Homes Builder
    2855 Reeves Ln Unit 36249656, Schertz, TX 78108
  • /8

    $513,900

    New Construction
    • 4 Beds
    • 3 Baths
    • 1,942 Sq Ft

    1942W Plan at Homestead - 55', Schertz, TX 78108

    Entry welcomes you with a 12-foot ceiling. Open kitchen offers a center island and spacious pantry. Dining area flows into open family room with wall of windows. Secluded primary suite includes primary bath with dual vanities, garden tub, separate glass-enclosed shower and a large walk-in closet. Abundant closet space in the secondary bedrooms. Covered backyard patio. Mud room off the two-car

    Perry Homes Builder
    4932 Childress Ln Unit 38342829, Schertz, TX 78108
  • /133

    $561,900

    New Construction
    • 4 Beds
    • 3 Baths
    • 2,504 Sq Ft

    2504W Plan at Homestead - 55', Schertz, TX 78108

    Home office with French doors set at entry with 12-foot ceiling. Extended entry leads to open kitchen, dining area and family room. Kitchen features corner walk-in pantry, generous counter space and island with built-in seating space. Dining area flows into family room with wall of windows. Primary suite includes double-door entry to primary bath with dual vanities, garden tub, separate

    Perry Homes Builder
    4932 Childress Ln Unit 41176595, Schertz, TX 78108
  • /12

    $665,900

    New Construction
    • 4 Beds
    • 3.5 Baths
    • 2,942 Sq Ft

    2942H Plan at Homestead - 65', Schertz, TX 78108

    Home office with French doors set along one side of two-story entry. Kitchen and dining area open to two-story family room. Kitchen features corner walk-in pantry and generous island with built-in seating space. Two-story family room features wall of windows. First-floor primary suite includes bedroom with 10-foot ceiling. Double doors lead to primary bath with dual vanities, garden tub, separate

    Perry Homes Builder
    4932 Childress Ln Unit 38309625, Schertz, TX 78108
  • /68

    $636,990

    New Construction
    • 4 Beds
    • 3.5 Baths
    • 3,470 Sq Ft

    Plan Stanley at Mont Blanc, Schertz, TX 78108

    This thoughtfully designed home welcomes you with a spacious foyer leading to a versatile study, perfect for work or relaxation. To the left, bedroom 2 offers privacy with a full bath. The open-concept main living area features a seamless flow between the kitchen, dining area, and family room, ideal for entertaining. The kitchen is equipped with a large island and modern amenities, while the

    Highland Homes Builder
    0 Mont Blanc Unit 36555768, Schertz, TX 78108
  • /66

    $632,990

    New Construction
    • 4 Beds
    • 3.5 Baths
    • 3,492 Sq Ft

    Plan Foxleigh at Mont Blanc, Schertz, TX 78108

    The Foxleigh is an impressive two-story home that offers 3,492 square feet of beautifully designed living space. Entering through the foyer, you'll find a study and secondary bedroom with a private bath. The open-concept kitchen, complete with a central island, flows into the dining and family rooms, providing seamless access to a spacious patio for outdoor enjoyment. The main floor also features

    Highland Homes Builder
    0 Mont Blanc Unit 36555767, Schertz, TX 78108
  • /67

    $649,998

    $25K PRICE DROP
    • 5 Beds
    • 3.5 Baths
    • 3,573 Sq Ft

    7010 Jalen Ct, Schertz, TX 78154

    This gorgeous 5-bedroom, 3.5-bath home is located in The Reserve in Schertz II and offers a functional layout with plenty of space to spread out. Set on a cul-de-sac lot, the property features a very private backyard and a welcoming gated front porch. Inside, you'll find a light-filled, open floor plan with high ceilings and neutral tones that create a comfortable, move-in ready environment. The

    Jesse Landin Redfin Corporation

    7010 Jalen Ct, Schertz, TX 78154
  • /43

    $539,990

    New Construction
    • 4 Beds
    • 3 Baths
    • 2,547 Sq Ft

    Plan Brentwood at Mont Blanc, Schertz, TX 78108

    The Brentwood is a stunning single-story home offering 2,545 square feet of well-planned living space. At the front of the home, a hallway leads to two spacious secondary bedrooms, each with ample closet space and easy access to a shared full bathroom. Nestled between these bedrooms is a centrally located lifestyle room- a flexible space ideal for a playroom, media lounge, or family

    Highland Homes Builder
    0 Mont Blanc Unit 39854132, Schertz, TX 78108
  • /7

    $499,900

    New Construction $13K PRICE INCREASE
    • 4 Beds
    • 3 Baths
    • 1,966 Sq Ft

    5130 Ellis Way, Schertz, TX 78108

    NEW CONSTRUCTION & MOVE-IN READY by Award-Winning Highland Homes! Discover the highly sought-after Bentley floor plan, where thoughtful design, exceptional craftsmanship, and modern comfort come together. This stunning one-story home offers 1,966 square feet of intelligently designed living space with 4 bedrooms, 3 full baths, and an open-concept layout perfect for today's lifestyle. Designed for

    Dina Verteramo Dina Verteramo, Broker

    5130 Ellis Way, Schertz, TX 78108
  • /3

    $554,900

    New Construction
    • 4 Beds
    • 3 Baths
    • 2,663 Sq Ft

    2663W Plan at Parklands - 60', Schertz, TX 78124

    Welcoming porch extends to entry with home office at entry. Open family room with 12-foot ceiling and a large wall of windows. Dining area offers generous natural lighting with wall of windows. Island kitchen with built-in seating space and a corner walk-in pantry. Private primary suite features bedroom, double door entry to primary bathroom, dual vanities, garden tub, separate glass enclosed

    Perry Homes Builder
    4964 Park Cape Unit 40949724, Schertz, TX 78124
  • /4

    $612,900

    New Construction
    • 4 Beds
    • 3 Baths
    • 2,443 Sq Ft

    2443H Plan at Homestead - 65', Schertz, TX 78108

    Welcoming entry features 12-foot ceiling. Open kitchen offers generous counter space, corner walk-in pantry and inviting island with built-in seating space. Dining area flows into open family room with wall of windows. Game room with French doors just across from kitchen. Primary suite includes bedroom with wall of windows. Dual vanities, garden tub, separate glass-enclosed shower and two-walk in

    Perry Homes Builder
    4932 Childress Ln Unit 38309403, Schertz, TX 78108
  • /13

    $708,900

    New Construction
    • 5 Beds
    • 4.5 Baths
    • 3,553 Sq Ft

    3553W Plan at Homestead - 65', Schertz, TX 78108

    Home office with double doors framing the entry. The two-story entry extends past the dining room to the kitchen and family room. Island kitchen offers built-in seating space and a corner walk-in pantry. Formal dining room. Two-story family room with 19-foot ceiling, and a wall of windows. Morning area just off the kitchen offers a beautiful view of the backyard. Primary suite with three large

    Perry Homes Builder
    4932 Childress Ln Unit 38309671, Schertz, TX 78108
  • /14

    $521,900

    New Construction
    • 4 Beds
    • 3 Baths
    • 2,357 Sq Ft

    2357W Plan at Parklands - 60', Schertz, TX 78124

    Entry with 12-foot ceiling leads past a home office with French doors and a guest suite with a private full bath to the main living areas. Dining area flows between the family room with a wall of windows and the kitchen, which offers extra counter space, a corner walk-in pantry, and a generous island with seating space. Off the family room is the primary bedroom, which highlights a wall of

    Perry Homes Builder
    4964 Park Cape Unit 39887244, Schertz, TX 78124
  • /31

    $640,900

    New Construction
    • 4 Beds
    • 3 Baths
    • 2,776 Sq Ft

    2776W Plan at Homestead - 65', Schertz, TX 78108

    Welcoming entry framed by home office with French doors. Generous family room extends to kitchen and dining area. Island kitchen with built-in seating space and corner walk-in pantry. Primary suite offers a large wall of windows. Primary bathroom hosts a double door entry, dual vanities, a garden tub, separate enclosed shower, two walk-in closets and a private entry to the utility room. Guest

    Perry Homes Builder
    4932 Childress Ln Unit 38309609, Schertz, TX 78108
  • /3

    $694,900

    New Construction
    • 4 Beds
    • 3 Baths
    • 2,586 Sq Ft

    2586W Plan at Windborne - 100', Schertz, TX 78154

    Home office with French doors set at entry with 12-foot ceiling. Open kitchen offers generous counter space, corner walk-in pantry and inviting island with built-in seating space. Dining area flows into open family room with wall of windows. Spacious primary suite. Double doors lead to primary bath with dual vanities, garden tub, separate glass-enclosed shower and two walk-in closets. Guest

    Perry Homes Builder
    5205 Lottchen Ln Unit 39892047, Schertz, TX 78154
  • /24

    $638,990

    New Construction
    • 5 Beds
    • 4 Baths
    • 3,769 Sq Ft

    Lockhart Plan at The Homestead, Schertz, TX 78108

    The Lockhart floor plan is a striking two-story home designed for those who love both elegance and functionality. With five spacious bedrooms and four bathrooms, this layout offers ample room for a growing family or for hosting guests. The expansive three-car garage provides plenty of storage and parking space. The first floor boasts an open-concept design that seamlessly connects the living

    Coventry Homes Builder
    2855 Reeves Ln Unit 36180366, Schertz, TX 78108
  • /52

    $743,990

    New Construction
    • 4 Beds
    • 3 Baths
    • 3,610 Sq Ft

    Plan 222 at Hallie's Cove, Schertz, TX 78154

    Welcome to this spacious two-story home, the 222 Plan. This home features 4 bedrooms and 3 full baths. As you enter through the foyer, you are guided into the formal dining room, which seamlessly connects to both the family room and the modern kitchen. The first floor also includes a bedroom, a versatile entertainment room, a dedicated study, and the primary suite which is tucked in the back of

    Highland Homes Builder
    6819 Hallie Loop Unit 38791937, Schertz, TX 78154
  • /12

    $534,900

    New Construction
    • 3 Beds
    • 2 Baths
    • 2,127 Sq Ft

    2127W Plan at Homestead - 55', Schertz, TX 78108

    Entry with a 12-foot ceiling leads past a home office with French doors to an inviting game room. The family room with a wall of windows opens to the kitchen and dining area. The kitchen features a generous island with built-in seating space and a corner walk-in pantry. The secluded primary suite highlights a bedroom with a wall of windows. Double doors lead to the primary bath with dual

    Perry Homes Builder
    4932 Childress Ln Unit 39877323, Schertz, TX 78108
  • /21

    $643,900

    New Construction
    • 5 Beds
    • 4 Baths
    • 3,593 Sq Ft

    3593W Plan at Parklands - 60', Schertz, TX 78124

    Two-story entry features curved staircase. Formal dining room and home office with French doors frame entry. Two-story family room with wall of windows opens to kitchen and morning area. Kitchen features walk-in pantry, butler's pantry and island with built-in seating space. First-floor primary suite includes bedroom with 12-foot ceiling and wall of windows. Dual vanities, garden tub, separate

    Perry Homes Builder
    4964 Park Cape Unit 40537130, Schertz, TX 78124
  • /22

    $554,990

    New Construction
    • 4 Beds
    • 3 Baths
    • 2,366 Sq Ft

    Kennedale Plan at Homestead - 65', Schertz, TX 78108

    The Kennedale floor plan is a thoughtfully designed one-story home offering four bedrooms and three bathrooms. Its open layout seamlessly connects the kitchen, dining, and living areas, creating a spacious feel ideal for entertaining. The private primary suite features a well-appointed bathroom and generous closet space, while the additional bedrooms offer versatility for guests or a home office.

    Coventry Homes Builder
    2855 Reeves Ln Unit 38154408, Schertz, TX 78108
  • /18

    $630,900

    New Construction
    • 4 Beds
    • 3 Baths
    • 2,574 Sq Ft

    2574W Plan at Homestead - 65', Schertz, TX 78108

    Home office with French doors set at entry with 12-foot ceiling. Coffered extended entry leads to open family room, kitchen and dining area. Family room features wall of windows. Kitchen features corner walk-in pantry and generous island with built-in seating space. Primary bedroom highlights 12-foot ceiling and wall of windows. Double doors lead to primary bath with dual vanities, a garden tub

    Perry Homes Builder
    4932 Childress Ln Unit 38309486, Schertz, TX 78108
  • /11

    $741,900

    New Construction
    • 4 Beds
    • 3.5 Baths
    • 3,094 Sq Ft

    3094W Plan at Windborne - 100', Schertz, TX 78154

    Welcoming entry framed by home office with French doors. Extended entry flows past a media room with French door entry. Open family room with a wall of windows flows into the dining area. Island kitchen features a corner walk-in pantry and extends to the morning area. Secluded primary suite with wall of windows. Primary bathroom offers a French door entry with dual vanities, garden tub, separate

    Perry Homes Builder
    5205 Lottchen Ln Unit 39892108, Schertz, TX 78154
  • /18

    $594,990

    New Construction
    • 4 Beds
    • 3 Baths
    • 2,722 Sq Ft

    Groveton Plan at Homestead - 75', Schertz, TX 78108

    The Groveton floor plan brings together thoughtful design and modern living in a spacious one-story layout. Featuring four bedrooms and three bathrooms, this home provides the perfect balance of privacy and shared spaces for families of all sizes. The open-concept main living area is ideal for hosting gatherings or enjoying quiet evenings, with a kitchen that seamlessly connects to the dining and

    Coventry Homes Builder
    2855 Reeves Ln Unit 36249653, Schertz, TX 78108
  • /3

    $643,900

    New Construction
    • 4 Beds
    • 3 Baths
    • 2,669 Sq Ft

    2669W Plan at Homestead - 65', Schertz, TX 78108

    A welcoming front porch opens into an extended entryway boasting a 12-foot ceiling. French doors open into the private home office which features three large windows. Down the hallway you pass the secondary bedrooms which feature walk-in closets and a shared bathroom. As you step into the dining area you are greeted with ample natural light. The family room boasts a wall of windows and tall

    Perry Homes Builder
    4932 Childress Ln Unit 38309529, Schertz, TX 78108
  • /43

    $749,990

    New Construction
    • 4 - 5 Beds
    • 3.5 - 6 Baths
    • 3,745 Sq Ft

    Plan 223 at Hallie's Cove, Schertz, TX 78154

    Welcome to this well-designed single-story home that perfectly balances comfort and style. As you enter, you pass three secondary bedrooms that share a full bathroom, offering convenience and privacy. Moving forward, you find a spacious dining area leading into a large family room, which opens to a cozy patio, ideal for outdoor relaxation. The open-concept kitchen, complete with a breakfast area,

    Highland Homes Builder
    6819 Hallie Loop Unit 38792004, Schertz, TX 78154
  • /3

    $548,900

    New Construction
    • 4 Beds
    • 3 Baths
    • 2,410 Sq Ft

    2410W Plan at Homestead - 55', Schertz, TX 78108

    Coffered extended entry leads past game room to open kitchen, dining area and family room. Kitchen features deep walk-in pantry and generous island with built-in seating space. Dining area features curved wall of windows. Family room features wall of windows. Primary suite includes bedroom with wall of windows. Double doors lead to primary bath with dual vanity, garden tub, separate

    Perry Homes Builder
    4932 Childress Ln Unit 38351850, Schertz, TX 78108
  • /58

    $617,990

    New Construction
    • 4 Beds
    • 3 Baths
    • 3,308 Sq Ft

    Plan Leyland at Mont Blanc, Schertz, TX 78108

    The Leyland is an expansive two-story home that offers 3,308 square feet of thoughtfully crafted living space. Upon entering, you are greeted by a grand foyer that leads to a study and a secondary bedroom with an adjacent bath. The striking curved staircase serves as a stunning centerpiece, guiding you to the upper level. The open-concept kitchen, featuring a large island, flows effortlessly into

    Highland Homes Builder
    0 Mont Blanc Unit 36555763, Schertz, TX 78108
  • /9

    $584,990

    New Construction
    • 4 Beds
    • 3 Baths
    • 2,897 Sq Ft

    Dumont Plan at Homestead - 65', Schertz, TX 78108

    The Dumont floorplan offers a distinctive two-story layout designed to suit a variety of lifestyles. With 4 spacious bedrooms and 3 well-appointed bathrooms, this home combines functionality and modern design. The main floor creates an inviting atmosphere with an open-concept layout that seamlessly integrates the kitchen, dining, and living areas, making it perfect for entertaining or daily

    Coventry Homes Builder
    2855 Reeves Ln Unit 36249632, Schertz, TX 78108
  • /50

    $725,990

    New Construction
    • 4 Beds
    • 3 Baths
    • 2,978 Sq Ft

    Plan 216 at Hallie's Cove, Schertz, TX 78154

    The 216 Plan, one of our top-selling designs, that perfectly blends comfort and functionality. This spacious residence features 4 generously-sized bedrooms and 3 bathrooms, providng ample space for family and guests. Upon entry, you'll find a study and a bedroom, followed by an entertainment room. The heart of the plan is the open-concept living, keeping, dining, and kitchen areas, perfect for

    Highland Homes Builder
    6819 Hallie Loop Unit 38791941, Schertz, TX 78154
  • /19

    $793,900

    New Construction
    • 4 Beds
    • 3 Baths
    • 3,568 Sq Ft

    3568W Plan at Windborne - 100', Schertz, TX 78154

    Home office with French doors framing the entry with 19-foot ceiling. Formal dining room flows into the family room and kitchen. Family room hosts a wall of windows and a 19-foot ceiling. Island kitchen with built-in seating space and a corner walk-in pantry flows into the morning area. Primary bedroom with a wall of windows. Primary bathroom hosts a French door entry, dual vanities, garden tub,

    Perry Homes Builder
    5205 Lottchen Ln Unit 39892110, Schertz, TX 78154
  • /3

    $684,900

    New Construction
    • 4 Beds
    • 3 Baths
    • 3,095 Sq Ft

    3095W Plan at Homestead - 65', Schertz, TX 78108

    Home office with French doors set at two-story entry. Formal dining room across from staircase. Two-story family room opens to kitchen and morning area. Family room features wall of windows. Kitchen features deep walk-in pantry, butler's pantry and large island with built-in seating space. First-floor primary suite includes bedroom with wall of windows. Double doors lead to primary bath with dual

    Perry Homes Builder
    4932 Childress Ln Unit 38309627, Schertz, TX 78108
  • /18

    $716,900

    New Construction
    • 4 Beds
    • 3 Baths
    • 2,695 Sq Ft

    2695W Plan at Windborne - 100', Schertz, TX 78154

    Home office with French doors set at entry with 12-foot ceiling. Extended entry highlights coffered ceiling. Open kitchen features generous counter space, corner walk-in pantry and island with built-in seating space. Dining area flows into open family room with wall of windows. Primary suite includes bedroom with wall of windows. Dual vanities, garden tub, separate glass-enclosed shower and two

    Perry Homes Builder
    5205 Lottchen Ln Unit 39892009, Schertz, TX 78154
  • /64

    $562,990

    New Construction
    • 4 Beds
    • 3 Baths
    • 2,748 Sq Ft

    Plan Canterbury at Mont Blanc, Schertz, TX 78108

    The Canterbury is a spacious one-story home that offers 2,747 square feet of well-designed living space, perfect for modern family life. The entrance opens into a welcoming foyer, leading to a study and secondary bedroom, which features a private bath. The heart of the home features an open-concept kitchen with a large island, seamlessly connecting to the dining area and family room, which opens

    Highland Homes Builder
    0 Mont Blanc Unit 36555758, Schertz, TX 78108
  • /9

    $798,900

    New Construction
    • 4 Beds
    • 4 Baths
    • 3,650 Sq Ft

    3650W Plan at Windborne - 100', Schertz, TX 78154

    Two-story rotunda entry features curved staircase. Formal dining room and home office with French doors frame entry. Two-story family room with wall of windows opens to kitchen and morning area. Kitchen features large walk-in pantry, Butler's pantry and island with built-in seating space. First-floor primary suite includes bedroom with wall of windows. Dual vanities, garden tub, separate

    Perry Homes Builder
    5205 Lottchen Ln Unit 39892122, Schertz, TX 78154
  • /13

    $586,900

    New Construction
    • 4 Beds
    • 3 Baths
    • 2,594 Sq Ft

    2594W Plan at Homestead - 55', Schertz, TX 78108

    Home office with French doors set at two-story entry. Dining area opens to kitchen and adjacent two-story family room. Kitchen features walk-in pantry and generous island with built-in seating space. Family room features wall of windows. First-floor primary suite includes primary bath with dual vanity, garden tub, separate glass-enclosed shower and two walk-in closets. An additional bedroom is

    Perry Homes Builder
    4932 Childress Ln Unit 38351960, Schertz, TX 78108
  • /27

    $604,990

    New Construction
    • 4 Beds
    • 3 - 5 Baths
    • 2,792 Sq Ft

    Plan 213 at Mont Blanc, Schertz, TX 78108

    The 213 plan is a versatile single story home offering a blend of spaciousness and functionality. A spacious foyer leads to the study, that can be used as a designated work space or an oasis to enjoy a good book. Off to the left of the foyer is a secondary bedroom with its own private bath and walk-in closet, making it perfect for guests or multigenerational living. The heart of the home features

    Highland Homes Builder
    0 Mont Blanc Unit 37787437, Schertz, TX 78108
  • /28

    $634,990

    New Construction
    • 4 Beds
    • 3.5 Baths
    • 3,048 Sq Ft

    Meadowlakes Plan at Homestead - 75', Schertz, TX 78108

    The Meadowlakes floor plan offers a spacious single-story design with four bedrooms and three and a half bathrooms, perfect for those seeking both comfort and convenience. The open-concept living area flows effortlessly into the kitchen and dining space, making it ideal for entertaining. A luxurious primary suite provides a private retreat, while the additional bedrooms offer flexibility for

    Coventry Homes Builder
    2855 Reeves Ln Unit 40094106, Schertz, TX 78108
  • /53

    $649,990

    New Construction $20K PRICE DROP
    • 4 Beds
    • 3.5 - 4.5 Baths
    • 2,822 Sq Ft

    Plan Birchwood at Hallie's Cove, Schertz, TX 78154

    Welcome to the Birchwood a stunning 2,796 sq. ft. single-story home, designed for comfort and functionality! As you enter, you're greeted by a private study and bedrooms at the front, offering a quiet retreat. Continuing down the entryway, you'll find a spacious entertainment room, perfect for movie nights or gatherings. The heart of the home showcases an open-concept kitchen, dining area, and

    Highland Homes Builder
    6819 Hallie Loop Unit 39328645, Schertz, TX 78154
  • /59

    $794,900

    New Construction
    • 4 Beds
    • 3 Baths
    • 3,399 Sq Ft

    3399W Plan at Windborne - 100', Schertz, TX 78154

    Home office with French doors set at two-story entry. Formal dining room opens to curved staircase. Kitchen and morning area open to two-story family room. Kitchen features generous island with built-in seating space. Family room features wall of windows. Primary bedroom features 12-foot ceiling. Primary bath includes dual vanity, garden tub, separate glass-enclosed shower and oversized walk-in

    Perry Homes Builder
    5205 Lottchen Ln Unit 39892105, Schertz, TX 78154

Showing Results 121 - 160, Page 4 of 7

How to Buy a Home How to Finance a Home How to Sell a Home