443

Scott County MN 2-Story Homes for Sale

Section Image Section Image
  • /48

    $1,250,000

    New Construction Open Thu 12PM - 5PM
    • 5 Beds
    • 4.5 Baths
    • 5,123 Sq Ft

    3175 Winfield Way SW, Prior Lake, MN 55372

    This two-story walkout in our newest development, Aspen Ridge in Prior Lake exemplifies modern livingwithin a thoughtfully designed executive neighborhood. Tranquil wetland views and no rear neighbors provide privacy and a serene setting.The home's inviting exterior features black Andersen windows, a concrete driveway, and architecturally refined details that set the stage for its

    Sheryl Moberg Keller Williams Realty Integrity

    3175 Winfield Way SW, Prior Lake, MN 55372
  • /37

    $364,990

    New Construction $5K PRICE INCREASE
    • 4 Beds
    • 2.5 Baths
    • 1,654 Sq Ft

    1916 Highview Terrace, Shakopee, MN 55379

    This is a model home, not for sale at this time. The Duet is a cozy 4 bedroom twin home offering hard flooring throughout the main level, a kitchen with cabinet pantry, quartz countertops and stainless appliances, and a spacious living room. Upstairs the laundry room is located conveniently by the bedrooms, and the bedroom suite feels luxurious with a private bath and walk-in closet. Unbeatable

    Kelly Krebsbach D.R. Horton, Inc.

    1916 Highview Terrace, Shakopee, MN 55379
  • /32

    $671,990

    New Construction
    • 4 Beds
    • 4 Baths
    • 3,328 Sq Ft

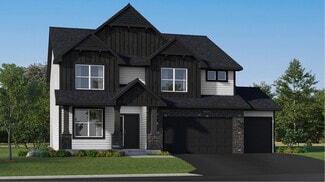
    Washburn Plan at Arbor Bluff - Landmark Collection, Shakopee, MN 55379

    This new two-story home is a family-friendly haven. The first floor features an open layout situated among the formal dining room, casual breakfast room, kitchen and inviting Great Room to deliver seamless modern living. In a quiet corner is an office for at-home work. Upstairs is a loft surrounded by all four bedrooms, each boasting direct access to a full-sized bathroom — including the

    Lennar Builder
    2606 Green Ash Ave Unit 36036987, Shakopee, MN 55379
  • /17

    $480,990

    New Construction
    • 3 - 4 Beds
    • 2.5 - 3.5 Baths
    • 2,604+ Sq Ft

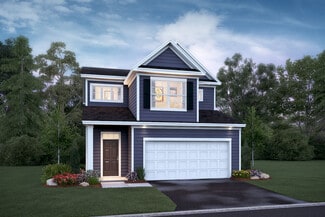
    Magnolia Plan at Beaumont Bluffs - Hans Hagen Villa Collection, Jordan, MN 55352

    If you’re looking for convenient, main-level living combined with the privacy of upper-level secondary bedrooms, the Magnolia is the home for you! Featuring 2,604 square feet, this spacious, open-concept floorplan has so many things to boast about. Furthermore, the Magnolia features various elevations to choose from, with each showcasing a unique exterior. Whether you like the farmhouse,

    M/I Homes Builder
    1225 Kasota Ct Unit 36491936, Jordan, MN 55352
  • /14

    $460,990

    New Construction
    • 3 Beds
    • 2.5 Baths
    • 2,441+ Sq Ft

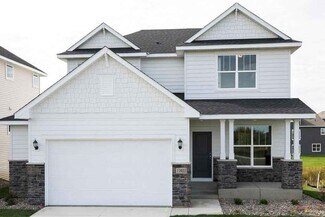
    Elmwood IV Plan at Beaumont Bluffs - Hans Hagen Villa Collection, Jordan, MN 55352

    As you pull up to this lovely one-and-a-half-story home, you’ll be impressed with its lovely craftsman-style exterior and gorgeous stone accents on the front elevation. At 2,436 square feet, the Elmwood IV includes a main-floor owner’s suite and two-and-a-half bathrooms. For additional family gathering space, this floorplan features a spacious loft nestled between two bedrooms on the upper level.

    M/I Homes Builder
    1225 Kasota Ct Unit 36463436, Jordan, MN 55352
  • /31

    $404,990

    New Construction
    • 4 Beds
    • 2.5 Baths
    • 1,989 Sq Ft

    1908 Highview Terrace, Shakopee, MN 55379

    The Princeton is a cozy 4 bedroom twin home offering hard flooring throughout the main level, a kitchen with cabinet pantry, quartz countertops and stainless appliances, and a spacious living room. Upstairs the laundry room is located conveniently by the bedrooms and loft space, and the bedroom suite feels luxurious with a private bath and walk-in closet. Unbeatable location just 1.0 mile from

    Kelly Krebsbach D.R. Horton, Inc.

    1908 Highview Terrace, Shakopee, MN 55379
  • /71

    $2,475,000

    Open Sun 11AM - 1PM $25K PRICE DROP
    • 5 Beds
    • 4.5 Baths
    • 6,082 Sq Ft

    746 Peninsula Point Rd, Shakopee, MN 55379

    Modern and stylish vibes meet breathtaking lakefront living! An extraordinary, 5-bed / 5 bath, modern home offering a stunning shoreline with picturesque views and tons wooded privacy on a spectacular 1.28 acres. The Peninsula on Lake O’Dowd is a true hidden gem, perfectly placed to bask in southern sunshine and soak up stunning views of the south bay. Meticulously built in 2020 by award winning

    Zach Skattum RE/MAX Advantage Plus

    746 Peninsula Point Rd, Shakopee, MN 55379
  • /32

    $653,975

    New Construction Open Thu 12PM - 5PM
    • 5 Beds
    • 4.5 Baths
    • 3,156 Sq Ft

    1696 Zumbro Ave, Shakopee, MN 55379

    Welcome to Shakopee's newest community, BLUFF VIEW! Brand new floorplan, The Jameson! The home boasts our gourmet kitchen with stainless appliances and gas cooktop. The layout is loaded with 5 bedrooms (including a main level bedroom and bathroom), 4 massive upper-level bedrooms PLUS the Primary Suite you’ve been dreaming of. Huge loft upstairs, a sprawling kitchen/dining/family room set-up on

    Lindsey Lau D.R. Horton, Inc.

    1696 Zumbro Ave, Shakopee, MN 55379
  • /9

    $409,990

    New Construction
    • 5 Beds
    • 3 Baths
    • 2,485+ Sq Ft

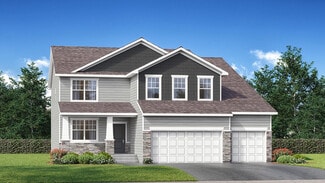
    Trenton Plan at Beaumont Bluffs - Smart Series, Jordan, MN 55352

    The Trenton floorplan offers a thoughtful 2-story layout with 5 bedrooms, 3 bathrooms, and flexible spaces designed for modern living.

    M/I Homes Builder
    1225 Kasota Ct Unit 38477175, Jordan, MN 55352
  • /30

    $412,990

    New Construction
    • 3 Beds
    • 2.5 Baths
    • 1,695 Sq Ft

    The Duet - Lower Level Plan at Highview Park - Twin Homes, Shakopee, MN 55379

    Welcome to the new twin homes available at Highview Park in Shakopee, Minnesota. The Duet floor plan is a cozy three-bedroom twin home with an open-concept main level seamlessly integrating the kitchen and living areas. This plan features hard flooring throughout the main level, a kitchen equipped with a cabinet pantry, quartz countertops, and stainless-steel appliances, and a spacious living

    D.R. Horton Builder
    1916 Highview Terrace Unit 36208089, Shakopee, MN 55379
  • /16

    $397,990

    New Construction
    • 3 Beds
    • 2.5 Baths
    • 2,033+ Sq Ft

    Bradley Plan at Beaumont Bluffs - Carriage Collection, Jordan, MN 55352

    Complete with 3 bedrooms and 2.5 bathrooms, this 2,033 square foot plan is an ideally sized single family home. Contact us to learn more!

    M/I Homes Builder
    1225 Kasota Ct Unit 36484593, Jordan, MN 55352
  • /27

    $592,990

    New Construction
    • 5 Beds
    • 3 Baths
    • 3,003 Sq Ft

    The Jordan Plan at Bluff View, Shakopee, MN 55379

    One of our most loved floor plans is The Jordan, a new home available at Bluff View in Shakopee, Minnesota. It features four exterior elevations with four unique styles, each with a large front porch. The Jordan maximizes on all its living spaces to create an open flow feel with functionality in every room. The main level has a formal dining room at the front of the home, welcoming your guests as

    D.R. Horton Builder
    1686 Zumbro Ave Unit 38967991, Shakopee, MN 55379
  • /14

    $496,990

    New Construction
    • 3 - 4 Beds
    • 2 - 3 Baths
    • 1,982+ Sq Ft

    Nokomis Plan at Summerland Place - The Tradition Collection, Shakopee, MN 55379

    Explore the comforts and versatility crafted into every detail of The Nokomis by David Weekley floor plan. Begin and end each day in the Owner’s Retreat, which features a spa-inspired Owner’s Bath and an oversized walk-in closet. A pair of spacious spare bedrooms provide opportunities for individual growth and style. The first story presents open-concept gathering spaces suited to special

    David Weekley Homes Builder
    1542 Philipp Way Unit 36479912, Shakopee, MN 55379
  • /46

    $669,000

    • 5 Beds
    • 3.5 Baths
    • 4,196 Sq Ft

    517 Appaloosa Ave, Shakopee, MN 55379

    Wonderful 2 story roomy & quality built by Knoblauch Builders, 5 bedrooms, 4 baths, maintenance free deck, concrete driveway, center island, gas fireplace, wood & tile floors, vaulted ceilings, custom cabinets, upgraded doors and woodwork, walkout basement, stainless steel appliances, heated 3 car garage, front porch, newer roof, concrete landscape curbing, fenced yard, patio, granite tops, 9

    Randy Kubes Kubes Realty Inc

    517 Appaloosa Ave, Shakopee, MN 55379
  • /29

    $539,990

    New Construction $18K PRICE DROP
    • 4 Beds
    • 3.5 Baths
    • 2,402 Sq Ft

    1657 Shasta Dr, Shakopee, MN 55379

    Welcome to the Finnegan, a new home plan available at Highview Park in Shakopee, Minnesota. The Finnegan is a very popular raised ranch plan which marries modern with functionality and includes stunning front elevations with a front porch and finished walkout basement. Stepping into the home, you can’t help but admire the vaulted main level ceilings and upgrades in the kitchen such as quartz

    D.R. Horton Builder
    1657 Shasta Dr, Shakopee, MN 55379
  • /24

    $736,000

    • 5 Beds
    • 2.5 Baths
    • 2,544 Sq Ft

    15831 Aquila Ave, Savage, MN 55378

    Discover a place where wide-open spaces, natural beauty, and modern convenience come together—welcome to Big Sky Estates in Savage, Minnesota. There is no HOA in Big Sky Estates. This exclusive Key Land Homes neighborhood offers a rare opportunity to build a semi-custom home in a thoughtfully designed community, creating an intimate, peaceful setting that feels both private and welcoming. We have

    Daniel Trudeau Keyland Realty, LLC

    15831 Aquila Ave, Savage, MN 55378
  • /27

    $565,000

    New Construction $10K PRICE DROP
    • 5 Beds
    • 3 Baths
    • 2,449 Sq Ft

    2350 Pleasant Ave, Shakopee, MN 55379

    Introducing the Elm, a thoughtfully designed five-bedroom new home with luxury features located at Highview Park in Shakopee, Minnesota. There are four attractive exterior elevations that come in multiple color packages to keep the neighborhood appealing. This home is on a walkout, cul-de-sac lot overlooking a pond. Boasting a main level bedroom and 3/4 bath, this floor plan provides versatility

    D.R. Horton Builder
    2350 Pleasant Ave, Shakopee, MN 55379
  • /43

    $665,900

    Open Sun 11AM - 1PM $9K PRICE DROP
    • 5 Beds
    • 3.5 Baths
    • 3,157 Sq Ft

    2087 Brookview St, Shakopee, MN 55379

    This 4 year old home is a 5-bedroom, 4-bath, 3 car garage, is move-in ready, and sits in one of the area's newest neighborhoods. You get all the benefits of new construction without the wait.The main level is open and bright with a kitchen that's built for real life: Quartz countertops, custom cabinets, stainless steel appliances, and a big center island. There's also a flex room that works

    Jessica Maroto Sanchez Buy-Sell Homes, Inc.

    2087 Brookview St, Shakopee, MN 55379
  • /25

    $552,990

    New Construction
    • 4 Beds
    • 2.5 Baths
    • 2,776 Sq Ft

    The Adams II Plan at Bluff View, Shakopee, MN 55379

    Introducing the Adams II, a floor plan offered at Bluff View in Shakopee, Minnesota. The Adams II is one of our most popular floor plans with four bedrooms, study, loft area, and a spacious kitchen. Working from home is easy in the Adams II’s main level study with a view out of the front of the home. The heart of the main level lies in its open-concept kitchen, family room and dinette. The

    D.R. Horton Builder
    1686 Zumbro Ave Unit 38967982, Shakopee, MN 55379
  • /20

    $585,000

    New Construction $14K PRICE DROP
    • 5 Beds
    • 3.5 Baths
    • 2,893 Sq Ft

    1691 Tyrone Dr, Shakopee, MN 55379

    1691 Tyrone Drive, Shakopee, MN 55379: The Crestwood by David Weekley Homes is loved for the open and airy feeling aided by plenty of large windows throughout! This 5 bedroom, 3 car home is perfect for a large family. With a main floor flex room plus an open kitchen, dining, and living room, this home is great for entertaining. The chef of the family will enjoy the large kitchen island and plenty

    David Weekley Homes Builder
    1691 Tyrone Dr, Shakopee, MN 55379
  • /28

    $547,400

    New Construction $2K PRICE INCREASE
    • 5 Beds
    • 3.5 Baths
    • 2,513 Sq Ft

    2295 Latour Dr, Shakopee, MN 55379

    Meet the Cameron II, a new home floor plan offered at Amberglen in Shakopee, Minnesota. The Cameron II is our largest raised ranch single-family floor plan with five bedrooms and charming exterior elevations with front porches. 2295 LaTour Drive is a 5-bedroom home with a finished basement on a corner homesite. Homeowners enjoy a view of their neighborhood with a wide front porch. Inside, the

    D.R. Horton Builder
    2295 Latour Dr, Shakopee, MN 55379
  • /17

    $325,000

    • 4 Beds
    • 3.5 Baths
    • 1,895 Sq Ft

    4474 Bulrush Blvd, Shakopee, MN 55379

    This unit is in impeccable condition! Enjoy the perks of a strong HOA with great amenities, including a pool and parks/playgrounds! Enjoy the Dean's Lake Trail System right out your front door! The unit has a primary bedroom with walk in closet and private bathroom, 3 bedrooms on the same level, plus a bedroom ensuite in the lower level! Truly move-in ready and available for quick closing!

    Trent Zimmer Keller Williams Select Realty

    4474 Bulrush Blvd, Shakopee, MN 55379
  • /59

    $575,000

    • 4 Beds
    • 5 Baths
    • 3,838 Sq Ft

    900 Lexington Ave N, New Prague, MN 56071

    Welcome to this impeccably maintained residence, gracefully situated on an expansive lot of nearly half an acre. Revel in picturesque views of the tranquil pond and surrounding nature from the oversized deck and newly constructed patio. This custom-built home features a spacious, heated three-stall garage for comfort and convenience year-round.The main level boasts a sophisticated

    Grant Vaith Grant Thomas Real Estate

    900 Lexington Ave N, New Prague, MN 56071
  • /28

    $548,635

    New Construction $16K PRICE DROP
    • 5 Beds
    • 3 Baths
    • 2,449 Sq Ft

    2349 Pleasant Ave, Shakopee, MN 55379

    Introducing the Elm, a thoughtfully designed five-bedroom new home with luxury features located at Highview Park in Shakopee, Minnesota. There are four attractive exterior elevations that come in multiple color packages to keep the neighborhood appealing. Irrigation is included to help keep your grass green all summer long. Boasting a main level bedroom and 3/4 bath, this floor plan provides

    D.R. Horton Builder
    2349 Pleasant Ave, Shakopee, MN 55379
  • /50

    $579,900

    • 5 Beds
    • 3.5 Baths
    • 2,722 Sq Ft

    16268 Tahinka Ct NW, Prior Lake, MN 55372

    Welcome to your new home! Relax or entertain family & friends with this open concept main floor! Enjoy the outdoors on your newly updated deck in the back or out on your front patio! Four bedrooms up with another one in the lower level give you options for a home office and/or guest room. Recent home updates include: maintenance free deck base in 2023 and new railing in 2026, new sinks in both

    Lynda Maas Bridge Realty, LLC

    16268 Tahinka Ct NW, Prior Lake, MN 55372
  • /36

    $575,000

    $50K PRICE DROP
    • 4 Beds
    • 3.5 Baths
    • 2,980 Sq Ft

    5484 Snell Ct SE, Prior Lake, MN 55372

    Incredible new price! This inviting two-story offers four bedrooms, four baths, upper-level laundry, a finished basement, heated three-car garage plus shed, and a tree-lined, park-like yard in the highly desirable Prior Lake School District. Upper-level features three spacious bedrooms with generous closet space, including a private primary suite with adjacent laundry. Open-concept main floor

    Kristine Lamoureux Coldwell Banker Realty

    5484 Snell Ct SE, Prior Lake, MN 55372
  • /26

    $646,470

    New Construction
    • 5 Beds
    • 3 Baths
    • 3,003 Sq Ft

    1979 Shady View Ct, Shakopee, MN 55379

    One of our most loved floor plans is The Jordan, a new home offered at Highview Park, a new home community in Shakopee, Minnesota. It features four exterior elevations with four unique styles, each with a large front porch. 1979 Shady View Court is located on a cul-de-sac with a lookout basement. Featuring our new white and arid interior package, this home feels bright and elevated. The main

    D.R. Horton Builder
    1979 Shady View Ct, Shakopee, MN 55379
  • /27

    $586,090

    New Construction
    • 4 Beds
    • 2.5 Baths
    • 2,776 Sq Ft

    1677 Zumbro Ave, Shakopee, MN 55379

    Introducing the Adams II, a new home floor plan offered at Bluff View of Shakopee, Minnesota. The Adams II is one of our most popular floor plans with four bedrooms, study, loft area, and a spacious kitchen. This home has charming craftsman facade with a front porch on a spacious, corner homesite. Working from home is easy in the Adams II’s main level study with a view out of the front of the

    D.R. Horton Builder
    1677 Zumbro Ave, Shakopee, MN 55379
  • /5

    $569,900

    • 5 Beds
    • 3 Baths
    • 2,995 Sq Ft

    26311 Preserve Dr, Elko New Market, MN 55020

    To be built, custom home opportunity in Lakeville South schools. Welcome to the gowing community of Elko New Market! Local Custom Home Builder.Six-month Build time. Opportunity to make all of your personal selections. This is a complete package new construction opportunity. Other home-plans available. Other home-sites and locations available. We are a true custom home builder, our plan are yours,

    Curtis Sticha Prandium Group Real Estate

    26311 Preserve Dr, Elko New Market, MN 55020
  • /4

    $564,930

    New Construction
    • 4 Beds
    • 2.5 Baths
    • 2,409 Sq Ft

    27280 Petes Hill Trail, Elko New Market, MN 55020

    Fieldstone Family Homes, Inc Builder
    27280 Petes Hill Trail, Elko New Market, MN 55020
  • /27

    $548,759

    New Construction $29K PRICE DROP
    • 4 Beds
    • 2.5 Baths
    • 2,439 Sq Ft

    9551 Lydia Ln, Elko New Market, MN 55020

    This home is under construction and slated for a June closing! The popular Springfield floorplan in Boulder Heights offers the perfect blend of style and functionality in a picturesque setting. Located in Elko New Market, this thoughtfully designed home features an open-concept main level with soaring 9-foot ceilings and abundant natural light throughout. A versatile flex room with French doors

    Kaylee Schultz Lennar Sales Corp

    9551 Lydia Ln, Elko New Market, MN 55020
  • /29

    $549,500

    New Construction $2K PRICE INCREASE
    • 4 Beds
    • 3.5 Baths
    • 2,402 Sq Ft

    2277 Latour Dr, Shakopee, MN 55379

    Welcome to the Finnegan, a new home plan available at Amberglen in Shakopee, Minnesota. The Finnegan is a very popular raised ranch plan which marries modern with functionality and includes stunning front elevations with a front porch. 2277 LaTour Drive features a charming front porch, vaulted main floor ceilings, 4 bedrooms plus an office and no HOA. Stepping into the home, you can’t help but

    D.R. Horton Builder
    2277 Latour Dr, Shakopee, MN 55379
  • /26

    $634,490

    New Construction $22K PRICE DROP
    • 5 Beds
    • 4 Baths
    • 3,156 Sq Ft

    1830 Marsh View Terrace, Shakopee, MN 55379

    The Jameson, now for sale at Highview Park in Shakopee, Minnesota. This home features a 5th bedroom and bathroom on the main level with an open floor concept. Irrigation is included to help keep your grass green all summer long. The Jameson opens with a generous foyer area and formal dining room. In the heart of the main level, the kitchen offers an expanse of counter space and Signature kitchen

    D.R. Horton Builder
    1830 Marsh View Terrace, Shakopee, MN 55379
  • /25

    $538,735

    New Construction
    • 5 Beds
    • 3 Baths
    • 2,551 Sq Ft

    2312 Williams St, Shakopee, MN 55379

    Step inside this spacious 2,551 square foot home and discover a thoughtfully designed open-concept main floor, ideal for entertaining or relaxing with family. The kitchen is a chef’s dream, featuring sleek cabinetry, LG stainless steel appliances, a Silestone island and designer backsplash options. Enjoy the convenience of a rear bedroom and full bath—perfect for guests or multi-generational

    Lennar Builder
    2312 Williams St, Shakopee, MN 55379
  • /22

    $540,730

    New Construction
    • 4 Beds
    • 2 Baths
    • 2,186 Sq Ft

    9501 Lydia Ln, Elko New Market, MN 55020

    This new two-story home is a family-friendly haven that offers an open-plan layout among the great room, dining room, and kitchen. The first-floor flex room adds additional living space that could be used as a home office. On the second floor are three secondary bedrooms and a generously sized owners suite.

    Lennar Builder
    9501 Lydia Ln, Elko New Market, MN 55020
  • /21

    $533,605

    New Construction $3K PRICE INCREASE
    • 4 Beds
    • 2 Baths
    • 2,511 Sq Ft

    2566 Green Ash Ave, Shakopee, MN 55379

    Step inside this spacious 2,511 square foot home and discover a thoughtfully designed layout that makes everyday living effortless. The main floor welcomes you with a bright open-concept Great Room, dining area and a chef-inspired kitchen featuring sleek cabinetry, Silestone countertops, LG stainless steel appliances and a designer backsplash. Durable Shaw Floorte Classic series LVP flooring

    Lennar Builder
    2566 Green Ash Ave, Shakopee, MN 55379
  • /2

    $559,000

    New Construction
    • 4 Beds
    • 2.5 Baths
    • 2,299 Sq Ft

    1658 Tyrone Dr, Shakopee, MN 55379

    1658 Tyrone Drive, Shakopee, MN 55379: The Crestwood by David Weekley Homes is loved for the open and airy feeling aided by plenty of large windows throughout! This 4 bedroom, 3 car home is perfect for a large family. With a main floor flex room plus an open kitchen, dining, and living room, this home is great for entertaining. The chef of the family will enjoy the large kitchen island and plenty

    David Weekley Homes Builder
    1658 Tyrone Dr, Shakopee, MN 55379
  • /2

    $569,000

    New Construction $11K PRICE DROP
    • 4 Beds
    • 3.5 Baths
    • 2,581 Sq Ft

    1473 Philipp Way, Shakopee, MN 55379

    This Nokomis is fully finished with a lookout basement! Work from home in the main floor study and enjoy the open and airy open concept main floor. The Nokomis is loved for is 9' ceilings on the main floor and the large windows throughout. Four bedrooms total in this home! Upstairs you can enjoy a large owners suite with a luxurious bathroom including a walk in shower and separate tub, and walk

    David Weekley Homes Builder
    1473 Philipp Way, Shakopee, MN 55379
  • /38

    $430,000

    $10K PRICE DROP
    • 4 Beds
    • 2.5 Baths
    • 2,146 Sq Ft

    1057 Stone Creek Dr, Jordan, MN 55352

    Better than new construction and move-in ready - skip the wait and enjoy upgrades already completed for you! Thoughtfully enhanced with designer touches and added features that set this home apart from standard new construction, including:* Matte black fixtures throughout for a modern, elevated look* Expanded back patio upgrade creating additional outdoor living space* Fully renovated

    Thomas Laing JPW Realty

    1057 Stone Creek Dr, Jordan, MN 55352
  • /31

    $419,900

    Open Sat 11AM - 1PM $10K PRICE DROP
    • 3 Beds
    • 2 Baths
    • 1,578 Sq Ft

    13704 Alabama Ave S, Savage, MN 55378

    Completely renovated from top to bottom and located within the highly sought-after Prior Lake School District, this beautifully updated home blends elevated design with comfortable everyday living. Filled with natural light, the open and airy layout features vaulted ceilings, thoughtfully updated finishes throughout, and a stunning renovated kitchen with white cabinetry, granite countertops, tile

    Linda Shin Coldwell Banker Realty

    13704 Alabama Ave S, Savage, MN 55378

Showing Results 81 - 120, Page 3 of 12

How to Buy a Home How to Finance a Home How to Sell a Home