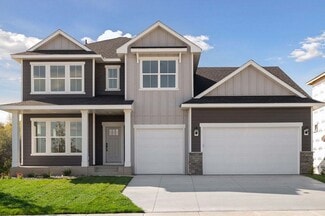
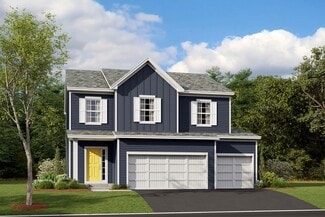
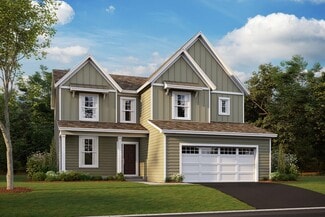
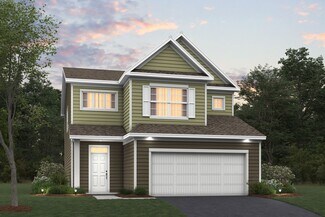
276

Homes for Sale in Scott County MN with 3-Bedrooms

Section Image Section Image Section Image
  • /54

    $285,000

    Open Sun 12:30PM - 1:30PM
    • 3 Beds
    • 2 Baths
    • 1,550 Sq Ft

    4244 Jarmann Ln, Shakopee, MN 55379

    Rare opportunity to own this beautifully updated end-unit townhome with no attached neighbors on three sides and an expansive corner lot surrounded by greenspace! Enjoy the privacy and outdoor space which is perfect for pets, yard games, entertaining, or simply relaxing outdoors. Freshly painted from top to bottom and featuring brand-new carpet throughout, this move-in-ready home is also

    Agent Photo

    Thomas Scott

    RE/MAX Advantage Plus

    4244 Jarmann Ln, Shakopee, MN 55379
  • /30

    $299,900

    • 3 Beds
    • 2 Baths
    • 1,982 Sq Ft

    220 N Chestnut St, Belle Plaine, MN 56011

    Welcome home to 220 N Chestnut Street in Belle Plaine! This truly move-in ready home features new mechanicals, updated appliances, beautifully remodeled bathrooms, fresh carpet, and fresh paint throughout. With both an attached garage and a detached garage stall, you'll enjoy plenty of space for parking, storage, or hobbies. Simply unpack and start enjoying your next chapter in a home that's been

    Agent Photo

    Ryan Edick

    Reliance Realty Advisers, LLC

    220 N Chestnut St, Belle Plaine, MN 56011
  • /55

    $310,000

    • 3 Beds
    • 2 Baths
    • 1,070 Sq Ft

    409 Clay St S, Shakopee, MN 55379

    Welcome to this rare and affordable 3 bedroom rambler in Shakopee, offered in the low 300's! Situated on an oversized corner lot, this charming home delivers an impressive combination of space, privacy, updates, and convenience.The large yard provides plenty of room to enjoy the outdoors, while alley access leads to additional parking on a concrete pad behind the spacious 2 car garage

    Agent Photo

    Thomas Scott

    RE/MAX Advantage Plus

    409 Clay St S, Shakopee, MN 55379
  • /59

    $375,000

    $15K PRICE DROP
    • 3 Beds
    • 2.5 Baths
    • 1,696 Sq Ft

    1685 Philipp Way, Shakopee, MN 55379

    Enjoy the perfect blend of single-family living with the convenience of low-maintenance ownership! This beautifully maintained home offers the privacy of a spacious yard without the hassle of mowing the lawn or shoveling snow, the association takes care of the exterior maintenance so you can spend more time enjoying your home.Situated on a large corner lot, the property features an

    Agent Photo

    Thomas Scott

    RE/MAX Advantage Plus

    1685 Philipp Way, Shakopee, MN 55379
  • /26

    $350,000

    • 3 Beds
    • 3 Baths
    • 1,807 Sq Ft

    3327 Glynwater Trail NW, Prior Lake, MN 55372

    Completely updated and move-in ready! This 3BD/3BA townhome offers an inviting blend of modern comfort, thoughtful design, and everyday convenience. The open-concept main level is filled with natural light, featuring soaring ceilings and large second-story windows. The welcoming living room is anchored by a gas fireplace with tile surround, built-in shelving, and custom cabinetry. The beautifully

    Agent Photo

    Jessica M. Jacobson

    Keller Williams Premier Realty Lake Minnetonka

    3327 Glynwater Trail NW, Prior Lake, MN 55372
  • /41

    $750,000

    Open Sat 12:30PM - 2PM
    • 3 Beds
    • 2.5 Baths
    • 3,529 Sq Ft

    14043 Kings Ct, Savage, MN 55378

    Welcome to 14043 Kings Ct. This stunning home shows like a model and sits on a private, wooded, walk-out lot. This home features a main-level master suite and a gourmet kitchen with double ovens. It boasts two fireplaces and a fully finished lower level, which includes a media wall, wet bar, two additional bedrooms, and a bathroom.Additionally, this property offers incredible outdoor

    Agent Photo

    Julie Bernick

    RE/MAX Advantage Plus

    14043 Kings Ct, Savage, MN 55378
  • /57

    $625,000

    $25K PRICE INCREASE
    • 3 Beds
    • 2.5 Baths
    • 3,755 Sq Ft

    3365 Glynwater Trail NW, Prior Lake, MN 55372

    Welcome to this beautifully maintained two-story home in the heart of Prior Lake! Offering 3 bedrooms, 2.5 bathrooms, and an inviting, functional layout, this home is designed for comfortable everyday living and effortless entertaining. The bright, open-concept main level features spacious living areas filled with natural light, a welcoming kitchen with ample cabinetry and workspace, and seamless

    Agent Photo

    Jay Hancock

    Coldwell Banker Realty - Southwest Regional

    3365 Glynwater Trail NW, Prior Lake, MN 55372
  • /46

    $90,000

    • 3 Beds
    • 2 Baths
    • 1,425 Sq Ft

    12325 Johnson Memorial Dr Unit 4, Shakopee, MN 55379

    Welcome home! This spacious 80' x 16' mobile home, featuring an additional 16' x 8' flex space, offers a wonderful combination of comfort, updates, and outdoor living. Conveniently located with easy access to Highway 169 and County Road 41, this home is ready to impress. One of the lowest lot rents within a 20 mile radius at $670 per month. Lot rent also covers water, sewer, garbage and

    Agent Photo

    Thomas Scott

    RE/MAX Advantage Plus

    12325 Johnson Memorial Dr Unit 4, Shakopee, MN 55379
  • /15

    $670,000

    • 3 Beds
    • 3 Baths
    • 2,500 Sq Ft

    26497 Pond Ct, Elko New Market, MN 55020

    Customize your dream home with Johnson Reiland Builders on this private .44-acre homesite. This thoughtfully designed rambler features 3 bedrooms, 3 bathrooms, and an open-concept layout ideal for everyday living and entertaining. Enjoy quality craftsmanship, exceptional attention to detail, and the opportunity to personalize finishes and selections to fit your lifestyle. The spacious design

    Agent Photo

    Ryan Johnson

    Pemberton RE

    26497 Pond Ct, Elko New Market, MN 55020
  • /2

    $330,000

    Open Sun 12PM - 2PM
    • 3 Beds
    • 1.5 Baths
    • 1,228 Sq Ft

    913 7th Ave E, Shakopee, MN 55379

    Welcome to 913 7th Ave E in Shakopee! This charming rambler offers 3 bedrooms, 1.5 bathrooms, and a functional layout with plenty of room to make it your own. The basement features an additional non-conforming bedroom, offering flexible space for a home office, guest room, hobby area, or recreation space.Situated on a generous lot, the property provides plenty of outdoor space and a great

    Agent Photo

    Sam Perry

    Coldwell Banker Realty

    913 7th Ave E, Shakopee, MN 55379
  • /31

    $369,500

    • 3 Beds
    • 2.5 Baths
    • 1,935 Sq Ft

    4131 Blakewood Dr, Shakopee, MN 55379

    Enjoy the perfect blend of comfort, space, and convenience in this beautifully maintained townhome! The inviting main level features rich cabinetry, granite countertops, and an open-concept layout that's perfect for everyday living and entertaining. The main floor offers two bedrooms, including a spacious primary suite with a private 3⁄4 bath, plus the convenience of main-level laundry. Step

    Agent Photo

    Ryan Platzke

    Coldwell Banker Realty - Southwest Regional

    4131 Blakewood Dr, Shakopee, MN 55379
  • /27

    $400,000

    • 3 Beds
    • 2 Baths
    • 2,004 Sq Ft

    13285 Lynn Ave, Savage, MN 55378

    This 3-bedroom, 2-bath home offers a flexible layout and strong indoor-outdoor living in Savage. Hardwood floors run through the main living area, where the 14x16 living room connects to the dining space and kitchen. The kitchen features granite countertops, an undermount sink, and good prep space. Two main-level bedrooms share a full pass-through bath, while the lower level adds a large family

    Agent Photo

    Sarah Krocak

    RE/MAX Advantage Plus

    13285 Lynn Ave, Savage, MN 55378
  • /17

    $425,000

    Open Sun 2PM - 4PM
    • 3 Beds
    • 2 Baths
    • 2,404 Sq Ft

    1284 Quincy Cir, Shakopee, MN 55379

    Rare townhome available on Quincy Circle and quality built by Link Construction. Located on a quiet cul de sac near Hyvee, Lion's Park and pickleball courts. Photos coming 9/14.

    Agent Photo

    Thomas Scott

    RE/MAX Advantage Plus

    1284 Quincy Cir, Shakopee, MN 55379
  • /45

    $1,325,000

    New Construction
    • 3 Beds
    • 3.5 Baths
    • 3,316 Sq Ft

    4759 Linden Cove Ln, Savage, MN 55378

    4759 Linden Cove Lane - steady, practical, and well considered. The materials are clean without feeling cold, and the home carries a sense of quality through the details people touch every day.The kitchen is finished with all-wood custom cabinetry, quartz countertops, Thermador appliances, under-cabinet lighting, glass-door upper lighting, and a reverse osmosis water purifier. Perfect

    Agent Photo

    Chris Rooney

    RE/MAX Preferred

    4759 Linden Cove Ln, Savage, MN 55378
  • /51

    $995,000

    New Construction
    • 3 Beds
    • 3.5 Baths
    • 2,561 Sq Ft

    4729 Linden Cove Ln, Savage, MN 55378

    Welcome to elevated lake living at Linden Cove — an intimate enclave of just twenty luxury single-level townhomes on the shores of Hanrehan Lake in Savage. Wake to peaceful water views streaming through floor-to-ceiling windows, stroll your private shoreline trail through the trees, or launch a canoe or paddleboard right from the community dock. Later, gather at the clubhouse for bocce, or savor

    Agent Photo

    Chris Rooney

    RE/MAX Preferred

    4729 Linden Cove Ln, Savage, MN 55378
  • /11

    $465,000

    New Construction $30K PRICE DROP
    • 3 Beds
    • 2 Baths
    • 1,941 Sq Ft

    1662 Shasta Dr, Shakopee, MN 55379

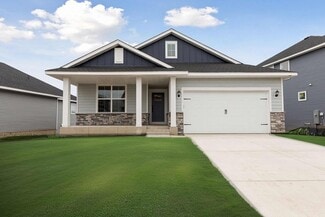
    Ask how you can receive a 30 year fixed rate of 5.75% (conventional) or 5.5% (FHA or VA), as well as up to $5,000 in closing costs when you use D.R. Horton’s preferred lender and title, AND a move in package (standard refrigerator, washer/dryer AND blinds)! Home is currently under construction. Introducing another new construction opportunity from D.R. Horton, America’s Builder. Check out the

    Agent Photo

    Minh Huynh

    D.R. Horton, Inc.

    1662 Shasta Dr, Shakopee, MN 55379
  • /43

    $539,900

    New Construction Open Fri 1PM - 4PM $59K PRICE DROP
    • 3 Beds
    • 2 Baths
    • 1,867 Sq Ft

    9975 Kari Way, Elko New Market, MN 55020

    MODEL FOR SALE! Only 2 other units left. Reggie Award Winning Custom Twin Home by Johnson Reiland Builders and Remodelers designed with age in place living—perfect for those seeking effortless, single-level living. These Twin-homes offer the same level of fit/finish that you will find in Johnson Redland's Luxury Single Family Homes. Nestled in Pete’s Hill, an exclusive community a few minutes

    Agent Photo

    Ryan Johnson

    Pemberton RE

    9975 Kari Way, Elko New Market, MN 55020
  • /16

    $404,990

    New Construction
    • 3 Beds
    • 2.5 Baths
    • 2,044+ Sq Ft

    Everett Plan at Beaumont Bluffs - Carriage Collection, Jordan, MN 55352

    As you enter the Everett, you'll be greeted by a large and welcoming foyer in this three-bedroom, two-and-a-half bathroom home. Boasting 2,044 square feet, this home has plenty of tasteful touches throughout and is part of our Carriage Collection. Beginning with its open concept layout, this floorplan has a gorgeous kitchen which features a center island, open to the family room, which has an

    M/I Homes Builder
    1225 Kasota Ct Unit 36452889, Jordan, MN 55352
  • /14

    $460,990

    New Construction
    • 3 Beds
    • 2 Baths
    • 1,769+ Sq Ft

    Hillcrest Plan at Beaumont Bluffs - Hans Hagen Villa Collection, Jordan, MN 55352

    If you’re looking for single-level living, the Hillcrest is the perfect plan for you. This 1,768 square foot home includes three bedrooms, two full baths, and a main-level laundry room. Plus, the lower level offers additional room for expansion.

    M/I Homes Builder
    1225 Kasota Ct Unit 36503706, Jordan, MN 55352
  • /14

    $425,990

    New Construction
    • 3 - 4 Beds
    • 2.5 - 3.5 Baths
    • 1,976+ Sq Ft

    Canton Plan at Beaumont Bluffs - Smart Series, Jordan, MN 55352

    The Canton, part of our Smart Series, consists of 1,976 square feet of functional open-concept floorplan with three bedrooms and two-and-a-half bathrooms. Upper-level laundry near the bedrooms adds to the convenience of this floorplan.

    M/I Homes Builder
    1225 Kasota Ct Unit 36463797, Jordan, MN 55352
  • /25

    $512,990

    New Construction
    • 3 - 4 Beds
    • 2.5 - 3.5 Baths
    • 2,604+ Sq Ft

    Magnolia Plan at Parkway Meadows - Hans Hagen Villa Series, New Market, MN 55054

    If you’re looking for convenient, main-level living combined with the privacy of upper-level secondary bedrooms, the Magnolia is the home for you! Featuring 2,604 square feet, this spacious, open-concept floorplan has so many things to boast about. Furthermore, the Magnolia features various elevations to choose from, with each showcasing a unique exterior. Whether you like the farmhouse,

    M/I Homes Builder
    0 James Pkwy Unit 37704088, New Market, MN 55054
  • /39

    $700,000

    • 3 Beds
    • 2.5 Baths
    • 3,090 Sq Ft

    3360 Wood Duck Dr NW, Prior Lake, MN 55372

    Welcome to this stunning three-bedroom, three-bathroom home featuring exceptional design, a thoughtful layout, and meticulous care by its original owner, along with recent updates. Located in the quiet Wilds community of Prior Lake, the home offers privacy, mature trees, frequent wildlife, and access to scenic walking paths, Wilds Park, a clubhouse, golf course, and community events. Southern

    Daniel Desrochers eXp Realty

    3360 Wood Duck Dr NW, Prior Lake, MN 55372
  • /25

    $364,990

    • 3 Beds
    • 2.5 Baths
    • 1,840 Sq Ft

    1998 Tyrone Dr, Shakopee, MN 55379

    Welcome to this beautifully maintained 2023-built townhome in the desirable Summerland Place community of Shakopee! Offering 3 bedrooms and 3 bathrooms, this home features a bright, open-concept floor plan designed for comfortable everyday living and effortless entertaining. The modern kitchen showcases sleek cabinetry, generous counter space, a center island, an RO (reverse osmosis) water

    Edward Schultz Redfin Corporation

    1998 Tyrone Dr, Shakopee, MN 55379
  • /37

    $375,000

    Coming Soon
    • 3 Beds
    • 3 Baths
    • 2,556 Sq Ft

    8903 Preserve Trail, Savage, MN 55378

    Well-appointed townhome offering a thoughtfully designed open floor plan with 9-foot ceilings and comfortable living spaces throughout. The main level features an inviting kitchen that opens to the living room, a bright sunroom, two bedrooms, two bathrooms, and convenient main-level laundry. The spacious primary suite includes a private bathroom with a soaking tub and step-up shower. The finished

    Kelly Cofer Redfin Corporation

    8903 Preserve Trail, Savage, MN 55378
  • /25

    $448,990

    New Construction
    • 3 Beds
    • 2.5 Baths
    • 1,842 Sq Ft

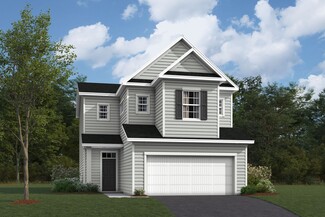
    The Sienna Plan at Highview Park - Express Select, Shakopee, MN 55379

    Find your new home in The Sienna, a charming two-story single-family floor plan available at Highview Park in Shakopee, Minnesota.The Sienna has an open concept feel on the main level through the family room, kitchen and dinette. It offers a spacious kitchen with a large center island, stainless steel appliances, walk-in pantry, and a dinette. The family room has the options of adding a

    D.R. Horton Builder
    1878 Rainier Dr Unit 36208096, Shakopee, MN 55379
  • /13

    $488,990

    New Construction
    • 3 - 4 Beds
    • 2 - 3 Baths
    • 1,713+ Sq Ft

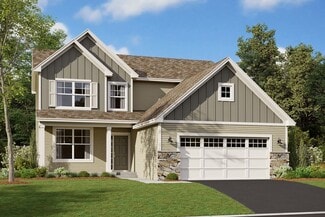
    Mille Lacs Plan at Summerland Place - The Tradition Collection, Shakopee, MN 55379

    Coming home is the best part of every day with the beautiful and spacious Mille Lacs floor plan by David Weekley Homes. A deluxe Owner’s Retreat rests in a private corner of the home with a contemporary en suite bathroom and a walk-in closet. Both junior bedrooms feature walk-in closets and added privacy thanks to the adjoining full bathroom. The stylish kitchen rests at the heart of this home,

    David Weekley Homes Builder
    1542 Philipp Way Unit 36476131, Shakopee, MN 55379
  • /29

    $515,990

    New Construction
    • 3 - 5 Beds
    • 2.5 - 4.5 Baths
    • 2,299+ Sq Ft

    Crestwood Plan at Summerland Place - The Tradition Collection, Shakopee, MN 55379

    Comfort and luxury inspire every lifestyle refinement of The Crestwood floor plan by David Weekley Homes in Minneapolis/St. Paul. Craft a family movie theater or game night HQ in the upstairs retreat and a home office or parlor in the downstairs study. A tasteful kitchen rests at the heart of this home, balancing impressive style with easy function, all while maintaining an open design that flows

    David Weekley Homes Builder
    1542 Philipp Way Unit 36473896, Shakopee, MN 55379
  • /26

    $285,000

    $10K PRICE DROP
    • 3 Beds
    • 2 Baths
    • 1,670 Sq Ft

    5038 Bluff Heights Trail SE, Prior Lake, MN 55372

    There’s an easy sense of comfort to this 3-bedroom, 2-bathroom Prior Lake townhome, with an open and connected layout that offers plenty of flexibility for everyday living!The location is hard to beat, with shopping, dining, parks, schools, and convenient access to 35W and 169 nearby, plus the Prior Lake Farmers Market and Lakefront Music Fest just a short distance away.Natural

    Daniel Desrochers eXp Realty

    5038 Bluff Heights Trail SE, Prior Lake, MN 55372
  • /19

    $563,990

    New Construction
    • 3 - 6 Beds
    • 2.5 - 4.5 Baths
    • 2,840+ Sq Ft

    Erie Plan at Summerland Place - The Tradition Collection, Shakopee, MN 55379

    Explore the delightful possibilities of the spacious and sophisticated Erie floor plan by David Weekley Homes in Minneapolis/St. Paul. Craft the specialty rooms you’ve been dreaming of in the main-level study and upstairs retreat. Two junior bedrooms on the upper level offer abundant space to grow and personalize. The Owner’s Retreat presents a glamorous retreat from the world that includes a

    David Weekley Homes Builder
    1542 Philipp Way Unit 36494610, Shakopee, MN 55379
  • /41

    $385,000

    Open Sat 12PM - 2PM $7K PRICE DROP
    • 3 Beds
    • 2.5 Baths
    • 1,911 Sq Ft

    5840 Moonlight Way NE, Prior Lake, MN 55372

    Welcome to this beautifully maintained end-unit townhome, where thoughtful updates and inviting spaces come together in a bright, welcoming setting. The open main level features a spacious kitchen with quartz countertops, updated tile backsplash, soft-close cabinetry and drawers, brushed slate stainless steel appliances, and a gas range. Large windows bring abundant natural light into the living

    Emily Olson Redfin Corporation

    5840 Moonlight Way NE, Prior Lake, MN 55372
  • /45

    $399,990

    • 3 Beds
    • 2 Baths
    • 1,485 Sq Ft

    7301 253rd St E, Elko New Market, MN 55020

    One-level Living!! Ask how you can receive up to $5000 in closing costs when using D.R. Horton’s preferred lender! Welcome to Highlands at Eagle Creek, DR Horton’s newest community. This beautifully designed one-level home-the Harmony offers true main-floor living with no stairs and an open-concept layout. The kitchen features your choice of cabinetry, quartz countertops, and stainless steel

    Nicolle Bastian-Gardiner D.R. Horton, Inc.

    7301 253rd St E, Elko New Market, MN 55020
  • /18

    $453,990

    New Construction
    • 3 - 5 Beds
    • 2.5 - 3.5 Baths
    • 2,099+ Sq Ft

    Henry Plan at Beaumont Bluffs - Smart Series, Jordan, MN 55352

    The Henry is a three-bedroom, two-and-a-half-bathroom home that boasts 2,099 square feet of living space spread throughout an open-concept floorplan you’ll love. Each exterior elevation is designed to exemplify curb appeal and charm.

    M/I Homes Builder
    1225 Kasota Ct Unit 36480109, Jordan, MN 55352
  • /24

    $542,990

    New Construction
    • 3 Beds
    • 2 Baths
    • 1,721 Sq Ft

    The Dover II Lower Level Plan at Bluff View - Freedom Series, Shakopee, MN 55379

    Welcome to luxury one-level living with The Dover II, offered at Bluff View in Shakopee, Minnesota. This is one-level living at its finest with three bedrooms, two bathrooms, kitchen and laundry all on the main level.The kitchen is open to the family room and dining area and includes stunning quartz countertops, stainless appliances, tiled kitchen backsplash, cabinet hardware and pendant

    D.R. Horton Builder
    1686 Zumbro Ave Unit 40870067, Shakopee, MN 55379
  • /19

    $439,990

    New Construction
    • 3 - 5 Beds
    • 2.5 - 3.5 Baths
    • 2,147+ Sq Ft

    Dearborn Plan at Beaumont Bluffs - Smart Series, Jordan, MN 55352

    It's no wonder the Dearborn is such a popular floorplan from our Smart Series. This attractive layout features 2,147 square feet of livable space, including three bedrooms and two-and-a-half baths.

    M/I Homes Builder
    1225 Kasota Ct Unit 36486408, Jordan, MN 55352
  • /43

    $504,620

    New Construction Open Fri 12PM - 5PM $15K PRICE DROP
    • 3 Beds
    • 3 Baths
    • 2,409 Sq Ft

    27270 Pete's Hill Trail, Elko New Market, MN 55020

    Model will be landscaped for Fall PARADE OF HOMES!All new for 2026 The Virginia IV 3 bed and den 3 bath rambler style home in Pete's Hill development with LakevilleSouth school District. 3 Car garage. Owners suite and guest bedroom/Bath on Main floor and, den, Bedroom, bath and Family in lower level with daylight windows.Latest colors and energy features why look at existing when this

    Alan Youngkrantz Fieldstone Real Estate Specialists

    27270 Pete's Hill Trail, Elko New Market, MN 55020
  • /17

    $444,990

    New Construction
    • 3 - 4 Beds
    • 2.5 - 3.5 Baths
    • 1,898+ Sq Ft

    Carter Plan at Beaumont Bluffs - Smart Series, Jordan, MN 55352

    Welcome to the Carter! This stunning home features 1,765 square feet of open-concept living space, which includes a convenient mud room off of the garage, three generously sized bedrooms, and two-and-a-half bathrooms. With a 3-car garage, you'll have plenty of space to store your boat, kids' play equipment, or to use as a workshop area.

    M/I Homes Builder
    1225 Kasota Ct Unit 36499318, Jordan, MN 55352
  • /25

    $467,410

    • 3 Beds
    • 2.5 Baths
    • 1,842 Sq Ft

    1864 Shasta Dr, Pequot Lakes, MN 56472

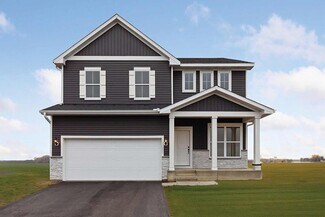
    The Sienna by DR Horton! Featuring a modern kitchen with stainless steel appliances, white cabinets, quartz counters and corner pantry. This beauty has three bedrooms upstairs along with a loft and laundry. Primary bedroom has two walk-in closets! Private primary bath with dual vanity. Smart home technology, sod and irrigation included. You are close to everything that makes Shakopee so

    Jacob Tallman D.R. Horton, Inc.

    1864 Shasta Dr, Pequot Lakes, MN 56472
  • /16

    $426,990

    New Construction
    • 3 - 4 Beds
    • 2.5 Baths
    • 2,305+ Sq Ft

    Hannah Plan at Beaumont Bluffs - Carriage Collection, Jordan, MN 55352

    Make yourself at home in the brand new Hannah floorplan, part of the Carriage Collection. This two-story slab home features 3 bedrooms, 2.5 baths, 2207 square feet of open-concept living space. Schedule a tour today!

    M/I Homes Builder
    1225 Kasota Ct Unit 36502086, Jordan, MN 55352
  • /25

    $480,990

    New Construction
    • 3 - 4 Beds
    • 2.5 - 3.5 Baths
    • 2,604+ Sq Ft

    Magnolia Plan at Beaumont Bluffs - Hans Hagen Villa Collection, Jordan, MN 55352

    If you’re looking for convenient, main-level living combined with the privacy of upper-level secondary bedrooms, the Magnolia is the home for you! Featuring 2,604 square feet, this spacious, open-concept floorplan has so many things to boast about. Furthermore, the Magnolia features various elevations to choose from, with each showcasing a unique exterior. Whether you like the farmhouse,

    M/I Homes Builder
    1225 Kasota Ct Unit 36491936, Jordan, MN 55352
  • /69

    $1,200,000

    • 3 Beds
    • 3 Baths
    • 3,059 Sq Ft

    6050 W 185th St, Jordan, MN 55352

    Set on 10.5 private acres and approved for up to 8 horses, this property pairs a beautifully updated home with a complete equestrian setup - all within easy reach of town.The home's living room soars with high vaulted ceiling showcasing a floor-to-ceiling stone fireplace and expansive windows that frame sweeping views of the surrounding pastures and treeline. Floors throughout carry the

    Chad Pederson Pederson Realty Inc

    6050 W 185th St, Jordan, MN 55352

Showing Results 1 - 40, Page 1 of 7

How to Buy a Home How to Finance a Home How to Sell a Home