408

Homes for Sale in 85255

Section Image Section Image Section Image
  • /17

    $1,914,995

    New Construction
    • 3 - 5 Beds
    • 3.5 - 4.5 Baths
    • 4,121 Sq Ft

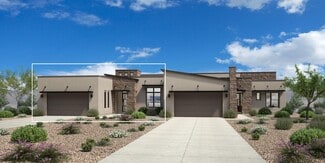
    Ocotillo Plan at Highpoint - Summit Collection, Scottsdale, AZ

    Uniquely designed to feature a balance of great gathering spaces and secluded retreats, the Ocotillo welcomes you with an inviting foyer that flows immediately into the grand open-concept great room and casual dining area overlooking the expansive rear covered patio. A beautiful formal dining room is ideally located just across from the well-appointed kitchen, highlighted by a large center island

    Toll Brothers, Inc. Builder
    0 Highpoint St Unit 36542932, Scottsdale, AZ
  • 0 Highpoint St Unit 36542929, Scottsdale, AZ

    $1,661,995

    New Construction
    • 3 - 4 Beds
    • 3.5 - 4.5 Baths
    • 3,903 Sq Ft

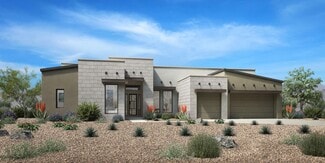
    Echo Plan at Highpoint - Pinnacle Collection, Scottsdale, AZ

    The Echo artfully balances lively gathering spaces with quiet retreats. Warm and inviting, the foyer draws guests into a great room that seamlessly transitions into the expansive covered patio through large sliding glass doors. Adjacent to a bright casual dining area, the well-appointed kitchen boasts a large center island, a walk-in pantry, and wraparound counters. Nestled away, the airy primary

    Toll Brothers, Inc. Builder

    0 Highpoint St Unit 36542929, Scottsdale, AZ
  • 0 Highpoint St Unit 36542920, Scottsdale, AZ

    $1,623,995

    New Construction
    • 3 - 4 Beds
    • 3.5 - 4.5 Baths
    • 3,665 Sq Ft

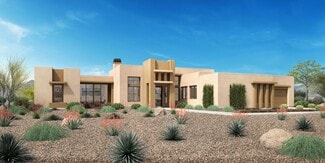
    Andante Plan at Highpoint - Pinnacle Collection, Scottsdale, AZ

    The Andante is an expansive home design with a thoughtful blend of lively gathering spaces and quiet sanctuaries. Off a beautiful courtyard, the foyer leads guests past a versatile flex room into an elegant great room that flows seamlessly into an impressive covered patio. Adjacent to a bright casual dining area, the well-appointed kitchen is complete with a walk-in pantry, a large island, and

    Toll Brothers, Inc. Builder

    0 Highpoint St Unit 36542920, Scottsdale, AZ
  • /36

    $1,449,000

    • Land
    • 30,056 Sq Ft
    • $2,100,000 per Acre

    10040 E Happy Valley Rd Unit 646, Scottsdale, AZ 85255

    The only lot in Desert Highlands on the market currently! Includes $80K Architectural Plans!Exceptional opportunity to own one of the few remaining premier lots in the prestigious, guard-gated community of Desert Highlands! This elevated homesite offers stunning panoramic views of Pinnacle Peak, the Valley, and the McDowell Mountains, with ideal north/south exposure. List price includes

    Christian Bissing Keller Williams Integrity First Realty

    10040 E Happy Valley Rd Unit 646, Scottsdale, AZ 85255
  • /11

    $2,049,990

    New Construction
    • 5 Beds
    • 4.5 Baths
    • 4,019 Sq Ft

    Plan 7024 at The Reserves at Storyrock, Scottsdale, AZ 85255

    Great Room, Island Kitchen, Den, Nook off Kitchen, Large Pantry, Dining Room, Casita with Private Entrance, Spacious Laundry Room

    Shea Homes Builder
    13141 E Buckskin Trail Unit 36449972, Scottsdale, AZ 85255
  • /17

    $3,666,487

    New Construction
    • 3 - 4 Beds
    • 3.5 - 6 Baths
    • 4,952 Sq Ft

    Plan 7533 at Signature at Storyrock, Scottsdale, AZ 85255

    Great Room Plan, Office, Flex Room/Opt Bed 4, Courtyard Entry, 2 Separate 2 Car Garages, Covered Patio, Primary Closet includes door to Laundry Room

    Shea Homes Builder
    13004 E Harper Dr Unit 36472829, Scottsdale, AZ 85255
  • /2

    $2,781,990

    New Construction
    • 4 Beds
    • 4.5 Baths
    • 5,493 Sq Ft

    Plan 7534 at Signature at Storyrock, Scottsdale, AZ 85255

    Den, Office, Expansive Covered Patio, Split Floorplan, Back Prep Kitchen Area, 2 Primary Walk-in Closets, Exterior Entrance on Bedroom 4 Suite

    Shea Homes Builder
    13004 E Harper Dr Unit 36453422, Scottsdale, AZ 85255
  • /7

    $2,398,990

    New Construction
    • 4 Beds
    • 4.5 Baths
    • 4,779 Sq Ft

    Plan 7532 at The Reserves at Storyrock, Scottsdale, AZ 85255

    Great room plan, Back kitchen for prep and storage, Extended Double Covered Patio, Office, Primary Bedroom Suite, Extra storage space off garage, Secondary Bedrooms include their own private bathrooms

    Shea Homes Builder
    13141 E Buckskin Trail Unit 36492203, Scottsdale, AZ 85255
  • /7

    $1,899,990

    New Construction
    • 4 Beds
    • 3.5 Baths
    • 3,776 Sq Ft

    Plan 7023 at The Reserves at Storyrock, Scottsdale, AZ 85255

    Great Room, Island Kitchen, Rolling Wall of Glass, Covered Patio, Primary Bedroom Suite with Spacious Walk-in Closet, Courtyard Entry, Large Pantry

    Shea Homes Builder
    13141 E Buckskin Trail Unit 36454370, Scottsdale, AZ 85255
  • /2

    $3,513,496

    New Construction
    • 4 Beds
    • 4.5 Baths
    • 4,779 Sq Ft

    Plan 7532 at Signature at Storyrock, Scottsdale, AZ 85255

    Spacious Back Kitchen with Large Pantry and Extra Prep and Storage Space, Office, Covered Patio, Each Secondary Bedroom Includes Full Bath

    Shea Homes Builder
    13004 E Harper Dr Unit 36456210, Scottsdale, AZ 85255
  • /4

    $2,379,990

    New Construction
    • 3 - 4 Beds
    • 3.5 - 4.5 Baths
    • 4,072+ Sq Ft

    Flemming Plan at Preserve Ranch, Scottsdale, AZ 85255

    The Flemming floor plan by David Weekley Homes in Preserve Ranch blends timeless luxury with top-quality craftsmanship to create a uniquely welcoming home. A dramatic view of the indoor and outdoor gathering spaces greet you from the moment you open the front door. The study presents a versatile space that easily adapts to your style and livability needs. The exquisite kitchen includes ample room

    David Weekley Homes Builder
    12942 E Buckskin Trail Unit 36445853, Scottsdale, AZ 85255
  • /4

    $2,459,990

    New Construction
    • 3 - 4 Beds
    • 3.5 - 5 Baths
    • 4,346+ Sq Ft

    Lockwood Plan at Preserve Ranch, Scottsdale, AZ 85255

    3br, 3.5ba, 4gr: Enhance your lifestyle with the spacious and sensational Lockwood floor plan by David Weekley Homes in Preserve Ranch.

    David Weekley Homes Builder
    12942 E Buckskin Trail Unit 36455650, Scottsdale, AZ 85255
  • /5

    $2,369,990

    New Construction
    • 3 - 4 Beds
    • 3.5 - 4.5 Baths
    • 3,956+ Sq Ft

    Carefree Plan at Preserve Ranch, Scottsdale, AZ 85255

    The Carefree by David Weekley Homes in Preserve Ranch is designed to improve your everyday lifestyle while providing a glamorous atmosphere for special occasions. Open sight lines and gentle sunlight allow your personal style to shine in the impressive family and dining spaces overlooking the front and back covered patios. The glamorous kitchen’s island, step-in pantry and adjacent dining area

    David Weekley Homes Builder
    12942 E Buckskin Trail Unit 36463595, Scottsdale, AZ 85255
  • /4

    $2,289,990

    New Construction
    • 3 Beds
    • 3.5 Baths
    • 3,544+ Sq Ft

    Cahava Plan at Preserve Ranch, Scottsdale, AZ 85255

    Treat yourself to a more luxurious everyday with The Cahava floor plan by David Weekley Homes in Preserve Ranch. The beautiful family and dining spaces create an impressive atmosphere for holiday gatherings and quiet evenings. The tasteful kitchen is optimized to equally support solo chefs and collaborative feast creation while staying in touch with the open gathering areas. A courtyard entry

    David Weekley Homes Builder
    12942 E Buckskin Trail Unit 36490346, Scottsdale, AZ 85255
  • /4

    $2,429,990

    New Construction
    • 3 - 5 Beds
    • 3.5 - 5.5 Baths
    • 4,275+ Sq Ft

    Caballo Plan at Preserve Ranch, Scottsdale, AZ 85255

    Welcome to the classic and contemporary luxuries of The Caballo floor plan by David Weekley Homes in Preserve Ranch. Vibrant space and limitless potential make the open family, dining and outdoor living areas a decorator’s dream. Birthday cakes, holiday celebrations, and shared memories will all begin in the lovely kitchen overlooking the entry, family room, covered patios and adjacent dining

    David Weekley Homes Builder
    12942 E Buckskin Trail Unit 36470586, Scottsdale, AZ 85255
  • /5

    $2,369,990

    New Construction
    • 3 - 4 Beds
    • 3.5 - 4.5 Baths
    • 3,871+ Sq Ft

    Ocotillo Plan at Preserve Ranch, Scottsdale, AZ 85255

    Comfort and luxury inspire every inch of The Ocotillo floor plan by David Weekley Homes in Preserve Ranch. Whether you’re creating new memories or merely going about your day-to-day, the open family and dining spaces offer a lovely setting to make it picture-perfect. A luxurious kitchen rests at the heart of this home, balancing impressive style with a streamlined layout, all while maintaining

    David Weekley Homes Builder
    12942 E Buckskin Trail Unit 36475441, Scottsdale, AZ 85255
  • /3

    $2,229,990

    New Construction
    • 3 Beds
    • 3.5 Baths
    • 4,334 Sq Ft

    Plan 7531 at The Reserves at Storyrock, Scottsdale, AZ 85255

    Spacious Back Kitchen for Prep and Storage, Office, Primary Suite, Great Room Area, Secondary Bedrooms with private baths, Powder room near living areas

    Shea Homes Builder
    13141 E Buckskin Trail Unit 36497881, Scottsdale, AZ 85255
  • /2

    $3,408,341

    New Construction
    • 3 Beds
    • 3.5 Baths
    • 4,334 Sq Ft

    Plan 7531 at Signature at Storyrock, Scottsdale, AZ 85255

    Back Kitchen for Prep and Pantry, Primary Suite with Spacious Walk-in Closet, Office, Covered Patio, Great Room, Dining Room near Kitchen

    Shea Homes Builder
    13004 E Harper Dr Unit 36501409, Scottsdale, AZ 85255
  • /11

    $1,233,995

    New Construction
    • 2 Beds
    • 2.5 Baths
    • 2,392 Sq Ft

    Riesley Plan at Sereno Canyon - Enclave Collection, Scottsdale, AZ 85255


    Well-designed family living. The Riesley's welcoming covered entry and inviting foyer flow into the expansive great room, revealing a view of the desirable patio with covered section beyond. The well-equipped kitchen overlooks a spacious dining room, and is complete with a large center island with breakfast bar, plenty of counter and cabinet space, and sizable pantry. The majestic primary bedroom

    Toll Brothers, Inc. Builder
    23973 N 123rd Way Unit 36359080, Scottsdale, AZ 85255
  • 23854 N 123rd Way Unit 36359086, Scottsdale, AZ 85255

    $1,492,995

    New Construction
    • 3 Beds
    • 3.5 Baths
    • 3,353 Sq Ft

    Irini Plan at Sereno Canyon - Villa Collection, Scottsdale, AZ 85255


    Elegant family living. The Irini's stunning portico entry and welcoming foyer reveal the private courtyard, spacious office, and expansive great room and casual dining area, with views to the desirable covered patio beyond. The well-equipped gourmet kitchen is complete with a large center island with breakfast bar, plenty of counter and cabinet space, and ample walk-in pantry. The beautiful

    Toll Brothers, Inc. Builder
    23854 N 123rd Way Unit 36359086, Scottsdale, AZ 85255
  • 23854 N 123rd Way Unit 36359085, Scottsdale, AZ 85255

    $1,443,995

    New Construction
    • 3 Beds
    • 3.5 Baths
    • 3,124 Sq Ft

    Concordia Plan at Sereno Canyon - Villa Collection, Scottsdale, AZ 85255

    Impressive design touches. The Concordia's stunning portico and private front courtyard flow into the welcoming covered entry and foyer, opening to the expansive great room, casual dining area, and generous wraparound covered patio beyond. The well-equipped gourmet kitchen is enhanced by a large center island with breakfast bar, plenty of counter and cabinet space, and sizable walk-in pantry. The

    Toll Brothers, Inc. Builder
    23854 N 123rd Way Unit 36359085, Scottsdale, AZ 85255
  • /18

    $1,389,995

    New Construction
    • 2 Beds
    • 2.5 Baths
    • 2,509 Sq Ft

    Callum Plan at Sereno Canyon - Villa Collection, Scottsdale, AZ 85255

    Stunning living style. The Callum's impressive front courtyard and covered entry flow into the welcoming foyer, affording views to the expansive great room, casual dining area, and desirable large covered patio beyond. The well-equipped gourmet kitchen is complete with a large center island with breakfast bar, plenty of counter and cabinet space, and generous walk-in pantry. The secluded primary

    Toll Brothers, Inc. Builder

    23854 N 123rd Way Unit 36359083, Scottsdale, AZ 85255
  • /16

    $1,290,995

    New Construction
    • 2 Beds
    • 2.5 Baths
    • 2,222 Sq Ft

    Caullins Plan at Sereno Canyon - Enclave Collection, Scottsdale, AZ 85255

    Urban family deluxe. The Caullins' welcoming covered entry and inviting foyer reveal the spacious great room and dining room, with views of the desirable large covered patio beyond. The well-designed kitchen is equipped with a large center island with breakfast bar, plenty of counter and cabinet space, and ample dual pantries. The beautiful primary bedroom suite is highlighted by a huge walk-in

    Toll Brothers, Inc. Builder

    23973 N 123rd Way Unit 36359078, Scottsdale, AZ 85255
  • 23973 N 123rd Way Unit 36359079, Scottsdale, AZ 85255

    $1,222,995

    New Construction
    • 2 Beds
    • 2.5 Baths
    • 2,307 Sq Ft

    Keland Plan at Sereno Canyon - Enclave Collection, Scottsdale, AZ 85255

    Contemporary luxury and style. The Keland's inviting covered entry and welcoming foyer open onto the expansive great room, and a view of the desirable patio with covered section beyond. The well-designed kitchen overlooks a bright dining room, and is equipped with a large center island with breakfast bar, ample counter and cabinet space, thoughtful prep area, and generous pantry. The lovely

    Toll Brothers, Inc. Builder

    23973 N 123rd Way Unit 36359079, Scottsdale, AZ 85255
  • 23854 N 123rd Way Unit 36359087, Scottsdale, AZ 85255

    $1,465,995

    New Construction
    • 3 Beds
    • 3.5 Baths
    • 3,221 Sq Ft

    Salima Plan at Sereno Canyon - Villa Collection, Scottsdale, AZ 85255

    Impressive design touches. The Salima's inviting private front courtyard and covered entry flow into the welcoming foyer, opening to the soaring great room with cathedral ceiling and views of the desirable covered patio beyond. The well-equipped gourmet kitchen overlooks a bright casual dining area, and is highlighted by a cathedral ceiling, large center island with breakfast bar, plenty of

    Toll Brothers, Inc. Builder
    23854 N 123rd Way Unit 36359087, Scottsdale, AZ 85255
  • 23854 N 123rd Way Unit 36359082, Scottsdale, AZ 85255

    $1,391,995

    New Construction
    • 3 Beds
    • 2.5 Baths
    • 2,573 Sq Ft

    Marden Plan at Sereno Canyon - Villa Collection, Scottsdale, AZ 85255

    Luxe touches, contemporary design. The Marden's welcoming open front courtyard flows into the inviting covered entry and foyer, revealing the expansive great room, casual dining area, and desirable covered patio beyond. The well-equipped kitchen is highlighted by a large center island with breakfast bar, plenty of counter and cabinet space, and sizable pantry. The private primary bedroom is

    Toll Brothers, Inc. Builder
    23854 N 123rd Way Unit 36359082, Scottsdale, AZ 85255
  • /16

    $1,434,995

    New Construction
    • 3 Beds
    • 3 Baths
    • 2,785 Sq Ft

    Stellan Plan at Sereno Canyon - Villa Collection, Scottsdale, AZ 85255

    Expansive family lifestyle. The Stellan's impressive portico and private front courtyard flow into the welcoming covered entry and foyer, revealing the soaring great room, casual dining area, and desirable large covered patio beyond. The well-equipped gourmet kitchen is highlighted by a large center island with breakfast bar, plenty of counter and cabinet space, and ample walk-in pantry. The

    Toll Brothers, Inc. Builder
    23854 N 123rd Way Unit 36359084, Scottsdale, AZ 85255
  • /17

    $1,267,995

    New Construction
    • 2 Beds
    • 2.5 Baths
    • 2,157 Sq Ft

    Palmer Plan at Sereno Canyon - Enclave Collection, Scottsdale, AZ 85255

    Cozy comfort and thoughtful luxury define the Palmer home design. Upon entering through the covered entry, you're greeted by a welcoming foyer that leads to an expansive open-concept living area. A casual dining space seamlessly connects with a gourmet kitchen, and stunning great room, ideal for daily living or entertaining. The well-appointed kitchen features a center island with a breakfast bar

    Toll Brothers, Inc. Builder
    23973 N 123rd Way Unit 36359077, Scottsdale, AZ 85255
  • 23891 N 125th St Unit 36359013, Scottsdale, AZ 85255

    $2,893,995

    New Construction
    • 4 Beds
    • 4.5 Baths
    • 4,166 Sq Ft

    Desert Agave Plan at Sereno Canyon - Estate Collection, Scottsdale, AZ 85255

    Expertly designed to fit within every lifestyle, the Desert Agave leaves a lasting impression. A beautiful foyer seamlessly flows past a front flex room and into the impressive great room, presenting views of the casual dining area and the gorgeous wraparound covered patio. Highlighted by a large center island with breakfast bar, the kitchen is impressively crafted, featuring plenty of counter

    Toll Brothers, Inc. Builder
    23891 N 125th St Unit 36359013, Scottsdale, AZ 85255
  • /12

    $2,814,995

    New Construction
    • 3 Beds
    • 3.5 Baths
    • 4,247 Sq Ft

    Desert Willow Plan at Sereno Canyon - Estate Collection, Scottsdale, AZ 85255

    The kitchen is truly the heart of the Desert Willow home design. Designed for effortless entertaining, the main living area features a soaring open-concept great room and casual dining area opening onto a covered patio with access to an expansive flex room for exceptional indoor/outdoor living. The well-appointed kitchen is complemented by an oversize center island with breakfast bar, plenty of

    Toll Brothers, Inc. Builder
    23891 N 125th St Unit 36359015, Scottsdale, AZ 85255
  • 12558 E Chama Rd Unit 36359107, Scottsdale, AZ 85255

    $2,327,995

    New Construction
    • 5 Beds
    • 5.5 Baths
    • 4,515 Sq Ft

    Sedona Plan at Sereno Canyon - Manor Collection, Scottsdale, AZ 85255

    The Sedona home design captivates with its elegant architecture and expansive open floor plan. An inviting foyer opens to a versatile flex room and a beautiful casual dining area. Adjacent is an airy great room with an enchanting two-sided fireplace and a gourmet kitchen featuring two spacious islands, abundant counter and cabinet space, and a walk-in pantry. A covered patio, accessible through

    Toll Brothers, Inc. Builder
    12558 E Chama Rd Unit 36359107, Scottsdale, AZ 85255
  • 23891 N 125th St Unit 36359016, Scottsdale, AZ 85255

    $3,207,995

    New Construction
    • 4 Beds
    • 4.5 Baths
    • 5,035 Sq Ft

    Mojave Plan at Sereno Canyon - Estate Collection, Scottsdale, AZ 85255

    The Mojave impresses with its spacious floor plan and elegant touches. A grand foyer sweeps past the beautiful dining room with outdoor access and the generous flex room into the striking great room. Adjacent to a lovely casual dining area, the well-designed kitchen offers dual center islands, one with a breakfast bar; ample counter and cabinet space; a substantial walk-in pantry; and a butler

    Toll Brothers, Inc. Builder
    23891 N 125th St Unit 36359016, Scottsdale, AZ 85255
  • /17

    $2,787,995

    New Construction
    • 3 Beds
    • 3.5 Baths
    • 4,121 Sq Ft

    Ocotillo Plan at Sereno Canyon - Estate Collection, Scottsdale, AZ 85255

    Uniquely designed to feature a balance of great gathering spaces and secluded retreats, the Ocotillo welcomes you with an inviting foyer that flows immediately into the grand open-concept great room and casual dining area overlooking the expansive rear covered patio. A beautiful formal dining room is ideally located just across from the well-appointed kitchen, highlighted by a large center island

    Toll Brothers, Inc. Builder
    23891 N 125th St Unit 36359014, Scottsdale, AZ 85255
  • /19

    $3,096,995

    New Construction
    • 4 Beds
    • 4.5 Baths
    • 4,958 Sq Ft

    Sunburst Plan at Sereno Canyon - Estate Collection, Scottsdale, AZ 85255

    The elegant Sunburst exemplifies luxury single-story living at its finest. An airy foyer flows past a spacious office and flex room into breathtaking main living area with a casual dining area, sophisticated great room, and access to an expansive covered patio. Adjacent, the well-designed kitchen is enhanced by dual center islands, including one with a breakfast bar; a large prep kitchen area;

    Toll Brothers, Inc. Builder
    23891 N 125th St Unit 36359012, Scottsdale, AZ 85255
  • 12558 E Chama Rd Unit 36359108, Scottsdale, AZ 85255

    $2,398,995

    New Construction
    • 4 Beds
    • 4.5 Baths
    • 4,737 Sq Ft

    Tonto Plan at Sereno Canyon - Manor Collection, Scottsdale, AZ 85255

    The Tonto exudes luxury and style across its expertly designed single-level floor plan. A stunning front courtyard and foyer presents views of the main living area, highlighted by a living room as well as a great room that share a two-sided fireplace. Overlooking a casual dining area is the well-appointed kitchen, enhanced by a walk-in pantry and a center island with breakfast bar. The luxurious

    Toll Brothers, Inc. Builder
    12558 E Chama Rd Unit 36359108, Scottsdale, AZ 85255
  • /13

    $2,266,995

    New Construction
    • 4 Beds
    • 4.5 Baths
    • 4,152 Sq Ft

    Windgate Plan at Sereno Canyon - Manor Collection, Scottsdale, AZ 85255

    The Windgate showcases an expansive, single-story floor plan with versatile living spaces ideal for entertaining and relaxing. Upon entering, you are greeted by a front courtyard and porch that leads into the foyer, presenting views of the main living area. The great room boasts elevated ceilings and shares a two-sided fireplace with a versatile flex room. This space opens to a stunning

    Toll Brothers, Inc. Builder
    12558 E Chama Rd Unit 36359109, Scottsdale, AZ 85255
  • /42

    $2,095,000

    $500K PRICE DROP
    • 3 Beds
    • 3 Baths
    • 1,987 Sq Ft

    25232 N Horseshoe Trail, Scottsdale, AZ 85255

    Original owner. LARGE LOT- just shy of 1.5 acres! Sandblasted masonry construction, clean architectural lines, copper cladding, and more. Plenty of privacy and space. Quaint contemporary style home with character and charm. Nice pool 16' x 32', with a large yard! Custom copper and stainless steel fireplaces, custom exterior wood doors... Great location! Just minutes from Scottsdale Quarter and

    Dane Emmer Delex Realty

    25232 N Horseshoe Trail, Scottsdale, AZ 85255
  • /52

    $4,000,000

    • 6 Beds
    • 6.5 Baths
    • 5,588 Sq Ft

    11550 E Paradise Ln, Scottsdale, AZ 85255

    Ever want to live in the Sonoran Preserve? Endless views. Complete privacy. Located at the highest point in McDowell Mountain Ranch's prestigious, guard-gated 100 Hills. This property offers jaw-dropping, expansive views of sculpted mountain peaks, vibrant sunsets, and a sparkling city skyline after dark, all from one of the highest residential vantage points in the whole Valley. On the 1.25-acre

    Robert Mattisinko Berkshire Hathaway HomeServices Arizona Properties

    11550 E Paradise Ln, Scottsdale, AZ 85255
  • /8

    $1,995,000

    $405K PRICE DROP
    • Land
    • 1.91 Acres
    • $1,044,503 per Acre

    16410 N 113th Way Unit 107, Scottsdale, AZ 85255

    Discover the rare chance to own one of the last six buildable lots in the exclusive, guard-gated community of The Retreat at One Hundred Hills. Spanning 1.91 acres, this lot is nestled in the McDowell Mountains with a generous buildable area and unobstructed views of Camelback Mountain. It offers the perfect blend of tranquility and convenience, just 30 minutes from Sky Harbor Airport and 25

    David Newcombe Compass

    16410 N 113th Way Unit 107, Scottsdale, AZ 85255
  • /102

    $4,300,000

    $100K PRICE DROP
    • 4 Beds
    • 4.5 Baths
    • 6,068 Sq Ft

    11935 E Casitas Del Rio Dr, Scottsdale, AZ 85255

    Voted ''Best Home on Tour'' at 85255 AZ Home Tour Group Made for entertaining with sweeping panoramic views this stunning Luxury home adjacent to preserve for ultimate back yard privacy. Walls of glass & sliding doors, polished concrete & porcelain tiled floors, dramatic dual island kitchen w/ seating, formal dining room, wet bar, family rm, media/office, huge master suite, laundry/crafts rm on

    Agent Photo

    Francis Straka

    HomeSmart

    11935 E Casitas Del Rio Dr, Scottsdale, AZ 85255

Showing Results 361 - 400, Page 10 of 11

How to Buy a Home How to Finance a Home How to Sell a Home