383

Homes for Sale in 85255

Section Image Section Image Section Image
  • /97

    $1,649,000

    Open Mon 11AM - 1PM $249K PRICE INCREASE
    • 5 Beds
    • 3.5 Baths
    • 3,233 Sq Ft

    7621 E Tardes Dr, Scottsdale, AZ 85255

    Welcome to Sonoran Hills in North Scottsdale!Nestled in one of the area's most desirable neighborhoods, this beautifully updated residence offers 5 bedrooms and 3.5 baths on a generous, private lot at the end of a quiet cul-de-sac, backing to serene NAOS land for exceptional privacy.Step inside to a bright, inviting interior with a spacious layout designed for both everyday living and

    Agent Photo

    DJ June

    Real Broker

    7621 E Tardes Dr, Scottsdale, AZ 85255
  • /5

    $697,000

    New Construction
    • 1 Bed
    • 1.5 Baths
    • 1,188 Sq Ft

    Residence L Plan at One Scottsdale - Portico, Scottsdale, AZ 85255
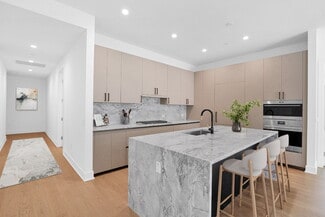
    This top-floor 1-bedroom + den condo offers a spacious, thoughtfully designed layout ideal for modern living. The open-concept living and dining area flows seamlessly to a large private terrace—perfect for entertaining. The kitchen is both elegant and functional, featuring abundant Italian cabinetry, quartz countertops, and Sub-Zero, Wolf, and Bosch appliances. The generous bedroom offers comfort

    Belgravia Group Builder
    19777 N Scottsdale Rd Unit 37364742, Scottsdale, AZ 85255
  • /5

    $1,199,000

    New Construction
    • 3 Beds
    • 2.5 Baths
    • 2,090 Sq Ft

    Residence F Plan at One Scottsdale - Portico, Scottsdale, AZ 85255

    This beautiful 3-bedroom, 2.5-bath residence offers a beautifully designed living space, highlighted by a spacious open layout that flows seamlessly from the living and dining areas to a large 22'x7' private terrace. The chef’s kitchen is complete with integrated Sub-Zero, Wolf, and Bosch appliances, Italian cabinetry, a full-height backsplash, built-in pantry with pull-out drawers, under-cabinet

    Belgravia Group Builder
    19777 N Scottsdale Rd Unit 37364678, Scottsdale, AZ 85255
  • /4

    $1,125,000

    New Construction
    • 2 Beds
    • 2.5 Baths
    • 1,939 Sq Ft

    Residence E Plan at One Scottsdale - Portico, Scottsdale, AZ 85255

    This spacious 2-bedroom plus den home offers an open-concept living and dining area that seamlessly transitions to a large private terrace, making this home perfect for entertaining. The versatile den provides the ideal space for a private reading nook, home office, or workout room to suit your lifestyle. The chef’s kitchen features luxury finishes and materials, a wine fridge, under-cabinet

    Belgravia Group Builder
    19777 N Scottsdale Rd Unit 37364603, Scottsdale, AZ 85255
  • /8

    $1,899,000

    New Construction
    • 3 - 4 Beds
    • 3.5 Baths
    • 2,768 Sq Ft

    Residence A Plan at One Scottsdale - Portico, Scottsdale, AZ 85255

    This home offers 2,768 square feet of thoughtfully designed living space. This is the largest floor plan at Portico, opening onto a 39' x 13' terrace for a seamless indoor-outdoor living experience. The home is complete with luxury upgrades and finishes, including a chef’s kitchen with Italian cabinetry, full-height backsplash, built-in pantry, Sub-Zero/Wolf/Bosch appliances, and an expansive

    Belgravia Group Builder
    19777 N Scottsdale Rd Unit 37364512, Scottsdale, AZ 85255
  • /19

    $4,999,000

    • Land
    • 6.47 Acres
    • $772,643 per Acre

    21303 N 113th Place Unit 1882, Scottsdale, AZ 85255

    Do you have clients that want new construction in Upper Canyon at Silverleaf but don't want to go through the time, energy, & $$ it takes to go through the approval process? Well you are in luck as the best opportunity remaining in the Summit is available and all of the heavy lifting has been done for you. Pull a permit and start construction tomorrow on this full prepped and pad ready lot with

    Agent Photo

    Darren Tackett

    eXp Realty

    21303 N 113th Place Unit 1882, Scottsdale, AZ 85255
  • /39

    $1,250,000

    $349K PRICE DROP
    • 4 Beds
    • 3 Baths
    • 2,599 Sq Ft

    7740 E Phantom Way, Scottsdale, AZ 85255

    Option to Lease-1 +year term. This N/S exposure home is a TRUE 5 bedroom&loft or 4 bed+Den+Loft. One room is on the first level with a Murphy bed installed.Interior has an interior design feel&boosts of upgraded wood like floors& carpet in all the right areas.Plantation stutters on first level. An eat in updated kitchen which opens to family room. New dark sunscreens on windows, to keep home

    Tiffany Trapp Real Broker

    7740 E Phantom Way, Scottsdale, AZ 85255
  • /52

    $2,315,900

    New Construction $40K PRICE INCREASE
    • 3 Beds
    • 3.5 Baths
    • 3,228 Sq Ft

    10532 N 128th Place, Scottsdale, AZ 85259

    Introducing a rare opportunity in Scottsdale's prestigious Shea Corridor — Aura, an exclusive gated enclave of just 12 architecturally striking contemporary residences.This bespoke Essence floor plan offers 3,228 square feet of sophisticated living space, featuring three generously appointed bedrooms, three and a half lavish bathrooms, a versatile den, and an elegant club room designed

    Courtney Forster Camelot Homes, Inc.

    10532 N 128th Place, Scottsdale, AZ 85259
  • /66

    $7,250,000

    $500K PRICE DROP
    • Land
    • 14.23 Acres
    • $509,487 per Acre

    11519 E Del Cielo Dr Unit 1878, Scottsdale, AZ 85255

    Imagine owning a piece of the Upper Canyon's most exclusive heights, in one of America's most prestigious communities. That place exists — it's called the Summit.This is Silverleaf — a private sanctuary nestled against the McDowell Mountains in Scottsdale. It's home to championship golf, winding canyon roads, and a lifestyle reserved for those who understand true luxury. Every sunrise

    Lisa Westcott RETSY

    11519 E Del Cielo Dr Unit 1878, Scottsdale, AZ 85255
  • 0 Highpoint St Unit 36542954, Scottsdale, AZ

    $2,081,995

    New Construction
    • 4 - 5 Beds
    • 4.5 - 5.5 Baths
    • 5,035 Sq Ft

    Mojave Plan at Highpoint - Summit Collection, Scottsdale, AZ

    The Mojave impresses with its spacious floor plan and elegant touches. A grand foyer sweeps past the beautiful dining room with outdoor access and the generous flex room into the striking great room. Adjacent to a lovely casual dining area, the well-designed kitchen offers dual center islands, one with a breakfast bar; ample counter and cabinet space; a substantial walk-in pantry; and a butler

    Toll Brothers, Inc. Builder
    0 Highpoint St Unit 36542954, Scottsdale, AZ
  • /19

    $2,068,995

    New Construction
    • 4 - 5 Beds
    • 4.5 - 5.5 Baths
    • 4,958 Sq Ft

    Sunburst Plan at Highpoint - Summit Collection, Scottsdale, AZ

    The elegant Sunburst exemplifies luxury single-story living at its finest. An airy foyer flows past a spacious office and flex room into breathtaking main living area with a casual dining area, sophisticated great room, and access to an expansive covered patio. Adjacent, the well-designed kitchen is enhanced by dual center islands, including one with a breakfast bar; a large prep kitchen area;

    Toll Brothers, Inc. Builder
    0 Highpoint St Unit 36542951, Scottsdale, AZ
  • /13

    $1,782,995

    New Construction
    • 4 - 5 Beds
    • 4.5 - 5.5 Baths
    • 4,152 Sq Ft

    Windgate Plan at Highpoint - Pinnacle Collection, Scottsdale, AZ

    The Windgate showcases an expansive, single-story floor plan with versatile living spaces ideal for entertaining and relaxing. Upon entering, you are greeted by a front courtyard and porch that leads into the foyer, presenting views of the main living area. The great room boasts elevated ceilings and shares a two-sided fireplace with a versatile flex room. This space opens to a stunning

    Toll Brothers, Inc. Builder
    0 Highpoint St Unit 36542937, Scottsdale, AZ
  • /16

    $1,914,995

    New Construction
    • 3 - 5 Beds
    • 3.5 - 4.5 Baths
    • 4,121 Sq Ft

    Ocotillo Plan at Highpoint - Summit Collection, Scottsdale, AZ

    Uniquely designed to feature a balance of great gathering spaces and secluded retreats, the Ocotillo welcomes you with an inviting foyer that flows immediately into the grand open-concept great room and casual dining area overlooking the expansive rear covered patio. A beautiful formal dining room is ideally located just across from the well-appointed kitchen, highlighted by a large center island

    Toll Brothers, Inc. Builder
    0 Highpoint St Unit 36542932, Scottsdale, AZ
  • 0 Highpoint St Unit 36542929, Scottsdale, AZ

    $1,661,995

    New Construction
    • 3 - 4 Beds
    • 3.5 - 4.5 Baths
    • 3,903 Sq Ft

    Echo Plan at Highpoint - Pinnacle Collection, Scottsdale, AZ

    The Echo artfully balances lively gathering spaces with quiet retreats. Warm and inviting, the foyer draws guests into a great room that seamlessly transitions into the expansive covered patio through large sliding glass doors. Adjacent to a bright casual dining area, the well-appointed kitchen boasts a large center island, a walk-in pantry, and wraparound counters. Nestled away, the airy primary

    Toll Brothers, Inc. Builder
    0 Highpoint St Unit 36542929, Scottsdale, AZ
  • 0 Highpoint St Unit 36542920, Scottsdale, AZ

    $1,623,995

    New Construction
    • 3 - 4 Beds
    • 3.5 - 4.5 Baths
    • 3,665 Sq Ft

    Andante Plan at Highpoint - Pinnacle Collection, Scottsdale, AZ

    The Andante is an expansive home design with a thoughtful blend of lively gathering spaces and quiet sanctuaries. Off a beautiful courtyard, the foyer leads guests past a versatile flex room into an elegant great room that flows seamlessly into an impressive covered patio. Adjacent to a bright casual dining area, the well-appointed kitchen is complete with a walk-in pantry, a large island, and

    Toll Brothers, Inc. Builder
    0 Highpoint St Unit 36542920, Scottsdale, AZ
  • /11

    $2,049,990

    New Construction
    • 5 Beds
    • 4.5 Baths
    • 4,019 Sq Ft

    Plan 7024 at The Reserves at Storyrock, Scottsdale, AZ 85255

    Great Room, Island Kitchen, Den, Nook off Kitchen, Large Pantry, Dining Room, Casita with Private Entrance, Spacious Laundry Room

    Shea Homes Builder
    13141 E Buckskin Trail Unit 36449972, Scottsdale, AZ 85255
  • /17

    $3,666,487

    New Construction
    • 3 - 4 Beds
    • 3.5 - 6 Baths
    • 4,952 Sq Ft

    Plan 7533 at Signature at Storyrock, Scottsdale, AZ 85255

    Great Room Plan, Office, Flex Room/Opt Bed 4, Courtyard Entry, 2 Separate 2 Car Garages, Covered Patio, Primary Closet includes door to Laundry Room

    Shea Homes Builder
    13004 E Harper Dr Unit 36472829, Scottsdale, AZ 85255
  • /2

    $2,781,990

    New Construction
    • 4 Beds
    • 4.5 Baths
    • 5,493 Sq Ft

    Plan 7534 at Signature at Storyrock, Scottsdale, AZ 85255

    Den, Office, Expansive Covered Patio, Split Floorplan, Back Prep Kitchen Area, 2 Primary Walk-in Closets, Exterior Entrance on Bedroom 4 Suite

    Shea Homes Builder
    13004 E Harper Dr Unit 36453422, Scottsdale, AZ 85255
  • /7

    $2,398,990

    New Construction
    • 4 Beds
    • 4.5 Baths
    • 4,779 Sq Ft

    Plan 7532 at The Reserves at Storyrock, Scottsdale, AZ 85255

    Great room plan, Back kitchen for prep and storage, Extended Double Covered Patio, Office, Primary Bedroom Suite, Extra storage space off garage, Secondary Bedrooms include their own private bathrooms

    Shea Homes Builder
    13141 E Buckskin Trail Unit 36492203, Scottsdale, AZ 85255
  • /7

    $1,899,990

    New Construction
    • 4 Beds
    • 3.5 Baths
    • 3,776 Sq Ft

    Plan 7023 at The Reserves at Storyrock, Scottsdale, AZ 85255

    Great Room, Island Kitchen, Rolling Wall of Glass, Covered Patio, Primary Bedroom Suite with Spacious Walk-in Closet, Courtyard Entry, Large Pantry

    Shea Homes Builder
    13141 E Buckskin Trail Unit 36454370, Scottsdale, AZ 85255
  • /2

    $3,513,496

    New Construction
    • 4 Beds
    • 4.5 Baths
    • 4,779 Sq Ft

    Plan 7532 at Signature at Storyrock, Scottsdale, AZ 85255

    Spacious Back Kitchen with Large Pantry and Extra Prep and Storage Space, Office, Covered Patio, Each Secondary Bedroom Includes Full Bath

    Shea Homes Builder
    13004 E Harper Dr Unit 36456210, Scottsdale, AZ 85255
  • /4

    $2,379,990

    New Construction
    • 3 - 4 Beds
    • 3.5 - 4.5 Baths
    • 4,072+ Sq Ft

    Flemming Plan at Preserve Ranch, Scottsdale, AZ 85255

    The Flemming floor plan by David Weekley Homes in Preserve Ranch blends timeless luxury with top-quality craftsmanship to create a uniquely welcoming home. A dramatic view of the indoor and outdoor gathering spaces greet you from the moment you open the front door. The study presents a versatile space that easily adapts to your style and livability needs. The exquisite kitchen includes ample room

    David Weekley Homes Builder
    12942 E Buckskin Trail Unit 36445853, Scottsdale, AZ 85255
  • /4

    $2,459,990

    New Construction
    • 3 - 4 Beds
    • 3.5 - 5 Baths
    • 4,346+ Sq Ft

    Lockwood Plan at Preserve Ranch, Scottsdale, AZ 85255

    3br, 3.5ba, 4gr: Enhance your lifestyle with the spacious and sensational Lockwood floor plan by David Weekley Homes in Preserve Ranch.

    David Weekley Homes Builder
    12942 E Buckskin Trail Unit 36455650, Scottsdale, AZ 85255
  • /5

    $2,369,990

    New Construction
    • 3 - 4 Beds
    • 3.5 - 4.5 Baths
    • 3,956+ Sq Ft

    Carefree Plan at Preserve Ranch, Scottsdale, AZ 85255

    The Carefree by David Weekley Homes in Preserve Ranch is designed to improve your everyday lifestyle while providing a glamorous atmosphere for special occasions. Open sight lines and gentle sunlight allow your personal style to shine in the impressive family and dining spaces overlooking the front and back covered patios. The glamorous kitchen’s island, step-in pantry and adjacent dining area

    David Weekley Homes Builder
    12942 E Buckskin Trail Unit 36463595, Scottsdale, AZ 85255
  • /4

    $2,289,990

    New Construction
    • 3 Beds
    • 3.5 Baths
    • 3,544+ Sq Ft

    Cahava Plan at Preserve Ranch, Scottsdale, AZ 85255

    Treat yourself to a more luxurious everyday with The Cahava floor plan by David Weekley Homes in Preserve Ranch. The beautiful family and dining spaces create an impressive atmosphere for holiday gatherings and quiet evenings. The tasteful kitchen is optimized to equally support solo chefs and collaborative feast creation while staying in touch with the open gathering areas. A courtyard entry

    David Weekley Homes Builder
    12942 E Buckskin Trail Unit 36490346, Scottsdale, AZ 85255
  • /4

    $2,429,990

    New Construction
    • 3 - 5 Beds
    • 3.5 - 5.5 Baths
    • 4,275+ Sq Ft

    Caballo Plan at Preserve Ranch, Scottsdale, AZ 85255

    Welcome to the classic and contemporary luxuries of The Caballo floor plan by David Weekley Homes in Preserve Ranch. Vibrant space and limitless potential make the open family, dining and outdoor living areas a decorator’s dream. Birthday cakes, holiday celebrations, and shared memories will all begin in the lovely kitchen overlooking the entry, family room, covered patios and adjacent dining

    David Weekley Homes Builder
    12942 E Buckskin Trail Unit 36470586, Scottsdale, AZ 85255
  • /5

    $2,369,990

    New Construction
    • 3 - 4 Beds
    • 3.5 - 4.5 Baths
    • 3,871+ Sq Ft

    Ocotillo Plan at Preserve Ranch, Scottsdale, AZ 85255

    Comfort and luxury inspire every inch of The Ocotillo floor plan by David Weekley Homes in Preserve Ranch. Whether you’re creating new memories or merely going about your day-to-day, the open family and dining spaces offer a lovely setting to make it picture-perfect. A luxurious kitchen rests at the heart of this home, balancing impressive style with a streamlined layout, all while maintaining

    David Weekley Homes Builder
    12942 E Buckskin Trail Unit 36475441, Scottsdale, AZ 85255
  • /3

    $2,229,990

    New Construction
    • 3 Beds
    • 3.5 Baths
    • 4,334 Sq Ft

    Plan 7531 at The Reserves at Storyrock, Scottsdale, AZ 85255

    Spacious Back Kitchen for Prep and Storage, Office, Primary Suite, Great Room Area, Secondary Bedrooms with private baths, Powder room near living areas

    Shea Homes Builder
    13141 E Buckskin Trail Unit 36497881, Scottsdale, AZ 85255
  • /2

    $3,408,341

    New Construction
    • 3 Beds
    • 3.5 Baths
    • 4,334 Sq Ft

    Plan 7531 at Signature at Storyrock, Scottsdale, AZ 85255

    Back Kitchen for Prep and Pantry, Primary Suite with Spacious Walk-in Closet, Office, Covered Patio, Great Room, Dining Room near Kitchen

    Shea Homes Builder
    13004 E Harper Dr Unit 36501409, Scottsdale, AZ 85255
  • /11

    $1,233,995

    New Construction
    • 2 Beds
    • 2.5 Baths
    • 2,392 Sq Ft

    Riesley Plan at Sereno Canyon - Enclave Collection, Scottsdale, AZ 85255

    Well-designed family living. The Riesley's welcoming covered entry and inviting foyer flow into the expansive great room, revealing a view of the desirable patio with covered section beyond. The well-equipped kitchen overlooks a spacious dining room, and is complete with a large center island with breakfast bar, plenty of counter and cabinet space, and sizable pantry. The majestic primary bedroom

    Toll Brothers, Inc. Builder
    23973 N 123rd Way Unit 36359080, Scottsdale, AZ 85255
  • 23854 N 123rd Way Unit 36359086, Scottsdale, AZ 85255

    $1,492,995

    New Construction
    • 3 Beds
    • 3.5 Baths
    • 3,353 Sq Ft

    Irini Plan at Sereno Canyon - Villa Collection, Scottsdale, AZ 85255

    Elegant family living. The Irini's stunning portico entry and welcoming foyer reveal the private courtyard, spacious office, and expansive great room and casual dining area, with views to the desirable covered patio beyond. The well-equipped gourmet kitchen is complete with a large center island with breakfast bar, plenty of counter and cabinet space, and ample walk-in pantry. The beautiful

    Toll Brothers, Inc. Builder
    23854 N 123rd Way Unit 36359086, Scottsdale, AZ 85255
  • 23854 N 123rd Way Unit 36359085, Scottsdale, AZ 85255

    $1,443,995

    New Construction
    • 3 Beds
    • 3.5 Baths
    • 3,124 Sq Ft

    Concordia Plan at Sereno Canyon - Villa Collection, Scottsdale, AZ 85255

    Impressive design touches. The Concordia's stunning portico and private front courtyard flow into the welcoming covered entry and foyer, opening to the expansive great room, casual dining area, and generous wraparound covered patio beyond. The well-equipped gourmet kitchen is enhanced by a large center island with breakfast bar, plenty of counter and cabinet space, and sizable walk-in pantry. The

    Toll Brothers, Inc. Builder
    23854 N 123rd Way Unit 36359085, Scottsdale, AZ 85255
  • /18

    $1,389,995

    New Construction
    • 2 Beds
    • 2.5 Baths
    • 2,509 Sq Ft

    Callum Plan at Sereno Canyon - Villa Collection, Scottsdale, AZ 85255

    Stunning living style. The Callum's impressive front courtyard and covered entry flow into the welcoming foyer, affording views to the expansive great room, casual dining area, and desirable large covered patio beyond. The well-equipped gourmet kitchen is complete with a large center island with breakfast bar, plenty of counter and cabinet space, and generous walk-in pantry. The secluded primary

    Toll Brothers, Inc. Builder
    23854 N 123rd Way Unit 36359083, Scottsdale, AZ 85255
  • /16

    $1,290,995

    New Construction
    • 2 Beds
    • 2.5 Baths
    • 2,222 Sq Ft

    Caullins Plan at Sereno Canyon - Enclave Collection, Scottsdale, AZ 85255

    Urban family deluxe. The Caullins' welcoming covered entry and inviting foyer reveal the spacious great room and dining room, with views of the desirable large covered patio beyond. The well-designed kitchen is equipped with a large center island with breakfast bar, plenty of counter and cabinet space, and ample dual pantries. The beautiful primary bedroom suite is highlighted by a huge walk-in

    Toll Brothers, Inc. Builder
    23973 N 123rd Way Unit 36359078, Scottsdale, AZ 85255

Showing Results 321 - 360, Page 9 of 10

How to Buy a Home How to Finance a Home How to Sell a Home