591

Homes for Sale in Sedgwick County KS with 3-Bedrooms

Section Image Section Image
  • /28

    $164,900

    $10K PRICE DROP
    • 3 Beds
    • 2 Baths
    • 1,135 Sq Ft

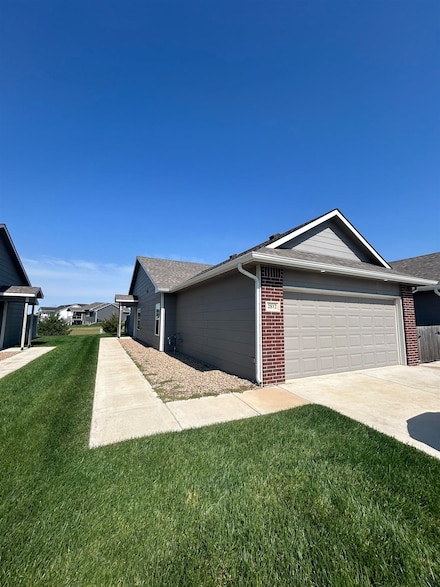
    2457 W Macarthur Rd, Wichita, KS 67217

    Wanting affordable and new? Come take a look at this 3 bedroom, 2 bath, 1 Car garage twin home. Home features a neutral color palette. White cabinetry throughout. Kitchen features quartz counter tops and bar. Luxury vinyl flooring throughout the home for easy maintenance and care. Landscape includes sprinkler system, lawn and fence. This community will have an HOA. I do not have these numbers at

    Agent Photo

    Kit Corby

    Bricktown ICT Realty

    2457 W Macarthur Rd, Wichita, KS 67217
  • /34

    $315,000

    • 3 Beds
    • 3 Baths
    • 2,467 Sq Ft

    1543 N Aksarben St, Wichita, KS 67235

    Welcome to this beautifully updated 3 bedroom, 3 bath home in the Maize School District, situated on a large corner lot. The open floor plan features a spacious living room with a fireplace flanked by custom built-ins, flowing into an updated kitchen with a large island and eating space. The main floor offers convenient laundry and a large primary suite with a spa-like bath featuring double

    Agent Photo

    Kirk Short

    Keller Williams Signature Partners, LLC

    1543 N Aksarben St, Wichita, KS 67235
  • /11

    $283,990

    • 3 Beds
    • 2 Baths
    • 1,595 Sq Ft

    5801 N Plumthicket St, Wichita, KS 67226

    ***Mudding Stage 8/26*** Wonderfully thought out Hamilton floor plan by Liberty Communities! This 3-bedroom, 2-bath home offers 1,595 sq. ft. of open-concept living with vaulted ceilings and luxury vinyl plank flooring throughout the main living areas. The kitchen features granite countertops, abundant cabinet space, a spacious pantry, and a full appliance package. The primary suite offers a

    Agent Photo

    Basem Krichati

    Superior Realty

    5801 N Plumthicket St, Wichita, KS 67226
  • /2

    $368,000

    Open Sat 1PM - 5PM
    • 3 Beds
    • 2.5 Baths
    • 1,600 Sq Ft

    5435 N Toben Ct, Bel Aire, KS 67226

    Welcome to modern, low-maintenance living in the highly desirable Cedar Pass development! This stunning zero-entry patio home features 3 spacious bedrooms, 2.5 baths, and an oversized 3-car garage. Enjoy a seamless, step-free layout designed for ultimate convenience and accessibility. Inside, the open-concept living area centers around a cozy electric fireplace, perfect for relaxing or

    Agent Photo

    Judy Bias

    Keller Williams Signature Partners, LLC

    5435 N Toben Ct, Bel Aire, KS 67226
  • /26

    $164,900

    $5K PRICE DROP
    • 3 Beds
    • 2 Baths
    • 1,135 Sq Ft

    2349 W Macarthur Ct, Wichita, KS 67217

    Wanting affordable and new? Come take a look at this 3 bedroom, 2 bath, 1 Car garage twin home. Home features a neutral color palette. White cabinetry throughout. Kitchen features quartz counter tops and bar. Luxury vinyl flooring throughout the home for easy maintenance and care. Landscape includes sprinkler system, lawn and fence. This community will have an HOA. I do not have these numbers at

    Agent Photo

    Kit Corby

    Bricktown ICT Realty

    2349 W Macarthur Ct, Wichita, KS 67217
  • /5

    $249,900

    • 3 Beds
    • 2 Baths
    • 1,254 Sq Ft

    1630 Midway Ct, Valley Center, KS 67147

    ~$5,000 Builder Incentive with contractbefore October 1st~ **Painting Stage 8-4-26** Welcome to this beautiful new construction home by Superior Homes in the desirable Prairie Lakes addition! This thoughtfully designed zero-entry ranch offers 3 bedrooms, 2 bathrooms, and a spacious 3-car garage with 1,254 square feet of stylish living space. The open-concept floor plan features luxury vinyl

    Agent Photo

    Basem Krichati

    Superior Realty

    1630 Midway Ct, Valley Center, KS 67147
  • /26

    $164,900

    $5K PRICE DROP
    • 3 Beds
    • 2 Baths
    • 1,135 Sq Ft

    2355 W Macarthur Ct, Wichita, KS 67217

    Wanting affordable and new? Come take a look at this 3 bedroom, 2 bath, 1 Car garage twin home. Home features a neutral color palette. White cabinetry throughout. Kitchen features quartz counter tops and bar. Luxury vinyl flooring throughout the home for easy maintenance and care. Landscape includes sprinkler system, lawn and fence. This community will have an HOA. I do not have these numbers at

    Agent Photo

    Kit Corby

    Bricktown ICT Realty

    2355 W Macarthur Ct, Wichita, KS 67217
  • /14

    $885,000

    • 3 Beds
    • 2.5 Baths
    • 3,320 Sq Ft

    389 N Jackson Heights Ct, Wichita, KS 67206

    Welcome to your dream home in the highly sought-after Marinita Subdivision, where refined design meets exceptional functionality. This brand-new executive-style patio home offers 2,836 square feet of thoughtfully designed living space on a rare double lot-providing both privacy and spaciousness rarely found in the area. Additionally there is a 440 square foot studio! Step inside to find formal

    Agent Photo

    Shane Pullman

    Berkshire Hathaway PenFed Realty

    389 N Jackson Heights Ct, Wichita, KS 67206
  • /34

    $270,000

    $5K PRICE DROP
    • 3 Beds
    • 2 Baths
    • 2,784 Sq Ft

    1441 N Lark Ln, Wichita, KS 67212

    This spacious 3-bedroom, 2-bath home is perfect for comfortable living and entertaining. The primary bedroom features a walk-in closet, while the large kitchen offers plenty of room for family gatherings during Christmas, Thanksgiving, and other special occasions. Appliances are included. Enjoy your own private bar and hot tub room, plus a generous family room with a built-in desk and shelving.

    Agent Photo

    Catalina McNany

    Collins & Associates

    1441 N Lark Ln, Wichita, KS 67212
  • /34

    $145,000

    $5K PRICE DROP
    • 3 Beds
    • 1 Bath
    • 1,220 Sq Ft

    2232 S Estelle St, Wichita, KS 67211

    Looking for HUGE bedrooms and private backyard? Owner is going to miss the big living room with the picture window which is perfect for plants. All the natural light and updated lighting for the dining area and kitchen (appliances stay) as well! The utility room doubles as a pantry and plenty of space for the main floor washer and dryer. Lattice covered back patio with new wood privacy fence and

    Agent Photo

    Seth Burkhardt

    RE/MAX Premier

    2232 S Estelle St, Wichita, KS 67211
  • /31

    $175,000

    $18K PRICE DROP
    • 3 Beds
    • 2 Baths
    • 1,619 Sq Ft

    1509 N Smith Cir, Wichita, KS 67212

    Turnkey investment opportunity! This well-maintained twin home is tenant-occupied, providing immediate rental income from day one. Featuring a functional floor plan with spacious living areas, two bedrooms, and two bathrooms, the property offers the comfort and convenience that renters are looking for. Located in a desirable area with strong rental demand, this is an excellent opportunity to add

    Agent Photo

    Shane Pullman

    Berkshire Hathaway PenFed Realty

    1509 N Smith Cir, Wichita, KS 67212
  • /16

    $273,990

    • 3 Beds
    • 2 Baths
    • 1,501 Sq Ft

    5651 N Plumthicket St, Wichita, KS 67226

    ***Finals Stage 9/5*** Wonderfully thought out Independence floor plan by Liberty Communities! This 3-bedroom, 2-bath home offers 1,501 sq. ft. of open-concept living with vaulted ceilings and luxury vinyl plank flooring throughout the main living areas. The kitchen features granite countertops, abundant cabinet space, a spacious pantry, and a full appliance package, including the refrigerator,

    Agent Photo

    Basem Krichati

    Superior Realty

    5651 N Plumthicket St, Wichita, KS 67226
  • /26

    $164,900

    $5K PRICE DROP
    • 3 Beds
    • 2 Baths
    • 1,135 Sq Ft

    2343 W Macarthur Ct, Wichita, KS 67217

    Wanting affordable and new? Come take a look at this 3 bedroom, 2 bath, 1 Car garage twin home. Home features a neutral color palette. White cabinetry throughout. Kitchen features quartz counter tops and bar. Luxury vinyl flooring throughout the home for easy maintenance and care. Landscape includes sprinkler system, lawn and fence. This community will have an HOA. I do not have these numbers at

    Agent Photo

    Kit Corby

    Bricktown ICT Realty

    2343 W Macarthur Ct, Wichita, KS 67217
  • /10

    $189,500

    • 3 Beds
    • 2 Baths
    • 1,220 Sq Ft

    2912 S Denene, Wichita, KS 67215

    You must see this BRAND NEW SPLIT bedroom PLAN under construction now for early September 2026 move ins! AWESOME AREA AMENITIES CONVENIENT COMMUTES BRAND NEW CONSTRUCTION FIREPLACE IN LIVING AREA, EAST BACKYARDS overlooking reserve pond from COVERED PATIO The Oliver plan featuring 9-foot ceilings throughout the home, LVP flooring, quartz countertops in kitchens and both bathrooms, walk-in pantry.

    Agent Photo

    Bree Russell

    Russell Real Resources LLC

    2912 S Denene, Wichita, KS 67215
  • /5

    $249,900

    • 3 Beds
    • 2 Baths
    • 1,254 Sq Ft

    1629 Midway Ct, Valley Center, KS 67147

    ~$5,000 Builder Incentive with contract before October 1st ~**Can select flooring, interior, exterior paint, counter tops, and kitchen backsplash** A great community to settle in! Beautiful zero entry home featuring 3 bedrooms, 2 bathrooms and a 3 car attached garage. Come take a tour starting with a nice open floor plan with a kitchen/dining combo, nice island in the kitchen, stainless-steel

    Agent Photo

    Basem Krichati

    Superior Realty

    1629 Midway Ct, Valley Center, KS 67147
  • /23

    $325,000

    • 3 Beds
    • 2 Baths
    • 1,620 Sq Ft

    728 N Red Bud Ave, Valley Center, KS 67147

    Beautiful new-construction ranch featuring 3 bedrooms, 2 bathrooms, zero-entry access, and an attached 2-car garage. The open kitchen and dining area flow into a spacious living room, creating a comfortable layout for everyday living and entertaining. The split-bedroom floor plan provides added privacy, with a main-floor primary suite featuring a walk-in closet, private shower, dual sinks, and

    Agent Photo

    Basem Krichati

    Superior Realty

    728 N Red Bud Ave, Valley Center, KS 67147
  • /25

    $244,000

    $6K PRICE DROP
    • 3 Beds
    • 1 Bath
    • 1,761 Sq Ft

    135 S Volutsia Ave, Wichita, KS 67211

    Price lowered to $244k. Charming 1920 bungalow with covered front porch. House features hard wood floors and original woodwork. Large living room with brick fireplace and built in book shelves. Large dining room. Kitchen has room to build your beverage station! Mud room has a door from the kitchen to the room, which also goes to the basement or outside. Basement is unfinished storage and laundry.

    Agent Photo

    LeAnna Beat

    Real Broker, LLC

    135 S Volutsia Ave, Wichita, KS 67211
  • /22

    $199,500

    • 3 Beds
    • 2 Baths
    • 1,336 Sq Ft

    12628 W Northstar St, Wichita, KS 67223

    Quality craftsmanship, modern finishes, thoughtful accessibility features, and inviting indoor and outdoor living spaces make this an exceptional opportunity to own a brand-new home that is ideally located in the premier Maize area near shopping, dining, and entertainment, with nearby access to highly sought-after Maize schools. Lower specials even for new, Maize area. This home features

    Agent Photo

    Bree Russell

    Russell Real Resources LLC

    12628 W Northstar St, Wichita, KS 67223
  • /8

    $337,500

    • 3 Beds
    • 2 Baths
    • 1,475 Sq Ft

    1013 W Long Path, Goddard, KS 67052

    Investment opportunity in the desirable Trails End Addition in Goddard, KS. This package offering includes 4 newer ranch-style homes being SOLD TOGETHER for $1,350,000. All homes feature zero-entry access, no basements, and storm shelters located in the garages. Each property offers quality finishes throughout including island kitchens, stainless steel kitchen appliances, granite countertops in

    Agent Photo

    Bryan Hazen

    Realty4Less

    1013 W Long Path, Goddard, KS 67052
  • /29

    $236,900

    • 3 Beds
    • 2 Baths
    • 1,336 Sq Ft

    12008 W Arvada Blvd, Maize, KS 67223

    Welcome home to the beautifully designed Pin Oak floor plan, offering 1,336 square feet of comfortable, modern living in the highly desirable Maize school district. This thoughtfully designed home features 3 bedrooms, 2 bathrooms, and a 2-car garage, making it an ideal choice for families, first-time buyers, or anyone looking for easy, low-maintenance living. Inside, you'll find luxury vinyl

    Agent Photo

    Kit Corby

    Bricktown ICT Realty

    12008 W Arvada Blvd, Maize, KS 67223
  • /13

    $273,900

    $5K PRICE DROP
    • 3 Beds
    • 2 Baths
    • 1,560 Sq Ft

    5085 N Toben Dr, Bel Aire, KS 67226

    **Final Stages 9-9-26** Welcome to easy living in this low-maintenance, zero-entry home offering 3 bedrooms and 2 bathrooms. You’ll love the vaulted ceilings and cozy electric fireplace in the living room. The kitchen is designed to impress with granite countertops, a generous island, stainless steel appliances and a convenient pantry. Step outside to a covered patio ideal for relaxing evenings.

    Agent Photo

    Basem Krichati

    Superior Realty

    5085 N Toben Dr, Bel Aire, KS 67226
  • /28

    $195,000

    • 3 Beds
    • 2 Baths
    • 2,964 Sq Ft

    324 S Green St, Wichita, KS 67211

    Room to Live, Entertain, and Create - Plus a 3-car tandem garage with alley access!! This spacious 2,964 sq ft home offers the perfect blend of comfort, functionality, and entertainment. You'll love the expansive finished basement featuring a dry bar, dedicated workshop, versatile bonus room, and abundant storage space. Ready for game night from day one, the pool table and ping pong table stay

    Agent Photo

    Carrie Licon

    LPT Realty

    324 S Green St, Wichita, KS 67211
  • /31

    $189,900

    • 3 Beds
    • 2 Baths
    • 1,280 Sq Ft

    3420 E Thunder St, Wichita, KS 67219

    Come check out our 3-bedroom, 2 bath, 1,280 sqft Patio Home in Falcon Falls. Modern with a neutral color palette. Luxury vinyl floor planks throughout. White cabinetry and quartz countertops in the kitchen and bath. The living room features an electric fireplace. The covered back patio is great for lounging or grilling. Sod and sprinkler included in sales price. Room measurements are estimated.

    Agent Photo

    Kit Corby

    Bricktown ICT Realty

    3420 E Thunder St, Wichita, KS 67219
  • /14

    $179,900

    • 3 Beds
    • 2 Baths
    • 1,255 Sq Ft

    12562 W Rosemary St, Maize, KS 67223

    Come check out the "Aria" Floor plan that features 3 bedrooms, 2 bathrooms, in the desirable Heights subdivision in Maize. You will love the neutral interior finish of this home. Natural Cream walls, an Accent cabinet on the center Island, Frost White quartz countertops, white cabinetry, and stainless steel appliances in the kitchen. Beautiful Honey Maple luxury vinyl floor planks for easy care

    Agent Photo

    Kit Corby

    Bricktown ICT Realty

    12562 W Rosemary St, Maize, KS 67223
  • /4

    $185,000

    • 3 Beds
    • 2 Baths
    • 1,182 Sq Ft

    2928 S Denene St, Wichita, KS 67215

    Welcome to this beautifully designed new-construction twin home in the desirable South Pointe neighborhood. Situated on a corner lot with an east-facing backyard overlooking a scenic reserve pond, this property offers modern living, quality finishes, and convenient access to Wichita-area amenities and major thoroughfares. Each side of this well-appointed duplex features 3 bedrooms, 2 full

    Agent Photo

    Bree Russell

    Russell Real Resources LLC

    2928 S Denene St, Wichita, KS 67215
  • /34

    $249,900

    • 3 Beds
    • 2.5 Baths
    • 1,557 Sq Ft

    12051 W Arvada St, Maize, KS 67223

    Welcome home to The Maple floor plan, located in the highly desirable Maize School District! This thoughtfully designed home offers 3 spacious bedrooms, 2.5 bathrooms, and a main-floor office that's perfect for working from home, studying, or creating a flexible living space. The private primary en-suite features double sinks, a walk-in closet, and a well-designed layout for everyday comfort. The

    Agent Photo

    Kit Corby

    Bricktown ICT Realty

    12051 W Arvada St, Maize, KS 67223
  • /26

    $164,900

    $5K PRICE DROP
    • 3 Beds
    • 2 Baths
    • 1,135 Sq Ft

    2351 W Macarthur Ct, Wichita, KS 67217

    Wanting affordable and new? Come take a look at this 3 bedroom, 2 bath, 1 Car garage twin home. Home features a neutral color palette. White cabinetry throughout. Kitchen features quartz counter tops and bar. Luxury vinyl flooring throughout the home for easy maintenance and care. Landscape includes sprinkler system, lawn and fence. This community will have an HOA. I do not have these numbers at

    Agent Photo

    Kit Corby

    Bricktown ICT Realty

    2351 W Macarthur Ct, Wichita, KS 67217
  • /35

    $192,500

    • 3 Beds
    • 2 Baths
    • 1,181 Sq Ft

    2817 W 55th Ct N, Wichita, KS 67204

    Exclusive area with WATER/Culdesac LOT! Welcome to Watermarke Villas, a low-maintenance lifestyle community with zero entry, no steps townhomes. This quiet, suburban area with nearby commercial conveniences allows easy access to highways commutes on I-235, K-96, and I-135. This twin home, one side duplex, boasts a separate primary room with private bathroom and walk-in closet. There are two

    Agent Photo

    Bree Russell

    Russell Real Resources LLC

    2817 W 55th Ct N, Wichita, KS 67204
  • /15

    $259,990

    • 3 Beds
    • 2 Baths
    • 1,386 Sq Ft

    5709 N Plumthicket St, Wichita, KS 67226

    ***Finals Stage 9/5** Wonderfully thought out Rushmore floor plan by Liberty Communities! This 3-bedroom, 2-bath home offers 1,386 sq. ft. of open-concept living with vaulted ceilings and luxury vinyl plank flooring throughout the main living areas. The kitchen features granite countertops, abundant cabinet space, a spacious pantry, and a full appliance package. The primary suite offers a private

    Agent Photo

    Basem Krichati

    Superior Realty

    5709 N Plumthicket St, Wichita, KS 67226
  • /14

    $179,900

    • 3 Beds
    • 2 Baths
    • 1,255 Sq Ft

    12554 W Northstar St, Maize, KS 67223

    Come check out the "Aria" Floor plan that features 3 bedrooms, 2 bathrooms, in the desirable Heights subdivision in Maize. You will love the neutral interior finish of this home. Natural Cream walls, an Accent cabinet on the center Island, Frost White quartz countertops, white cabinetry, and stainless steel appliances in the kitchen. Beautiful Honey Maple luxury vinyl floor planks for easy care

    Agent Photo

    Kit Corby

    Bricktown ICT Realty

    12554 W Northstar St, Maize, KS 67223
  • /28

    $186,000

    • 3 Beds
    • 1 Bath
    • 1,068 Sq Ft

    2315 W Grant St, Wichita, KS 67213

    Back on the market! This is your opportunity to see this bright and energy-efficient 3-bedroom, 1-bath home filled with natural light. The spacious living room features professionally cleaned carpet, while the bathroom offers updated flooring. The home also includes a nice-sized pantry, a separate laundry room, double-pane windows, newer light fixtures, and fresh paint in select areas. Appliances

    Agent Photo

    Oricel Iron Wing

    Heritage 1st Realty

    2315 W Grant St, Wichita, KS 67213
  • /36

    $330,000

    $15K PRICE DROP
    • 3 Beds
    • 3 Baths
    • 2,477 Sq Ft

    2209 N Woodlawn Blvd, Derby, KS 67037

    Welcome to this beautiful corner lot home in Derby! Enjoy the feel of newer construction without the burden of special taxes. The spacious kitchen features a large island and flows into the main living areas, highlighted by a stunning mid-century modern fireplace that provides a unique focal point between the two spaces. The primary suite offers a private bathroom, while the finished basement

    Agent Photo

    Kirk Short

    Keller Williams Signature Partners, LLC

    2209 N Woodlawn Blvd, Derby, KS 67037
  • /36

    $212,000

    Open Thu 5PM - 7PM $2K PRICE INCREASE
    • 3 Beds
    • 2 Baths
    • 1,158 Sq Ft

    12019 W Shadow Lakes St, Wichita, KS 67205

    Welcome to this beautiful move-in-ready home in the desirable Oasis community, offering modern style, low-maintenance living, and the convenience of a zero-entry floor plan. Built in 2022, this 3-bedroom, 2-bath home offers 1,150 square feet of thoughtfully designed living space, making it an excellent choice for first-time homebuyers, downsizers, busy professionals, or anyone seeking a newer

    Agent Photo

    Carrie Licon

    LPT Realty

    12019 W Shadow Lakes St, Wichita, KS 67205
  • /28

    $329,900

    • 3 Beds
    • 2 Baths
    • 1,675 Sq Ft

    1520 E Appleton St, Valley Center, KS 67147

    ** $5,000 Builder Incentive Allowance with an acceptable contract by October 1st. ** This beautiful ranch-style home offers 3 bedrooms, 2 bathrooms, and an attached 3-car garage. The open floor plan features a spacious living room with a vaulted ceiling and electric fireplace, flowing into the kitchen and dining area. The kitchen offers quartz countertops, a large eating bar, walk-in pantry, and

    Agent Photo

    Basem Krichati

    Superior Realty

    1520 E Appleton St, Valley Center, KS 67147
  • /20

    $299,000

    • 3 Beds
    • 2 Baths
    • 1,516 Sq Ft

    121 S Midway St, Valley Center, KS 67147

    Welcome to this beautifully crafted new construction the desirable Skyview at Block 49 addition! This thoughtfully designed 3-bedroom, 2-bathroom ranch offers 1,516 square feet of open-concept living and an oversized 2 car garage. Currently in the carpenter stage so still time to select a few cosmetic items to still fill like your own finely crafted home! Call today for your private viewing!

    Agent Photo

    Basem Krichati

    Superior Realty

    121 S Midway St, Valley Center, KS 67147
  • /8

    $337,500

    • 3 Beds
    • 2 Baths
    • 1,475 Sq Ft

    695 W Long Path Ct, Goddard, KS 67052

    Investment opportunity in the desirable Trails End Addition in Goddard, KS. This package offering includes 4 newer ranch-style homes being SOLD TOGETHER for $1,350,000. All homes feature zero-entry access, no basements, and storm shelters located in the garages. Each property offers quality finishes throughout including island kitchens, stainless steel kitchen appliances, granite countertops in

    Agent Photo

    Bryan Hazen

    Realty4Less

    695 W Long Path Ct, Goddard, KS 67052
  • /27

    $329,900

    • 3 Beds
    • 2 Baths
    • 1,675 Sq Ft

    1500 E Appleton St, Valley Center, KS 67147

    ** $5,000 Builder Incentive Allowance with an acceptable contract by October 1st. **This beautiful ranch-style home sits on a corner lot. Offering 3 bedrooms, 2 bathrooms, and an attached 3-car garage. The open floor plan features a spacious living room with a vaulted ceiling and electric fireplace, flowing into the kitchen and dining area. The kitchen offers quartz countertops, a large eating

    Agent Photo

    Basem Krichati

    Superior Realty

    1500 E Appleton St, Valley Center, KS 67147
  • /28

    $329,900

    • 3 Beds
    • 2 Baths
    • 1,675 Sq Ft

    1501 E Midway Ct, Valley Center, KS 67147

    ** $5,000 Builder Incentive Allowance with an acceptable contract by October 1st. ** This beautiful ranch-style home sits on a corner lot. Offering 3 bedrooms, 2 bathrooms, and an attached 3-car garage. The open floor plan features a spacious living room with a vaulted ceiling and electric fireplace, flowing into the kitchen and dining area. The kitchen offers quartz countertops, a large eating

    Agent Photo

    Basem Krichati

    Superior Realty

    1501 E Midway Ct, Valley Center, KS 67147
  • /25

    $355,500

    $7K PRICE DROP
    • 3 Beds
    • 2 Baths
    • 2,352 Sq Ft

    2811 W 55th Ct N, Wichita, KS 67204

    Welcome to Watermarke Villas, a low-maintenance lifestyle community with zero entry, no steps townhomes. This quiet, suburban area with nearby commercial conveniences allows easy access to highways commutes on I-235, K-96, and I-135. This home boasts a separate primary room with private bathroom and walk-in closet. There are two additional bedrooms, open dining/living area, kitchen with large,

    Agent Photo

    Bree Russell

    Russell Real Resources LLC

    2811 W 55th Ct N, Wichita, KS 67204
  • /36

    $489,000

    $5K PRICE DROP
    • 3 Beds
    • 2 Baths
    • 1,828 Sq Ft

    841 N Firefly Cir, Wichita, KS 67235

    Welcome to this beautifully designed 3-bedroom, 2-bath patio home located in a sought-after Castlegate Development with top-notch amenities and a front door view of the lake! Step inside to find a bright, open floor plan featuring a spacious kitchen with a walk-in pantry, perfect for cooking and entertaining. The oversized 3-car garage offers extra space for storage or a workshop. The walk-in

    Agent Photo

    Christine Ketzner

    New Door Real Estate

    841 N Firefly Cir, Wichita, KS 67235

Showing Results 41 - 80, Page 2 of 15

How to Buy a Home How to Finance a Home How to Sell a Home