336

Sedgwick County KS Open Houses

Section Image
  • /2

    $339,900

    Open Sun 2PM - 4PM
    • 3 Beds
    • 2 Baths
    • 1,469 Sq Ft

    730 N Rainbow Lake Rd, Wichita, KS 67235

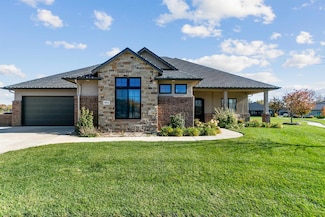
    Welcome to Crescent Creek, an exciting new community in the heart of West Wichita, conveniently located off Central just east of 135th Street to the north. This beautiful zero-entry patio home features “The Cecilia” floor plan, offering 1,469 sq. ft., 3 bedrooms, 2 bathrooms, and an oversized 2-car garage (24’ deep x 26’ wide)—perfect for extra storage, larger vehicles, or a workshop area. Step

    Karen Hampton RE/MAX Premier

    730 N Rainbow Lake Rd, Wichita, KS 67235
  • /28

    $579,900

    Open Sun 2PM - 4PM $45K PRICE DROP
    • 4 Beds
    • 3 Baths
    • 3,505 Sq Ft

    9426 E Woodspring St, Wichita, KS 67226

    Exceptional Woodspring Brick Patio Home. Sophisticated, spacious, and impeccably maintained, this exceptional brick patio home in the coveted Woodspring community offers an elegant blend of architectural drama, thoughtful updates, and effortless living. A welcoming front courtyard introduces the home, while the north-facing backyard and expansive outdoor living spaces provide a beautiful private

    Amelia Sumerell Coldwell Banker Plaza Real Estate

    9426 E Woodspring St, Wichita, KS 67226
  • /36

    $385,000

    Open Sun 2PM - 4PM
    • 4 Beds
    • 4 Baths
    • 3,130 Sq Ft

    2553 N Hazelwood St, Wichita, KS 67205

    LAKE-VIEW LIVING WITH SPACE, FLEXIBILITY & STYLE! Enjoy beautiful lake views, an inviting open floor plan, and an abundance of space in this thoughtfully designed home. Freshly painted and filled with possibilities, this home offers the perfect combination of comfortable everyday living, entertaining space, and flexibility for guests or extended family. The main floor has been freshly painted,

    Sissy Koury RE/MAX Premier

    2553 N Hazelwood St, Wichita, KS 67205
  • /12

    $292,490

    Open Sat 1PM - 5PM $4K PRICE INCREASE
    • 4 Beds
    • 2 Baths
    • 1,608 Sq Ft

    915 N Forestview St, Wichita, KS 67235

    Welcome to effortless, modern living in the popular Georgetown floorplan by Liberty Communities! With just over 1,600 sq. ft. this floor plan balances sleek design with functional comfort. Featuring 4 bedrooms and 2 full bathrooms, this home offers a smart, open-concept main living area where the kitchen, dining, and living spaces transition seamlessly for effortless entertaining. Unwind on your

    Angela Morris Berkshire Hathaway PenFed Realty

    915 N Forestview St, Wichita, KS 67235
  • /36

    Call for Price

    Open Mon 3:30PM - 5:30PM
    • 3 Beds
    • 2.5 Baths
    • 1,768 Sq Ft

    7231 N 263rd St W, Mount Hope, KS 67108

    Property offered at ONLINE ONLY auction. BIDDING OPENS: Tuesday, September 22nd, 2026 at 2:00 PM (ct) | BIDDING CLOSING: Thursday, October 1st, 2026 at 2:30 PM (ct). Bidding will remain open on this property until 90 seconds have passed without receiving a bid. Property available to preview by appointment. CLEAR TITLE AT CLOSING, NO BACK TAXES. ONLINE ONLY!!! Welcome to this charming 3-bedroom,

    Isaac Klingman McCurdy Real Estate & Auction, LLC

    7231 N 263rd St W, Mount Hope, KS 67108
  • /27

    $285,000

    Open Sat 2PM - 4PM $5K PRICE DROP
    • 4 Beds
    • 3 Baths
    • 1,944 Sq Ft

    2143 E Quail Hollow St, Derby, KS 67037

    Welcome to 2143 East Quail Hollow Street in Derby, KS! If you’re looking for a comfortable home with plenty of usable space, a practical layout, and room to grow into, this 4-bedroom, 3-bathroom ranch in the Spring Creek Addition is worth a look. With a finished basement, fenced backyard, two-car garage, and convenient zero-entry design, this home offers the flexibility and functionality that

    Grant Pruitt Whitetail Properties Real Estate, LLC

    2143 E Quail Hollow St, Derby, KS 67037
  • /13

    $200,000

    Open Sun 2PM - 4PM $5K PRICE DROP
    • 4 Beds
    • 2 Baths
    • 1,376 Sq Ft

    3751 W Longleaf St, Wichita, KS 67205

    Welcome to our Maxwell Floorplan. The Pineway Community is a brand-new multi-family neighborhood located in Northwest Wichita. This community will offer a unique blend of modern living and natural beauty, with well-designed duplex homes in the Maize School District. Pineway will offer residents a peaceful and friendly atmosphere, making it a charming community to call home. Whether you’re a

    Lindsey Pfeifer Lange Real Estate

    3751 W Longleaf St, Wichita, KS 67205
  • /4

    Call for Price

    Open House 10/03
    • 2 Beds
    • 1 Bath
    • 2,472 Sq Ft

    5605 Rockwood Rd, Wichita, KS 67208

    Online only auction, bidding closing October 8th at 3:00 PM. A full-brick 2 bedroom, 1 bath in east Wichita with hardwood floors on the main level and two fireplaces for warmth and character. Downstairs, the full finished basement opens up with a large family room, so you get real living space on both levels. Outside, a full brick exterior and a two-car garage. Location is a highlight: close to

    Daniel Gutierrez Keller Williams Hometown Partners

    5605 Rockwood Rd, Wichita, KS 67208
  • /36

    $294,900

    Open Sun 2PM - 4PM $10K PRICE DROP
    • 3 Beds
    • 3 Baths
    • 3,011 Sq Ft

    661 N Oak Ct, Derby, KS 67037

    Just around the corner from Tanglewood Elementary is this charming Ranch style home on a quiet cul-de-sac! Beautiful from the curb with large shade trees and a covered front porch perfect for a couple of rocking chairs or a porch swing. Step inside this 3,011 sq ft home and you will find multiple living spaces. From the entry to the left is a living room that extends to a formal dining area that

    Gary Benjamin Berkshire Hathaway PenFed Realty

    661 N Oak Ct, Derby, KS 67037
  • /36

    $399,000

    Open Sat 1PM - 4PM $16K PRICE DROP
    • 3 Beds
    • 2 Baths
    • 1,833 Sq Ft

    348 S Buckland St, Derby, KS 67037

    Open every Saturday & Sunday from 1-5p. Located within the newly blossoming neighborhood of Sterling East is a 3 bedroom, 2 bathroom, 3 car garage zero entry patio home built by Artistic Builders. Upgrades to include: quartz, LVP/LVT and sod, sprinklers and landscaping. Estimated completion is middle of summer.

    Dan Madrigal Berkshire Hathaway PenFed Realty

    348 S Buckland St, Derby, KS 67037
  • /2

    $283,490

    Open Sat 1PM - 5PM
    • 4 Beds
    • 2 Baths
    • 1,608 Sq Ft

    3611 E Bearsden St, Derby, KS 67037

    Welcome to the Georgetown floor plan by Liberty Communities! At 1608 square feet, this inviting layout offers four bedrooms and two full bathrooms. The kitchen is a true centerpiece, featuring granite countertops, a large pantry, and a full suite of appliances—including stove/oven, microwave, refrigerator, and dishwasher—ready for everyday meals or entertaining guests. Luxury vinyl plank (LVP)

    Tiffany Denny Heritage 1st Realty

    3611 E Bearsden St, Derby, KS 67037
  • /2

    $224,900

    Open Sun 2PM - 4PM
    • 3 Beds
    • 2 Baths
    • 1,356 Sq Ft

    12906 W Thorton St, Wichita, KS 67235

    Explore these stunning new duplexes located 1/2 mile east of 135th Street on Central in the desirable “Crescent Creek” community. Welcome to The Sedgwick-a thoughtfully designed home offering 3 bedrooms, 2 bathrooms, a 2-car garage and 1,356 sq. ft. of comfortable living space. Enjoy the charm of a covered front porch and step inside to the living room with an electric fireplace & vaulted

    Karen Hampton RE/MAX Premier

    12906 W Thorton St, Wichita, KS 67235
  • /34

    $369,800

    Open Sun 2PM - 4PM $10K PRICE DROP
    • 6 Beds
    • 2,390 Sq Ft

    2877 S Cedar Crest Ct, Wichita, KS 67215

    Special Offer! Seller will pay $6,000.00 towards buyers closing costs, when purchasing both sides! West Wichita's newest area, "Pawnee Crossing" - located half mile south of Pawnee on 119th in the Goddard School district. These zero entry twin homes include 3 bdrms. 2 baths and a 2-car garage per side. Custom features throughout include granite/quartz countertops, luxury vinyl tile flooring,

    Karen Hampton RE/MAX Premier

    2877 S Cedar Crest Ct, Wichita, KS 67215
  • /17

    $135,000

    Open Sun 2PM - 4PM
    • 3 Beds
    • 1 Bath
    • 1,048 Sq Ft

    3016 E Locust St, Wichita, KS 67216

    Welcome to this adorable, move-in-ready 3-bedroom, 1-bath home filled with natural light and cozy charm! Thoughtfully updated with warm, inviting finishes, this home offers a comfortable and welcoming atmosphere from the moment you step inside. The super-cute farmhouse-inspired kitchen features butcher block countertops and plenty of character. Outside, enjoy a fully fenced backyard with a

    Steve Myers LPT Realty, LLC

    3016 E Locust St, Wichita, KS 67216
  • /27

    $279,900

    Open Sun 2PM - 4PM
    • 3 Beds
    • 3 Baths
    • 1,849 Sq Ft

    1925 N Bellick Ct, Wichita, KS 67235

    Welcome to 1925 N Bellick Ct, a 3-bedroom, 3-bath home located on a quiet cul-de-sac in Northwest Wichita’s Renwick School District. This home offers a functional layout, finished basement, flexible bonus room, and beautiful pond views from the backyard. The main level features comfortable living spaces, two bedrooms, and one full bathrooms. The finished basement provides additional living space,

    Rachel Lange Lange Real Estate

    1925 N Bellick Ct, Wichita, KS 67235
  • /24

    $286,990

    Open Sat 1PM - 5PM
    • 4 Beds
    • 2 Baths
    • 1,701 Sq Ft

    11480 W Scarlett Ln, Maize, KS 67101

    *** BUILDER IS OFFERING $6,500 TOWARD CLOSINGS COST UNTIL 9/30/26*** Welcome to the Cleveland by Liberty Communities, nestled in Maize's fastest growing zero-entry community, Oakmont. This spacious 4 bedroom, 2 bathroom patio home offers an oversized 2 car garage with plenty of storage and a steel storm shelter. Inside you’ll find open floorplan, vaulted ceilings, white soft-close cabinets and

    Mykaela Sanmiguel RE/MAX Premier

    11480 W Scarlett Ln, Maize, KS 67101
  • /32

    $184,900

    Open Sun 2PM - 4PM $5K PRICE DROP
    • 3 Beds
    • 2 Baths
    • 1,195 Sq Ft

    2869 S Cedar Crest Ct, Wichita, KS 67215

    Special Offer! Seller will pay $3,000.00 towards buyers closing costs! West Wichita's newest area, "Pawnee Crossing" - located half mile south of Pawnee on 119th in the Goddard School district. These zero entry twin homes include 3 bdrms. 2 baths and a 2-car garage. Custom features throughout include granite/quartz countertops, luxury vinyl tile flooring, enameled white trim, and an electric

    Karen Hampton RE/MAX Premier

    2869 S Cedar Crest Ct, Wichita, KS 67215
  • /36

    $520,000

    Open Sun 2PM - 4PM
    • 3 Beds
    • 2.5 Baths
    • 3,181 Sq Ft

    7926 E Killarney Place, Wichita, KS 67206

    Welcome home to this expansive, fully remodeled corner-lot ranch where every single detail has been thoughtfully updated for effortless, turn-key living. The open and inviting main living area immediately impresses with brand-new flooring, fresh interior paint, energy-efficient Champion windows, and a seamless layout made for entertaining. At the center of the home, the stunning kitchen features

    Steve Myers LPT Realty, LLC

    7926 E Killarney Place, Wichita, KS 67206
  • /36

    $335,000

    Open Sun 2PM - 4PM $15K PRICE DROP
    • 4 Beds
    • 3 Baths
    • 2,616 Sq Ft

    1125 E Prairie Hill Cir, Park City, KS 67219

    Welcome to 1125 Prairie Hill, located in the desirable Village Estates community in Park City. This beautifully maintained home offers a spacious and versatile floor plan with four bedrooms, three full bathrooms, and a finished daylight basement designed for comfortable everyday living. The main level features an open-concept layout where the kitchen flows seamlessly into the dining area and

    Jill Butcher Berkshire Hathaway PenFed Realty

    1125 E Prairie Hill Cir, Park City, KS 67219
  • /35

    $396,250

    Open Sat 1PM - 5PM
    • 4 Beds
    • 3 Baths
    • 2,280 Sq Ft

    2618 E Spring Meadows Ct, Derby, KS 67037

    Agents are related to builder and are officers of builders corporations. General taxes have not been fully assessed.

    Josh Roy Keller Williams Hometown Partners

    2618 E Spring Meadows Ct, Derby, KS 67037
  • /26

    $189,900

    Open Sat 1PM - 4PM
    • 3 Beds
    • 2 Baths
    • 1,150 Sq Ft

    11994 W Wildwood St #100, Wichita, KS 67215

    Welcome to Pawnee Crossing, one of West Wichita’s newest developments, approximately one-half mile south of Pawnee on 119th Street in the Goddard School District. Each side of these zero-entry twin homes offers three bedrooms, two bathrooms, and an attached two-car garage. The open-concept living area features an electric fireplace, luxury vinyl tile flooring, enameled white trim, and granite or

    Reuben Loyd ERA Great American Realty

    11994 W Wildwood St #100, Wichita, KS 67215
  • /36

    $259,000

    Open Sun 2PM - 4PM $15K PRICE DROP
    • 3 Beds
    • 3 Baths
    • 1,760 Sq Ft

    418 S Firefly St, Wichita, KS 67235

    WELCOME HOME TO THE PERFECT BLEND OF COMFORT, LOCATION, AND BACKYARD BEAUTY! This inviting 3-bedroom, 3 bath home located in the highly desirable Goddard School District offers the space, setting, and lifestyle buyers are looking for. Step inside to a warm and welcoming floor plan with plenty of room for everyday living and entertaining. The finished basement provides valuable additional living

    Kerri Hageman Berkshire Hathaway PenFed Realty

    418 S Firefly St, Wichita, KS 67235
  • /36

    $264,990

    Open Sun 1PM - 5PM $5K PRICE INCREASE
    • 4 Beds
    • 2 Baths
    • 1,622 Sq Ft

    3139 E Highridge Ct, Park City, KS 67219

    Welcome to the Revere by Liberty Communities—a sleek, 1-story home that’s ready to elevate your lifestyle. This layout brings all the energy with 4 plush, carpeted bedrooms and 2 stylish baths. Walk across flawless LVP flooring into a kitchen that is absolutely stunning with premium granite countertops and a spacious pantry built for hosting. We’re keeping it completely effortless by including

    Angela Morris Berkshire Hathaway PenFed Realty

    3139 E Highridge Ct, Park City, KS 67219
  • /2

    $459,800

    Open Sun 2PM - 4PM
    • 6 Beds
    • 2,712 Sq Ft

    814 N Wheatland St Unit 100, Wichita, KS 67235

    Explore these stunning new duplexes located 1/2 mile east of 135th Street on Central in the desirable “Crescent Creek” community. Welcome to The Sedgwick-a thoughtfully designed home- each side offering 3 bedrooms, 2 bathrooms, a 2-car garage and 1,356 sq. ft. of comfortable living space on each side. 814 Wheatland is on the lake and includes a 14x12 covered back patio! Enjoy the charm of a

    Karen Hampton RE/MAX Premier

    814 N Wheatland St Unit 100, Wichita, KS 67235
  • /33

    $539,000

    Open Sat 1PM - 5PM $17K PRICE DROP
    • 3 Beds
    • 2 Baths
    • 1,832 Sq Ft

    5081 Shoreside Ct, Maize, KS 67101

    This beautiful custom-built home in The Coves features 3 bedrooms, 2 bathrooms, and an oversized 3-car garage. The primary suite boasts a huge walk-in closet and walk-in shower. The rest of the main floor is highlighted by the large kitchen, fireplace, mudroom, & pantry. The lower level is unfinished, with the potential for 2 bedrooms, full bathroom, wet bar, large rec/family room and a spacious

    Scott Darrenkamp RE/MAX Premier

    5081 Shoreside Ct, Maize, KS 67101
  • /36

    $789,900

    Open Sun 2PM - 4PM $35K PRICE DROP
    • 3 Beds
    • 2 Baths
    • 2,532 Sq Ft

    3854 N Red Fox Cir, Maize, KS 67101

    Dinner bell is ringing! Come and get it! Let's start from the top. Amazing custom pool! Over a half-acre lot. Three bedrooms on the main level PLUS a dedicated office. Ridiculous pantry that doubles as a concrete safe room. Built-in coffee bar/beverage center. Covered screened-in porch AND another covered (non-screened) dining porch. Rotunda in the foyer. Oversized three-car-garage. Seriously

    Trent Banister Banister Real Estate LLC

    3854 N Red Fox Cir, Maize, KS 67101
  • /2

    $275,490

    Open Sat 1PM - 5PM
    • 3 Beds
    • 2 Baths
    • 1,501 Sq Ft

    3591 E Bearsden St, Derby, KS 67037

    Welcome to the Independence floor plan by Liberty Communities! This thoughtfully designed home offers comfort and modern design with three bedrooms, two full bathrooms, and 1501 square feet. At the heart of the home, the kitchen shines with granite countertops, a spacious pantry, and a full suite of included appliances—stove/oven, microwave, refrigerator, and dishwasher. This home also includes a

    Tiffany Denny Heritage 1st Realty

    3591 E Bearsden St, Derby, KS 67037
  • /36

    $340,000

    Open Sun 2PM - 4PM
    • 3 Beds
    • 2 Baths
    • 1,465 Sq Ft

    701 N Wheatland Place, Wichita, KS 67235

    Welcome to Crescent Creek, one of West Wichita’s newest communities, conveniently located just east of 135th St. and north of Central. The Cypress patio home offers spacious living with 1465 sq. ft, exceptional storage, and thoughtful design throughout. This 3-bedroom, 2-bath split-bedroom floor plan features 9 ft. ceilings, a generously sized 3-car garage with a full garage door at the rear of

    Karen Hampton RE/MAX Premier

    701 N Wheatland Place, Wichita, KS 67235
  • /36

    $299,000

    Open Sun 2PM - 4PM
    • 3 Beds
    • 3 Baths
    • 2,840 Sq Ft

    820 Surrey Ln, Maize, KS 67101

    Beautiful Home in Maize School District. Updated inside and out. New impact resistances roof and gutter guards in August 2026. Added RV parking in 2024. Radon mitigated system, new sump pump. Sprinkler system and irrigation well. New flooring and paint throughout the home. Kitchen features pull-out drawers, new dishwasher and new refrigerator. With a Beautiful eating bar and large Hearth room

    CINDY CLYNE High Point Realty, LLC

    820 Surrey Ln, Maize, KS 67101
  • /30

    $529,000

    Open Sat 2PM - 4PM $11K PRICE DROP
    • 3 Beds
    • 2 Baths
    • 1,857 Sq Ft

    5945 E Forbes St, Bel Aire, KS 67220

    This spacious patio home situated in the Iron Gate subdivision of Bel Aire spared no cost when it came to being built. 3 bedrooms, 2 full baths, and an oversized 3 car garage. No steps whatsoever throughout the property, as well as a roll-in shower and HEATED FLOORS in the master bath, that extend into the laundry room. Generous 3 tiered master closet with built in shelving. The kitchen is

    Cooper Nation Albright Insurance and Real Estate, LLC

    5945 E Forbes St, Bel Aire, KS 67220
  • /2

    $292,990

    Open Sat 1PM - 5PM
    • 3 Beds
    • 2 Baths
    • 1,809 Sq Ft

    3620 E Bearsden St, Derby, KS 67037

    Welcome to the Francis floor plan by Liberty Communities! This spacious one-story home comes in at 1809 square feet and features three bedroom, two full bathrooms, and a large flex space that is ideal for comfortable living. The kitchen serves as the heart of the home, showcasing granite countertops, a large pantry, and a full suite of included appliances—stove/oven, microwave, refrigerator, and

    Tiffany Denny Heritage 1st Realty

    3620 E Bearsden St, Derby, KS 67037
  • /36

    $500,000

    Open Sun 2PM - 4PM $20K PRICE DROP
    • 5 Beds
    • 3 Baths
    • 3,198 Sq Ft

    1601 N Blackstone St, Wichita, KS 67235

    Situated on a spacious 0.37-acre lot, this one-owner 5 BR, 3 BA split-bedroom ranch offers the perfect combination of luxury, comfort, and thoughtful design. The open-concept main living area is filled with natural light from expansive windows spanning the back of the home. Engineered wood flooring flows throughout the main living spaces, complemented by crisp white enamel trim and a cozy gas

    Kelly Kemnitz Reece Nichols South Central Kansas

    1601 N Blackstone St, Wichita, KS 67235
  • /36

    $1,600,000

    Open Sun 1PM - 3PM $170K PRICE DROP
    • 5 Beds
    • 7 Baths
    • 5,616 Sq Ft

    10721 E Crestwood Ct, Wichita, KS 67206

    Welcome to The Residences at Waterfront, an exclusive gated community where luxury meets legacy. This extraordinary custom estate, built by Craig Sharp Homes, sits on just over one acre and offers more than 5,600 square feet of thoughtfully designed living space across two levels. A grand circular foyer with a dramatic cone ceiling, statement chandelier, and hand-hewn wood beams sets the tone the

    Stephanie Gaskill Jakub Berkshire Hathaway PenFed Realty

    10721 E Crestwood Ct, Wichita, KS 67206
  • /33

    $304,900

    Open Fri 2PM - 5PM $5K PRICE DROP
    • 3 Beds
    • 2 Baths
    • 1,500 Sq Ft

    507 E Elmwood St, Park City, KS 67147

    Welcome to 507 Elmwood in the Valley Center school district. Built in 2025, this brand new home offers over 1,500 sq. ft. of living space with 3 bedrooms, 2 bathrooms, and a desirable split bedroom floor plan. The open layout features a walk-in pantry, 10-foot ceilings, upgraded front windows, and an oversized 8-foot garage door perfect for larger vehicles. The master suite is a retreat with a

    Dustin Lynam Heritage 1st Realty

    507 E Elmwood St, Park City, KS 67147
  • /35

    $735,000

    Open Sun 2PM - 4PM
    • 4 Beds
    • 4.5 Baths
    • 5,803 Sq Ft

    2833 W Keywest Ct, Wichita, KS 67204

    Incredible 4-bedroom, 4.5-bath all-brick ranch situated on one of the most impressive lots in The Moorings! Offering approximately 3,100 square feet on the main level, this home features exceptional room sizes throughout, including an expansive formal living room, large formal dining room, spacious primary suite, and convenient main-floor laundry. The main-floor office is a standout, featuring

    Greg Robson RE/MAX Premier

    2833 W Keywest Ct, Wichita, KS 67204
  • /35

    $274,990

    Open Sat 1PM - 5PM
    • 4 Beds
    • 2 Baths
    • 1,683 Sq Ft

    2812 S Maize Ct, Wichita, KS 67215

    Welcome to the Cleveland floor plan by Liberty Communities! This zero entry floor plan features 1701 square feet of living with 4 bedrooms and 2 bathrooms. The kitchen has granite countertops, soft close cabinets, and a pantry. All major appliances are included, even the washer and dryer! Carpet in the bedrooms and closets, LVP flooring in the guest rooms and living spaces. Additional features

    Kyle Just Berkshire Hathaway PenFed Realty

    2812 S Maize Ct, Wichita, KS 67215
  • /36

    $939,500

    Open Fri 1PM - 5PM
    • 6 Beds
    • 5 Baths
    • 4,413 Sq Ft

    2818 E Kay St, Derby, KS 67037

    Built by A&E Home Builders, this stunning new construction in Cedar Ranch Estates! This 6-bedroom, 3 full bath, 2 half bath home offers 4,413 square feet of thoughtfully designed living space with an open-concept layout, soaring ceilings, abundant natural light, and a floor-to-ceiling fireplace. The chef's kitchen features quartz countertops, a large island, custom cabinetry, and stainless steel

    Josh Roy Keller Williams Hometown Partners

    2818 E Kay St, Derby, KS 67037
  • /33

    $248,900

    Open Sun 2PM - 4PM
    • 3 Beds
    • 2 Baths
    • 1,470 Sq Ft

    703 N Rainbow Lake Ct, Wichita, KS 67235

    Limited-time seller incentive! Seller is offering $5,000 toward the buyer's closing costs with a full-price offer. Explore these stunning new duplexes located just east of 135th Street off Central, in the desirable Crescent Creek community. The popular Abbington plan features a well-designed three-bedroom, two-bath layout with a two-car garage and 1,470 square feet of living space on each side.

    Karen Hampton RE/MAX Premier

    703 N Rainbow Lake Ct, Wichita, KS 67235
  • /31

    $269,000

    Open Sun 2PM - 4PM $6K PRICE DROP
    • 4 Beds
    • 2.5 Baths
    • 1,980 Sq Ft

    11706 W Westport St, Wichita, KS 67212

    Welcome home to this inviting 4-bedroom, 2.5 bathroom home in the sought-after Maize school district! The home was thoughtfully remodeled in 2020, including a redesigned kitchen featuring a spacious island and beautiful new granite countertops. New LVP flooring and fresh paint add to the home's updated feel. The finished basement offers even more living space with a large family room, additional

    Hidi Byrd Reece Nichols South Central Kansas

    11706 W Westport St, Wichita, KS 67212
  • /28

    $339,900

    Open Sun 2PM - 4PM
    • 3 Beds
    • 2 Baths
    • 1,469 Sq Ft

    706 N Rainbow Lake Rd, Wichita, KS 67235

    Welcome to Crescent Creek, an exciting new community in the heart of West Wichita, conveniently located off Central just east of 135th Street to the north. This beautiful zero-entry patio home features “The Cecilia” floor plan, offering 1,469 sq. ft., 3 bedrooms, 2 bathrooms, and an oversized 2-car garage (24’ deep x 26’ wide)—perfect for extra storage, larger vehicles, or a workshop area. Step

    Karen Hampton RE/MAX Premier

    706 N Rainbow Lake Rd, Wichita, KS 67235

Showing Results 281 - 320, Page 8 of 9

How to Buy a Home How to Finance a Home How to Sell a Home