520

Seguin, TX Homes for Sale under $600,000

Section Image Section Image Section Image
  • /45

    $399,000

    • 4 Beds
    • 4 Baths
    • 3,100 Sq Ft

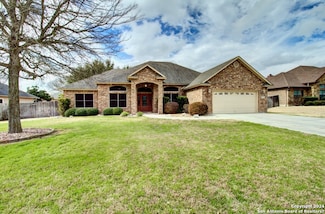
    2564 Ayers Dr, Seguin, TX 78155

    Looking for a home that truly has room for everyone? This exceptional 4 bedroom, 4 full bathroom home offers over 3,000 sq ft of thoughtfully designed living space that's perfect for multigenerational families, frequent guests, or anyone who simply wants room to spread out. From the moment you step inside, you'll be welcomed by soaring two story ceilings, an abundance of natural light, and an

    Agent Photo

    Kristen Smith

    LPT Realty, LLC

    2564 Ayers Dr, Seguin, TX 78155
  • /33

    $365,000

    $20K PRICE INCREASE
    • 4 Beds
    • 3 Baths
    • 2,304 Sq Ft

    2724 Sierra Chicas Ln, Seguin, TX 78155

    Take advantage of an incredible opportunity with an assumable VA loan at just 4.25% interest!Welcome to 2724 Sierra Chicas Ln in Seguin, TX—an exceptional, like-new Lennar home located in the Cordova Crossing community and zoned to highly rated Navarro ISD.Situated on an oversized corner lot that's almost twice the size of a typical lot, this beautifully maintained home offers 4 spacious

    Agent Photo

    Tyler Zimmerman

    Compass RE Texas, LLC

    2724 Sierra Chicas Ln, Seguin, TX 78155
  • /40

    $369,900

    $10K PRICE DROP
    • 5 Beds
    • 3.5 Baths
    • 2,647 Sq Ft

    9058 Bowie Ridge, Seguin, TX 78155

    Welcome to a home that masterfully blends sophisticated charm with high-tech peace of mind. From the moment you enter, the picture-perfect library steals the show with floor-to-ceiling shelving and a classic rolling ladder. Light wood-look vinyl plank flooring flows seamlessly through the open-concept main level, leading you to a chef-inspired kitchen complete with granite countertops, crisp

    Agent Photo

    Allison Pflaum

    Keller Williams Realty

    9058 Bowie Ridge, Seguin, TX 78155
  • /43

    $525,000

    • 5 Beds
    • 4 Baths
    • 2,908 Sq Ft

    1904 High Bank Ct, Seguin, TX 78155

    The backyard is the reason people will fall in love with this home. A custom freeform pool with a separate spa, boulder water features, a wood pergola, and a gazebo make it the kind of outdoor space that's hard to find in this area, and even harder to recreate from scratch. Built by Perry Homes in 2020, this 5-bedroom, 4-bathroom home sits on a cul-de-sac lot in the Village of Mill Creek Crossing

    Agent Photo

    Kathleen Magat

    Douglas Elliman Real Estate

    1904 High Bank Ct, Seguin, TX 78155
  • /34

    $419,500

    $96K PRICE DROP
    • 3 Beds
    • 2 Baths
    • 2,127 Sq Ft

    2900 Flaxen Way, Seguin, TX 78155

    Don't want to wait 6 months for a new Perry Home? Come see this 2024 build with extended screened in patio in The Meadows of Mill Creek in Seguin! This corner lot, 2127 sqft single level home offers a modern, open floor plan with $60k in upgrades and remaining builder warranty. Interior features include 3 bedrooms, 2 baths, a media room with installed surround sound, an office, an upgraded eat-in

    Agent Photo

    Derek Slafka

    Anders Pierce Realty, LLC

    2900 Flaxen Way, Seguin, TX 78155
  • /16

    $368,538

    New Construction
    • 4 Beds
    • 2.5 Baths
    • 2,280 Sq Ft

    217 Lina Way, Seguin, TX NULL

    The Blanco floor plan embodies the ideal home for most any lifestyle with enough space for everyone. This home includes a two-and-a-half-car garage that serves you with the extra space you need to keep your tools, holiday decorations, or for anything else you may need to store! The entrance of the Blanco home boasts a private study room, a powder room with a white pedestal sink and decorative

    Builder Photo

    CastleRock Communities

    Builder

    217 Lina Way, Seguin, TX NULL
  • /31

    $349,990

    New Construction $10K PRICE DROP
    • 4 Beds
    • 3.5 Baths
    • 2,738 Sq Ft

    409 Jills Path, Seguin, TX NULL

    Welcome to The Douglas! Behind this charming two-story exterior lies three bedrooms and plenty of space. The main floor features the primary suite, while the family room leads to the optional patio. Upstairs you'll find two additional bedrooms and a game room, perfect for multi-generational families! * Renderings may be photo-realistically enhanced for visualization purposes.

    Agent Photo

    Dayton Schrader

    eXp Realty LLC

    409 Jills Path, Seguin, TX NULL
  • /28

    $347,990

    New Construction
    • 4 Beds
    • 3.5 Baths
    • 2,817 Sq Ft

    333 Jean St, Seguin, TX 78155

    Every square foot is maximized with our Concho plan – the ideal home for the growing family. This 4-bedroom home offers space, flexibility and comfort. Entering your new home from your spacious porch, you are met with a foyer leading to your secluded study room. If you are looking for a little more living space, opt to transform the study room into your fifth bedroom! Travel further down the hall

    Builder Photo

    CastleRock Communities

    Builder

    333 Jean St, Seguin, TX 78155
  • /57

    $389,990

    New Construction
    • 4 Beds
    • 3.5 Baths
    • 2,817 Sq Ft

    420 Ivy Rd, Seguin, TX 78155

    Every square foot is maximized with our Concho plan – the ideal home for the growing family. This 4-bedroom home offers space, flexibility and comfort. Entering your new home from your spacious porch, you are met with a foyer leading to your secluded study room. If you are looking for a little more living space, opt to transform the study room into your fifth bedroom! Travel further down the hall

    Builder Photo

    CastleRock Communities

    Builder

    420 Ivy Rd, Seguin, TX 78155
  • /24

    $336,990

    New Construction $21K PRICE DROP
    • 4 Beds
    • 3 Baths
    • 2,074 Sq Ft

    133 Yale St, Seguin, TX 78155

    Charming single-story home featuring 4 bedrooms and 3 full baths, offering a functional and inviting layout. The open living and dining combo connects seamlessly to an eat-in kitchen with an extended island, quartz-inspired finishes, built-in oven, microwave, gas cooktop, and walk-in pantry. The private primary suite includes a walk-in closet, and a spa-like bath with double vanities, garden tub,

    Agent Photo

    Dayton Schrader

    eXp Realty

    133 Yale St, Seguin, TX 78155
  • /25

    $369,990

    New Construction $18K PRICE DROP
    • 4 Beds
    • 3.5 Baths
    • 2,522 Sq Ft

    132 Yale St, Seguin, TX 78155

    Beautiful two-story home featuring 4 bedrooms and 3.5 baths with a well-designed layout. The main level offers a spacious living area, a separate dining room, and an eat-in island kitchen with a walk-in pantry, cooktop, built-in oven, microwave, and gas cooking. The private primary suite is located downstairs and includes a double vanity with a walk-in shower and mud-set finish. Additional

    Agent Photo

    Dayton Schrader

    eXp Realty

    132 Yale St, Seguin, TX 78155
  • /19

    $339,990

    New Construction $10K PRICE DROP
    • 3 Beds
    • 2 Baths
    • 1,915 Sq Ft

    1241 Marvin Grove, Seguin, TX NULL

    The gorgeous Sabine floor plan is a one-story home with an ideal layout that will suit most any lifestyle. Entering this lovely home, you are met with the second and third bedrooms, each boasting convenient walk-in closets, as well as entry to the full secondary bath residing right beside the third bedroom. Also at the front of the home is entrance to your standard two-and-a-half-car garage. This

    Builder Photo

    CastleRock Communities

    Builder

    1241 Marvin Grove, Seguin, TX NULL
  • /25

    $395,990

    New Construction $4K PRICE DROP
    • 5 Beds
    • 3.5 Baths
    • 3,051 Sq Ft

    140 Yale St, Seguin, TX 78155

    Spacious 2-story home offering 5 bedrooms, 3.5 baths, and 3,051 sq ft of versatile living space on an oversized lot with a larger backyard. Designed for both comfort and functionality, this home features two living areas, a study, game room, and flex space. The open living and dining combo flows into a well-appointed eat-in kitchen with island, quartz countertops, built-in oven, microwave, gas

    Agent Photo

    Dayton Schrader

    eXp Realty

    140 Yale St, Seguin, TX 78155
  • /19

    $349,990

    New Construction
    • 4 Beds
    • 2.5 Baths
    • 2,280 Sq Ft

    117 Lina Way, Seguin, TX 78155

    The Blanco floor plan embodies the ideal home for most any lifestyle with enough space for everyone. This home includes a two-and-a-half-car garage that serves you with the extra space you need to keep your tools, holiday decorations, or for anything else you may need to store! The entrance of the Blanco home boasts a private study room, a powder room with a white pedestal sink and decorative

    Builder Photo

    CastleRock Communities

    Builder

    117 Lina Way, Seguin, TX 78155
  • /25

    $354,990

    New Construction
    • 4 Beds
    • 3 Baths
    • 2,074 Sq Ft

    144 Yale St, Seguin, TX 78155

    Experience affordable luxury in this beautifully crafted single-story home featuring 4 bedrooms, 3 baths, and quality construction throughout. The open-concept design showcases a spacious living area that flows seamlessly into the island kitchen, complete with a gas cooktop, built-in oven, microwave, walk-in pantry, and stylish pendant lighting. The private primary suite offers a relaxing retreat

    Agent Photo

    Dayton Schrader

    eXp Realty

    144 Yale St, Seguin, TX 78155
  • /31

    $319,990

    New Construction $10K PRICE DROP
    • 4 Beds
    • 2.5 Baths
    • 2,656 Sq Ft

    2524 Heritance Pass, Seguin, TX 78155

    The Savannah plan offers the perfect combination of modern style, spacious living, and everyday convenience, creating a home designed to fit a variety of lifestyles. Thoughfully crafted with both comfort and functionality in mind, this expansive two-story design provides the ideal balance of open-concept living and private retreats for relaxation. From the moemnt you step inside, you are welcomed

    Agent Photo

    Dayton Schrader

    eXp Realty LLC

    2524 Heritance Pass, Seguin, TX 78155
  • /32

    $347,990

    New Construction
    • 4 Beds
    • 2.5 Baths
    • 2,477 Sq Ft

    416 Jills Path, Seguin, TX 78155

    The Murray in Hannah Heights features 2,477 square feet and an open floor plan, ready for move-in this September 2026. The main floor offers a welcoming foyer that opens into a large living room bathed in natural light. This space flows into the dining area and kitchen, creating an ideal setting for daily life. A two-car garage and a covered patio overlooking the backyard add to the home's

    Agent Photo

    Dayton Schrader

    eXp Realty LLC

    416 Jills Path, Seguin, TX 78155
  • /27

    $338,990

    New Construction
    • 4 Beds
    • 3 Baths
    • 1,917 Sq Ft

    425 Tims Way, Seguin, TX 78155

    Discover modern luxury in this stunning Daphne floor plan, currently under construction in the sought-after Hannah Heights community. Designed with an open-concept layout that maximizes every square inch of its 1,917 square feet, this 4-bedroom, 3-bathroom home is defined by its abundance of natural light and high-end finishes. The heart of the home is a gourmet kitchen featuring a charming

    Agent Photo

    Dayton Schrader

    eXp Realty LLC

    425 Tims Way, Seguin, TX 78155
  • /23

    $329,990

    New Construction $9K PRICE DROP
    • 4 Beds
    • 2.5 Baths
    • 2,656 Sq Ft

    2533 Heritance Pass, Seguin, TX 78155

    For modern style and comfortable, convenient design, choose the Savannah floor plan! The main level of this expansive plan showcases an open layout with a kitchen, a dining area, and a great room for relaxing and entertaining. The primary suite sits toward the back of the home, boasting a walk-in closet and an attached bath. You'll also find a private study on this floor. Upstairs, there are

    Agent Photo

    Dayton Schrader

    eXp Realty

    2533 Heritance Pass, Seguin, TX 78155
  • /4

    $325,990

    New Construction
    • 3 Beds
    • 2 Baths
    • 1,428 Sq Ft

    316 Jean St, Seguin, TX 78155

    Experience the best of Southern living at Hannah Heights, nestled within the inviting charm of Seguin, TX. Our community offers an idyllic escape from city bustle, while maintaining close proximity to the vibrant cities of San Antonio and Austin.Explore the unique offerings of historic downtown Seguin, with an array of local businesses—a blend of eatery spots, trendy boutiques, cozy

    Agent Photo

    Dayton Schrader

    eXp Realty LLC

    316 Jean St, Seguin, TX 78155
  • /22

    $394,990

    New Construction
    • 4 Beds
    • 3 Baths
    • 2,451 Sq Ft

    429 Tims Way, Seguin, TX NULL

    Discover the perfect blend of modern luxury and functional design in this move-in ready Collin floor plan on a spacious corner lot in the sought-after Hannah Heights community. Spanning 2,122 square feet, this two-story gem features an open-concept layout centered around a gourmet kitchen that serves as the heart of the home. Anchored by a massive island, the kitchen overlooks the dining area and

    Agent Photo

    Dayton Schrader

    eXp Realty LLC

    429 Tims Way, Seguin, TX NULL
  • /11

    $563,900

    New Construction
    • 4 Beds
    • 3 Baths
    • 2,493 Sq Ft

    2493W Plan at Legacy at Lake Dunlap - 50', New Braunfels, TX 78130

    Entry welcomes with 12-foot ceiling. Game room with French doors and 12-foot ceiling off extended entry. Kitchen and dining area open to spacious family room with wall of windows. Kitchen hosts inviting island with built-in seating space. Primary suite includes bedroom with 12-foot ceiling. Double doors lead to primary bath with dual vanities, a garden tub, separate glass-enclosed shower and two

    Perry Homes Builder
    104 Lake Como Point Unit 40683948, New Braunfels, TX 78130
  • /14

    $336,990

    New Construction
    • 3 - 4 Beds
    • 2.5 - 3.5 Baths
    • 2,411 Sq Ft

    Saddlebrook Plan at Lily Springs, Seguin, TX 78155

    Discover the Saddlebrook in Lily Springs, a new home design perfect for modern family living. All bedrooms are conveniently upstairs, keeping you close to your little ones, while the open-flow first floor is ideal for entertaining. The island kitchen overlooks flexible living spaces, offering options for a guest room or home office—perfect for new construction buyers balancing work and home life.

    Pulte Homes Builder
    4113 Lily Glade Ln Unit 36448107, Seguin, TX 78155
  • /33

    $320,990

    New Construction
    • 4 Beds
    • 2.5 Baths
    • 2,507 Sq Ft

    Rio Grande Plan at Hannah Heights, Seguin, TX 78155

    The wonderful, two-story Rio Grande home features an open-concept layout that is ideal for most any lifestyle. Upon entry, you are met with a private study room, a walk-in utility room, a closet, and access to your two-car garage. If you need extra storage space to store holiday decorations, tools, or even another car, opt to tack on an additional five feet for a two-and a half car garage or a

    CastleRock Communities Builder
    401 Jacks Place Unit 36484048, Seguin, TX 78155
  • /3

    $526,900

    New Construction
    • 4 Beds
    • 3 Baths
    • 2,263 Sq Ft

    2263W Plan at Legacy at Lake Dunlap - 50', New Braunfels, TX 78130

    Welcoming front porch opens to entry framed by a wall of windows. Open family room with a wall of windows. Kitchen features an island with built-in seating space and a corner walk-in pantry. Dining area just off kitchen flows into the family room. Primary suite with three large windows. Primary bath features a French door entry, dual vanities, garden tub, separate glass enclosed shower and two

    Perry Homes Builder
    104 Lake Como Point Unit 38256324, New Braunfels, TX 78130
  • /84

    $419,900

    New Construction
    • 3 Beds
    • 2 Baths
    • 1,984 Sq Ft

    1984W Plan at Meadows at Mill Creek - 50', Seguin, TX 78155

    Home office with French doors set at entry with 11-foot ceiling. Open kitchen offers center island and corner walk-in pantry. Dining area opens to spacious family room with wall of windows and a wood mantel fireplace. Private primary suite includes bedroom with wall of windows. Dual vanity, corner garden tub, separate glass-enclosed shower and large walk-in closet in primary bath. Abundant closet

    Perry Homes Builder
    2809 Pearl Barley Unit 38251958, Seguin, TX 78155
  • /41

    $331,990

    New Construction
    • 4 Beds
    • 2.5 Baths
    • 2,513 Sq Ft

    Trinity Plan at Swenson Heights, Seguin, TX 78155

    Our grandest home in the Cobalt Series, the Trinity floor plan boasts an impressive two-story floor plan that is sure to suit most any lifestyle. Upon entry, you are first greeted by the private study room that also has the option of transforming into a fifth bedroom if you would rather have the space for more guests to visit. Next, you will find the access to your convenient downstairs powder

    CastleRock Communities Builder
    1201 Lauraine Unit 36483037, Seguin, TX 78155
  • /3

    $506,900

    New Construction
    • 3 Beds
    • 2 Baths
    • 2,099 Sq Ft

    2099V Plan at Legacy at Lake Dunlap - 50', New Braunfels, TX 78130

    Entry framed by a home office and game room both with French door entry. Generous family room with a grand wall of windows. Kitchen features an island with built-in seating space and a corner walk-in pantry. Secluded primary suite with three large windows. Primary bathroom features French door entry, dual vanities, garden tub, separate glass enclosed shower and dual walk-in closets. Secondary

    Perry Homes Builder
    104 Lake Como Point Unit 39878029, New Braunfels, TX 78130
  • /31

    $516,900

    New Construction
    • 4 Beds
    • 3 Baths
    • 2,776 Sq Ft

    2776W Plan at Meadows at Mill Creek - 60', Seguin, TX 78155

    Welcoming entry framed by home office with French doors. Generous family room extends to kitchen and dining area. Island kitchen with built-in seating space and corner walk-in pantry. Primary suite offers a large wall of windows. Primary bathroom hosts a double door entry, dual vanities, a garden tub, separate enclosed shower, two walk-in closets and a private entry to the utility room. Guest

    Perry Homes Builder
    2813 Pearl Barley Unit 38235720, Seguin, TX 78155
  • /3

    $553,900

    New Construction
    • 4 Beds
    • 3 Baths
    • 2,476 Sq Ft

    2476W Plan at Legacy at Lake Dunlap - 50', New Braunfels, TX 78130

    Extended entry with 13-foot ceiling leads to open kitchen, dining area and family room. Kitchen offers generous counter space, corner walk-in pantry and island with built-in seating space. Dining area flows into family room with wall of windows. Game room with French doors. Primary suite includes double-door entry to primary bath with dual vanities, garden tub, separate glass-enclosed shower and

    Perry Homes Builder
    104 Lake Como Point Unit 39877972, New Braunfels, TX 78130
  • /3

    $444,900

    New Construction
    • 4 Beds
    • 3 Baths
    • 2,263 Sq Ft

    2263W Plan at Meadows at Mill Creek - 50', Seguin, TX 78155

    Welcoming front porch opens to entry framed by a wall of windows. Open family room with a wall of windows. Kitchen features an island with built-in seating space and a corner walk-in pantry. Dining area just off kitchen flows into the family room. Primary suite with three large windows. Primary bath features a French door entry, dual vanities, garden tub, separate glass enclosed shower and two

    Perry Homes Builder
    2809 Pearl Barley Unit 38256706, Seguin, TX 78155
  • /17

    $314,990

    New Construction
    • 3 Beds
    • 2 Baths
    • 2,010 Sq Ft

    Fiji Plan at Stream Waters, Seguin, TX 78155

    The Fiji offers modern open-concept living with plenty of flexible spaces to fit your lifestyle. Designed for both comfort and convenience, this single-story home features a thoughtful layout that perfectly blends functionality with style.Main Living Areas: An inviting foyer leads to the open kitchen, dining room, and great room, creating the perfect space for family gatherings or

    DRB Homes Builder
    2001 Rivulet St Unit 38374753, Seguin, TX 78155
  • /26

    $357,490

    New Construction
    • 4 - 5 Beds
    • 2.5 - 3.5 Baths
    • 2,805 Sq Ft

    Alexis Plan at Cordova Trails, Seguin, TX 78155

    Thoughtfully designed for growing families, this versatile two-story home offers the ideal blend of comfort, flexibility, and functionality. From the moment you enter, a flex space near the front door invites creativity—it’s the perfect spot for a cozy sitting area, kids’ play zone, or even a music room. As you move through the entryway, the home opens into a bright and spacious gourmet kitchen,

    Ashton Woods Builder
    101 Yale St Unit 36455883, Seguin, TX 78155
  • /18

    $525,900

    New Construction
    • 4 Beds
    • 3 Baths
    • 2,695 Sq Ft

    2695W Plan at Meadows at Mill Creek - 60', Seguin, TX 78155

    Home office with French doors set at entry with 12-foot ceiling. Extended entry highlights coffered ceiling. Open kitchen features generous counter space, corner walk-in pantry and island with built-in seating space. Dining area flows into open family room with wall of windows. Primary suite includes bedroom with wall of windows. Dual vanities, garden tub, separate glass-enclosed shower and two

    Perry Homes Builder
    2813 Pearl Barley Unit 38235718, Seguin, TX 78155
  • /16

    $560,900

    New Construction
    • 4 Beds
    • 3.5 Baths
    • 2,885 Sq Ft

    2885W Plan at Meadows at Mill Creek - 60', Seguin, TX 78155

    Entry and extended entry with 12-foot ceiling. Large game room with French door entry. Island kitchen with a walk-in pantry flows into the dining area. Spacious family room with a wall of windows. Secluded primary suite with a wall of windows. Dual vanities, center garden tub, separate glass enclosed shower, a linen closet and two large walk-in closets in the primary bath. Guest suite and

    Perry Homes Builder
    2813 Pearl Barley Unit 38235721, Seguin, TX 78155
  • /9

    $477,900

    New Construction
    • 4 Beds
    • 3.5 Baths
    • 2,662 Sq Ft

    2662W Plan at Meadows at Mill Creek - 50', Seguin, TX 78155

    An entry lined with windows leads past a home office with French doors to the main living areas. The family room with a 19-foot ceiling flows into the kitchen, which hosts a generous Island with built-in seating space and a corner walk-in pantry. The adjoining dining area with a corner of windows provides access to the covered patio. A hallway off the dining area leads past the utility room to

    Perry Homes Builder
    2809 Pearl Barley Unit 38305742, Seguin, TX 78155
  • /13

    $316,490

    New Construction
    • 3 - 5 Beds
    • 2 - 3 Baths
    • 2,165 Sq Ft

    Alyssa Plan at Cordova Trails, Seguin, TX 78155

    This charming one-story home is designed to support your lifestyle with comfort, connection, and thoughtful living spaces that adapt as your needs evolve. Whether it’s hosting festive holiday gatherings or enjoying a quiet evening with loved ones, the open layout welcomes you with warmth and effortless flow. Just off the foyer, you’ll find a private study perfect for focused work or reading,

    Ashton Woods Builder
    101 Yale St Unit 36468080, Seguin, TX 78155
  • /70

    $464,900

    New Construction
    • 4 Beds
    • 3 Baths
    • 2,545 Sq Ft

    2545W Plan at Meadows at Mill Creek - 50', Seguin, TX 78155

    Extended entry with 13-foot ceiling leads to open kitchen, dining area and family room. Kitchen offers generous counter space, corner walk-in pantry and inviting island with built-in seating space. Dining area flows into family room with wall of windows. Game room with French doors just across from kitchen. Primary suite includes double-door entry to primary bath with dual vanities, garden tub,

    Perry Homes Builder
    2809 Pearl Barley Unit 38305542, Seguin, TX 78155
  • /18

    $479,900

    New Construction
    • 4 Beds
    • 3 Baths
    • 2,574 Sq Ft

    2574W Plan at Meadows at Mill Creek - 50', Seguin, TX 78155

    Home office with French doors set at entry with 12-foot ceiling. Coffered extended entry leads to open family room, kitchen and dining area. Family room features wall of windows. Kitchen features corner walk-in pantry and generous island with built-in seating space. Primary bedroom highlights 12-foot ceiling and wall of windows. Double doors lead to primary bath with dual vanities, a garden tub

    Perry Homes Builder
    2809 Pearl Barley Unit 38305588, Seguin, TX 78155
  • /37

    $465,900

    New Construction
    • 4 Beds
    • 3 Baths
    • 2,513 Sq Ft

    2513W Plan at Meadows at Mill Creek - 50', Seguin, TX 78155

    Extended entryway with 12-foot ceilings. Game room with French doors frame the entry. Spacious family room with a wall of windows. Open kitchen offers an island with built-in seating space and a corner walk-in pantry. Primary suite with a wall of windows. Dual vanities, garden tub, separate glass enclosed shower and two walk-in closets in the primary bath. Guest suite just off the extended entry

    Perry Homes Builder
    2809 Pearl Barley Unit 38305452, Seguin, TX 78155

Showing Results 1 - 40, Page 1 of 13

Home Price Trends

Median Sale Price
$264,999
Median Single Family Sale Price
$280,999
Median Townhouse Sale Price
$260,999
Median 2 Bedroom Sale Price
$221,450
Median 1 Bedroom Sale Price
$140,000
Average Price Per Sq Ft
$165
Number of Homes for Sale
968
Last 12 months Home Sales
2,413
Months of Supply
4.80
Median List Price
$295,000
Median Change From 1st List Price
4%
Median Home Sale Price YoY Change
-5%
How to Buy a Home How to Finance a Home How to Sell a Home