513

Seguin, TX Homes for Sale under $600,000

Section Image Section Image
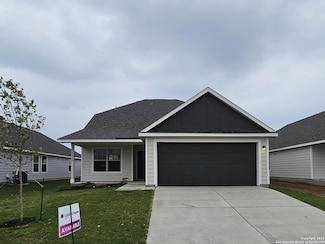
  • 916 Nolte Bend Unit 36357663, Seguin, TX 78155

    $325,995

    New Construction
    • 3 Beds
    • 2 - 2.5 Baths
    • 2,089 Sq Ft

    Caden Plan at Nolte Farms, Seguin, TX 78155

    The Caden's extended foyer with a tray ceiling makes an immediate impression, flowing seamlessly into the expansive open-concept main living space that also features a tray ceiling. A beautiful great room overlooks a casual dining area and an outdoor covered patio. The well-appointed kitchen features a large pantry, plenty of counter and cabinet space, and a center island with breakfast bar

    Toll Brothers, Inc. Builder
    916 Nolte Bend Unit 36357663, Seguin, TX 78155
  • /13

    $429,900

    New Construction
    • 4 Beds
    • 3 Baths
    • 2,427+ Sq Ft

    Sergio Plan at Village at Three Oaks, Seguin, TX 78155

    Sergio

    Pacesetter Homes Texas Builder
    3704 Muller Oak Pass Unit 38778459, Seguin, TX 78155
  • /49

    $465,000

    $19K PRICE DROP
    • 3 Beds
    • 2 Baths
    • 1,799 Sq Ft

    227 Ski Plex Dr, Seguin, TX 78155

    Nestled on a spacious 0.75-acre lakefront lot in the gated Guadalupe Ski Plex community, this Florida-style, picture-perfect home offers an exceptional blend of comfort, quality craftsmanship, and year-round recreation. Featuring 3 bedrooms, 2 bathrooms, and a versatile two-story layout, a wraparound porch, and expansive windows, the home showcases beautiful lake views while filling the home with

    Christopher Watters Watters International Realty

    227 Ski Plex Dr, Seguin, TX 78155
  • /32

    $375,000

    • 4 Beds
    • 3 Baths
    • 2,372 Sq Ft

    8935 Rancher Place, Seguin, TX 78155

    Better than new in Navarro Ranch! This 4-bedroom, 3-bath home offers 2,370 square feet on an oversized 0.24-acre corner lot with an extended backyard and patio, professional landscaping, storage shed, whole-house water softener, reverse osmosis system, full gutters, widened driveway, and custom stonework. Located in Navarro ISD with an amazing lifestyle community with pools, 24 hour fitness

    Krista Moreno Bloom Realty, LLC

    8935 Rancher Place, Seguin, TX 78155
  • /41

    $574,900

    $10K PRICE DROP
    • 3 Beds
    • 2.5 Baths
    • 2,401 Sq Ft

    1446 Emily Ln, Seguin, TX 78155

    This meticulously maintained 3 bedroom 2.5 bath home resides in The Summit with direct access to Seguin, New Braunfels, and San Marcos. The living space features a floor to ceiling rock fireplace and enjoys an abundance of natural light. The home features a formal dining room, breakfast area, and a dedicated home office. The kitchen includes granite counters, breakfast bar, built-in microwave,

    Heath Anders Anders Pierce Realty

    1446 Emily Ln, Seguin, TX 78155
  • /16

    $353,990

    New Construction
    • 4 - 5 Beds
    • 2.5 - 4.5 Baths
    • 2,726 Sq Ft

    Riverdale Plan at Lily Springs, Seguin, TX 78155

    The Riverdale in Lily Springs is a new home design perfect for families. The open living and dining areas on the first floor are ideal for entertaining, while the upstairs loft offers a cozy retreat for kids. Enjoy the convenience of abundant kitchen storage, a first-floor laundry room, and a covered patio for outdoor fun. Discover a new construction home designed for your lifestyle and comfort.

    Pulte Homes Builder
    4113 Lily Glade Ln Unit 36448245, Seguin, TX 78155
  • /27

    $449,900

    $75K PRICE DROP
    • 4 Beds
    • 2.5 Baths
    • 1,936 Sq Ft

    472 Hickory Forrest Dr, Seguin, TX 78155

    MAJOR PRICE IMPROVEMENT! *SELLER FINANCING AVAILABLE with Nice Offer & Down Payment* "Completely renovated and move-in ready, this beautiful 4-bedroom, 2.5-bath home sits on 5 peaceful, oak-studded acres just minutes from downtown Seguin. The showstopping kitchen is the heart of the home, featuring an oversized island with breakfast bar, farmhouse sink, granite countertops, custom cabinetry with

    Kathy Blanchard Keller Williams Heritage

    472 Hickory Forrest Dr, Seguin, TX 78155
  • /65

    $377,151

    New Construction
    • 4 Beds
    • 2.5 Baths
    • 2,507 Sq Ft

    1217 Ida Dr, Seguin, TX 78155

    The wonderful, two-story Rio Grande home features an open-concept layout that is ideal for most any lifestyle. Upon entry, you are met with a private study room, a walk-in utility room, a closet, and access to your convenient two-and-a-half car garage, giving you the necessary extra space you need to store holiday decorations, tools, or anything else that needs storing. Back inside, you are soon

    CastleRock Communities Builder
    1217 Ida Dr, Seguin, TX 78155
  • /36

    $314,990

    New Construction
    • 3 Beds
    • 3 Baths
    • 2,363 Sq Ft

    1112 Timur Trace, Seguin, TX 78155

    Love where you live in Swenson Heights in Seguin, TX! The Cortona floor plan is a spacious 1.5 story home, featuring 3 bedrooms, 3 baths, a HUGE game room, and a 2-car garage. With a large kitchen island overlooking the expansive dining and family rooms, you'll love entertaining in this home! The gourmet kitchen is sure to please with 42" cabinets and granite countertops! Retreat to the

    Bradley Tiffan Legend Homes

    1112 Timur Trace, Seguin, TX 78155
  • /22

    $363,990

    New Construction
    • 4 Beds
    • 2 - 3.5 Baths
    • 2,066+ Sq Ft

    Upton Plan at Willowbrook, New Braunfels, TX 78130

    The Upton plan is a BIG package in a one-story home!The Upton feels extremely large and spacious with an open and roomy kitchen, dining and family room. Large and plentiful windows provide natural light in all the living areas.Buyers can customize their Kitchen with a Microdrawer option or an upgraded Island to make for a much more efficient Kitchen. There are also two options to add a Covered

    Scott Felder Homes Builder
    1519 Estelea Grove St Unit 36454913, New Braunfels, TX 78130
  • /19

    $499,900

    • 2,212 Sq Ft

    613&615 E Ct, Seguin, TX 78155

    This is a duplex that's bringing in a total rent of $2250 a month. One side is a three bedroom/one bath. The other unit is a two bedroom/one bath. This is also zoned commercial. And this lot does start at Court Street and goes back to Donegan Street so it does have access on two sides. For showings we ask for 24 hour notice for the tenants with a prequalification letter. please check the zoning

    Duley Dawson Dawson & Associates

    613&615 E Ct, Seguin, TX 78155
  • /9

    $499,900

    New Construction $56K PRICE DROP
    • 4 Beds
    • 3.5 Baths
    • 2,999 Sq Ft

    2945 Hops Cone, Seguin, TX 78155

    Home office with French doors set at two-story entry. Open kitchen features a 5-burner gas cooktop and inviting island with built-in seating space. Two-story dining area opens to two-story family room with wall of windows. First-floor primary suite with wall of windows offers double-door entry to the primary bathroom featuring dual vanities, garden tub, separate glass-enclosed shower, and two

    Perry Homes Builder
    2945 Hops Cone, Seguin, TX 78155
  • /39

    $559,000

    $66K PRICE DROP
    • 4 Beds
    • 2 Baths
    • 2,337 Sq Ft

    2512 Schwab Rd, Seguin, TX 78155

    NOW OFFERED AT $559,000! Discover the freedom and possibilities of owning 10 unrestricted acres with a move-in-ready 4-bedroom, 2-bath ranch-style home, now priced more than $149,000 below the county appraised value. This well-maintained home features brand-new carpet, fresh interior and exterior paint, spacious living areas, and a functional floor plan designed for comfortable everyday living.

    Joshua Jackson JPAR San Antonio

    2512 Schwab Rd, Seguin, TX 78155
  • /3

    $462,900

    New Construction
    • 4 Beds
    • 3 Baths
    • 2,606 Sq Ft

    2606V Plan at Meadows at Mill Creek - 50', Seguin, TX 78155

    Entry and extended entry flows to the family room, kitchen and dining area. Open family room with wall of windows extends to the dedicated dining area. Island kitchen with built-in seating space and a corner walk-in pantry. Primary bedroom features three large windows. Primary bathroom offers a French door entry, dual vanities, garden tub, separate glass enclosed shower, a linen closet and two

    Perry Homes Builder
    2809 Pearl Barley Unit 39878087, Seguin, TX 78155
  • /20

    $424,000

    New Construction
    • 4 Beds
    • 3.5 Baths
    • 3,116 Sq Ft

    940 Nolte Bend, Seguin, TX 78155

    Check out this beautifully crafted home with well-appointed interior finishes. The open-concept great room is the perfect atmosphere for entertaining, with connectivity to the dining area and expansive views of the outdoor living space. Conveniently located on the first floor is the primary bedroom suite, which provides a tranquil atmosphere with high ceilings and ample closet space. As the

    Toll Brothers, Inc. Builder
    940 Nolte Bend, Seguin, TX 78155
  • /33

    $514,900

    New Construction
    • 4 Beds
    • 3 Baths
    • 2,737 Sq Ft

    2737W Plan at Meadows at Mill Creek - 60', Seguin, TX 78155

    Home office with French doors set at entry with 12-foot ceiling. Game room with French doors off extended entry. Family room with wall of windows opens to kitchen and dining area. Kitchen features walk-in pantry and generous island with built-in seating space. Primary suite includes bedroom with wall of windows. Double doors lead to primary bath with dual vanities, garden tub, separate

    Perry Homes Builder
    2813 Pearl Barley Unit 38235719, Seguin, TX 78155
  • /17

    $304,990

    New Construction $10K PRICE DROP
    • 3 Beds
    • 2 Baths
    • 1,975 Sq Ft

    1037 River Wood, Seguin, TX 78155

    Welcome to 1037 River Wood, Seguin, Texas — a new construction single-story home built by M/I Homes. This thoughtfully designed home offers 1,975 square feet of comfortable living space, featuring 3 bedrooms and 2 bathrooms in a well-planned layout.Step inside to discover an open-concept living space that creates a seamless flow between the main gathering areas, ideal for both everyday living

    M/I Homes Builder

    1037 River Wood, Seguin, TX 78155
  • /41

    $325,990

    New Construction $7K PRICE DROP
    • 4 Beds
    • 3 Baths
    • 2,175 Sq Ft

    465 Cottonwood Ln, Seguin, TX 78155

    JULY ESTIMATED COMPLETION. NO BACKYARD NEIGHBORS. BACKS TO GREEN SPACE. ELEMENTARY SCHOOL IS ACROSS THE STREET FROM THE COMMUNITY. Find all the space you need in our Midland floorplan at Arroyo Ranch in Seguin, Texas. This two-story home includes 4 bedrooms, 3 bathrooms, a loft and 2 car garage within its 2,170 square feet of living space. Our homes in Arroyo Ranch feature brick or brick and

    Jonathan Woodruff D.R. Horton-Texas, LTD

    465 Cottonwood Ln, Seguin, TX 78155
  • /47

    $310,000

    $5K PRICE DROP
    • 3 Beds
    • 2 Baths
    • 1,995 Sq Ft

    1641 Driftwood Dr, Seguin, TX 78155

    GREAT LOCATION WITH BEAUTIFUL MATURE TREES ON OVERSIZED .27 LOT. THIS WELL-KEPT ROOMY SPANISH/RANCH STYLE 3 SIDED BRICK HOME HAS A LARGE KITCHEN WITH AN ISLAND WITH A SMOOTH GLASS TOP COOKTOP, ENJOY THE OPEN CONCEPT OF DINING AND LIVING FROM THE KITCHEN AREA. HAS AN ADDITIONAL SEPARATE LIVING AREA THAT COULD BE AN OFFICE OR FORMAL DINING, PLUS A HUGE ROOM THAT HAS CENTRAL AIR/HEAT WHERE THE

    Sherry Marsh All City San Antonio Registere

    1641 Driftwood Dr, Seguin, TX 78155
  • /9

    $399,990

    New Construction
    • 4 Beds
    • 3 Baths
    • 2,052 Sq Ft

    Summerton Plan at Village at Three Oaks, Seguin, TX 78155

    Welcome to the Summerton—a beautifully designed single-story home offering 2,052 square feet of functional elegance. With 4 bedrooms and 3 full baths, this layout is perfect for growing families or those seeking extra space for guests, work, or play. The open-concept family room flows seamlessly into the spacious kitchen and casual dining area, making it ideal for everyday living and entertaining

    Chesmar Builder

    3612 Muller Oak Pass St Unit 37027434, Seguin, TX 78155
  • /36

    $460,900

    New Construction
    • 4 Beds
    • 3 Baths
    • 2,529 Sq Ft

    2529W Plan at Meadows at Mill Creek - 50', Seguin, TX 78155

    Home office with French doors set at entry with 12-foot coffered ceiling. Open kitchen features generous counter space, walk-in pantry, and island with built-in seating space. Dining area flows into open family room with wall of windows. Primary suite includes bedroom with wall of windows. Dual vanities, corner garden tub, separate glass-enclosed shower and two walk-in closets in primary bath. A

    Perry Homes Builder

    2809 Pearl Barley Unit 38305528, Seguin, TX 78155
  • /26

    $371,999

    New Construction
    • 4 Beds
    • 3.5 Baths
    • 3,010 Sq Ft

    Eden Plan at Navarro Ranch - Woodbridge Collection, Seguin, TX 78155

    The first floor of this new two-story home is host to an inviting open-concept floorplan shared between the kitchen, living and dining areas, adjacent to a spacious covered patio. A luxurious first-floor owner’s suite provides a secluded retreat at the back of the home, with a secondary bedroom located upon entry. Two additional bedroom suites can be found upstairs. This home boasts modern

    Lennar Builder
    6014 Angel Place Unit 38182126, Seguin, TX 78155
  • /21

    $307,999

    New Construction $121K PRICE DROP
    • 4 Beds
    • 3 Baths
    • 2,242 Sq Ft

    8901 San Carlos, Seguin, TX 78155

    This new single-story home is perfect for gracious living. Two secondary bedrooms share a bathroom in the hall at the front of the home, while a third is around the corner with a private bathroom. Down the hall is a private study and an open living area, which includes a kitchen, dining area and a welcoming family room with a covered patio. The owner’s suite is tucked into the rear corner with an

    Lennar Builder
    8901 San Carlos, Seguin, TX 78155
  • /3

    $407,900

    New Construction
    • 3 Beds
    • 3 Baths
    • 1,910 Sq Ft

    1910W Plan at Meadows at Mill Creek - 50', Seguin, TX 78155

    Entry flows to the kitchen, utility room, dining area and family room. Home office with French door entry. Island kitchen with built-in seating space and a generous walk-in pantry. Open family room with three large windows. Primary suite offers a spacious bedroom, double door entry to primary bathroom, dual vanities, garden tub, separate glass enclosed shower and a large walk-in closet. Guest

    Perry Homes Builder
    2809 Pearl Barley Unit 38251672, Seguin, TX 78155
  • /16

    $569,900

    New Construction
    • 4 Beds
    • 3.5 Baths
    • 3,112 Sq Ft

    3112W Plan at Meadows at Mill Creek - 60', Seguin, TX 78155

    Home office with French doors frame the welcoming entry. Large media room just off the extended entry. Open concept family room with a wall of windows extends to the kitchen and dining area. Island kitchen offers built-in seating space and a corner walk-in pantry. Morning area with wall of windows. Secluded primary suite with a wall of windows. Primary bath features a double door entry, dual

    Perry Homes Builder
    2813 Pearl Barley Unit 38235748, Seguin, TX 78155
  • /46

    $420,000

    $27K PRICE DROP
    • 4 Beds
    • 4 Baths
    • 3,763 Sq Ft

    1633 Willow Creek Rd, Seguin, TX 78155

    Rare opportunity to own a custom all-brick home situated on over 2/3-acre double lot in The Willows, just minutes from Downtown Seguin. Designed with generous living spaces, this well-built custom home offers formal living and dining rooms, two spacious family rooms with high ceilings, built-ins, and dual wood-burning fireplaces, plus a flexible floor plan with multiple living areas and three

    Kelley Martin Keller Williams Legacy

    1633 Willow Creek Rd, Seguin, TX 78155
  • /12

    $309,900

    New Construction
    • 3 Beds
    • 2 Baths
    • 1,855 Sq Ft

    420 Honeydew Way, Seguin, TX 78155

    If charm and elegance are what you’re looking for – Welcome home! A favorite of many, the 1818 has several features that make it stand out from the rest. From the moment your eyes catch the stunning exterior, you’re captivated. Interior features include dual living areas to use as you choose, a large kitchen with granite-topped island that is open through the dining and living room, stunning

    Stylecraft Builder
    420 Honeydew Way, Seguin, TX 78155
  • /21

    $309,990

    New Construction
    • 4 Beds
    • 3 Baths
    • 2,034 Sq Ft

    712 Prince Albert, Seguin, TX 78155

    712 Prince Albert is our most popular floorplan and is available at Swenson Heights in Seguin, Texas. This one-story home offers 2,034 square feet of living space across 4 bedrooms, 3 bathrooms, a study, and 2-car garage. Our homes in Swenson Heights feature farmhouse exteriors.As you enter the home from the covered front porch, you’ll step into the spacious foyer and will find the open

    D.R. Horton Builder
    712 Prince Albert, Seguin, TX 78155
  • /10

    $379,000

    $205K PRICE DROP
    • Land
    • 34.4 Acres
    • $11,017 per Acre

    12504 Fm 1117, Seguin, TX 78155

    Stunning 34.4 acres of unrestricted land is ready for you to build your dream home, raise animals, or simply own your own piece of Texas. The property is fenced on 2 sides, with a gate, and would qualify for an Agricultural tax exemption if fully fenced. Proximity to FM 1117 is very convenient. As the new owner, you would be located less than 20 minutes from downtown Seguin, so you are never far

    Megan Apodaca-Coyle JB Goodwin, REALTORS

    12504 Fm 1117, Seguin, TX 78155
  • /30

    $399,000

    $51K PRICE DROP
    • 3 Beds
    • 2 Baths
    • 1,822 Sq Ft

    1456 Prairie Rose, Seguin, TX 78155

    Half-acre freedom, minutes from everything Seguin and New Braunfels. This updated home in Navarro ISD was made for evenings outside. Sink into the swim spa, gather around the fire pit, or unwind on the screened porch while the kids have room to run on a full half acre. Inside, a recent remodel brings granite counters, updated cabinetry, and an open living/dining/kitchen layout that lives easy. A

    Krista Moreno Bloom Realty, LLC

    1456 Prairie Rose, Seguin, TX 78155
  • /13

    $322,900

    New Construction
    • 4 Beds
    • 3 Baths
    • 2,036 Sq Ft

    440 Honeydew Way, Seguin, TX 78155

    Some images shown may be from a previously built Stylecraft home of similar design. Actual options, colors, and selections may vary. Contact us for details! This 4 bedroom, 3 bath home is exactly what you’ve been looking for. Featuring a secondary bedroom suite, it’s the perfect home for a multi-generational family, those looking for a private space for guests, or added privacy for one of your

    Stylecraft Builder
    440 Honeydew Way, Seguin, TX 78155
  • /37

    $549,900

    New Construction
    • 4 Beds
    • 3 Baths
    • 2,513 Sq Ft

    2513W Plan at Legacy at Lake Dunlap - 50', New Braunfels, TX 78130

    A game room is set at the entry, overlooking the front yard. The extended entry leads to the spacious main living areas. An inviting kitchen offers an island with built-in seating space and a large walk-in pantry. The dining room flows between the kitchen and family room with a wall of windows. A secluded primary bedroom highlights a wall of windows overlooking the backyard. Double doors lead to

    Perry Homes Builder
    104 Lake Como Point Unit 38256367, New Braunfels, TX 78130
  • /26

    $356,990

    New Construction
    • 4 Beds
    • 3 Baths
    • 2,299 Sq Ft

    Norwich Plan at Willowbrook, New Braunfels, TX 78130

    The Norwich is a smartly designed two story home, perfect for a growing family. This plan features four bedrooms, three full baths, large kitchen & family room areas and a upstairs game room. The master suite is located upstairs and has a large walk in closet and vaulted ceilings. Option for extended covered patios.

    Scott Felder Homes Builder
    1519 Estelea Grove St Unit 36470196, New Braunfels, TX 78130

Showing Results 481 - 513, Page 13 of 13

How to Buy a Home How to Finance a Home How to Sell a Home