78

Sellersburg, IN Homes for Sale under $400,000

Section Image Section Image Section Image
  • /68

    $349,999

    $30K PRICE DROP
    • 3 Beds
    • 2.5 Baths
    • 3,092 Sq Ft

    403 South St, Sellersburg, IN 47172

    From the moment you step inside, the space just feels different. Offering 2392 sq ft above grade plus ~700 sq ft of finished basement, this home gives you room to settle in and stay awhile. New roof in 2022. New HVAC system in 2025. Hardwood flooring on the main floor and upstairs. This home contains two fireplaces—one on the main floor and one in the basement. The open layout of the basement

    Agent Photo

    Shawne Mardis

    403 South St, Sellersburg, IN 47172
  • /38

    $309,000

    • 3 Beds
    • 2 Baths
    • 1,425 Sq Ft

    11913 Perry Crossing Pkwy, Sellersburg, IN 47172

    Welcome to 11913 Perry Crossing Parkway – This MOVE-IN ready 3 bedroom, 2 full bath, SPLIT Floorplan! Beautiful open living space! Living room with vaulted ceiling, fan & laminate floors. The Kitchen & Dining room feature tile floors. Well-appointed kitchen with PANTRY, white cabinets & all appliances. French door welcomes you to a backyard oasis with in-ground fiberglass pool & lots of deck

    Agent Photo

    Terri Wedding

    Semonin REALTORS

    11913 Perry Crossing Pkwy, Sellersburg, IN 47172
  • /51

    $245,000

    $10K PRICE DROP
    • 2 Beds
    • 2 Baths
    • 1,307 Sq Ft

    620 W Utica St Unit 11, Sellersburg, IN 47172

    Welcome to easy living in Cambridge Manor! This charming 2-bedroom, 2-bath patio home in the heart of Sellersburg offers the comfort, convenience, and low-maintenance lifestyle you’ve been looking for. Step inside and you’ll find an inviting open floor plan with great natural light, newer LVP flooring, and fresh paint throughout, giving the home a clean, warm, move-in-ready feel. The kitchen

    Agent Photo

    Shawne Mardis

    620 W Utica St Unit 11, Sellersburg, IN 47172
  • /73

    $399,800

    Open Sun 2PM - 4PM $10K PRICE DROP
    • 4 Beds
    • 2 Baths
    • 2,662 Sq Ft

    626 Mulberry St, Sellersburg, IN 47172

    Welcome to 626 Mulberry in Sellersburg! With approximately 2,600 finished square feet, this completely remodeled home offers the perfect blend of modern updates and functional living space. The open floor plan features soaring ceilings and a loft overlooking the main living area, creating a bright and spacious feel you’ll love from the moment you walk in. The oversized primary suite provides a

    Agent Photo

    Mark Hack

    Green Tree Real Estate Services

    626 Mulberry St, Sellersburg, IN 47172
  • /49

    $289,900

    $29K PRICE DROP
    • 4 Beds
    • 2 Baths
    • 2,195 Sq Ft

    638 Georgian Ave, Sellersburg, IN 47172

    Newly renovated home available in the highly sought after Hill & Dale subdivision. The main level showcases an open concept living room, kitchen & additional family room. The home’s recent renovation provides a fresh interior with improved functionality and style. An additional full bathroom has been added in the lower level to complement the main bedroom. There is an additional family room in

    Agent Photo

    William Kramer

    JPAR Aspire

    638 Georgian Ave, Sellersburg, IN 47172
  • /70

    $360,000

    $49K PRICE DROP
    • 4 Beds
    • 2.5 Baths
    • 2,102 Sq Ft

    740 S Forrest Dr, Sellersburg, IN 47172

    Move-in ready and thoughtfully updated, 740 South Forrest Drive is a warm, light-filled home that blends everyday comfort with polished style. Nestled on a beautifully landscaped lot in a peaceful Sellersburg neighborhood, this house delivers inviting living spaces, modern finishes, and outdoor areas made for entertaining and relaxation. Come discover an open, airy floor plan where natural light

    Agent Photo

    William Kramer

    JPAR Aspire

    740 S Forrest Dr, Sellersburg, IN 47172
  • /23

    $301,900

    New Construction
    • 3 Beds
    • 2 Baths
    • 1,425 Sq Ft

    7009- Lot 133 Hollkamp Way Unit Lot 133, Sellersburg, IN 47172

    This 3 Bed/2 Bath home features a cozy covered front porch, spacious great room with 10′ ceiling, open floor plan, and split bedrooms. The eat-in kitchen features stainless steel appliances, quartz countertops, island, walk-in pantry, and roomy breakfast nook! Primary suite offers an en-suite bath with double vanity, water closet, linen closet, large walk-in shower, and spacious walk-in closet.

    Builder Photo

    Premier Homes of Southern Indiana

    Builder

    7009- Lot 133 Hollkamp Way Unit Lot 133, Sellersburg, IN 47172
  • /9

    $329,000

    • 3 Beds
    • 2 Baths
    • 1,526 Sq Ft

    343 Villa Dr, Sellersburg, IN 47172

    INVESTMENT OPPORTUNITY WITH ROOM TO GROW! Currently tenant occupied with the lease in place through October, this 3 bedroom, 2 bathroom cottage offers over 1,500 square feet of living space, a detached garage, and is situated on nearly 3 acres. Conveniently located just minutes from the expressway, dining, shopping, and everyday amenities, this property combines privacy with accessibility.The

    Agent Photo

    Kim Kraft

    Berkshire Hathaway HomeServices Parks & Weisberg R

    343 Villa Dr, Sellersburg, IN 47172
  • /32

    $241,900

    $23K PRICE DROP
    • 4 Beds
    • 2 Baths
    • 1,887 Sq Ft

    1414 Greenwood Rd, Sellersburg, IN 47172

    Agent Photo

    April Smith

    RE/MAX FIRST

    1414 Greenwood Rd, Sellersburg, IN 47172
  • /36

    $314,900

    $10K PRICE DROP
    • 3 Beds
    • 2 Baths
    • 1,511 Sq Ft

    507 Deer Run Dr, Sellersburg, IN 47172

    Welcome home to this beautifully updated home nestled in a desirable, established neighborhood known for its convenient location and welcoming atmosphere. Enjoy easy access to shopping, dining, schools, parks, and major commuter routes while still enjoying the comfort of a residential setting. Inside, you'll find a spacious great room featuring a cozy wood-burning fireplace, creating the perfect

    Agent Photo

    Ann Osterhoudt

    Lopp Real Estate Brokers

    507 Deer Run Dr, Sellersburg, IN 47172
  • /37

    $300,000

    $10K PRICE DROP
    • 3 Beds
    • 2.5 Baths
    • 1,846 Sq Ft

    7808 Joseph Dr, Sellersburg, IN 47172

    Wow! This beautifully updated 3-bedroom, 2.5-bath home is ready for new owners. Offering modern upgrades, an unfinished basement with abundant storage and potential for future living space, and fantastic entertaining areas, this home has so much to offer. The kitchen features a stunning custom bar with a pass-through window to the living room, creating the perfect space for gatherings. All

    Agent Photo

    Ann Osterhoudt

    Lopp Real Estate Brokers

    7808 Joseph Dr, Sellersburg, IN 47172
  • /34

    $272,900

    $12K PRICE DROP
    • 3 Beds
    • 2 Baths
    • 1,344 Sq Ft

    2231 Honeysuckle Way, Sellersburg, IN 47172

    Welcome home! This beautifully maintained 3-bedroom, 2-bath home, built in 2017, offers comfort and style throughout. The interior feels fresh and move-in ready. Step outside to a spacious patio-perfect for relaxing evenings or entertaining guests. Nestled in a quiet neighborhood, you'll enjoy peaceful living while still being conveniently located near the highway, shopping, and dining. A perfect

    Agent Photo

    Tammy Hogan

    Lopp Real Estate Brokers

    2231 Honeysuckle Way, Sellersburg, IN 47172
  • /11

    $356,990

    New Construction
    • 4 - 5 Beds
    • 2.5 - 3.5 Baths
    • 3,135 Sq Ft

    Breckenridge Plan at Meyer Meadows - Maple Street Collection, Sellersburg, IN 47172

    The Breckenridge by Fischer Homes offers a spacious and customizable design for modern living. The main level features an open kitchen with a walk-in pantry and options for a kitchen island, morning room expansion, and various door and window configurations. Additional options include a study, electric or internal fireplace with a hearth, and a built-in bench with storage in the family foyer.

    Fischer Homes Builder
    103 Patriot Loop Unit 36659143, Sellersburg, IN 47172
  • /37

    $322,990

    New Construction
    • 3 - 4 Beds
    • 2 - 2.5 Baths
    • 2,439 Sq Ft

    Cumberland Plan at Meyer Meadows - Maple Street Collection, Sellersburg, IN 47172

    The Cumberland by Fischer Homes offers a flexible and thoughtfully designed layout to suit modern living. The first floor features an open kitchen with a large pantry, optional island, and customizable morning room or family room configurations. Additional options include a first-floor guest suite, electric fireplace, and a 4x16 garage expansion. Upstairs, the home includes three bedrooms with a

    Fischer Homes Builder
    103 Patriot Loop Unit 36659137, Sellersburg, IN 47172
  • /32

    $302,990

    New Construction
    • 3 Beds
    • 2.5 - 3.5 Baths
    • 1,842 Sq Ft

    Wesley Plan at Silver Creek Meadows - Maple Street Collection, Sellersburg, IN 47172

    This stylish two-story home includes everything you need for your next home. The kitchen features a large serving island with room for seating. A private staircase in the back of the home leads to 3 bedroomswith loft or optional 4th bedroom. The owner's suite includes a generous walk-in closet and a private bathroom. Additional features of the Wesley include a living room/study and a convenient

    Fischer Homes Builder
    103 Patriot Loop Unit 36659610, Sellersburg, IN 47172
  • /17

    $300,990

    New Construction
    • 3 Beds
    • 2 Baths
    • 1,730+ Sq Ft

    DaVinci Plan at Meyer Meadows - Maple Street Collection, Sellersburg, IN 47172

    The DaVinci by Fischer Homes offers a flexible and thoughtfully designed layout perfect for modern living. The home features an owners suite with a walk-in closet and the option for a direct laundry room connection for added convenience. The open kitchen design includes a large island with seating and flows seamlessly into the expansive family room, which can be enhanced with an optional tray

    Fischer Homes Builder
    103 Patriot Loop Unit 36659141, Sellersburg, IN 47172
  • /39

    $320,990

    New Construction
    • 3 - 4 Beds
    • 2.5 Baths
    • 2,258 Sq Ft

    Yosemite Plan at Silver Creek Meadows - Maple Street Collection, Sellersburg, IN 47111

    The Yosemite by Fischer Homes offers a versatile and functional design with plenty of options to suit your needs. The main level includes a formal living or dining room, with options for a study, a kitchen island, and a bay window or customized window configuration in the morning and family rooms. An optional electric fireplace and a 4x16 garage expansion add style and convenience. The second

    Fischer Homes Builder
    103 Patriot Loop Unit 36659607, Sellersburg, IN 47111
  • /45

    $346,990

    New Construction
    • 4 - 6 Beds
    • 2.5 - 3.5 Baths
    • 2,794 Sq Ft

    Jensen Plan at Meyer Meadows - Maple Street Collection, Sellersburg, IN 47172

    The Jensen by Fischer Homes offers a spacious and flexible design, perfect for modern living. The open kitchen flows seamlessly into the living spaces, with options for a morning room expansion, a guest suite, or a private study on the main level. The included recreation room adds versatility, while optional features like a dining room, second study, or a 4x16 garage expansion provide additional

    Fischer Homes Builder
    103 Patriot Loop Unit 36659138, Sellersburg, IN 47172
  • /39

    $312,990

    New Construction
    • 3 - 4 Beds
    • 2.5 Baths
    • 2,258 Sq Ft

    Yosemite Plan at Meyer Meadows - Maple Street Collection, Sellersburg, IN 47172

    The Yosemite by Fischer Homes offers a versatile and functional design with plenty of options to suit your needs. The main level includes a formal living or dining room, with options for a study, a kitchen island, and a bay window or customized window configuration in the morning and family rooms. An optional electric fireplace and a 4x16 garage expansion add style and convenience. The second

    Fischer Homes Builder
    103 Patriot Loop Unit 36659136, Sellersburg, IN 47172
  • /29

    $338,990

    New Construction
    • 4 Beds
    • 2.5 Baths
    • 2,330+ Sq Ft

    Fairfax Plan at Silver Creek Meadows - Maple Street Collection, Sellersburg, IN 47172

    The Fairfax by Fischer Homes offers a versatile and thoughtfully designed layout, perfect for modern living. The open kitchen features a large island with seating, a walk-in pantry, and options for customized morning room configurations or a 2-foot expansion. The family room can be enhanced with window configurations and an optional fireplace. Upstairs, the home includes four bedrooms with

    Fischer Homes Builder
    103 Patriot Loop Unit 36659619, Sellersburg, IN 47172
  • /17

    $308,990

    New Construction
    • 3 Beds
    • 2 Baths
    • 1,730+ Sq Ft

    DaVinci Plan at Silver Creek Meadows - Maple Street Collection, Sellersburg, IN 47172

    The DaVinci by Fischer Homes offers a flexible and thoughtfully designed layout perfect for modern living. The home features an owners suite with a walk-in closet and the option for a direct laundry room connection for added convenience. The open kitchen design includes a large island with seating and flows seamlessly into the expansive family room, which can be enhanced with an optional tray

    Fischer Homes Builder
    103 Patriot Loop Unit 36659618, Sellersburg, IN 47172
  • /11

    $364,990

    New Construction
    • 4 - 5 Beds
    • 2.5 - 3.5 Baths
    • 3,135+ Sq Ft

    Breckenridge Plan at Silver Creek Meadows - Maple Street Collection, Sellersburg, IN 47111

    The Breckenridge by Fischer Homes offers a spacious and customizable design for modern living. The main level features an open kitchen with a walk-in pantry and options for a kitchen island, morning room expansion, and various door and window configurations. Additional options include a study, electric or internal fireplace with a hearth, and a built-in bench with storage in the family foyer.

    Fischer Homes Builder
    103 Patriot Loop Unit 36659620, Sellersburg, IN 47111
  • /37

    $330,990

    New Construction
    • 3 - 4 Beds
    • 2 - 2.5 Baths
    • 2,439 Sq Ft

    Cumberland Plan at Silver Creek Meadows - Maple Street Collection, Sellersburg, IN 47111

    The Cumberland by Fischer Homes offers a flexible and thoughtfully designed layout to suit modern living. The first floor features an open kitchen with a large pantry, optional island, and customizable morning room or family room configurations. Additional options include a first-floor guest suite, electric fireplace, and a 4x16 garage expansion. Upstairs, the home includes three bedrooms with a

    Fischer Homes Builder
    103 Patriot Loop Unit 36659615, Sellersburg, IN 47111
  • /29

    $330,990

    New Construction
    • 4 Beds
    • 2.5 Baths
    • 2,330+ Sq Ft

    Fairfax Plan at Meyer Meadows - Maple Street Collection, Sellersburg, IN 47172

    The Fairfax by Fischer Homes offers a versatile and thoughtfully designed layout, perfect for modern living. The open kitchen features a large island with seating, a walk-in pantry, and options for customized morning room configurations or a 2-foot expansion. The family room can be enhanced with window configurations and an optional fireplace. Upstairs, the home includes four bedrooms with

    Fischer Homes Builder
    103 Patriot Loop Unit 36659142, Sellersburg, IN 47172
  • /45

    $354,990

    New Construction
    • 4 - 6 Beds
    • 2.5 - 3.5 Baths
    • 2,794 Sq Ft

    Jensen Plan at Silver Creek Meadows - Maple Street Collection, Sellersburg, IN 47111

    The Jensen by Fischer Homes offers a spacious and flexible design, perfect for modern living. The open kitchen flows seamlessly into the living spaces, with options for a morning room expansion, a guest suite, or a private study on the main level. The included recreation room adds versatility, while optional features like a dining room, second study, or a 4x16 garage expansion provide additional

    Fischer Homes Builder
    103 Patriot Loop Unit 36659608, Sellersburg, IN 47111
  • /35

    $300,990

    New Construction
    • 3 - 4 Beds
    • 2 - 2.5 Baths
    • 1,983 Sq Ft

    Greenbriar Plan at Meyer Meadows - Maple Street Collection, Sellersburg, IN 47172

    The Greenbriar by Fischer Homes offers a versatile and thoughtfully designed layout to suit modern living. The first floor features a formal living and dining room, which can be converted into an optional study for added flexibility. The open kitchen offers options such as a large island, custom window configurations, and a bay window or alternate door layout in the morning room. Additional

    Fischer Homes Builder
    103 Patriot Loop Unit 36659135, Sellersburg, IN 47172
  • /35

    $308,990

    New Construction
    • 3 - 4 Beds
    • 2 - 2.5 Baths
    • 1,983 Sq Ft

    Greenbriar Plan at Silver Creek Meadows - Maple Street Collection, Sellersburg, IN 47172

    The Greenbriar by Fischer Homes offers a versatile and thoughtfully designed layout to suit modern living. The first floor features a formal living and dining room, which can be converted into an optional study for added flexibility. The open kitchen offers options such as a large island, custom window configurations, and a bay window or alternate door layout in the morning room. Additional

    Fischer Homes Builder
    103 Patriot Loop Unit 36659614, Sellersburg, IN 47172
  • /32

    $294,990

    New Construction
    • 3 - 4 Beds
    • 2.5 - 3.5 Baths
    • 1,842 Sq Ft

    Wesley Plan at Meyer Meadows - Maple Street Collection, Sellersburg, IN 47172

    This stylish two-story home includes everything you need for your next home. The kitchen features a large serving island with room for seating. A private staircase in the back of the home leads to 3 bedroomswith loft or optional 4th bedroom. The owner's suite includes a generous walk-in closet and a private bathroom. Additional features of the Wesley include a living room/study and a convenient

    Fischer Homes Builder
    103 Patriot Loop Unit 36659131, Sellersburg, IN 47172
  • /43

    $330,000

    • 3 Beds
    • 2 Baths
    • 1,540 Sq Ft

    7022 Hollkamp Way, Sellersburg, IN 47172

    Welcome to this beautifully upgraded custom-built home in the Plains of Millan. The popular Haylyn floor plan offers the perfect blend of style, comfort, and thoughtful design with numerous enhancements added during the building process. This 3-bedroom, 2-bath home features an inviting covered front porch, spacious open-concept living, and a split-bedroom layout designed for everyday living. The

    Julie Knotts Coldwell Banker McMahan

    7022 Hollkamp Way, Sellersburg, IN 47172
  • /44

    $310,000

    • 4 Beds
    • 2 Baths
    • 1,940 Sq Ft

    4225 Silver Glade Trail, Sellersburg, IN 47172

    This move-in ready gem at 4225 Silver Glade Trail checks every box! Step into the grand great room where vaulted ceilings, built-in shelves, and a warm gas fireplace set the perfect ambiance. The large kitchen offers ample space for entertaining, complete with all appliances. Unwind in your private main suite — a true retreat with walk-in closet, jetted tub, separate shower & double sink vanity.

    Teresa Baxter NextHome Wilson Real Estate

    4225 Silver Glade Trail, Sellersburg, IN 47172
  • /19

    $301,900

    New Construction
    • 3 Beds
    • 2 Baths
    • 1,425 Sq Ft

    7009- LOT 133 Hollkamp Way, Sellersburg, IN 47172

    Premier Homes of Southern Indiana presents the beautiful 'Maria' floor plan! This 3 Bed/2 Bath home features a cozy covered front porch, spacious great room with 10' ceiling, open floor plan, and split bedrooms. The eat-in kitchen features stainless steel appliances, quartz countertops, island, walk-in pantry, and roomy breakfast nook that leads out to the covered patio! Primary suite offers an

    Lisa Morris RE/MAX FIRST

    7009- LOT 133 Hollkamp Way, Sellersburg, IN 47172
  • /2

    $385,000

    • Land
    • 1 Acre
    • $385,000 per Acre

    7315 Highway 311, Sellersburg, IN 47172

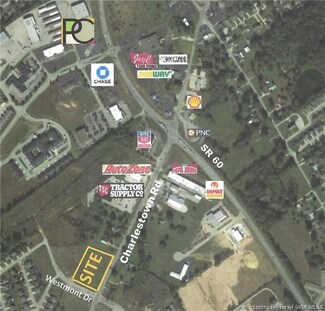
    This Property currently includes a Single-Family Residential Home with Garage and Basement that is rented. Property is being sold for it's COMMERCIAL ZONING and COMMERCIAL POTENTIAL. Many nearby Commercial Properties include Auto Zone, Tractor Supply Company, Red Umbrella Roofing. This property is located within 1/4 Mile of the State Highway 311 and State Highway 60 Intersection in Hamburg. This

    David Bauer Schuler Bauer Real Estate Services ERA Powered (N

    7315 Highway 311, Sellersburg, IN 47172
  • /62

    $400,000

    • 3 Beds
    • 2.5 Baths
    • 2,260 Sq Ft

    10502 Highway 60, Sellersburg, IN 47172

    Built in 2017, this country home on 3.61 acres has 3 bedrooms, 2 1/2 bathrooms, a full unfinished walk-up basement, 2-car garage, family room, sitting room, Main bedroom and bath on the main floor and so is the laundry. Sit on the back patio or by the fire pit and watch the wildlife. Nice storage shed, garden areas, and the tree line with creeks define the property lines. All appliances, washer

    Shawn Faye RE/MAX Plus

    10502 Highway 60, Sellersburg, IN 47172
  • /30

    $259,900

    $40K PRICE DROP
    • 3 Beds
    • 2 Baths
    • 1,524 Sq Ft

    811 Beechwood St, Sellersburg, IN 47172

    Updated, fresh, clean - Ready for a new owner! Do not miss this wonderful all-brick ranch with a covered front porch in Sellersburg! Tucked away on a great street, you will love the area. Enter from the covered front porch into the foyer, leading you into the open family room. New carpet and padding throughout. Dining area, kitchen with breakfast bar, and a new back door that leads to the new

    Julie Dulaney Real Estate Unlimited

    811 Beechwood St, Sellersburg, IN 47172
  • /41

    $379,900

    $10K PRICE DROP
    • 4 Beds
    • 3 Baths
    • 2,643 Sq Ft

    5412 Catalina Trail, Sellersburg, IN 47172

    Built right, priced right and the roof is brand new.This 2019-built home in Waters of Milan delivers the layout people actually want: a first-floor primary suite with a walk-in closet and private bath, so you're not sharing a hallway with everyone else in the house. Two additional bedrooms and a full bath are upstairs, and the finished basement adds a fourth bedroom and third full bath ideal

    Brian Bowling Collective Roots Agency

    5412 Catalina Trail, Sellersburg, IN 47172
  • /53

    $399,000

    • 4 Beds
    • 3 Baths
    • 2,875 Sq Ft

    2031 Sterling Oaks Dr, Sellersburg, IN 47172

    Welcome to Sterling Oaks! This beautifully maintained 4-bedroom, 3-bath ranch offers over 3,500 finished square feet on one of the subdivision’s most desirable lots, backing to mature woods for exceptional privacy. The open floor plan features vaulted ceilings, hardwood floors, granite countertops, a center island, abundant cabinetry, and a split-bedroom design. The spacious primary suite

    George Windell Real Estate Unlimited

    2031 Sterling Oaks Dr, Sellersburg, IN 47172
  • /39

    $312,000

    $3K PRICE DROP
    • 4 Beds
    • 2.5 Baths
    • 1,894 Sq Ft

    613 Catalpa St, Sellersburg, IN 47172

    Welcome to Dreyer Estates in Sellersburg! This spacious 4-bedroom, 2.5-bath all brick Colonial offers nearly 1,900 square feet of timeless character, functional living space, and an unbeatable location. Situated on a 0.37-acre lot, this home features a large attached 2-car garage, fenced backyard, and plenty of room to spread out both inside and out. The main level includes a formal dining room,

    Sean Sampson Coldwell Banker McMahan

    613 Catalpa St, Sellersburg, IN 47172
  • /18

    $282,990

    New Construction
    • 2 - 3 Beds
    • 2 Baths
    • 1,419 Sq Ft

    Beacon Plan at Silver Creek Meadows - Maple Street Collection, Sellersburg, IN 47172

    The Beacon by Fischer Homes offers a flexible and functional layout designed for modern living. With three bedrooms or the option to convert one into a living room or study, this home provides versatility to suit your needs. The open kitchen and dining area feature an oversized pantry and can be enhanced with options like a bay window or custom window and door configurations. The family room

    Fischer Homes Builder
    103 Patriot Loop Unit 36659612, Sellersburg, IN 47172
  • /20

    $388,850

    • 5 Beds
    • 3.5 Baths
    • 2,464 Sq Ft

    7201 Meyer Loop, Sellersburg, IN 47172

    SELLER IS OFFERING $5,500 IN BUYER CONCESSION! SellerThe "Kingsfield II" home features 5 bedrooms, 3 and 1/2 bathrooms, 2 car attached garage and 2 laundry rooms. The first floor features a Great room, guest half bath, kitchen/dining area, laundry, primary bedroom with walk-in closet, private bath with shower and double bowl vanity. The kitchen has an island w/breakfast bar, dishwasher,

    Cinda Harbeson Advantage Plus Real Est. Team

    7201 Meyer Loop, Sellersburg, IN 47172
  • /33

    $234,900

    $5K PRICE DROP
    • 3 Beds
    • 1 Bath
    • 1,323 Sq Ft

    8753 County Line Rd, Sellersburg, IN 47172

    MOVE-IN READY and full of charm! Welcome to this well-maintained 3-bedroom, 1-bath ranch home in Sellersburg, Indiana. Nestled just off the beaten path, this property offers the perfect combination of peaceful living and convenient access to shopping, dining, schools, and major highways for an easy commute throughout Southern Indiana and Louisville.From the moment you arrive, you'll

    Chris Fox FC Tucker Kentuckiana

    8753 County Line Rd, Sellersburg, IN 47172

Showing Results 1 - 40, Page 1 of 2

Home Price Trends

Median Sale Price
$309,450
Median Single Family Sale Price
$312,500
Median 2 Bedroom Sale Price
$225,000
Median 1 Bedroom Sale Price
$79,250
Average Price Per Sq Ft
$163
Number of Homes for Sale
79
Last 12 months Home Sales
290
Months of Supply
3.30
Median List Price
$317,877
Median Change From 1st List Price
1%
Median Home Sale Price YoY Change
3%
How to Buy a Home How to Finance a Home How to Sell a Home