62

Newest Homes for Sale in Shaftsburg, MI

Section Image Section Image
  • /13

    $220,000

    • Land
    • 6.6 Acres
    • $33,333 per Acre

    0 Warner Rd, Laingsburg, MI 48848

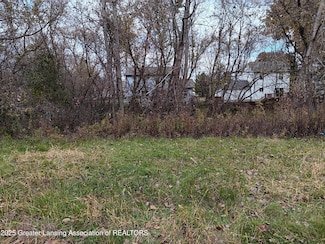
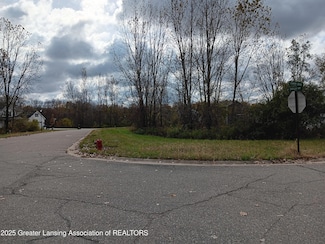
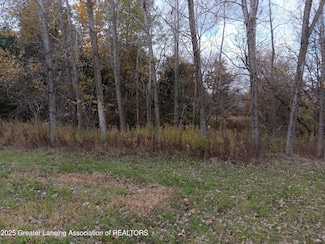
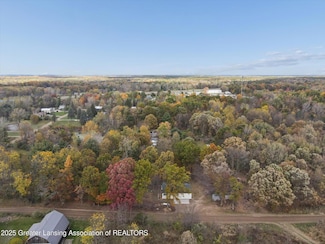
    Escape to the countryside and discover this beautiful, secluded 6.6-acre parcel where privacy and nature surround you. Tucked away from the hustle and bustle, this scenic property offers the perfect setting for country living at its finest. With a pole barn already in place and a well on the property, much of the groundwork has been startedâ”making it an ideal canvas to build the dream home

    Kevin Lee eXp Realty, LLC

    0 Warner Rd, Laingsburg, MI 48848
  • /50

    $529,000

    $120K PRICE DROP
    • 3 Beds
    • 3 Baths
    • 2,314 Sq Ft

    6055 Shaftsburg Rd, Williamston, MI 48895

    ***OPEN HOUSE SATURDAY MAY 2nd- 12pm-2pm***Located on an elevated 7-acre setting, this 2,314-square-foot home offers a rare combination of privacy, space, and recreational appeal. The residence features three bedrooms, three full bathrooms, and a newly updated kitchen with granite countertops and new appliances. Surrounded by large-tract properties, the setting provides a secluded feel that

    Bill Buckingham Whitetail Properties Real Estate, LLC

    6055 Shaftsburg Rd, Williamston, MI 48895
  • /21

    $855,000

    New Construction
    • 4 Beds
    • 3.5 Baths
    • 2,889 Sq Ft

    The Bristol Plan at Bonnie Meadows, Haslett, MI 48840

    Welcome to the Bristol home plan, part of our Legacy Series! The Bristol offers a spacious two-story design with flexible living spaces and an open-concept main floor. Tour the Bristol with us! Step in from the inviting front porch and find a bright entryway with a flex room to your left. Continue through the hall, past a coat closet, and arrive in the heart of the home. The main level features a

    Eastbrook Homes Builder
    9615 Tobermory Dr Unit 38620340, Haslett, MI 48840
  • /2

    $42,900

    • Land
    • 0 Sq Ft

    807 Little Creek Path, Perry, MI 48872

    Great country subdivision. Bring your own builder, new homes. Close to highway and every area. Family area, great community with good schools. A great place to build the family home.

    Robert Ellsworth Coldwell Banker Professionals-E.L.

    807 Little Creek Path, Perry, MI 48872
  • /5

    $42,900

    • Land
    • 1 Acre
    • $42,900 per Acre

    712 Starlight Way, Perry, MI 48872

    Great country subdivision. Bring your own builder, new homes. Close to highway and every area. Family area, great community with good schools. A great place to build the family home.

    Robert Ellsworth Coldwell Banker Professionals-E.L.

    712 Starlight Way, Perry, MI 48872
  • /7

    $42,900

    • Land
    • 0 Sq Ft

    603 Country Dr, Perry, MI 48872

    Great country subdivision. Bring your own builder, new homes. Close to highway and every area. Family area, great community with good schools. A great place to build the family home.

    Robert Ellsworth Coldwell Banker Professionals-E.L.

    603 Country Dr, Perry, MI 48872
  • /47

    $332,400

    $8K PRICE DROP
    • 3 Beds
    • 3 Baths
    • 1,090 Sq Ft

    9595 E State Rd, Haslett, MI 48840

    Welcome to 9595 E State Road in Haslett! Set on three peaceful acres, this beautifully updated home offers the perfect blend of modern comfort and relaxed country living. Featuring three spacious bedrooms and three full bathrooms, every space has been refreshed with care and style. Step inside to discover brand-new flooring, interior paint, and a fully remodeled kitchen and bathrooms—all

    Carin Whybrew Coldwell Banker Professionals -Okemos

    9595 E State Rd, Haslett, MI 48840
  • /50

    $699,000

    $150K PRICE DROP
    • 3 Beds
    • 2.5 Baths
    • 1,920 Sq Ft

    1435 Epley Rd, Williamston, MI 48895

    !!Beautifully Updated Kitchen Floors!! Rare opportunity: a 57-acre country estate in Williamston, MI, just 20 minutes from Michigan State University. Built in 2001, the 1,920 sq. ft., 3-bed, 3-bath home offers a spacious kitchen with island, cozy den, and partially finished basement. Practical features include first-floor laundry, two-car garage, and new landscaping. About 40 acres of tillable

    Bill Buckingham Whitetail Properties Real Estate, LLC

    1435 Epley Rd, Williamston, MI 48895
  • /28

    $825,000

    New Construction
    • 2 Beds
    • 2.5 Baths
    • 2,359 Sq Ft

    The Windsor Plan at Bonnie Meadows, Grand Rapids, MI 49546

    Buildable Home Plan - Photos are Representational Welcome to the Windsor home plan, a new addition to our Legacy Series. An expansive and luxurious ranch plan, the Windsor evokes a sense of chic refinement that is sure to impress. Tour the Windsor with us! Step through the double doorway and into the spacious entryway that features 12-foot ceilings. Continue down the hallway into the beautiful

    Eastbrook Homes Builder
    1188 E Paris SE Unit 37353928, Grand Rapids, MI 49546
  • /20

    $999,900

    $200K PRICE DROP
    • Land
    • 1.7 Acres
    • $588,176 per Acre

    10980 S M 52, Perry, MI 48872

    Awesome 1.7-acre parcel in a great location right off the expressway and surrounded by major business chains. This very desirable development parcel has streets on all 4 sides with sewer and water to the site. Zoned B-1

    Terry Shellhorn Century 21 Affiliated

    10980 S M 52, Perry, MI 48872
  • /27

    $592,000

    New Construction
    • 3 Beds
    • 2.5 Baths
    • 1,943 Sq Ft

    The Marley Plan at Bonnie Meadows, Haslett, MI 48840

    Buildable Home Plan – Photos are Representational The Marley is a two-story home plan, offering three bedrooms and 2.5 bathrooms, with the option to add a fourth and fifth bedroom and additional bathroom. This popular home plan is known for its main floor owner's suite and two-story great room. Step into your new Marley home from the elegant front porch. The entryway takes you past a coat closet,

    Eastbrook Homes Builder
    9615 Tobermory Dr Unit 36585684, Haslett, MI 48840
  • /28

    $563,000

    New Construction
    • 1 Bed
    • 1 Bath
    • 1,552 Sq Ft

    The Wisteria Plan at Bonnie Meadows, Haslett, MI 48840

    Buildable Home Plan - Photos Are Representational The Wisteria home plan is a charming and contemporary home, ideal for homeowners looking for a well laid out home plan. The plan includes 1552 finished square feet on the main level, and offers the option to add a large finished lower level to suit your needs. Enter your new Wisteria home from the front porch into the front hall or through the two

    Eastbrook Homes Builder
    9615 Tobermory Dr Unit 36585685, Haslett, MI 48840
  • /28

    $588,000

    New Construction
    • 2 Beds
    • 2 Baths
    • 1,773 Sq Ft

    The Balsam Plan at Bonnie Meadows, Haslett, MI 48840

    Buildable Home Plan – Photos Are Representational The Balsam, named after the most fragrant fir tree, evokes freshness and a feeling of open spaces. The Balsam is our latest ranch plan, featuring 1773 of flexible living space. Enter the Balsam home through your front porch or through the two-car garage, immediately finding the mudroom to your left. The conveniently located mudroom includes a coat

    Eastbrook Homes Builder
    9615 Tobermory Dr Unit 36447517, Haslett, MI 48840
  • /27

    $780,000

    New Construction
    • 4 Beds
    • 3.5 Baths
    • 3,338 Sq Ft

    The Rutherford Plan at Bonnie Meadows, Haslett, MI 48840

    Buildable Home Plan – Photos Are Representational Welcome to the Rutherford, part of our Designer Series. The Rutherford features an elevated home style, expansive floor plan, and architectural flair. The Rutherford’s front porch leads into the two-story front foyer. The foyer is open to the formal dining room, with its stately tray ceiling, and the front parlor with optional French doors. The

    Eastbrook Homes Builder
    9615 Tobermory Dr Unit 36451795, Haslett, MI 48840
  • /28

    $646,000

    New Construction
    • 4 Beds
    • 2.5 Baths
    • 2,328 Sq Ft

    The Hadley Plan at Bonnie Meadows, Haslett, MI 48840

    Buildable Home Plan - Photos are Representational Stately and contemporary, the Hadley home plan is a two-story design offering 2328 square feet of living space, four bedrooms, and two and a half baths. Enter your Hadley home plan and see a conveniently located flex room, perfect for an at-home office, playroom, or hobby room. Continue down the hall into your two-story great room, dining room and

    Eastbrook Homes Builder
    9615 Tobermory Dr Unit 36452465, Haslett, MI 48840
  • /28

    $680,000

    New Construction
    • 5 Beds
    • 3.5 Baths
    • 2,681 Sq Ft

    The Sebastian Plan at Bonnie Meadows, Haslett, MI 48840

    Buildable Home Plan – Photos are Representational Welcome home to the Sebastian, part of our Designer Series. With the most diverse range of options in any home plan, the Sebastian is a generous and attractive home design. With 2681 square feet, the plan includes five bedrooms and three and half baths. The Sebastian’s foyer entry way is open to the front flex room, and leads into the two story

    Eastbrook Homes Builder
    9615 Tobermory Dr Unit 36474444, Haslett, MI 48840
  • /28

    $653,000

    New Construction
    • 3 Beds
    • 2.5 Baths
    • 2,220 Sq Ft

    The Fitzgerald Plan at Bonnie Meadows, Haslett, MI 48840

    Buildable Home Plan - Photos are Representational The Fitzgerald home plan is an elegant, contemporary ranch style home with three bedrooms, two full baths, one half bathroom and 2220 finished square feet. Walk into your new Fitzgerald home from the pillared front porch to the main entryway. The formal dining area is positioned just off the front hall and can be transformed into an office with

    Eastbrook Homes Builder
    9615 Tobermory Dr Unit 36449077, Haslett, MI 48840
  • /17

    $558,000

    New Construction
    • 3 Beds
    • 2 Baths
    • 1,592 Sq Ft

    The Grayson Plan at Bonnie Meadows, Haslett, MI 48840

    Buildable Home Plan – Photos are Representational Welcome to this newly improved, Americana Series home plan, the Grayson! Enter your new Grayson home from the front porch into the main entryway, or through the two-car garage into the mudroom. The conveniently located mudroom includes a coat closet and an optional bench and connects with the entryway in the hall. The front hall opens into the

    Eastbrook Homes Builder
    9615 Tobermory Dr Unit 36498720, Haslett, MI 48840
  • /28

    $608,000

    New Construction
    • 3 Beds
    • 2 Baths
    • 1,928 Sq Ft

    The Maxwell Plan at Bonnie Meadows, Haslett, MI 48840

    Buildable Home Plan – Photos are Representational The Maxwell home plan is a contemporary ranch style home. Walk into your new Maxwell home from the front porch to the main entryway. The dining area is positioned just off the front hall and can be transformed into an office with stylish French doors. The dining room and entryway lead into the family room, which can be further enhanced with one of

    Eastbrook Homes Builder
    9615 Tobermory Dr Unit 36487762, Haslett, MI 48840
  • /27

    $703,000

    New Construction
    • 4 Beds
    • 2.5 Baths
    • 2,935 Sq Ft

    The Jamestown Plan at Bonnie Meadows, Haslett, MI 48840

    Buildable Home Plan - Photos are Representational As part of the Designer Series, the Jamestown is characterized by its charming design and architectural flair. The foyer is open to the formal dining room, with its stately tray ceiling, and the front parlor with optional French doors. The foyer leads past the large study and out into the great room with its two-story ceiling and elegant

    Eastbrook Homes Builder
    9615 Tobermory Dr Unit 36483759, Haslett, MI 48840
  • /28

    $638,000

    New Construction
    • 4 Beds
    • 2.5 Baths
    • 2,244 Sq Ft

    The Hearthside Plan at Bonnie Meadows, Haslett, MI 48840

    Buildable Home Plan – Photos are Representational The Hearthside design is an inviting two-story home with ample space and lots of opportunity for personalization and expansion. This plan includes 2244 square feet of finished space includes four bedrooms and two and a half baths, offering you plenty of flexible living space. The elegant pillared porch and two-story foyer leads to a flex room that

    Eastbrook Homes Builder
    9615 Tobermory Dr Unit 36492959, Haslett, MI 48840
  • /27

    $610,000

    New Construction
    • 4 Beds
    • 2.5 Baths
    • 2,344 Sq Ft

    The Preston Plan at Bonnie Meadows, Haslett, MI 48840

    Buildable Home Plan - Photos are Representational Stately and contemporary, the Preston home plan is a two-story design offering 2344 square feet of living space, four bedrooms, and two and a half baths. Step from your new Preston home’s porch into the front entryway with its coat closet and optional bench. From the entryway, the front room offers a flexible space for formal dining or a sitting

    Eastbrook Homes Builder
    9615 Tobermory Dr Unit 36495138, Haslett, MI 48840

Showing Results 41 - 62, Page 2 of 2

How to Buy a Home How to Finance a Home How to Sell a Home