182

Shakopee, MN Homes for Sale under $600,000

Section Image Section Image
  • /14

    $498,990

    New Construction
    • 3 - 4 Beds
    • 2 - 3 Baths
    • 1,982+ Sq Ft

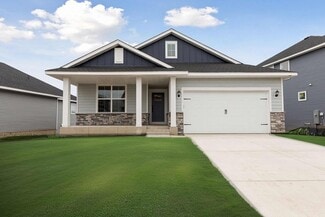
    Nokomis Plan at Summerland Place - The Tradition Collection, Shakopee, MN 55379

    Explore the comforts and versatility crafted into every detail of The Nokomis by David Weekley floor plan. Begin and end each day in the Owner’s Retreat, which features a spa-inspired Owner’s Bath and an oversized walk-in closet. A pair of spacious spare bedrooms provide opportunities for individual growth and style. The first story presents open-concept gathering spaces suited to special

    David Weekley Homes Builder
    1542 Philipp Way Unit 36479912, Shakopee, MN 55379
  • /39

    $350,000

    • 3 Beds
    • 1.5 Baths
    • 1,376 Sq Ft

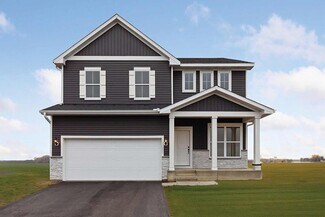
    1006 Van Buren St S, Shakopee, MN 55379

    Michelle Dowell BRIX Real Estate

    1006 Van Buren St S, Shakopee, MN 55379
  • /33

    $434,990

    New Construction
    • 3 Beds
    • 2.5 Baths
    • 1,686 Sq Ft

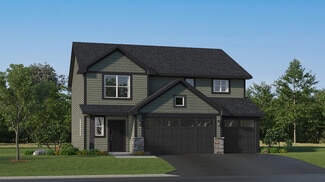
    The Ferguson Plan at Bluff View, Shakopee, MN 55379

    Make your new home in The Ferguson floor plan! The Ferguson is the mid-sized Cottage series home and has extra features such as the covered patio and corner walk in pantry. This home is offered at Bluff View in Shakopee, Minnesota. There are 3 different elevations offered for this home. The main level is an open-style plan with hard flooring throughout. The kitchen is spacious with quartz

    D.R. Horton Builder
    1686 Zumbro Ave Unit 37861942, Shakopee, MN 55379
  • /11

    $497,990

    New Construction $17K PRICE DROP
    • 4 Beds
    • 3 Baths
    • 1,981 Sq Ft

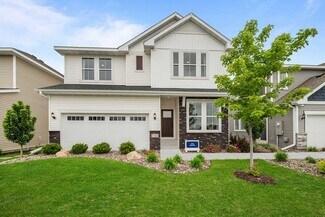
    1640 Lund Way, Shakopee, MN 55379

    Stunning Northfield Floorplan Conveniently Located in the Fastest Growing Part of Shakopee. Professionally Designed Home with Luxurious Finishes and So Much More. Convenient Location to Any and All Lifestyle Amenities!

    Pulte Homes Builder
    1640 Lund Way, Shakopee, MN 55379
  • /47

    $510,000

    • 4 Beds
    • 3 Baths
    • 2,223 Sq Ft

    1704 Wilking Way, Shakopee, MN 55379

    Introducing an exceptional opportunity in the desirable Stagecoach at Southbridge neighborhood, where this home surpasses new construction! Enjoy the convenience of a nearby playground just steps away. Built by Fieldstone Homes, this residence comes with a 5-year warranty. This thoughtfully designed layout features three bedrooms on the upper level and a fourth bedroom on the lower level. The

    ChuChu Girma RES Realty

    1704 Wilking Way, Shakopee, MN 55379
  • /34

    $300,000

    $25K PRICE DROP
    • 4 Beds
    • 2.5 Baths
    • 1,886 Sq Ft

    4652 Woodland Ave, Shakopee, MN 55379

    Beautifully updated multi-level townhome in a prime location! Move-in ready and thoughtfully refreshed throughout, this home offers a bright, open-concept layout designed for comfortable living and easy entertaining. The inviting living room features a charming bay window and cozy fireplace, flowing seamlessly into the updated kitchen and dining area with access to the deck. The kitchen shines

    Jason Walgrave RE/MAX Advantage Plus

    4652 Woodland Ave, Shakopee, MN 55379
  • /27

    $545,990

    New Construction $30K PRICE DROP
    • 5 Beds
    • 3 Baths
    • 2,449 Sq Ft

    2350 Pleasant Ave, Shakopee, MN 55379

    Introducing the Elm, a thoughtfully designed five-bedroom new home with luxury features located at Highview Park in Shakopee, Minnesota. There are four attractive exterior elevations that come in multiple color packages to keep the neighborhood appealing. This home is on a walkout, cul-de-sac lot overlooking a pond. Boasting a main level bedroom and 3/4 bath, this floor plan provides versatility

    D.R. Horton Builder
    2350 Pleasant Ave, Shakopee, MN 55379
  • /67

    $349,000

    • 4 Beds
    • 2.5 Baths
    • 2,185 Sq Ft

    1724 Riverside Dr, Shakopee, MN 55379

    Freshly updated and move-in ready, this 4-bedroom, 3-bath end-unit townhome in Southbridge checks all the boxes. The open layout makes the main level feel spacious and connected, with updated flooring, paint, kitchen, and bathrooms that give the home a clean, modern feel. Big-ticket items have already been taken care of. Downstairs, you’ll find a flexible finished space that works perfectly as a

    Ryan Olson Pemberton RE

    1724 Riverside Dr, Shakopee, MN 55379
  • /40

    $361,999

    $13K PRICE DROP
    • 3 Beds
    • 2.5 Baths
    • 1,719 Sq Ft

    1852 Tyrone Dr S, Shakopee, MN 55379

    Welcome to this move-in ready end-unit townhome in Shakopee, featuring Lennar's popular Raleigh floor plan with upscale finishes throughout and beautiful greenspace bordering the side and rear of the home for added privacy. Step inside to an open, inviting layout with 9-foot ceilings, luxury vinyl plank flooring in the kitchen and bathrooms, quartz countertops, a stylish tile backsplash,

    Aaron Like LPT Realty, LLC

    1852 Tyrone Dr S, Shakopee, MN 55379
  • /26

    $397,700

    • 4 Beds
    • 2 Baths
    • 2,320 Sq Ft

    938 Pierce St S, Shakopee, MN 55379

    Up/down duplex in Shakopee, fully vacant and ready for your plan. Occupy one unit and rent the other, or lease both out. Water and electric separately metered per unit for easy expense tracking. Lower unit shows market rent potential in the $1,700–$1,800/mo range. Ideal for a first-time buyer wanting to house-hack their way into ownership, or an investor building a rental portfolio. Schedule your

    Mustafa Sandhu Coldwell Banker Realty - Southwest Regional

    938 Pierce St S, Shakopee, MN 55379
  • /22

    $359,900

    $15K PRICE DROP
    • 3 Beds
    • 2 Baths
    • 1,824 Sq Ft

    2015 Heritage Dr, Shakopee, MN 55379

    Nestled in a vibrant and convenient location, this beautiful 3-bedroom, 2-bathroom home offers easy access to shopping, dining, and entertainment options. Perfectly situated in the heart of Shakopee, you’ll enjoy the best of suburban living with all the amenities just minutes away. This home boasts a large yard that backs up to a peaceful walking path, perfect for outdoor enjoyment and

    Nicholas Monson RE/MAX Preferred

    2015 Heritage Dr, Shakopee, MN 55379
  • /24

    $453,990

    New Construction
    • 4 Beds
    • 2.5 Baths
    • 1,863 Sq Ft

    The Edison Plan at Bluff View, Shakopee, MN 55379

    Welcome to The Edison, a new 4-bedroom floor plan offered in the Cottage series of homes at Bluff View in Shakopee, Minnesota. The Edison is the largest of the Cottage series with 1863 finished square feet on the main level and upper level of the home. The main level is an open-concept floor plan with a large family room, dining area and kitchen in an inviting open area with hard flooring

    D.R. Horton Builder
    1686 Zumbro Ave Unit 37861947, Shakopee, MN 55379
  • /32

    $505,990

    New Construction
    • 4 Beds
    • 3.5 Baths
    • 2,344 Sq Ft

    Covington Plan at Palomino Trail - Horizon, Shakopee, MN 55379

    The Covington is where space meets purpose—crafted for lively gatherings and quiet moments alike. At its heart lies a beautifully designed kitchen with a central island, flowing naturally into the gathering room to create a hub that’s as practical as it is welcoming.

    Pulte Homes Builder
    1688 Lund Way Unit 38830054, Shakopee, MN 55379
  • /25

    $555,990

    New Construction
    • 4 Beds
    • 2.5 Baths
    • 2,776 Sq Ft

    The Adams II Plan at Bluff View, Shakopee, MN 55379

    Introducing the Adams II, a floor plan offered at Bluff View in Shakopee, Minnesota. The Adams II is one of our most popular floor plans with four bedrooms, study, loft area, and a spacious kitchen. Working from home is easy in the Adams II’s main level study with a view out of the front of the home. The heart of the main level lies in its open-concept kitchen, family room and dinette. The

    D.R. Horton Builder
    1686 Zumbro Ave Unit 38967982, Shakopee, MN 55379
  • /25

    $539,990

    New Construction
    • 4 Beds
    • 2 Baths
    • 1,788 Sq Ft

    The Cali Lower Level Plan at Bluff View - Freedom Series, Shakopee, MN 55379

    Welcome to the newest one-level floor plan in the D.R. Horton Minnesota lineup, The Cali. This new home is offered at Bluff Creek in Shakopee, Minnesota first! This home is light, bright and has an open concept feel throughout. All of the essentials are on one level: 4 bedrooms, laundry room, kitchen, dining and the family room with the option to add a gas or electric fireplace. Enjoy the

    D.R. Horton Builder
    1686 Zumbro Ave Unit 40870053, Shakopee, MN 55379
  • /45

    $599,900

    • 5 Beds
    • 3.5 Baths
    • 3,764 Sq Ft

    1716 Rainier Dr, Shakopee, MN 55379

    Wonderful roomy 2 story with full finished basement, 5 bedroom, 4 bath, center island, deck & patio, gas fireplace, stainless steel appliances, large pantry, tile backsplash, solid surface flooring, big backyard, 3 car garage, office by front door, lots of storage throughout, game room upstairs, huge family room in basement, jack & jill bath, luxury primary bath, easy access to Hwy. 169, great

    Randy Kubes Kubes Realty Inc

    1716 Rainier Dr, Shakopee, MN 55379
  • /27

    $375,000

    • 3 Beds
    • 2.5 Baths
    • 2,056 Sq Ft

    4138 Blakewood Dr, Shakopee, MN 55379

    Enjoy comfortable low maintenance living in this one level townhome with a full basement. 3 bedrooms, 3 baths. Open design with lots of natural light. Upgraded kitchen features granite countertops and stainless steel appliances and an abundance of cabinets and counter space for your entertaining. Open design makes living easy, relax with your gas fireplace on both upper and lower level. Main

    Sue Jacobs Kubes Realty Inc

    4138 Blakewood Dr, Shakopee, MN 55379
  • /25

    $505,990

    New Construction
    • 4 Beds
    • 2.5 Baths
    • 2,498 Sq Ft

    Berkley Plan at Arbor Bluff - Venture Collection, Shakopee, MN 55379

    This new two-story home is designed to deliver ease of living. On the first floor is a cohesive open layout shared between the spacious Great Room, dining room and a fully equipped kitchen. Upstairs is a loft for additional living space, surrounded by three secondary bedroom and a tranquil owner’s suite with a full-sized bathroom. Completing the home is a desirable three-car garage.

    Lennar Builder
    2606 Green Ash Ave Unit 36036994, Shakopee, MN 55379
  • /30

    $512,990

    New Construction
    • 5 Beds
    • 3 Baths
    • 2,582 Sq Ft

    Davis Plan at Arbor Bluff - Venture Collection, Shakopee, MN 55379

    This new two-story home offers a modern layout with an open plan on the first floor, perfect for entertaining and everyday living. A rear bedroom conveniently located near a bathroom provides a private space for guests. Upstairs, the second floor features a versatile loft area, ideal for a home office or relaxation space, along with three additional bedrooms. The highlight of the second floor is

    Lennar Builder
    2606 Green Ash Ave Unit 40496313, Shakopee, MN 55379
  • /63

    $549,900

    • 4 Beds
    • 3 Baths
    • 2,670 Sq Ft

    833 Tyrol Ln, Shakopee, MN 55379

    Set in the desirable Engelhaven neighborhood with lake views from both the front and back, this updated rambler blends character and easy main-level living. Vaulted ceilings with exposed beams open up the main floor, where the kitchen has been refreshed with new granite countertops, a tile backsplash, and new stainless steel appliances. A convenient laundry room sits just off the kitchen and

    Isaac Kuehn DRG

    833 Tyrol Ln, Shakopee, MN 55379
  • /27

    $473,990

    New Construction
    • 4 Beds
    • 2.5 Baths
    • 2,323 Sq Ft

    The Holcombe Plan at Highview Park - Express Select, Shakopee, MN 55379

    Meet The Holcombe, a new home with charming curb appeal offered at Highview Park in Shakopee, Minnesota. The interior is immediately very inviting with a spacious family room that is open to the kitchen and dinette. The kitchen is a highlight of the home with a corner walk-in pantry, beautiful quartz countertops, an island with breakfast bar, and stainless-steel appliances. The family room has

    D.R. Horton Builder
    1878 Rainier Dr Unit 36208097, Shakopee, MN 55379
  • /25

    $521,335

    New Construction
    • 4 Beds
    • 2.5 Baths
    • 2,349 Sq Ft

    2307 Williams St, Shakopee, MN 55379

    Step inside this impressive 2,349 square foot home and discover an open-concept first floor designed for seamless living and entertaining. The spacious Great Room flows effortlessly into a modern kitchen, where sleek cabinetry, Silestone countertops, designer backsplash options and LG stainless steel appliances create a chef’s dream space. Enjoy the convenience of a stainless undermount sink with

    Lennar Builder
    2307 Williams St, Shakopee, MN 55379
  • /23

    $474,900

    $10K PRICE DROP
    • 4 Beds
    • 2 Baths
    • 2,270 Sq Ft

    1193 Shawmut St S, Shakopee, MN 55379

    Move-in ready and thoughtfully updated throughout, this Shakopee home offers a fresh, functional layout with space to grow. Recent improvements include fresh interior paint, scraped and painted ceilings, new LVP flooring in the kitchen, dining area, and bathrooms, plus new carpet throughout the upper level. The home features four bedrooms—two upstairs and two downstairs— fourth bedroom in the

    Nicole Stone RE/MAX Results

    1193 Shawmut St S, Shakopee, MN 55379
  • /28

    $525,000

    New Construction $20K PRICE DROP
    • 5 Beds
    • 3.5 Baths
    • 2,513 Sq Ft

    2295 Latour Dr, Shakopee, MN 55379

    Meet the Cameron II, a new home floor plan offered at Amberglen in Shakopee, Minnesota. The Cameron II is our largest raised ranch single-family floor plan with five bedrooms and charming exterior elevations with front porches. 2295 LaTour Drive is a 5-bedroom home with a finished basement on a corner homesite. Homeowners enjoy a view of their neighborhood with a wide front porch. Inside, the

    D.R. Horton Builder
    2295 Latour Dr, Shakopee, MN 55379
  • /38

    $599,990

    New Construction
    • 4 - 6 Beds
    • 2 - 4.5 Baths
    • 3,008 Sq Ft

    Continental Plan at Palomino Trail - Expressions, Shakopee, MN 55379

    The Continental model at Palomino Trail blends comfort with smart design. An open kitchen flows into the formal dining room, with an optional butler’s pantry. The Everyday EntryTM features a Pulte Planning Center to keep life organized. Upstairs, a roomy loft offers space for kids to play, while the private Primary Suite ensures a peaceful retreat.

    Pulte Homes Builder
    1688 Lund Way Unit 38830060, Shakopee, MN 55379
  • /25

    $559,990

    New Construction $13K PRICE DROP
    • 4 Beds
    • 2.5 Baths
    • 2,323 Sq Ft

    2037 Aquarius Dr, Shakopee, MN 55379

    Meet The Holcombe, a new home with charming curb appeal with four exterior elevations offered at Highview Park in Shakopee, Minnesota. This stunning, sought-after Holcombe is available now, with a great lot and pond views. The interior is immediately very inviting with a spacious family room that is open to the kitchen and dinette. The kitchen is a highlight of the home with a corner walk-in

    D.R. Horton Builder
    2037 Aquarius Dr, Shakopee, MN 55379
  • /31

    $429,900

    $20K PRICE DROP
    • 4 Beds
    • 2 Baths
    • 1,895 Sq Ft

    443 Market St S, Shakopee, MN 55379

    Welcome Home to Your Private Oasis in Shakopee!Step inside this beautifully 4-bedroom, 2-bathroom home perfectly situated on a generous .31-acre lot. From the moment you walk through the door, you’ll be greeted by fresh, modern updates, including brand-new flooring and plush new carpet throughout. The inviting, sun-filled layout offers plenty of space for everyday living, relaxing, or

    Shantell Cramer HOMESTEAD ROAD

    443 Market St S, Shakopee, MN 55379
  • /25

    $511,990

    New Construction
    • 4 Beds
    • 3.5 Baths
    • 2,242 Sq Ft

    The Bryant II Plan at Amberglen - Express Premier, Shakopee, MN 55379

    Step inside the Bryant II, a new home plan available at Amberglen in Shakopee, Minnesota. This attractive raised ranch single-family floor plan features vaulted main level ceilings, finished lower level and 3-car garage. The main level opens immediately to the expansive kitchen with a deep peninsula seating four comfortably, stainless-steel appliances, quartz countertops, tiled backsplash, and

    D.R. Horton Builder
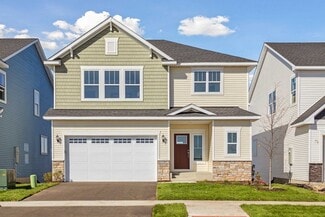
    1941 Arcadia St Unit 36207939, Shakopee, MN 55379
  • /32

    $584,990

    New Construction
    • 4 - 6 Beds
    • 2.5 - 4.5 Baths
    • 2,679 Sq Ft

    Dakota Plan at Palomino Trail - Expressions, Shakopee, MN 55379

    The Dakota’s striking two-story design is perfect for growing families or avid entertainers. Step into an open foyer and flexible room—ideal for a home office or guest space. The kitchen overlooks a cozy cafe and flows into the gathering room, creating a warm, seamless space for everyday living and unforgettable gatherings.

    Pulte Homes Builder
    1688 Lund Way Unit 39001070, Shakopee, MN 55379
  • /39

    $599,900

    New Construction Open Sat 12PM - 4PM
    • 5 Beds
    • 3 Baths
    • 3,021 Sq Ft

    1952 Lusitano St, Shakopee, MN 55379

    The Country wood Model - Affordable living in and exceptional community. Experience the perfect blend of comfort, style, and value in Donny Homes' newest single-family development. The Country wood offers exceptional space and affordability, featuring 5 bedrooms and over 3,000 square feet of well-designed living space-the best in Shakopee! Enjoy affordable luxury with modern finishes throughout,

    David Dahl Re/Max Advantage Plus

    1952 Lusitano St, Shakopee, MN 55379
  • /27

    $565,065

    New Construction $21K PRICE DROP
    • 4 Beds
    • 2.5 Baths
    • 2,776 Sq Ft

    1677 Zumbro Ave, Shakopee, MN 55379

    Introducing the Adams II, a new home floor plan offered at Bluff View of Shakopee, Minnesota. The Adams II is one of our most popular floor plans with four bedrooms, study, loft area, and a spacious kitchen. This home has charming craftsman facade with a front porch on a spacious, corner homesite. Working from home is easy in the Adams II’s main level study with a view out of the front of the

    D.R. Horton Builder
    1677 Zumbro Ave, Shakopee, MN 55379
  • /25

    $431,990

    New Construction $21K PRICE DROP
    • 4 Beds
    • 2.5 Baths
    • 1,675 Sq Ft

    1963 Aztec Ave, Shakopee, MN 55379

    Get ready to call The Pattison your new home! This 4-bedroom home is available at Bluff View in Shakopee, Minnesota. has all the essentials: open-concept main level, upgrades in the interior decor, 4 bedrooms and the laundry room on the upper floor. 1963 Aztec Ave has a spacious concrete patio for outdoor enjoyment. The main level features hard flooring throughout, stainless steel appliances and

    D.R. Horton Builder
    1963 Aztec Ave, Shakopee, MN 55379
  • /27

    $455,075

    New Construction $10K PRICE DROP
    • 3 Beds
    • 2 Baths
    • 1,485 Sq Ft

    2140 Bluff Heights Dr, Shakopee, MN 55379

    One-level living at its finest is available in The Harmony, a new home offered at Bluff View in Shakopee, Minnesota. Ranch-style enthusiasts will relish at the plan’s charming exterior elevations that include a front porch (per plan). This home is true one level living with a charming front porch and HOA maintained yard! A spacious open-concept family room and kitchen makes cooking, dining, and

    D.R. Horton Builder
    2140 Bluff Heights Dr, Shakopee, MN 55379
  • /26

    $356,990

    New Construction $32K PRICE DROP
    • 3 Beds
    • 2.5 Baths
    • 1,658 Sq Ft

    1978 Highview Terrace, Shakopee, MN 55379

    Welcome to the new twin homes available at Highview Park in Shakopee, Minnesota. The twin homes feature a charming and inviting exterior elevation in multiple color packages. Landscape and irrigation systems are included! This home features our white interior design package, perfect to make any space feel light and bright! The Duet floor plan is a cozy three-bedroom twin home with an open-concept

    D.R. Horton Builder
    1978 Highview Terrace, Shakopee, MN 55379
  • /28

    $398,500

    • 3 Beds
    • 4 Baths
    • 2,142 Sq Ft

    2531 Paddock Path, Shakopee, MN 55379

    A Spectacular High-End Townhome in Canterbury CrossingWelcome home! You'll be amazed by the space and storage this beautiful townhome has to offer. Step through the front door into a wonderful bonus space — perfect for a large mud room, a cozy workout space, or whatever fits your lifestyle. This level also includes a handy 1/2 bath, right where you need it.Head upstairs to a bright,

    Sen Kum Bridge Realty, LLC

    2531 Paddock Path, Shakopee, MN 55379
  • /27

    $559,990

    New Construction $11K PRICE DROP
    • 5 Beds
    • 4 Baths
    • 2,513 Sq Ft

    1650 Shasta Dr, Shakopee, MN 55379

    Meet the Cameron II, a new home floor plan offered at Highview Park in Shakopee, Minnesota. The Cameron II is our largest raised ranch single-family floor plan with five bedrooms and charming exterior elevations with front porches. 1650 Shasta Drive is on a beautiful walkout lot overlooking a pond. Irrigation is included to help keep your grass looking green all summer long. Homeowners enjoy a

    D.R. Horton Builder
    1650 Shasta Dr, Shakopee, MN 55379
  • /72

    $520,000

    • 5 Beds
    • 3 Baths
    • 2,767 Sq Ft

    1177 Danube Ave, Shakopee, MN 55379

    Welcome to this spacious, beautifully maintained, and updated four-level split on an expansive half-acre lot, ideally situated on a cul-de-sac in beautiful Shakopee. This lovely home combines dramatic vaulted ceilings with flexible living spaces that feel both open and functional.The main living area features soaring ceilings and an easy flow between the kitchen, dining, and living spaces. A

    Kirk Fausett Real Broker, LLC

    1177 Danube Ave, Shakopee, MN 55379
  • /33

    $309,990

    • 3 Beds
    • 2 Baths
    • 1,540 Sq Ft

    1523 Balinese St, Shakopee, MN 55379

    Welcome home to this beautifully updated, move-in-ready townhome in the heart of Shakopee! Why take on costly renovations when you can enjoy a home where the updates have already been completed? Offering approximately 1,540 finished square feet, this inviting home features 3 bedrooms, 2 bathrooms, an attached 2-car garage, and the convenience of main-level living with a bedroom, full bathroom,

    Robert Zabel RE/MAX Preferred

    1523 Balinese St, Shakopee, MN 55379
  • /32

    $515,990

    New Construction
    • 4 Beds
    • 3 Baths
    • 2,469 Sq Ft

    Brockton Plan at Palomino Trail - Horizon, Shakopee, MN 55379

    The Brockton delivers spacious living designed for easy entertaining and everyday relaxation. At its core, a smartly designed kitchen with a central island seamlessly connects to the gathering room, creating a space that brings everyone together.

    Pulte Homes Builder
    1688 Lund Way Unit 38830061, Shakopee, MN 55379
  • /11

    $514,990

    New Construction $5K PRICE DROP
    • 4 Beds
    • 3 Baths
    • 1,981 Sq Ft

    1782 Tamarack Rd, Shakopee, MN 55379

    Stunning Northfield Floorplan Conveniently Located in the Fastest Growing Part of Shakopee. Professionally Designed Home with Luxurious Finishes and So Much More. Convenient Location to Any and All Lifestyle Amenities!

    Pulte Homes Builder
    1782 Tamarack Rd, Shakopee, MN 55379

Showing Results 41 - 80, Page 2 of 5

How to Buy a Home How to Finance a Home How to Sell a Home