183

Shakopee, MN Homes for Sale under $700,000

Section Image Section Image Section Image
  • /50

    $679,900

    $20K PRICE DROP
    • 6 Beds
    • 5 Baths
    • 5,064 Sq Ft

    6453 Oxford Rd N, Shakopee, MN 55379

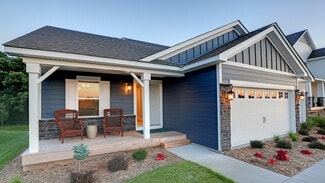
    Welcome to this stunning and extensively updated two-story home where grand design meets everyday functionality. From the moment you arrive, the striking brick exterior and beautiful curb appeal set the tone for what awaits inside. Step through the front doors into an impressive two-story foyer featuring soaring ceilings, a dramatic staircase, and an abundance of natural light that creates a

    Agent Photo

    Jeffrey Steinman

    Bridge Realty, LLC

    6453 Oxford Rd N, Shakopee, MN 55379
  • /80

    $559,900

    • 4 Beds
    • 2.5 Baths
    • 2,522 Sq Ft

    1723 August Dr, Shakopee, MN 55379

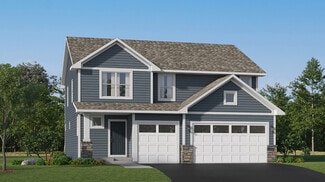
    Welcome home to Amberglen, a beautiful new neighborhood in Shakopee surrounded by walking trails, a city park, and conveniently located near schools, shopping, and everyday amenities, all with no HOA. This stunning D.R. Horton Harrison floor plan is no longer being built, making it a rare opportunity to own one of the community's most sought-after designs. Better than new with an expansive

    Agent Photo

    Thomas Scott

    RE/MAX Advantage Plus

    1723 August Dr, Shakopee, MN 55379
  • /26

    $539,990

    New Construction
    • 4 Beds
    • 2.5 Baths
    • 2,553 Sq Ft

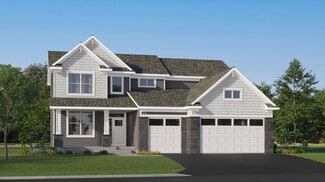
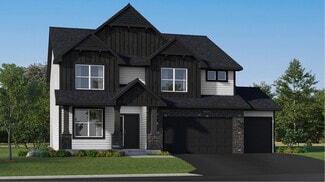
    Burnham Plan at Arbor Bluff - Venture Collection, Shakopee, MN 55379

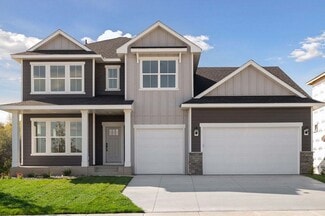
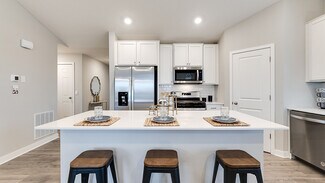
    On the first floor of this new two-story home is a modern layout shared among a spacious Great Room made for entertainment, a dining area for intimate meals and a fully equipped kitchen. The top floor hosts a versatile loft for additional living space and all four bedrooms, including the private owner’s suite with an adjoining bathroom and walk-in closet. Rounding out the home is an enviable

    Lennar Builder
    2606 Green Ash Ave Unit 36036997, Shakopee, MN 55379
  • /32

    $677,990

    New Construction
    • 4 Beds
    • 4 Baths
    • 3,328 Sq Ft

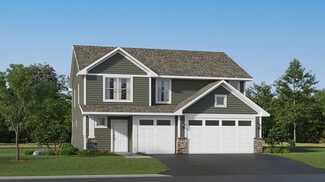
    Washburn Plan at Arbor Bluff - Landmark Collection, Shakopee, MN 55379

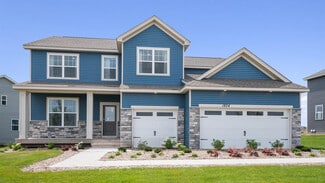
    This new two-story home is a family-friendly haven. The first floor features an open layout situated among the formal dining room, casual breakfast room, kitchen and inviting Great Room to deliver seamless modern living. In a quiet corner is an office for at-home work. Upstairs is a loft surrounded by all four bedrooms, each boasting direct access to a full-sized bathroom — including the

    Lennar Builder
    2606 Green Ash Ave Unit 36036987, Shakopee, MN 55379
  • /27

    $535,990

    New Construction
    • 5 Beds
    • 3.5 Baths
    • 2,513 Sq Ft

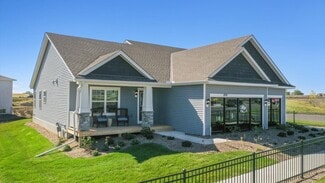
    The Cameron II Plan at Amberglen - Express Premier, Shakopee, MN 55379

    Meet the Cameron II, a new home floor plan offered at Amberglen in Shakopee, Minnesota. The Cameron II is our largest raised ranch single-family floor plan with five bedrooms and charming exterior elevations with front porches. Homeowners enjoy a view of their neighborhood with a wide front porch. Inside, the home offers an open-concept design with vaulted ceilings, a spacious kitchen with a

    D.R. Horton Builder
    1941 Arcadia St Unit 36207940, Shakopee, MN 55379
  • /31

    $404,990

    New Construction
    • 4 Beds
    • 2.5 Baths
    • 1,989 Sq Ft

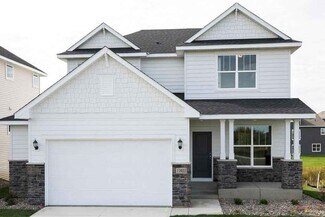
    1908 Highview Terrace, Shakopee, MN 55379

    The Princeton is a cozy 4 bedroom twin home offering hard flooring throughout the main level, a kitchen with cabinet pantry, quartz countertops and stainless appliances, and a spacious living room. Upstairs the laundry room is located conveniently by the bedrooms and loft space, and the bedroom suite feels luxurious with a private bath and walk-in closet. Unbeatable location just 1.0 mile from

    Morgan Cole D.R. Horton, Inc.

    1908 Highview Terrace, Shakopee, MN 55379
  • /40

    $653,975

    New Construction
    • 5 Beds
    • 4.5 Baths
    • 3,156 Sq Ft

    1696 Zumbro Ave, Shakopee, MN 55379

    Welcome to Shakopee's newest community, BLUFF VIEW! Brand new floorplan, The Jameson! The home boasts our gourmet kitchen with stainless appliances and gas cooktop. The layout is loaded with 5 bedrooms (including a main level bedroom and bathroom), 4 massive upper-level bedrooms PLUS the Primary Suite you’ve been dreaming of. Huge loft upstairs, a sprawling kitchen/dining/family room set-up on

    Lindsey Lau D.R. Horton, Inc.

    1696 Zumbro Ave, Shakopee, MN 55379
  • /30

    $415,990

    New Construction
    • 3 Beds
    • 2.5 Baths
    • 1,695 Sq Ft

    The Duet - Lower Level Plan at Highview Park - Twin Homes, Shakopee, MN 55379

    Welcome to the new twin homes available at Highview Park in Shakopee, Minnesota. The Duet floor plan is a cozy three-bedroom twin home with an open-concept main level seamlessly integrating the kitchen and living areas. This plan features hard flooring throughout the main level, a kitchen equipped with a cabinet pantry, quartz countertops, and stainless-steel appliances, and a spacious living

    D.R. Horton Builder
    1916 Highview Terrace Unit 36208089, Shakopee, MN 55379
  • /27

    $595,990

    New Construction
    • 5 Beds
    • 3 Baths
    • 3,003 Sq Ft

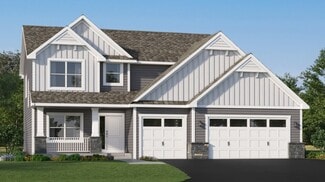
    The Jordan Plan at Bluff View, Shakopee, MN 55379

    One of our most loved floor plans is The Jordan, a new home available at Bluff View in Shakopee, Minnesota. It features four exterior elevations with four unique styles, each with a large front porch. The Jordan maximizes on all its living spaces to create an open flow feel with functionality in every room. The main level has a formal dining room at the front of the home, welcoming your guests as

    D.R. Horton Builder
    1686 Zumbro Ave Unit 38967991, Shakopee, MN 55379
  • /14

    $498,990

    New Construction
    • 3 - 4 Beds
    • 2 - 3 Baths
    • 1,982+ Sq Ft

    Nokomis Plan at Summerland Place - The Tradition Collection, Shakopee, MN 55379

    Explore the comforts and versatility crafted into every detail of The Nokomis by David Weekley floor plan. Begin and end each day in the Owner’s Retreat, which features a spa-inspired Owner’s Bath and an oversized walk-in closet. A pair of spacious spare bedrooms provide opportunities for individual growth and style. The first story presents open-concept gathering spaces suited to special

    David Weekley Homes Builder
    1542 Philipp Way Unit 36479912, Shakopee, MN 55379

  • /28

    $496,990

    New Construction
    • 4 Beds
    • 3 Baths
    • 1,988 Sq Ft

    The Rushmore Plan at Highview Park - Express Premier, Shakopee, MN 55379

    The Rushmore is a new home floor plan offered at Highview Park in Shakopee, Minnesota. One of our most loved raised ranch floor plans, the Rushmore has a charming exterior with a modern, open-concept interior floor plan. On the main level, the Rushmore offers vaulted ceilings, a spacious kitchen with a deep peninsula, quartz countertops, tiled kitchen backsplash and stainless-steel appliances.

    D.R. Horton Builder
    1878 Rainier Dr Unit 36208082, Shakopee, MN 55379
  • /26

    $479,990

    New Construction
    • 5 Beds
    • 3 Baths
    • 2,449 Sq Ft

    The Elm Plan at Highview Park - Express Select, Shakopee, MN 55379

    Introducing the Elm, a thoughtfully designed five-bedroom new home with luxury features located at Highview Park in Shakopee, Minnesota. Boasting a main level bedroom and 3⁄4 bath, this floor plan provides versatility and comfort for residents or guests. The heart of the home is always in the kitchen and this one does not disappoint! Home chefs will enjoy ample storage, a kitchen island with

    D.R. Horton Builder
    1878 Rainier Dr Unit 36208093, Shakopee, MN 55379
  • /12

    $516,990

    New Construction
    • 3 - 5 Beds
    • 2.5 - 3.5 Baths
    • 2,413+ Sq Ft

    Gregorian Plan at Summerland Place - The Tradition Collection, Shakopee, MN 55379

    The Gregorian by David Weekley floor plan presents optimized gathering spaces and the versatility to adapt to a family’s lifestyle changes throughout the years. Sunlight filters in through energy-efficient windows to shine on the open-concept family and dining areas on the first floor. The chef’s kitchen provides a sleek, multi-function island and plenty of storage and prep space. A downstairs

    David Weekley Homes Builder
    1542 Philipp Way Unit 36504014, Shakopee, MN 55379
  • /20

    $522,990

    New Construction
    • 3 - 5 Beds
    • 2.5 - 4.5 Baths
    • 2,489+ Sq Ft

    Pryor Plan at Summerland Place - The Tradition Collection, Shakopee, MN 55379

    Build your family’s future with the timeless comforts and top-quality craftsmanship of The Pryor floor plan by David Weekley Homes in Summerland Place. Prepare, present and enjoy your culinary masterpieces on the contemporary kitchen’s island overlooking the spacious family and dining areas. An inviting study and sprawling upstairs retreat present impressive spaces to pursue individual goals and

    David Weekley Homes Builder
    1542 Philipp Way Unit 36503602, Shakopee, MN 55379
  • /28

    $445,990

    New Construction
    • 4 Beds
    • 2.5 Baths
    • 1,977 Sq Ft

    The Princeton - Lower Level Plan at Highview Park - Twin Homes, Shakopee, MN 55379

    Introducing The Princeton, a new twin home floor plan available at Highview Park, a new home community in Shakopee, Minnesota. Twin homeowners will enjoy the open feel of the main level family room, kitchen, and dinette with hard flooring throughout. In the kitchen, upgraded features include quartz countertops, stainless-steel appliances, and a kitchen island with a breakfast bar. The upper level

    D.R. Horton Builder
    1916 Highview Terrace Unit 36208090, Shakopee, MN 55379
  • /33

    $559,990

    New Construction
    • 4 Beds
    • 2.5 Baths
    • 2,776 Sq Ft

    The Adams II Plan at Highview Park - Tradition, Shakopee, MN 55379

    Introducing the Adams II floor plan in the Highview Park community of Shakopee, Minnesota. The Adams is one of our most popular floor plans with four exterior elevations to choose your style! Working from home is very convenient in the flex room/study with a view out of the front of the home. The open-concept kitchen, family room and dining are very inviting. The kitchen features quartz

    D.R. Horton Builder
    1878 Rainer Dr Unit 36208106, Shakopee, MN 55379
  • /41

    $501,990

    New Construction
    • 4 Beds
    • 2.5 Baths
    • 2,323 Sq Ft

    1860 Rainer Dr, Shakopee, MN 55379

    The Holcombe kitchen is a highlight of the home with a corner walk-in pantry, beautiful quartz countertops, an island with breakfast bar, and stainless appliances. Need to work from home? The Holcombe has a private study/flex room on the main level as well. Upstairs features a loft for more living space, conveniently located laundry room, and four bedrooms. Relax in the private bedroom suite with

    Morgan Cole D.R. Horton, Inc.

    1860 Rainer Dr, Shakopee, MN 55379
  • /45

    $648,990

    New Construction
    • 5 Beds
    • 3 Baths
    • 3,078 Sq Ft

    Itasca Plan at Arbor Bluff - Landmark Collection, Shakopee, MN 55379

    This new two-story home showcases a gracious design with abundant room to grow and entertain. The first floor offers a formal dining room that complements the spacious Great Room, nook and chef-ready kitchen. Flanking the layout is a private study and a bedroom ideal for overnight guests. Upstairs are the remaining secondary bedrooms, a loft and the luxurious owner’s suite. A desirable three-car

    Lennar Builder
    2606 Green Ash Ave Unit 36036988, Shakopee, MN 55379
  • /25

    $448,990

    New Construction
    • 3 Beds
    • 2.5 Baths
    • 1,842 Sq Ft

    The Sienna Plan at Highview Park - Express Select, Shakopee, MN 55379

    Find your new home in The Sienna, a charming two-story single-family floor plan available at Highview Park in Shakopee, Minnesota. The Sienna has an open concept feel on the main level through the family room, kitchen and dinette. It offers a spacious kitchen with a large center island, stainless steel appliances, walk-in pantry, and a dinette. The family room has the options of adding a modern

    D.R. Horton Builder
    1878 Rainier Dr Unit 36208096, Shakopee, MN 55379
  • /28

    $412,990

    New Construction
    • 4 Beds
    • 2.5 Baths
    • 1,989 Sq Ft

    The Princeton - Slab Plan at Highview Park - Twin Homes, Shakopee, MN 55379

    Introducing The Princeton, a new twin home floor plan for sale at Highview Park by D.R. Horton, a new home community in Shakopee, Minnesota. Twin homeowners will enjoy the open feel of the main level family room, kitchen, and dinette with hard flooring throughout. In the kitchen, upgraded features include quartz countertops, stainless-steel appliances, and a kitchen island with a breakfast bar.

    D.R. Horton Builder
    1916 Highview Terrace Unit 36208088, Shakopee, MN 55379
  • /36

    $671,685

    New Construction Open Mon 11AM - 6PM
    • 5 Beds
    • 4.5 Baths
    • 3,156 Sq Ft

    1918 Marsh View Ct, Shakopee, MN 55379

    Ask how you can receive up to $25,000 in closing costs when using D.R. Horton’s preferred lender! Welcome to D.R. Horton’s popular Jameson floor plan! This 5-bedroom, 5-bathroom home has an open concept main level great for entertaining and everyday living. The chef in the family will appreciate the exceptional gourmet kitchen with a 5-burner gas cooktop, built-in wall oven and microwave,

    Tricia Hubley D.R. Horton, Inc.

    1918 Marsh View Ct, Shakopee, MN 55379
  • /13

    $488,990

    New Construction
    • 3 - 4 Beds
    • 2 - 3 Baths
    • 1,713+ Sq Ft

    Mille Lacs Plan at Summerland Place - The Tradition Collection, Shakopee, MN 55379

    Coming home is the best part of every day with the beautiful and spacious Mille Lacs floor plan by David Weekley Homes. A deluxe Owner’s Retreat rests in a private corner of the home with a contemporary en suite bathroom and a walk-in closet. Both junior bedrooms feature walk-in closets and added privacy thanks to the adjoining full bathroom. The stylish kitchen rests at the heart of this home,

    David Weekley Homes Builder
    1542 Philipp Way Unit 36476131, Shakopee, MN 55379
  • /29

    $515,990

    New Construction
    • 3 - 5 Beds
    • 2.5 - 4.5 Baths
    • 2,299+ Sq Ft

    Crestwood Plan at Summerland Place - The Tradition Collection, Shakopee, MN 55379

    Comfort and luxury inspire every lifestyle refinement of The Crestwood floor plan by David Weekley Homes in Minneapolis/St. Paul. Craft a family movie theater or game night HQ in the upstairs retreat and a home office or parlor in the downstairs study. A tasteful kitchen rests at the heart of this home, balancing impressive style with easy function, all while maintaining an open design that flows

    David Weekley Homes Builder
    1542 Philipp Way Unit 36473896, Shakopee, MN 55379
  • /30

    $632,990

    New Construction
    • 5 Beds
    • 4 Baths
    • 3,448 Sq Ft

    The Whitney Plan at Bluff View, Shakopee, MN 55379

    Step into luxury with The Whitney, a new home floor plan for sale at Bluff View in Shakopee, Minnesota. The Whitney is one of our largest and most lavish floor plans with regal exterior elevations. As you enter the home, you will find a formal dining room with hard flooring and a Butler’s Pantry leading to the kitchen that includes a vast amount of counter space. The kitchen has beautiful

    D.R. Horton Builder
    1686 Zumbro Ave Unit 38967966, Shakopee, MN 55379
  • /28

    $502,990

    New Construction
    • 4 Beds
    • 3 Baths
    • 1,988 Sq Ft

    The Rushmore Plan at Amberglen - Express Premier, Shakopee, MN 55379

    Make yourself at home in the Rushmore, a floor plan offered at Amberglen in Shakopee, Minnesota. One of our most loved raised ranch floor plans, the Rushmore has a charming exterior with a modern, open-concept interior floor plan. On the main level, the Rushmore offers vaulted ceilings, a spacious kitchen with a deep peninsula, quartz countertops, tiled kitchen backsplash and stainless-steel

    D.R. Horton Builder
    1941 Arcadia St Unit 36207938, Shakopee, MN 55379
  • /26

    $529,990

    New Construction
    • 4 Beds
    • 3.5 Baths
    • 2,402 Sq Ft

    The Finnegan Plan at Highview Park - Express Premier, Shakopee, MN 55379

    Welcome to the Finnegan, a new home plan available at Highview Park in Shakopee, Minnesota. The Finnegan is a very popular raised ranch plan which marries modern with functional. Stepping into the home, you can’t help but admire the vaulted main level ceilings and upgrades in the kitchen such as quartz countertops and tiled backsplash. The kitchen also features a walk-in pantry and

    D.R. Horton Builder
    1878 Rainier Dr Unit 36208084, Shakopee, MN 55379
  • /23

    $522,990

    New Construction
    • 4 Beds
    • 2.5 Baths
    • 2,342 Sq Ft

    Markham Plan at Arbor Bluff - Venture Collection, Shakopee, MN 55379

    The first floor of this new two-story home features an open-concept Great Room which blends seamlessly into the modern kitchen and dining room, perfect for everyday living and entertainment. Found upstairs is a versatile loft surrounded by all four bedrooms, including the serene owner’s suite with an adjoining bathroom. An enviable three-car garage provides abundant storage space.

    Lennar Builder
    2606 Green Ash Ave Unit 36036996, Shakopee, MN 55379
  • /25

    $459,990

    Open Mon 12PM - 6PM
    • 3 Beds
    • 2.5 Baths
    • 1,842 Sq Ft

    1730 Denali Dr, Shakopee, MN 55379

    Ask how you can receive up to $5,000 contribution towards closing costs with preferred lender and title The Sienna by DR Horton! Featuring a modern kitchen with stainless steel appliances, white cabinets, quartz counters and corner pantry. This beauty has three bedrooms upstairs along with a loft and laundry. Primary bedroom has two walk-in closets! Private primary bath with dual vanity. Smart

    Tricia Hubley D.R. Horton, Inc.

    1730 Denali Dr, Shakopee, MN 55379
  • /25

    $477,990

    New Construction
    • 4 Beds
    • 2.5 Baths
    • 2,495 Sq Ft

    The Hudson Plan at Highview Park - Express Select, Shakopee, MN 55379

    Welcome to The Hudson floor plan, a new home offered at Highview Park in Shakopee, Minnesota. The main level starts with a study/flex room perfect for a home office or a den. As you walk further into the house, you will see an open concept floor plan with the kitchen, dining room and family room connected. In the family room, there are options to add an electric fireplace and hard flooring. The

    D.R. Horton Builder
    1878 Rainier Dr Unit 36208098, Shakopee, MN 55379
  • /19

    $563,990

    New Construction
    • 3 - 6 Beds
    • 2.5 - 4.5 Baths
    • 2,840+ Sq Ft

    Erie Plan at Summerland Place - The Tradition Collection, Shakopee, MN 55379

    Explore the delightful possibilities of the spacious and sophisticated Erie floor plan by David Weekley Homes in Minneapolis/St. Paul. Craft the specialty rooms you’ve been dreaming of in the main-level study and upstairs retreat. Two junior bedrooms on the upper level offer abundant space to grow and personalize. The Owner’s Retreat presents a glamorous retreat from the world that includes a

    David Weekley Homes Builder
    1542 Philipp Way Unit 36494610, Shakopee, MN 55379
  • /33

    $599,990

    New Construction
    • 4 Beds
    • 2.5 Baths
    • 2,692 Sq Ft

    Lewis Plan at Arbor Bluff - Landmark Collection, Shakopee, MN 55379

    This spacious two-story home features an open-concept layout with the kitchen overlooking the dining room and Great Room. The first-floor flex room offers endless possibilities. One the second floor are the luxe owner's suite and three secondary bedrooms — all with walk-in closets — while a central loft offers versatility.

    Lennar Builder
    2606 Green Ash Ave Unit 36130138, Shakopee, MN 55379
  • /26

    $599,990

    New Construction
    • 5 Beds
    • 3 Baths
    • 3,003 Sq Ft

    The Jordan Plan at Highview Park - Tradition, Shakopee, MN 55379

    One of our most loved floor plans is The Jordan, a new home offered at Highview Park, a new home community in Shakopee, Minnesota. The Jordan maximizes on all its living spaces to create an open flow feel with functionality in every room. The main level has a formal dining room at the front of the home, welcoming your guests as they come through the front door. Walking into the home, everyone

    D.R. Horton Builder
    1878 Rainer Dr Unit 36208103, Shakopee, MN 55379
  • /26

    $532,990

    New Construction
    • 4 Beds
    • 3.5 Baths
    • 2,402 Sq Ft

    The Finnegan Plan at Amberglen - Express Premier, Shakopee, MN 55379

    Welcome to the Finnegan, a new home plan available at Amberglen in Shakopee, Minnesota. The Finnegan is a very popular raised ranch plan which marries modern with functionality and includes stunning front elevations with a front porch. Stepping into the home, you can’t help but admire the vaulted main level ceilings and upgrades in the kitchen such as quartz countertops and tiled backsplash. The

    D.R. Horton Builder
    1941 Arcadia St Unit 36207941, Shakopee, MN 55379
  • /35

    $515,000

    • 2 Beds
    • 2 Baths
    • 1,902 Sq Ft

    13589 Crownline Dr NE, Prior Lake, MN 55372

    Meticulously maintained and loaded with thoughtful upgrades, this exceptional one-level home offers the perfect blend of comfort, convenience, and an unbeatable natural setting. Designed for effortless living with no interior stairs, this beautifully cared for home backs to a protected nature area with gorgeous walking trails and no neighbors behind, creating a peaceful backyard retreat. Step

    Mark Nelson Nelson Family Realty

    13589 Crownline Dr NE, Prior Lake, MN 55372
  • /27

    $622,990

    New Construction
    • 4 Beds
    • 3.5 Baths
    • 2,786 Sq Ft

    McKinley Plan at Arbor Bluff - Landmark Collection, Shakopee, MN 55379

    Optimized for gracious living, this new two-story home features a first-floor Great Room for shared moments, an office for solitary work, a breakfast room for quick bites, a kitchen for inspired cooks and a dining room for memorable meals. Upstairs are three secondary bedrooms and a luxe owner’s suite made for restful nights.

    Lennar Builder
    2606 Green Ash Ave Unit 36130161, Shakopee, MN 55379
  • /42

    $550,000

    New Construction
    • 4 Beds
    • 3.5 Baths
    • 2,402 Sq Ft

    1878 Rainier Dr, Shakopee, MN 55379

    The Finnegan is your next dream home! This plan features a private main level office flex area with study doors along with an open living, kitchen and dining area featuring vaulted ceilings. Kitchen boasts a center island, walk-in corner pantry and stainless-steel appliances. One nice feature about the Finnegan is that each of the upper level bedrooms have a walk-in closet. Primary bedroom has

    Morgan Cole D.R. Horton, Inc.

    1878 Rainier Dr, Shakopee, MN 55379
  • /24

    $542,990

    New Construction
    • 3 Beds
    • 2 Baths
    • 1,721 Sq Ft

    The Dover II Lower Level Plan at Bluff View - Freedom Series, Shakopee, MN 55379

    Welcome to luxury one-level living with The Dover II, offered at Bluff View in Shakopee, Minnesota. This is one-level living at its finest with three bedrooms, two bathrooms, kitchen and laundry all on the main level. The kitchen is open to the family room and dining area and includes stunning quartz countertops, stainless appliances, tiled kitchen backsplash, cabinet hardware and pendant

    D.R. Horton Builder
    1686 Zumbro Ave Unit 40870067, Shakopee, MN 55379
  • /50

    $639,000

    New Construction
    • 5 Beds
    • 3 Baths
    • 3,003 Sq Ft

    1824 Rainier Dr, Shakopee, MN 55379

    Welcome to Highview Park in Shakopee. D.R. Horton's newest community. Offering you a wonderful home in an excellent school district in a fast-growing community. Highview Park is close to everything you need. Lots of options for shopping, dining and walking trails. Plus, Jackson Township Park system is right next door and offers over 280 acres of the great outdoors! Our best selling "Jordan"

    Kelly Long D.R. Horton, Inc.

    1824 Rainier Dr, Shakopee, MN 55379
  • /42

    $635,000

    New Construction $2K PRICE DROP
    • 5 Beds
    • 3.5 Baths
    • 3,003 Sq Ft

    2072 Kestrel Dr, Shakopee, MN 55379

    Ask how you can receive up to $20,000 in closing costs when using D.R. Horton’s preferred lender! Welcome to BLUFF VIEW in Shakopee by D.R. Horton! Offering you a wonderful home in an excellent school district in a fast-growing community. Bluff View is close to everything you need. Lots of options for shopping, dining and walking trails. Plus, Jackson Township Park system is right next door and

    Lindsey Lau D.R. Horton, Inc.

    2072 Kestrel Dr, Shakopee, MN 55379
  • /29

    $489,990

    New Construction
    • 4 Beds
    • 2.5 Baths
    • 2,342 Sq Ft

    Marquette Plan at Arbor Bluff - Venture Collection, Shakopee, MN 55379

    The first floor of this new two-story home features an open-concept Great Room which blends seamlessly into the modern kitchen and dining room, perfect for everyday living and entertainment. Found upstairs is a versatile loft surrounded by all four bedrooms, including the serene owner’s suite with an adjoining bathroom. An enviable three-car garage provides abundant storage space.

    Lennar Builder
    2606 Green Ash Ave Unit 36036993, Shakopee, MN 55379

Showing Results 1 - 40, Page 1 of 5

Home Price Trends

Median Sale Price
$479,990
Median Single Family Sale Price
$490,000
Median Townhouse Sale Price
$360,000
Median 2 Bedroom Sale Price
$260,000
Average Price Per Sq Ft
$209
Number of Homes for Sale
266
Last 12 months Home Sales
1,007
Months of Supply
3.20
Median List Price
$493,500
Median Change From 1st List Price
0%
Median Home Sale Price YoY Change
14%
How to Buy a Home How to Finance a Home How to Sell a Home