183

Shakopee, MN Homes for Sale under $700,000

Section Image Section Image
  • /32

    $515,990

    New Construction
    • 4 Beds
    • 3 Baths
    • 2,469 Sq Ft

    Brockton Plan at Palomino Trail - Horizon, Shakopee, MN 55379

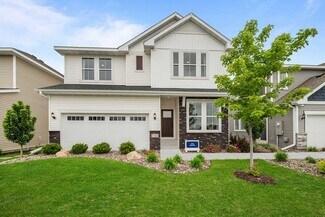
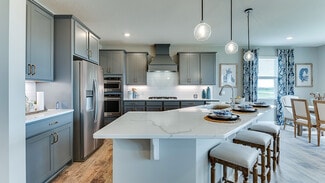
    The Brockton delivers spacious living designed for easy entertaining and everyday relaxation. At its core, a smartly designed kitchen with a central island seamlessly connects to the gathering room, creating a space that brings everyone together.

    Pulte Homes Builder
    1688 Lund Way Unit 38830061, Shakopee, MN 55379
  • /11

    $514,990

    New Construction $5K PRICE DROP
    • 4 Beds
    • 3 Baths
    • 1,981 Sq Ft

    1782 Tamarack Rd, Shakopee, MN 55379

    Stunning Northfield Floorplan Conveniently Located in the Fastest Growing Part of Shakopee. Professionally Designed Home with Luxurious Finishes and So Much More. Convenient Location to Any and All Lifestyle Amenities!

    Pulte Homes Builder
    1782 Tamarack Rd, Shakopee, MN 55379
  • /55

    $419,900

    • 4 Beds
    • 2.5 Baths
    • 2,034 Sq Ft

    5352 Eagle Creek Blvd, Shakopee, MN 55379

    Four-bedroom, three-bathroom two-story on 1.28 scenic country acres in Shakopee, Minnesota, with lake views and a screened-in deck. Set at the end of a private maintained road off Eagle Creek Boulevard, this 2,034-square-foot home sits on a heavily wooded 55,757-square-foot lot with mature hardwoods, open lawn, and a level of privacy that acreage buyers in Scott County rarely find this close to

    Mackenzie Rasmus Engel & Volkers Minneapolis

    5352 Eagle Creek Blvd, Shakopee, MN 55379
  • /25

    $569,000

    $6K PRICE DROP
    • 5 Beds
    • 3 Baths
    • 2,913 Sq Ft

    1885 Lusitano St, Shakopee, MN 55379

    Welcome to this 5-bedroom, 3-bath home offering a spacious and functional layout with stylish updates throughout. The main level features an open-concept design enhanced by vaulted ceilings that create a bright and inviting atmosphere. The updated kitchen includes modern cabinetry, countertops, a tile backsplash, center island with breakfast bar, stainless steel appliances, and a French

    Brad Lasser Edina Realty, Inc.

    1885 Lusitano St, Shakopee, MN 55379
  • /20

    $519,990

    New Construction
    • 4 Beds
    • 3.5 Baths
    • 2,402 Sq Ft

    1671 Shasta Dr, Shakopee, MN 55379

    Ask how you can receive a 5.50% Conventional or 4.99% Government 30 yr fixed rate mortgage PLUS up to $5,000 in closing costs on this home!Welcome home to the Finnegan! Thoughtfully designed with 4 bedrooms + office, 3.5 baths with a 3 car garage. The main floor gives a wonderful 1st impression with high ceiling and lots of windows. (windows have a lifetime warranty). Primary bedroom is

    Kelly Long D.R. Horton, Inc.

    1671 Shasta Dr, Shakopee, MN 55379
  • /29

    $529,990

    New Construction $17K PRICE DROP
    • 4 Beds
    • 3.5 Baths
    • 2,402 Sq Ft

    2277 Latour Dr, Shakopee, MN 55379

    Welcome to the Finnegan, a new home plan available at Amberglen in Shakopee, Minnesota. The Finnegan is a very popular raised ranch plan which marries modern with functionality and includes stunning front elevations with a front porch. 2277 LaTour Drive features a charming front porch, vaulted main floor ceilings, 4 bedrooms plus an office and no HOA. Stepping into the home, you can’t help but

    D.R. Horton Builder
    2277 Latour Dr, Shakopee, MN 55379
  • /70

    $689,900

    New Construction Open Sat 12PM - 4PM
    • 4 Beds
    • 3.5 Baths
    • 2,729 Sq Ft

    1969 Lusitano St, Shakopee, MN 55379

    Finished Model Home for Sale in Shakopee – Donnay Homes' Newest Community! Welcome to The Concord, a beautifully finished model home in Donnay Homes' exciting new subdivision, ideally located with wooded back yard views. This thoughtfully designed home offers 2,729 sq. ft. of stylish and functional living space. Main Floor Features: Grand, extra-wide open foyer, Private home office—perfect for

    David Dahl Re/Max Advantage Plus

    1969 Lusitano St, Shakopee, MN 55379
  • /24

    $694,660

    New Construction
    • 4 Beds
    • 3 Baths
    • 2,786 Sq Ft

    2493 Rock Elm Rd, Shakopee, MN 55379

    Step inside this stunning 2,786 square foot home and discover a blend of comfort and sophistication designed for modern living. The first floor welcomes you with a spacious Great Room perfect for gatherings, a bedroom for guests, a sunlit breakfast room for casual meals and a chef-inspired kitchen featuring sleek quartz countertops, stainless steel Frigidaire Gallery appliances and stylish white

    Lennar Builder
    2493 Rock Elm Rd, Shakopee, MN 55379
  • /28

    $636,990

    New Construction
    • 5 Beds
    • 4 Baths
    • 3,448 Sq Ft

    The Whitney Plan at Highview Park - Tradition, Shakopee, MN 55379

    Step into luxury with The Whitney, a new home floor plan available at Highview Park, a new home community in Shakopee, Minnesota. The Whitney is one of our largest and most lavish floor plans with regal exterior elevations. As you enter the home, you will find a formal dining room with hard flooring and a Butler’s Pantry leading to the kitchen that includes a vast amount of counter space. The

    D.R. Horton Builder
    1878 Rainer Dr Unit 36208101, Shakopee, MN 55379
  • /28

    $438,990

    New Construction
    • 4 Beds
    • 2.5 Baths
    • 1,675 Sq Ft

    The Pattison Plan at Bluff View, Shakopee, MN 55379

    Get ready to call The Pattison your new home! This 4-bedroom home is available at Bluff View in Shakopee, Minnesota. It has all the essentials: open-concept main level, upgrades in the interior decor, smart home package, 4 bedrooms and the laundry room on the upper floor. The main level features hard flooring throughout, stainless steel appliances and quartz countertops. Spend time relaxing or

    D.R. Horton Builder
    1686 Zumbro Ave Unit 37861968, Shakopee, MN 55379
  • /26

    $424,990

    New Construction $33K PRICE DROP
    • 4 Beds
    • 2.5 Baths
    • 1,977 Sq Ft

    2084 Clearwater Terrace, Shakopee, MN 55379

    Introducing The Princeton, a new 4 bedroom twin home for sale at Highview Park in Shakopee, Minnesota. Landscape and irrigation systems are included and fencing is allowed. This home is on a walkout home site with pond views! Twin homeowners will enjoy the open feel of the main level family room, kitchen, and dinette with hard flooring throughout. In the kitchen, upgraded features include quartz

    D.R. Horton Builder
    2084 Clearwater Terrace, Shakopee, MN 55379
  • /30

    $534,080

    New Construction
    • 4 Beds
    • 3 Baths
    • 1,988 Sq Ft

    1656 Shasta Dr, Shakopee, MN 55379

    Make yourself at home in the Rushmore, a floor plan offered at Highview Park in Shakopee, Minnesota. One of our most loved raised ranch floor plans, the Rushmore has a charming exterior with a modern, open-concept interior floor plan. 1656 Shasta Drive features our white interior color package, making this home feel extra light and bright. On the main level, the Rushmore offers vaulted ceilings,

    D.R. Horton Builder
    1656 Shasta Dr, Shakopee, MN 55379
  • /46

    $605,000

    $20K PRICE DROP
    • 6 Beds
    • 3.5 Baths
    • 3,476 Sq Ft

    1774 Fox Run, Shakopee, MN 55379

    Meticulously maintained home in the high demand River Bluffs neighborhood. Fantastic location in a beautiful setting. The home has an open, flowing design with lots of windows for great natural lighting. The kitchen blends into the informal dining room and huge family room filled with big windows and lots of sunshine. A quaint upper-level loft area serves as the perfect home office, reading nook,

    Michael Fix Fix Realty

    1774 Fox Run, Shakopee, MN 55379
  • /37

    $659,900

    $20K PRICE DROP
    • 5 Beds
    • 3.5 Baths
    • 3,072 Sq Ft

    2161 Colburn Dr, Shakopee, MN 55379

    Large 5 bedroom 4 bath country home on 2.53 acres with a very nice 30 x 40 Lester pole shed. Room to spread out. Home has very nice open floorplan with sunken livingroom, kitchen and large dining room on main level as well as a very nice master suite with huge walk-in closet. 2 bedrooms up and 2 bedrooms down as well as a large family/rec room. Big house. Easy highway access . 3 car attached

    Dave Brown Dave Brown, REALTORS

    2161 Colburn Dr, Shakopee, MN 55379
  • /29

    $694,005

    New Construction
    • 4 Beds
    • 2 Baths
    • 2,692 Sq Ft

    2517 Rock Elm Rd, Shakopee, MN 55379

    Step inside this stunning 2,692 square foot home and discover a thoughtfully designed open-concept layout where the kitchen seamlessly overlooks the dining room and Great Room, creating an inviting space for gatherings. The kitchen is a chef’s dream with sleek quartz countertops, a stainless steel gas stove, soft-close white cabinets and Frigidaire Gallery appliances. Durable Shaw Floorte Classic

    Lennar Builder
    2517 Rock Elm Rd, Shakopee, MN 55379
  • /20

    $450,000

    $15K PRICE DROP
    • 4 Beds
    • 3 Baths
    • 2,344 Sq Ft

    2044 Pheasant Run St, Shakopee, MN 55379

    Welcome to this updated 4-bedroom, 3-bathroom home in a prime Shakopee location! The main level features an updated kitchen with brand new stainless steel appliances. New flooring in the living room, brand new carpet, and an updated furnace make this home move in ready. Enjoy plenty of room to gather with a large finished lower-level family room offering additional living space. Step outside to

    Melissa Suddath eXp Realty

    2044 Pheasant Run St, Shakopee, MN 55379
  • /22

    $537,720

    New Construction
    • 4 Beds
    • 2.5 Baths
    • 2,352 Sq Ft

    2606 Green Ash Ave, Shakopee, MN 55379

    The first floor of this new two-story home features an open-concept Great Room which blends seamlessly into the modern kitchen and dining room, perfect for everyday living and entertainment. Found upstairs is a versatile loft surrounded by all four bedrooms, including the serene owner’s suite with an adjoining bathroom. An enviable three-car garage provides abundant storage space.

    Lennar Builder
    2606 Green Ash Ave, Shakopee, MN 55379
  • /46

    $695,000

    $25K PRICE DROP
    • 5 Beds
    • 3.5 Baths
    • 4,810 Sq Ft

    3980 Molina St, Shakopee, MN 55379

    Tastefully updated home in prime location. Open concept main level provides a very functional layout. Tons of natural sunlight and impressive vaulted main level with cozy gas fireplace. Many nice upgrades and massive room sizes. Executive primary bedroom. Spa like master bathroom complete with two walk in closets and separate tub and shower. Very large home provides all of the space you will

    James Engel RES Realty

    3980 Molina St, Shakopee, MN 55379
  • /25

    $540,735

    New Construction
    • 5 Beds
    • 3 Baths
    • 2,551 Sq Ft

    2312 Williams St, Shakopee, MN 55379

    Step inside this spacious 2,551 square foot home and discover a thoughtfully designed open-concept main floor, ideal for entertaining or relaxing with family. The kitchen is a chef’s dream, featuring sleek cabinetry, LG stainless steel appliances, a Silestone island and designer backsplash options. Enjoy the convenience of a rear bedroom and full bath—perfect for guests or multi-generational

    Lennar Builder
    2312 Williams St, Shakopee, MN 55379
  • /38

    $494,895

    • 5 Beds
    • 3.5 Baths
    • 3,012 Sq Ft

    1767 Fescue Ct, Shakopee, MN 55379

    Stunning modern two-story home with every feature you’ve been looking for.This beautifully designed property offers an open-concept main level with stainless steel appliances, maple finishes, and a main-floor primary suite for ultimate convenience. The upper level includes a bright loft and two spacious bedrooms. The finished walkout lower level adds incredible living space with two

    Mike Westphalen RE/MAX Advantage Plus

    1767 Fescue Ct, Shakopee, MN 55379
  • /53

    $650,000

    Open Sat 12PM - 4PM
    • 4 Beds
    • 2.5 Baths
    • 2,520 Sq Ft

    2018 Lusitano St, Shakopee, MN 55379

    Donnay Homes’ Newest Community – Introducing The Meadowood, a thoughtfully designed to-be-built home in Donnay Homes’ newest community in Shakopee. Enjoy spacious homesites with wooded backyard views and open green space—perfect for modern living. Home Features | 2,520 Finished Sq. Ft. Main Level - Grand, extra-wide foyer, Private home office, Open-concept great room with fireplace & built-ins

    David Dahl Re/Max Advantage Plus

    2018 Lusitano St, Shakopee, MN 55379
  • /62

    $557,950

    • 3 Beds
    • 2.5 Baths
    • 3,052 Sq Ft

    1290 Parkview Ct, Shakopee, MN 55379

    Meticulously maintained by its current owner, this distinctive custom-built home by Link Construction offers just over 3,000 finished square feet, 3 bedrooms, 3 baths, and thoughtful craftsmanship throughout. Custom enameled millwork, solid-panel doors, upgraded finishes, raised bathroom vanities, and a welcoming back porch are just some of the details that set this home apart.The finished

    Karen Sandstrom RE/MAX Results

    1290 Parkview Ct, Shakopee, MN 55379
  • /40

    $529,900

    $20K PRICE DROP
    • 5 Beds
    • 3.5 Baths
    • 3,292 Sq Ft

    1830 Penstemon Ln, Shakopee, MN 55379

    Welcome Home! Nestled against a peaceful nature reserve with beautiful pond views and no neighbors behind you, this stunning two-story home offers the perfect blend of privacy, style, and comfort. From quiet mornings on the spacious deck to relaxing evenings on the walk-out patio, every space invites you to slow down and enjoy the scenery. Inside, the beautifully updated interior is completely

    Cindy Hanson Welu Athena Realty +

    1830 Penstemon Ln, Shakopee, MN 55379
  • /26

    $622,370

    New Construction $9K PRICE DROP
    • 5 Beds
    • 3.5 Baths
    • 3,003 Sq Ft

    2089 Kestrel Dr, Shakopee, MN 55379

    One of our most loved floor plans is The Jordan, a new home offered at Bluff View, a new home community in Shakopee, Minnesota. This home features our new white and arid design package, perfect to brighten and elevate any space! The main level has a formal dining room at the front of the home, welcoming your guests as they come through the front door. Walking into the home, everyone will notice

    D.R. Horton Builder
    2089 Kestrel Dr, Shakopee, MN 55379
  • /50

    $684,000

    $15K PRICE DROP
    • 5 Beds
    • 3.5 Baths
    • 3,825 Sq Ft

    1364 Ridge Ln, Shakopee, MN 55379

    Spacious home with open floor plan. Living room features wood built ins and a gas fireplace. Kitchen has a large center island with massive amount of storage below. Lots of natural light with large windows overlooking the backyard. New carpet and paint throughout. 4 bedrooms on upper level along with a spacious loft and laundry room. Main bedroom features a coved ceiling, private bathroom with

    Vicki Dice Keller Williams Preferred Rlty

    1364 Ridge Ln, Shakopee, MN 55379
  • /26

    $465,000

    New Construction $4K PRICE DROP
    • 4 Beds
    • 2.5 Baths
    • 1,977 Sq Ft

    1961 Highview Terrace, Shakopee, MN 55379

    Introducing The Princeton, a new twin home floor plan available at Highview Park, a new home community in Shakopee, Minnesota. The twin homes feature a charming and inviting exterior elevation in multiple color packages. Landscape and irrigation systems are included! this home features our white interior color package, perfect for making the space feel bright. Twin homeowners will enjoy the open

    D.R. Horton Builder
    1961 Highview Terrace, Shakopee, MN 55379
  • /29

    $539,990

    New Construction $31K PRICE DROP
    • 4 Beds
    • 2.5 Baths
    • 2,323 Sq Ft

    2013 Aquarius Dr, Shakopee, MN 55379

    Meet The Holcombe, a new home with charming curb appeal with four exterior elevations offered at Highview Park in Shakopee, Minnesota. This home is on a beautiful walk out lot to pond views. The interior is immediately very inviting with a spacious family room that is open to the kitchen and dinette. The kitchen is a highlight of the home with a corner walk-in pantry, beautiful quartz

    D.R. Horton Builder
    2013 Aquarius Dr, Shakopee, MN 55379
  • /25

    $598,440

    New Construction
    • 5 Beds
    • 3 Baths
    • 2,551 Sq Ft

    2750 Wood Duck Trail, Shakopee, MN 55379

    Step into this impressive 2,551 square foot home and experience a blend of style and functionality designed for modern living. The open-concept main floor is anchored by an entertainer’s kitchen featuring sleek quartz countertops, a full suite of Frigidaire Gallery stainless steel appliances and a striking tile backsplash—perfect for everything from casual meals to gourmet creations. A cozy

    Lennar Builder
    2750 Wood Duck Trail, Shakopee, MN 55379
  • /30

    $675,000

    New Construction Open Tue 2PM - 3:30PM
    • 3 Beds
    • 2.5 Baths
    • 2,819 Sq Ft

    1586 Norbert Ln, Shakopee, MN 55379

    The Ivy at Palomino Trail showcases one of Pulte Homes’ most spacious and thoughtfully designed floorplans, offering 3 bedrooms plus a loft and a layout that lives large where it matters most. This home features an expansive main level ideal for everyday living and entertaining, along with a generously sized owner’s suite that creates a true private oasis. Unique to the Ivy is the oversized

    Cody Malone Pulte Homes Of Minnesota, LLC

    1586 Norbert Ln, Shakopee, MN 55379
  • /30

    $545,065

    New Construction $20K PRICE DROP
    • 3 Beds
    • 2 Baths
    • 1,866 Sq Ft

    2147 Bluff Heights Dr, Shakopee, MN 55379

    Welcome to The Clifton II, a luxury one-level home offered at Bluff View, a new home community in Shakopee, Minnesota. Enjoy the ease of living without stairs in the Clifton II plan where everything you need is on one level. This home has a charming front porch entry along with a spacious covered deck. Let’s start with the spacious kitchen: included features are the walk-in pantry,

    D.R. Horton Builder
    2147 Bluff Heights Dr, Shakopee, MN 55379
  • /38

    $497,000

    • 4 Beds
    • 3 Baths
    • 2,514 Sq Ft

    1520 Willow Cir, Shakopee, MN 55379

    Move-in ready and freshly updated! This beautiful Heartland Cottage-style home features charming board-and-batten siding, a fully fenced backyard, a walkout lower level, and a spacious 3-car garage. Fresh interior paint and brand-new carpet throughout give the home a bright, modern feel. The open-concept main level offers a vaulted great room filled with natural light and a stunning kitchen

    Hope Palmer Real Broker, LLC

    1520 Willow Cir, Shakopee, MN 55379
  • /29

    $402,500

    • 3 Beds
    • 2.5 Baths
    • 1,840 Sq Ft

    2006 Tyrone Dr, Shakopee, MN 55379

    This bright and spacious home features 3 generously sized bedrooms, 2.5 beautifully designed bathrooms, an upper-level laundry room for easy access, and a striking 2-story foyer that makes a lasting impression. Conveniently located with easy access to schools and hospitals, and a fitness center within a two-mile radius. The open-concept main level is designed for modern living, featuring a cozy

    Nagamalleswara Bollu Bridge Realty, LLC

    2006 Tyrone Dr, Shakopee, MN 55379
  • /11

    $524,990

    New Construction $10K PRICE DROP
    • 4 Beds
    • 3 Baths
    • 1,981 Sq Ft

    1652 Lund Way, Shakopee, MN 55379

    Stunning Northfield Floorplan Conveniently Located in the Fastest Growing Part of Shakopee. Professionally Designed Home with Luxurious Finishes and So Much More. Convenient Location to Any and All Lifestyle Amenities!

    Pulte Homes Builder
    1652 Lund Way, Shakopee, MN 55379
  • /26

    $625,000

    New Construction $25K PRICE DROP
    • 5 Beds
    • 3 Baths
    • 3,003 Sq Ft

    1950 Shady View Ct, Shakopee, MN 55379

    One of our most loved floor plans is The Jordan, a new home offered at Highview Park, a new home community in Lakeville, Minnesota. It features four exterior elevations with four unique styles, each with a large front porch. This home is on a beautiful cul-de-sac. The main level has a formal dining room at the front of the home, welcoming your guests as they come through the front door. Walking

    D.R. Horton Builder
    1950 Shady View Ct, Shakopee, MN 55379
  • /22

    $448,085

    New Construction
    • 3 Beds
    • 2.5 Baths
    • 1,686 Sq Ft

    1686 Zumbro Ave, Shakopee, MN 55379

    Get ready to call The Ferguson your new home! This 3-bedroom home is available at Bluff View in Shakopee, Minnesota. It has all the essentials: open-concept main level, upgrades in the interior decor, 3 bedrooms and the laundry room on the upper floor. The main level features hard flooring throughout, stainless steel appliances and quartz countertops. Spend time relaxing or watching the game in

    Lindsey Lau D.R. Horton, Inc.

    1686 Zumbro Ave, Shakopee, MN 55379
  • /42

    $464,900

    • 5 Beds
    • 2 Baths
    • 2,093 Sq Ft

    279 Kiso Ave, Shakopee, MN 55379

    Welcome to this exceptionally well maintained five bedroom, two bath home. Ideally located in a popularShakopee neighborhood, enjoy all Shakopee has to offer, from entertainment and dining to shopping andeveryday conveniences, all just minutes from your door. Vaulted ceilings create an open, airy feel, andupdates include fresh paint throughout, brand new upper level flooring, nearly

    Anna Tschida Bridge Realty, LLC

    279 Kiso Ave, Shakopee, MN 55379
  • /25

    $464,990

    New Construction
    • 3 Beds
    • 2 Baths
    • 1,485 Sq Ft

    The Harmony Plan at Bluff View - Freedom Series, Shakopee, MN 55379

    One-level living at its finest is available in The Harmony, a new home offered at Bluff View in Shakopee, Minnesota. Ranch-style enthusiasts will relish at the plan’s charming exterior elevations that include a front porch (per plan). A spacious open-concept family room and kitchen makes cooking, dining, and entertaining a breeze. The kitchen features a corner walk-in pantry, island with

    D.R. Horton Builder
    1686 Zumbro Ave Unit 40870066, Shakopee, MN 55379
  • /4

    $468,940

    • 3 Beds
    • 2 Baths
    • 2,282 Sq Ft

    2605 Denali Ct, Shakopee, MN 55379

    Ask how you can receive up to $20,000 in closing costs on this home!Introducing another new construction opportunity from D.R. Horton, America’s Builder. Check out the Dallas! A thoughtfully designed 3 bedroom, 2 bath, with attached 2 car garage home. Split entry layout with a few steps leading up to a stunning kitchen with SS appliances, quartz counter-tops, pantry and kitchen island! The

    Carly Butler D.R. Horton, Inc.

    2605 Denali Ct, Shakopee, MN 55379
  • /11

    $514,990

    New Construction $60K PRICE DROP
    • 4 Beds
    • 3.5 Baths
    • 2,344 Sq Ft

    1664 Lund Way, Shakopee, MN 55379

    Stunning Covington Floorplan Conveniently Located in the Fastest Growing Part of Shakopee. Professionally Designed Home with Luxurious Finishes and So Much More. Convenient Location to Any and All Lifestyle Amenities!

    Pulte Homes Builder
    1664 Lund Way, Shakopee, MN 55379
  • /25

    $465,000

    New Construction $4K PRICE DROP
    • 4 Beds
    • 2.5 Baths
    • 1,977 Sq Ft

    1957 Highview Terrace, Shakopee, MN 55379

    Introducing The Princeton, a new twin home floor plan available at Highview Park, a new home community in Shakopee, Minnesota. The twin homes feature a charming and inviting exterior elevation in multiple color packages. Landscape and irrigation systems are included! Twin homeowners will enjoy the open feel of the main level family room, kitchen, and dinette with hard flooring throughout. In the

    D.R. Horton Builder
    1957 Highview Terrace, Shakopee, MN 55379

Showing Results 81 - 120, Page 3 of 5

How to Buy a Home How to Finance a Home How to Sell a Home