200

Shakopee, MN Homes for Sale under $700,000

Section Image Section Image
  • /33

    $559,990

    New Construction
    • 4 Beds
    • 2.5 Baths
    • 2,776 Sq Ft

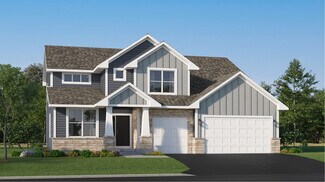
    The Adams II Plan at Highview Park - Tradition, Shakopee, MN 55379

    Introducing the Adams II floor plan in the Highview Park community of Shakopee, Minnesota. The Adams is one of our most popular floor plans with four exterior elevations to choose your style!Working from home is very convenient in the flex room/study with a view out of the front of the home. The open-concept kitchen, family room and dining are very inviting. The kitchen features quartz

    D.R. Horton Builder
    1878 Rainer Dr Unit 36208106, Shakopee, MN 55379
  • /41

    $501,990

    New Construction
    • 4 Beds
    • 2.5 Baths
    • 2,323 Sq Ft

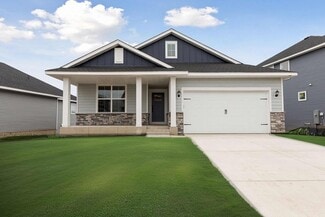
    1860 Rainer Dr, Shakopee, MN 55379

    The Holcombe kitchen is a highlight of the home with a corner walk-in pantry, beautiful quartz countertops, an island with breakfast bar, and stainless appliances. Need to work from home? The Holcombe has a private study/flex room on the main level as well. Upstairs features a loft for more living space, conveniently located laundry room, and four bedrooms. Relax in the private bedroom suite with

    Carly Butler D.R. Horton, Inc.

    1860 Rainer Dr, Shakopee, MN 55379
  • /45

    $651,990

    New Construction
    • 5 Beds
    • 3 Baths
    • 3,078 Sq Ft

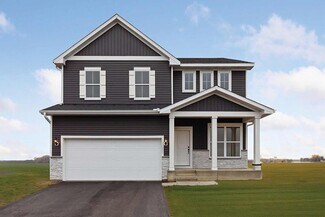
    Itasca Plan at Arbor Bluff - Landmark Collection, Shakopee, MN 55379

    This new two-story home showcases a gracious design with abundant room to grow and entertain. The first floor offers a formal dining room that complements the spacious Great Room, nook and chef-ready kitchen. Flanking the layout is a private study and a bedroom ideal for overnight guests. Upstairs are the remaining secondary bedrooms, a loft and the luxurious owner’s suite. A desirable three-car

    Lennar Builder
    2606 Green Ash Ave Unit 36036988, Shakopee, MN 55379
  • /25

    $448,990

    New Construction
    • 3 Beds
    • 2.5 Baths
    • 1,842 Sq Ft

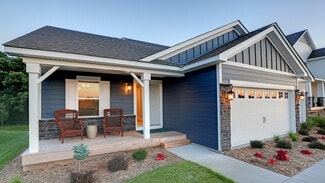
    The Sienna Plan at Highview Park - Express Select, Shakopee, MN 55379

    Find your new home in The Sienna, a charming two-story single-family floor plan available at Highview Park in Shakopee, Minnesota.The Sienna has an open concept feel on the main level through the family room, kitchen and dinette. It offers a spacious kitchen with a large center island, stainless steel appliances, walk-in pantry, and a dinette. The family room has the options of adding a

    D.R. Horton Builder
    1878 Rainier Dr Unit 36208096, Shakopee, MN 55379
  • /28

    $412,990

    New Construction
    • 4 Beds
    • 2.5 Baths
    • 1,989 Sq Ft

    The Princeton - Slab Plan at Highview Park - Twin Homes, Shakopee, MN 55379

    Introducing The Princeton, a new twin home floor plan for sale at Highview Park by D.R. Horton, a new home community in Shakopee, Minnesota.Twin homeowners will enjoy the open feel of the main level family room, kitchen, and dinette with hard flooring throughout. In the kitchen, upgraded features include quartz countertops, stainless-steel appliances, and a kitchen island with a breakfast

    D.R. Horton Builder
    1916 Highview Terrace Unit 36208088, Shakopee, MN 55379
  • /36

    $649,990

    New Construction Open Fri 11AM - 6PM $22K PRICE DROP
    • 5 Beds
    • 4.5 Baths
    • 3,156 Sq Ft

    1918 Marsh View Ct, Shakopee, MN 55379

    Ask about how you can receive a 4.99% Government (FHA/VA) or 5.5% Conventional 30-year fixed rate mortgage PLUS up to $5,000 in closing costs on this home when using DR Horton's preferred lender and title! Home is currently under construction. Welcome to D.R. Horton’s popular Jameson floor plan! This 5-bedroom, 5-bathroom home has an open concept main level great for entertaining and everyday

    Jacob Tallman D.R. Horton, Inc.

    1918 Marsh View Ct, Shakopee, MN 55379
  • /13

    $488,990

    New Construction
    • 3 - 4 Beds
    • 2 - 3 Baths
    • 1,713+ Sq Ft

    Mille Lacs Plan at Summerland Place - The Tradition Collection, Shakopee, MN 55379

    Coming home is the best part of every day with the beautiful and spacious Mille Lacs floor plan by David Weekley Homes. A deluxe Owner’s Retreat rests in a private corner of the home with a contemporary en suite bathroom and a walk-in closet. Both junior bedrooms feature walk-in closets and added privacy thanks to the adjoining full bathroom. The stylish kitchen rests at the heart of this home,

    David Weekley Homes Builder
    1542 Philipp Way Unit 36476131, Shakopee, MN 55379
  • /29

    $515,990

    New Construction
    • 3 - 5 Beds
    • 2.5 - 4.5 Baths
    • 2,299+ Sq Ft

    Crestwood Plan at Summerland Place - The Tradition Collection, Shakopee, MN 55379

    Comfort and luxury inspire every lifestyle refinement of The Crestwood floor plan by David Weekley Homes in Minneapolis/St. Paul. Craft a family movie theater or game night HQ in the upstairs retreat and a home office or parlor in the downstairs study. A tasteful kitchen rests at the heart of this home, balancing impressive style with easy function, all while maintaining an open design that flows

    David Weekley Homes Builder
    1542 Philipp Way Unit 36473896, Shakopee, MN 55379
  • /30

    $632,990

    New Construction
    • 5 Beds
    • 4 Baths
    • 3,448 Sq Ft

    The Whitney Plan at Bluff View, Shakopee, MN 55379

    Step into luxury with The Whitney, a new home floor plan for sale at Bluff View in Shakopee, Minnesota.The Whitney is one of our largest and most lavish floor plans with regal exterior elevations. As you enter the home, you will find a formal dining room with hard flooring and a Butler’s Pantry leading to the kitchen that includes a vast amount of counter space. The kitchen has beautiful

    D.R. Horton Builder
    1686 Zumbro Ave Unit 38967966, Shakopee, MN 55379
  • /28

    $502,990

    New Construction
    • 4 Beds
    • 3 Baths
    • 1,988 Sq Ft

    The Rushmore Plan at Amberglen - Express Premier, Shakopee, MN 55379

    Make yourself at home in the Rushmore, a floor plan offered at Amberglen in Shakopee, Minnesota. One of our most loved raised ranch floor plans, the Rushmore has a charming exterior with a modern, open-concept interior floor plan.On the main level, the Rushmore offers vaulted ceilings, a spacious kitchen with a deep peninsula, quartz countertops, tiled kitchen backsplash and

    D.R. Horton Builder
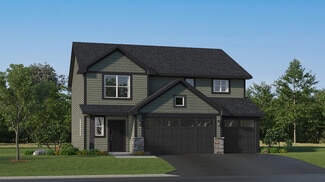
    1941 Arcadia St Unit 36207938, Shakopee, MN 55379
  • /42

    $675,000

    • 5 Beds
    • 3.5 Baths
    • 3,703 Sq Ft

    2140 Windermere Cir, Shakopee, MN 55379

    Welcome to this beautiful 2021-built two-story home! No need to build—this home is move-in ready and has so much to offer. Located on a cul-de-sac street, you’ll love the 4-car garage with tandem 3rd stall, a large 29x14 maintenance-free deck is built to add a 3-season porch, and flat backyard overlooking a wetland area that provides a nice buffer between homes.Inside, you’ll find

    Wendy Dorn Edina Realty, Inc.

    2140 Windermere Cir, Shakopee, MN 55379
  • /33

    $434,990

    New Construction
    • 3 Beds
    • 2.5 Baths
    • 1,686 Sq Ft

    The Ferguson Plan at Bluff View, Shakopee, MN 55379

    Make your new home in The Ferguson floor plan! The Ferguson is the mid-sized Cottage series home and has extra features such as the covered patio and corner walk in pantry. This home is offered at Bluff View in Shakopee, Minnesota. There are 3 different elevations offered for this home.The main level is an open-style plan with hard flooring throughout. The kitchen is spacious with quartz

    D.R. Horton Builder
    1686 Zumbro Ave Unit 37861942, Shakopee, MN 55379
  • /11

    $494,990

    New Construction $20K PRICE DROP
    • 4 Beds
    • 3 Baths
    • 1,981 Sq Ft

    1640 Lund Way, Shakopee, MN 55379

    Stunning Northfield Floorplan Conveniently Located in the Fastest Growing Part of Shakopee. Professionally Designed Home with Luxurious Finishes and So Much More. Convenient Location to Any and All Lifestyle Amenities!

    Pulte Homes Builder
    1640 Lund Way, Shakopee, MN 55379
  • /47

    $510,000

    • 4 Beds
    • 3 Baths
    • 2,223 Sq Ft

    1704 Wilking Way, Shakopee, MN 55379

    Introducing an exceptional opportunity in the desirable Stagecoach at Southbridge neighborhood, where this home surpasses new construction! Enjoy the convenience of a nearby playground just steps away. Built by Fieldstone Homes, this residence comes with a 5-year warranty. This thoughtfully designed layout features three bedrooms on the upper level and a fourth bedroom on the lower level. The

    ChuChu Girma RES Realty

    1704 Wilking Way, Shakopee, MN 55379
  • /28

    $425,000

    Open Sat 1PM - 2:30PM
    • 4 Beds
    • 2 Baths
    • 2,478 Sq Ft

    1198 Harrison St S, Shakopee, MN 55379

    Welcome home to this spacious and well-maintained 4-bedroom, 2-bath home in an established Shakopee neighborhood! Offering over 2,400 finished square feet, this home features a bright and functional layout with generous living spaces designed for both everyday living and entertaining. Enjoy the warmth of a cozy fireplace, a finished lower level that provides additional room to relax or gather,

    Michael Hall RE/MAX Advantage Plus

    1198 Harrison St S, Shakopee, MN 55379
  • /25

    $549,635

    New Construction
    • 5 Beds
    • 3 Baths
    • 2,561 Sq Ft

    2323 Williams St, Shakopee, MN 55379

    Step inside this spacious 2,561 square foot home and discover a modern, open-concept layout designed for both lively gatherings and everyday comfort. The first floor welcomes you with a stylish kitchen featuring sleek cabinetry, Silestone countertops, LG stainless steel appliances and a designer backsplash—perfect for home chefs and entertainers alike. A rear bedroom and nearby bath offer privacy

    Lennar Builder
    2323 Williams St, Shakopee, MN 55379
  • /26

    $613,990

    New Construction
    • 5 Beds
    • 4 Baths
    • 3,156 Sq Ft

    The Jameson Plan at Highview Park - Tradition, Shakopee, MN 55379

    Introducing a new D.R. Horton floor plan, The Jameson, now available at Highview Park in Shakopee, Minnesota.The Jameson features a main level bedroom, an open-concept main level, and upgrades such as a gas or electric fireplace, signature or gourmet kitchen with upgraded appliances, quartz countertops, tiled kitchen backsplash, stainless appliances, and a walk-in pantry.The upper

    D.R. Horton Builder
    1878 Rainer Dr Unit 36208107, Shakopee, MN 55379
  • /27

    $649,990

    New Construction $22K PRICE DROP
    • 5 Beds
    • 5 Baths
    • 3,156 Sq Ft

    1918 Shady View Ct, Shakopee, MN 55379

    Welcome to the Jameson floor plan, now available at Highview Park in Shakopee, Minnesota. 1918 Shady View Court is on a sprawling .47-acre lot in a cul-de-sac and is just steps away from the Jackson Commons community park, playground, and bike/walking trails.This 5-bedroom, 5-bathroom Jameson opens with a generous foyer area and formal dining room. The heart of the main level, the

    D.R. Horton Builder
    1918 Shady View Ct, Shakopee, MN 55379
  • /32

    $505,990

    New Construction
    • 4 Beds
    • 3.5 Baths
    • 2,344 Sq Ft

    Covington Plan at Palomino Trail - Horizon, Shakopee, MN 55379

    The Covington is where space meets purpose—crafted for lively gatherings and quiet moments alike. At its heart lies a beautifully designed kitchen with a central island, flowing naturally into the gathering room to create a hub that’s as practical as it is welcoming.

    Pulte Homes Builder
    1688 Lund Way Unit 38830054, Shakopee, MN 55379
  • /25

    $555,990

    New Construction
    • 4 Beds
    • 2.5 Baths
    • 2,776 Sq Ft

    The Adams II Plan at Bluff View, Shakopee, MN 55379

    Introducing the Adams II, a floor plan offered at Bluff View in Shakopee, Minnesota. The Adams II is one of our most popular floor plans with four bedrooms, study, loft area, and a spacious kitchen.Working from home is easy in the Adams II’s main level study with a view out of the front of the home. The heart of the main level lies in its open-concept kitchen, family room and dinette. The

    D.R. Horton Builder
    1686 Zumbro Ave Unit 38967982, Shakopee, MN 55379
  • /38

    $624,900

    Open Sun 11AM - 2PM $25K PRICE DROP
    • 4 Beds
    • 3 Baths
    • 2,102 Sq Ft

    1656 Mark Ct, Shakopee, MN 55379

    Tucked away at the end of a quiet cul-de-sac, 1656 Mark Court offers the perfect balance of modern luxury and functional acreage living on 2.5 private acres. The main level features a fully transformed open-concept layout, seamlessly connecting a newly redesigned kitchen—complete with granite countertops, new SS appliances, and rich hardwood flooring—to the main living area. Enjoy everyday

    Jay Schliesman Bridge Realty, LLC

    1656 Mark Ct, Shakopee, MN 55379
  • /27

    $539,990

    New Construction
    • 4 Beds
    • 2 Baths
    • 1,788 Sq Ft

    The Cali Lower Level Plan at Bluff View - Freedom Series, Shakopee, MN 55379

    Welcome to the newest one-level floor plan in the D.R. Horton Minnesota lineup, The Cali. This new home is offered at Bluff View in Shakopee, Minnesota first!This home is light, bright and has an open concept feel throughout. All of the essentials are on one level: 4 bedrooms, laundry room, kitchen, dining and the family room with the option to add a gas or electric fireplace. Enjoy the

    D.R. Horton Builder
    1686 Zumbro Ave Unit 40870053, Shakopee, MN 55379
  • /30

    $675,000

    New Construction
    • 3 Beds
    • 2.5 Baths
    • 2,819 Sq Ft

    1586 Norbert Ln, Shakopee, MN 55379

    The Ivy at Palomino Trail showcases one of Pulte Homes’ most spacious and thoughtfully designed floorplans, offering 3 bedrooms plus a loft and a layout that lives large where it matters most. This home features an expansive main level ideal for everyday living and entertaining, along with a generously sized owner’s suite that creates a true private oasis. Unique to the Ivy is the oversized

    Cody Malone Pulte Homes Of Minnesota, LLC

    1586 Norbert Ln, Shakopee, MN 55379
  • /2

    $581,980

    New Construction
    • 5 Beds
    • 3 Baths
    • 3,164 Sq Ft

    1842 Rainier Dr, Shakopee, MN 55379

    If you're searching for a main level bedroom in your new home, look no further than The Henley offered at Highview Park in Shakopee, Minnesota. One of the larger floor plans in the Express Select series, the Henley is a spacious five-bedroom home! This home is our beautiful model for sale which has a finished lower-level rec room.The main level has an open concept feel from the kitchen

    D.R. Horton Builder
    1842 Rainier Dr, Shakopee, MN 55379
  • /25

    $505,990

    New Construction
    • 4 Beds
    • 2.5 Baths
    • 2,498 Sq Ft

    Berkley Plan at Arbor Bluff - Venture Collection, Shakopee, MN 55379

    This new two-story home is designed to deliver ease of living. On the first floor is a cohesive open layout shared between the spacious Great Room, dining room and a fully equipped kitchen. Upstairs is a loft for additional living space, surrounded by three secondary bedroom and a tranquil owner’s suite with a full-sized bathroom. Completing the home is a desirable three-car garage.

    Lennar Builder
    2606 Green Ash Ave Unit 36036994, Shakopee, MN 55379
  • /29

    $673,755

    New Construction
    • 4 Beds
    • 2 Baths
    • 2,692 Sq Ft

    2726 Wood Duck Trail, Shakopee, MN 55379

    Step inside this impressive 2,692 square foot home and discover an open-concept main level designed for both everyday living and entertaining. The gourmet kitchen is a chef’s dream, featuring sleek quartz countertops, a tile backsplash, white recessed panel cabinets and a full suite of Frigidaire Gallery stainless steel appliances—including a gas range and side-by-side fridge with ice dispenser.

    Lennar Builder
    2726 Wood Duck Trail, Shakopee, MN 55379
  • /30

    $512,990

    New Construction
    • 5 Beds
    • 3 Baths
    • 2,582 Sq Ft

    Davis Plan at Arbor Bluff - Venture Collection, Shakopee, MN 55379

    This new two-story home offers a modern layout with an open plan on the first floor, perfect for entertaining and everyday living. A rear bedroom conveniently located near a bathroom provides a private space for guests. Upstairs, the second floor features a versatile loft area, ideal for a home office or relaxation space, along with three additional bedrooms. The highlight of the second floor is

    Lennar Builder
    2606 Green Ash Ave Unit 40496313, Shakopee, MN 55379
  • /63

    $549,900

    • 4 Beds
    • 3 Baths
    • 2,670 Sq Ft

    833 Tyrol Ln, Shakopee, MN 55379

    Set in the desirable Engelhaven neighborhood with lake views from both the front and back, this updated rambler blends character and easy main-level living. Vaulted ceilings with exposed beams open up the main floor, where the kitchen has been refreshed with new granite countertops, a tile backsplash, and new stainless steel appliances. A convenient laundry room sits just off the kitchen and

    Isaac Kuehn DRG

    833 Tyrol Ln, Shakopee, MN 55379
  • /2

    $683,190

    New Construction
    • 5 Beds
    • 4 Baths
    • 3,448 Sq Ft

    2077 Kestrel Dr, Shakopee, MN 55379

    Step into luxury with The Whitney, a new home floor plan for sale at Bluff View in Shakopee, Minnesota.The Whitney is one of our largest and most lavish floor plans with regal exterior elevations. As you enter the home, you will find a formal dining room with hard flooring and a Butler’s Pantry leading to the kitchen that includes a vast amount of counter space. The kitchen has beautiful

    D.R. Horton Builder
    2077 Kestrel Dr, Shakopee, MN 55379
  • /27

    $473,990

    New Construction
    • 4 Beds
    • 2.5 Baths
    • 2,323 Sq Ft

    The Holcombe Plan at Highview Park - Express Select, Shakopee, MN 55379

    Meet The Holcombe, a new home with charming curb appeal offered at Highview Park in Shakopee, Minnesota.The interior is immediately very inviting with a spacious family room that is open to the kitchen and dinette. The kitchen is a highlight of the home with a corner walk-in pantry, beautiful quartz countertops, an island with breakfast bar, and stainless-steel appliances. The family room

    D.R. Horton Builder
    1878 Rainier Dr Unit 36208097, Shakopee, MN 55379
  • /13

    $429,990

    New Construction $20K PRICE DROP
    • 4 Beds
    • 2.5 Baths
    • 1,686 Sq Ft

    1970 Aztec Ave, Shakopee, MN 55379

    Get ready to call The Pattison your new home! This 4-bedroom home is available at 1970 Aztec Ave at Bluff View in Shakopee, Minnesota. This home has all the essentials: open-concept main level, upgrades in the interior decor, 4 bedrooms and the laundry room on the upper floor. Plus, an irrigation system to make lawn care easy in the summer!The main level features hard flooring throughout,

    D.R. Horton Builder
    1970 Aztec Ave, Shakopee, MN 55379
  • /25

    $489,793

    New Construction $30K PRICE DROP
    • 4 Beds
    • 2.5 Baths
    • 2,349 Sq Ft

    2307 Williams St, Shakopee, MN 55379

    Step inside this spacious 2,349 square foot home and discover a seamless blend of style and functionality. The open-concept first floor welcomes you with a bright Great Room flowing effortlessly into a modern kitchen, where sleek cabinetry, Silestone countertops and LG stainless steel appliances make everyday living and entertaining a breeze. Enjoy designer backsplash options, soft-close cabinet

    Lennar Builder
    2307 Williams St, Shakopee, MN 55379
  • /24

    $449,900

    Open Sat 12PM - 2PM $35K PRICE DROP
    • 3 Beds
    • 2 Baths
    • 2,270 Sq Ft

    1193 Shawmut St S, Shakopee, MN 55379

    Move-in ready and thoughtfully updated throughout, this Shakopee home offers a fresh, functional layout with space to grow. Recent improvements include fresh interior paint, scraped and painted ceilings, new LVP flooring in the kitchen, dining area, and bathrooms, plus new carpet throughout the upper level. The home features three large bedrooms—two upstairs and one downstairs. It would be easy

    Nicole Stone RE/MAX Results

    1193 Shawmut St S, Shakopee, MN 55379
  • /42

    $559,990

    New Construction $30K PRICE DROP
    • 4 Beds
    • 2.5 Baths
    • 2,776 Sq Ft

    1677 Zumbro Ave, Shakopee, MN 55379

    Ask how you can receive a 5.5% Conv or 5.5% Gov rate and up to $5,000 in closing costs when using D.R. Horton’s preferred lender!The Adams is a distinctive and livable design with 4 bedrooms, 3 baths & an upper-level loft! This home is ideal for entertaining & open concept living! Spectacular kitchen with built in gas cooktop, double ovens, huge pantry & quartz countertops. Also includes

    Lindsey Lau D.R. Horton, Inc.

    1677 Zumbro Ave, Shakopee, MN 55379
  • /2

    $448,085

    New Construction
    • 3 Beds
    • 2.5 Baths
    • 1,686 Sq Ft

    1686 Zumbro Ave, Shakopee, MN 55379

    Get ready to call The Ferguson your new home! This 3-bedroom home is available at Bluff View in Shakopee, Minnesota. It has all the essentials: open-concept main level, upgrades in the interior decor, 3 bedrooms and the laundry room on the upper floor. The main level features hard flooring throughout, stainless steel appliances and quartz countertops. Spend time relaxing or watching the game in

    D.R. Horton Builder
    1686 Zumbro Ave, Shakopee, MN 55379
  • /38

    $599,990

    New Construction
    • 4 - 6 Beds
    • 2 - 4.5 Baths
    • 3,008 Sq Ft

    Continental Plan at Palomino Trail - Expressions, Shakopee, MN 55379

    The Continental model at Palomino Trail blends comfort with smart design. An open kitchen flows into the formal dining room, with an optional butler’s pantry. The Everyday EntryTM features a Pulte Planning Center to keep life organized. Upstairs, a roomy loft offers space for kids to play, while the private Primary Suite ensures a peaceful retreat.

    Pulte Homes Builder
    1688 Lund Way Unit 38830060, Shakopee, MN 55379
  • /25

    $544,990

    New Construction $28K PRICE DROP
    • 4 Beds
    • 2.5 Baths
    • 2,323 Sq Ft

    2037 Aquarius Dr, Shakopee, MN 55379

    Meet The Holcombe, a new home with charming curb appeal with four exterior elevations offered at Highview Park in Shakopee, Minnesota. This stunning, sought-after Holcombe is available now, with a great lot and pond views.The interior is immediately very inviting with a spacious family room that is open to the kitchen and dinette. The kitchen is a highlight of the home with a corner

    D.R. Horton Builder
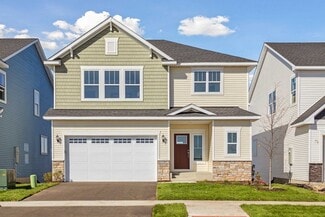
    2037 Aquarius Dr, Shakopee, MN 55379
  • /12

    $516,990

    New Construction
    • 3 - 5 Beds
    • 2.5 - 3.5 Baths
    • 2,413+ Sq Ft

    Gregorian Plan at Summerland Place - The Tradition Collection, Shakopee, MN 55379

    The Gregorian by David Weekley floor plan presents optimized gathering spaces and the versatility to adapt to a family’s lifestyle changes throughout the years. Sunlight filters in through energy-efficient windows to shine on the open-concept family and dining areas on the first floor. The chef’s kitchen provides a sleek, multi-function island and plenty of storage and prep space. A downstairs

    David Weekley Homes Builder
    1542 Philipp Way Unit 36504014, Shakopee, MN 55379
  • /25

    $511,990

    New Construction
    • 4 Beds
    • 3.5 Baths
    • 2,242 Sq Ft

    The Bryant II Plan at Amberglen - Express Premier, Shakopee, MN 55379

    Step inside the Bryant II, a new home plan available at Amberglen in Shakopee, Minnesota. This attractive raised ranch single-family floor plan features vaulted main level ceilings, finished lower level and 3-car garage.The main level opens immediately to the expansive kitchen with a deep peninsula seating four comfortably, stainless-steel appliances, quartz countertops, tiled backsplash,

    D.R. Horton Builder
    1941 Arcadia St Unit 36207939, Shakopee, MN 55379
  • /32

    $584,990

    New Construction
    • 4 - 6 Beds
    • 2.5 - 4.5 Baths
    • 2,679 Sq Ft

    Dakota Plan at Palomino Trail - Expressions, Shakopee, MN 55379

    The Dakota’s striking two-story design is perfect for growing families or avid entertainers. Step into an open foyer and flexible room—ideal for a home office or guest space. The kitchen overlooks a cozy cafe and flows into the gathering room, creating a warm, seamless space for everyday living and unforgettable gatherings.

    Pulte Homes Builder
    1688 Lund Way Unit 39001070, Shakopee, MN 55379

Showing Results 41 - 80, Page 2 of 5

How to Buy a Home How to Finance a Home How to Sell a Home