183

Shakopee, MN Homes for Sale under $700,000

Section Image Section Image
  • /25

    $577,945

    New Construction
    • 4 Beds
    • 2 Baths
    • 2,351 Sq Ft

    2738 Wood Duck Trail, Shakopee, MN 55379

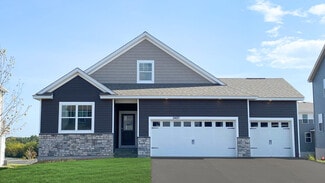
    The first floor of this new two-story home features an open-concept Great Room which blends seamlessly into the modern kitchen and dining room, perfect for everyday living and entertainment. Found upstairs is a versatile loft surrounded by all four bedrooms, including the serene owner’s suite with an adjoining bathroom. An enviable three-car garage provides abundant storage space.

    Lennar Builder
    2738 Wood Duck Trail, Shakopee, MN 55379
  • /28

    $500,065

    New Construction $33K PRICE DROP
    • 3 Beds
    • 2 Baths
    • 1,721 Sq Ft

    2156 Bluff Heights Dr, Shakopee, MN 55379

    Welcome to luxury one-level living with The Dover II, offered at Bluff View in Shakopee, Minnesota. This is one-level living at its finest with three bedrooms, two bathrooms, kitchen and laundry all on the main level. The kitchen is open to the family room and dining area and includes stunning quartz countertops, stainless appliances, tiled kitchen backsplash, cabinet hardware and pendant

    D.R. Horton Builder
    2156 Bluff Heights Dr, Shakopee, MN 55379
  • /25

    $427,990

    New Construction
    • 3 Beds
    • 2 Baths
    • 1,485 Sq Ft

    The Harmony Plan at Highview Park - Express Select, Shakopee, MN 55379

    One-level living at its finest is available in The Harmony, a new home offered at Highview Park in Shakopee, Minnesota. Ranch-style enthusiasts will relish at the plan’s charming exterior elevations that include a front porch (per plan). A spacious open-concept family room and kitchen makes cooking, dining, and entertaining a breeze. The kitchen features a corner walk-in pantry, island with

    D.R. Horton Builder
    1878 Rainier Dr Unit 36208095, Shakopee, MN 55379
  • /29

    $609,990

    New Construction
    • 5 Beds
    • 4 Baths
    • 3,156 Sq Ft

    The Jameson Plan at Bluff View, Shakopee, MN 55379

    Introducing a new D.R. Horton floor plan, The Jameson, now available at Bluff View in Shakopee, Minnesota. The Jameson opens with a generous foyer area and formal dining room. In the heart of the main level, the kitchen offers an expanse of counter space and options to upgrade to Signature or Gourmet kitchen appliances, quartz countertops throughout, tiled kitchen backsplash, cabinet hardware and

    D.R. Horton Builder
    1686 Zumbro Ave Unit 38967978, Shakopee, MN 55379
  • /28

    $487,990

    New Construction
    • 4 Beds
    • 2.5 Baths
    • 2,391 Sq Ft

    The Louisville Plan at Highview Park - Express Select, Shakopee, MN 55379

    Make your new home in the Louisville, a thoughtfully designed four-bedroom home with luxury features located at Highview Park in Shakopee, Minnesota. There are four attractive exterior elevations that come in multiple color packages for stunning curb appeal. Walking into the main level, the space is open between the kitchen, dining room and family room. The kitchen has beautiful features such as

    D.R. Horton Builder
    1878 Rainier Dr Unit 38816183, Shakopee, MN 55379
  • /24

    $561,540

    New Construction
    • 4 Beds
    • 3 Baths
    • 2,469 Sq Ft

    1794 Tamarack Rd, Shakopee, MN 55379

    Welcome to the Blockton floorplan by Pulte Homes in Palomino Trail! This thoughtfully designed home features a spacious open-concept layout with a stunning main-level vaulted ceiling, spacious main floor flex-room, and a finished basement offering additional living and entertaining space. Situated on a desirable lookout homesite with scenic pond views, this home combines comfort, functionality,

    Sovannara Por Pulte Homes Of Minnesota, LLC

    1794 Tamarack Rd, Shakopee, MN 55379
  • /28

    $527,500

    • Land
    • 2.25 Acres
    • $234,444 per Acre

    981 Peninsula Point Rd, Shakopee, MN 55379

    Remarkable opportunity to design and build a dream home at The Peninsula at Lake O'Dowd development. Featuring 14 heavily wooded homesites, The Peninsula offers the perfect combination of privacy on a fully recreational lake along with stunning luxury homes from an award winning firm: Sustainable 9 Design + Build. This lot features 804 feet of lakeshore along with options for installing a dock on

    Chad Hanson Harker & Woods

    981 Peninsula Point Rd, Shakopee, MN 55379
  • /44

    $584,900

    • 4 Beds
    • 3.5 Baths
    • 3,084 Sq Ft

    7432 Whitehall Rd, Shakopee, MN 55379

    This quality built 2-story offers an open floor plan with numerous upgrades. The large eat-in kitchen that flows to the main floor family room makes it great for entertaining. Gas fireplaces with built-in cabinets and a main floor office space offering convenience if you work from home. Floor to ceiling windows allows plenty of light and a great view of the pond out back. Three large bedrooms up

    Jeffrey Stephenson Edina Realty, Inc.

    7432 Whitehall Rd, Shakopee, MN 55379
  • /29

    $547,990

    New Construction
    • 3 Beds
    • 2 Baths
    • 1,866 Sq Ft

    The Clifton II Plan at Highview Park - Tradition, Shakopee, MN 55379

    Welcome to The Clifton II, a one-level home offered at Highview Park, a new home community in Shakopee, Minnesota. Enjoy the ease of living without stairs in the Clifton II plan where everything you need is on one level. Let’s start with the spacious kitchen: included features are the walk-in pantry, stainless-steel appliances, tiled backsplash, and pendant lighting over the island where there is

    D.R. Horton Builder
    1878 Rainer Dr Unit 36208108, Shakopee, MN 55379
  • /34

    $695,000

    New Construction $4K PRICE DROP
    • 5 Beds
    • 4 Baths
    • 3,448 Sq Ft

    1934 Marsh View Ct, Shakopee, MN 55379

    Ask how you can receive up to $25,000 in closing costs when using D.R. Horton’s preferred lender!Come see why everyone loves the Whitney. The main level has a formal dining room w/ Butler pantry + walk in pantry. Walking into the home everyone will notice the beautiful kitchen with double ovens, wooden hood and 36" gas cooktop. The kitchen is open to the dinette and warm and inviting family

    Morgan Cole D.R. Horton, Inc.

    1934 Marsh View Ct, Shakopee, MN 55379
  • /27

    $555,000

    New Construction $13K PRICE DROP
    • 4 Beds
    • 2.5 Baths
    • 2,391 Sq Ft

    2029 Aquarius Dr, Shakopee, MN 55379

    Make your new home in the Louisville, a thoughtfully designed four-bedroom home with luxury features located at Highview Park in Shakopee, Minnesota. There are four attractive exterior elevations that come in multiple color packages for stunning curb appeal. 2029 Aquarius Drive is a walkout homesite with an unfinished basement and pond views. Walking into the main level, the space is open between

    D.R. Horton Builder
    2029 Aquarius Dr, Shakopee, MN 55379
  • /28

    $429,990

    New Construction
    • 3 Beds
    • 2.5 Baths
    • 1,686 Sq Ft

    1962 Aztec Ave, Shakopee, MN 55379

    Welcome to The Ferguson floor plan! This home is offered at Bluff View in Shakopee, Minnesota. 1962 Aztec Ave features such as the covered patio and corner walk in pantry. Irrigation is included to help keep your grass green all summer long. The main level is an open-style plan with hard flooring throughout. The kitchen is spacious with quartz countertops, stainless appliances and an island with

    D.R. Horton Builder
    1962 Aztec Ave, Shakopee, MN 55379
  • /27

    $556,990

    New Construction $12K PRICE DROP
    • 5 Beds
    • 3 Baths
    • 2,449 Sq Ft

    2021 Aquarius Dr, Shakopee, MN 55379

    Introducing the Elm, a thoughtfully designed five-bedroom new home with luxury features located at Highview Park in Shakopee, Minnesota. There are four attractive exterior elevations that come in multiple color packages to keep the neighborhood appealing. 2021 Aquarius Drive is a walkout homesite with beautiful pond views. Boasting a main level bedroom and 3/4 bath, this floor plan provides

    D.R. Horton Builder
    2021 Aquarius Dr, Shakopee, MN 55379
  • /2

    $585,000

    New Construction
    • 4 Beds
    • 3 Baths
    • 3,050 Sq Ft

    1494 Tyrone Dr S, Shakopee, MN 55379

    1494 Tyrone Drive, Shakopee, MN 55379: Make this beautiful rambler yours, with the beautiful and spacious Mille Lacs by David Weekley Homes. Coming home is the best part of every day in this thoughtfully designed home. A deluxe Owner's Retreat rests in a private corner of the home with a contemporary en-suite bathroom and a walk-in closet. Both junior bedrooms feature walk-in closets and added

    David Weekley Homes Builder
    1494 Tyrone Dr S, Shakopee, MN 55379
  • /26

    $584,990

    New Construction $38K PRICE DROP
    • 4 Beds
    • 2.5 Baths
    • 2,776 Sq Ft

    1947 Shady View Ct, Shakopee, MN 55379

    Introducing the Adams II, a new home floor plan offered at Highview Park community of Shakopee, Minnesota. The Adams II is one of our most popular floor plans with four bedrooms, study, loft area, and a spacious kitchen. Featuring our new white and arid interior design package, this home feels bright and elevated. Working from home is easy in the Adams II’s main level study with a view out of the

    D.R. Horton Builder
    1947 Shady View Ct, Shakopee, MN 55379
  • /26

    $427,500

    New Construction $13K PRICE DROP
    • 4 Beds
    • 2.5 Baths
    • 1,977 Sq Ft

    2076 Clearwater Terrace, Shakopee, MN 55379

    Introducing The Princeton, a new twin home floor plan available at Highview Park, a new home community in Shakopee, Minnesota. The twin homes feature a charming and inviting exterior elevation in multiple color packages. Landscape and irrigation systems are included! This home features an unfinished walkout basement with beautiful pond views. Twin homeowners will enjoy the open feel of the main

    D.R. Horton Builder
    2076 Clearwater Terrace, Shakopee, MN 55379
  • /16

    $589,990

    New Construction
    • 3 Beds
    • 2 - 5.5 Baths
    • 2,819 Sq Ft

    Ivy Plan at Palomino Trail - Expressions, Shakopee, MN 55379

    Experience family-focused design and premium quality in the Ivy. The Pulte Planning Center, tucked away from the bustling kitchen island, is ideal for homework time. Upstairs, the private Primary Suite provides a peaceful retreat, while the spacious loft is perfect for game nights. With walk-in closets and extra garage space, this home effortlessly meets your storage needs.

    Pulte Homes Builder
    1688 Lund Way Unit 38830052, Shakopee, MN 55379
  • /21

    $499,758

    New Construction $35K PRICE DROP
    • 4 Beds
    • 2 Baths
    • 2,511 Sq Ft

    2590 Green Ash Ave, Shakopee, MN 55379

    This spacious 2,511-square-foot two-story home offers an open first-floor layout where the great room, dining area, and kitchen flow seamlessly together. The kitchen shines with sleek cabinetry, stainless steel LG appliances including a gas range and side-by-side fridge with ice dispenser, Silestone countertops, and a designer backsplash option. Upstairs, a versatile loft provides extra living

    Lennar Builder
    2590 Green Ash Ave, Shakopee, MN 55379
  • /12

    $556,990

    New Construction
    • 4 Beds
    • 3.5 Baths
    • 2,344 Sq Ft

    1788 Tamarack Rd, Shakopee, MN 55379

    Stunning Covington Floorplan Conveniently Located in the Fastest Growing Part of Shakopee. Professionally Designed Home with Luxurious Finishes and So Much More. Convenient Location to Any and All Lifestyle Amenities!

    Pulte Homes Builder
    1788 Tamarack Rd, Shakopee, MN 55379
  • /26

    $492,990

    New Construction
    • 3 Beds
    • 2 Baths
    • 1,721 Sq Ft

    The Dover II SOG Plan at Bluff View - Freedom Series, Shakopee, MN 55379

    Welcome to luxury one-level living with The Dover II, offered at Bluff View in Shakopee, Minnesota. One-level living at its finest with three bedrooms, two bathrooms, kitchen and laundry all on the main level. The kitchen is open to the family room and dining area and includes stunning quartz countertops, stainless appliances, tiled kitchen backsplash and pendant lighting. There is plenty of

    D.R. Horton Builder
    1686 Zumbro Ave Unit 40870042, Shakopee, MN 55379
  • /52

    $454,900

    $20K PRICE DROP
    • 3 Beds
    • 2.5 Baths
    • 1,751 Sq Ft

    1702 Athens Terrace, Shakopee, MN 55379

    Almost new 3 bedroom 3 bath 2 story on a large corner lot with huge fenced-in backyard. Home is almost new and in impeccable condition. Open floor plan with beautiful kitchen and center island with granite countertops, stainless steel appliances, large pantry and nice cabinets. Large patio out back. Nice large dining area. 3 bedrooms up with a master suite which includes 2 walk-in closets.

    Dave Brown Dave Brown, REALTORS

    1702 Athens Terrace, Shakopee, MN 55379
  • /58

    $549,000

    • 4 Beds
    • 2.5 Baths
    • 2,092 Sq Ft

    2777 Downing Ave, Shakopee, MN 55379

    Welcome to this, like new, beautifully maintained 4-bedroom, 3-bathroom home in the highly desirable Summerland Place community of Shakopee. Offering the perfect blend of style, function, and value, this move-in ready home includes upgrades often not found in new construction, including gutters, window blinds, washer and dryer, garage door openers, water softener, and irrigation system. The

    Ryan Olson Pemberton RE

    2777 Downing Ave, Shakopee, MN 55379
  • /31

    $564,990

    New Construction
    • 3 - 5 Beds
    • 2 - 4.5 Baths
    • 2,508 Sq Ft

    Mercer Plan at Palomino Trail - Expressions, Shakopee, MN 55379

    The Mercer is tailored for smaller families, offering a Primary Suite with a beautifully lit sitting area. The Everyday Entry keeps essentials like keys and jackets organized, while the nearby Pulte Planning Center streamlines the demands of your busy life.

    Pulte Homes Builder
    1688 Lund Way Unit 38830059, Shakopee, MN 55379
  • /50

    $540,000

    • 4 Beds
    • 3.5 Baths
    • 2,760 Sq Ft

    157 Dongola Ln, Shakopee, MN 55379

    BEAUTIFUL TURN-KEY SHAKOPEE HOME THAT BACKS UP TO POND & PARK W/ NEW ROOF (2022), NEW HARDWOOD FLOORS (2020), MAINTENANCE FREE DECK AND PAVER PATIO (2018)! Welcome to this 2,760 sq. ft. home offering exceptional upgrades, modern comfort, and a premier setting in the Countryside Development! Step inside to beautiful new hardwood floors (2020) spanning the main level. The open-concept floor plan

    Laurie Macko Keller Williams Select Realty

    157 Dongola Ln, Shakopee, MN 55379
  • /53

    $450,000

    • 3 Beds
    • 2 Baths
    • 1,898 Sq Ft

    1150 Menke Cir, Shakopee, MN 55379

    Nestled on a peaceful, private cul-de-sac in one of Shakopee's most sought-after neighborhoods! Expansive, beautifully maintained 3-bedroom, 2 bath Rambler. Enjoy an exceptional location just minutes from neighborhood parks, scenic trails, SandVenture Aquatic Park, pickleball courts, shopping, dining, and more. Solid built, pride of ownership shines throughout this move-in-ready home featuring

    Kurt Peterson RE/MAX Advantage Plus

    1150 Menke Cir, Shakopee, MN 55379
  • /28

    $579,900

    New Construction
    • 5 Beds
    • 3 Baths
    • 2,546 Sq Ft

    2885 Trinity Dr, Shakopee, MN 55379

    Completion Date Expected End of November 2026. Meet the 'Brandon', a beautifully designed three-story home that combines space, comfort, and standout style. Enjoy the convenience of a main-level owner’s suite and nearby laundry, making everyday living easier. Premium finishes elevate every room, from quartz countertops in the kitchen and baths to custom soft-close cabinetry, 5-inch baseboards,

    Sheryl Moberg Keller Williams Realty Integrity

    2885 Trinity Dr, Shakopee, MN 55379
  • /30

    $525,075

    New Construction $66K PRICE DROP
    • 4 Beds
    • 2 Baths
    • 1,788 Sq Ft

    2141 Bluff Heights Dr, Shakopee, MN 55379

    Welcome to the newest one-level floor plan in the D.R. Horton Minnesota lineup, The Cali. This new home is offered at Bluff View in Shakopee, Minnesota. 2141 Bluff Heights Drive features our white and arid design package, perfect to brighten up any space. This home is light, bright and has an open concept feel throughout. All of the essentials are on one level: 4 bedrooms, laundry room, kitchen,

    D.R. Horton Builder
    2141 Bluff Heights Dr, Shakopee, MN 55379
  • /33

    $675,000

    New Construction Open Mon 11AM - 6PM
    • 4 Beds
    • 3.5 Baths
    • 3,002 Sq Ft

    1542 Philipp Way, Shakopee, MN 55379

    Ask about our 4.99% rate incentive! Come see our model home - loved for the many large windows, open airy feeling, and unique design. 9' ceilings on all of our main floors. Chosen for our quality, windows, design, and finishes. 8 plans available in Summerland Place, Shakopee. Homes in this community range from $490,000-$700,000. Stop by today!

    Brandon Herman Weekley Homes, LLC

    1542 Philipp Way, Shakopee, MN 55379
  • /30

    $529,990

    New Construction $36K PRICE DROP
    • 4 Beds
    • 2.5 Baths
    • 2,391 Sq Ft

    2356 Pleasant Ave, Shakopee, MN 55379

    Make your new home in the Louisville, a thoughtfully designed four-bedroom home with luxury features located at Highview Park in Shakopee, Minnesota. There are four attractive exterior elevations that come in multiple color packages for stunning curb appeal. 2356 Pleasant Ave is on a cul-de-sac and has a beautiful west facing back yard that overlooks a pond. Walking into the main level, the space

    D.R. Horton Builder
    2356 Pleasant Ave, Shakopee, MN 55379
  • /17

    $521,990

    New Construction
    • 3 - 5 Beds
    • 2.5 - 3.5 Baths
    • 2,290+ Sq Ft

    Vermilion Plan at Summerland Place - The Tradition Collection, Shakopee, MN 55379

    Elegance and sophistication combine with the genuine comforts that make each day delightful in The Vermilion floor plan by David Weekley Homes. Design the formal or casual specialty rooms you’ve been dreaming of in the versatile basement, welcoming study and upstairs retreat. Unique decorative styles will find the perfect place to make their own in the junior bedrooms. Escape to the serene

    David Weekley Homes Builder
    1542 Philipp Way Unit 36475995, Shakopee, MN 55379
  • /12

    $679,990

    New Construction $13K PRICE DROP
    • 4 Beds
    • 2.5 Baths
    • 3,008 Sq Ft

    1831 Tamarack Rd, Shakopee, MN 55379

    The Continental blends spacious gathering areas with private retreats, featuring a formal dining room, versatile flex space, expansive loft, and a luxurious owner's suite with its own sitting area.

    Pulte Homes Builder
    1831 Tamarack Rd, Shakopee, MN 55379
  • /25

    $509,990

    New Construction
    • 3 Beds
    • 2 Baths
    • 1,485 Sq Ft

    The Harmony Lower Level Plan at Bluff View - Freedom Series, Shakopee, MN 55379

    One-level living at its finest is available in The Harmony, a new home offered at Bluff View in Shakopee, Minnesota. Ranch-style enthusiasts will relish at the plan’s charming exterior elevations that include a front porch (per plan). A spacious open-concept family room and kitchen makes cooking, dining, and entertaining a breeze. The kitchen features a corner walk-in pantry, island with

    D.R. Horton Builder
    1686 Zumbro Ave Unit 40870045, Shakopee, MN 55379
  • /36

    $629,990

    New Construction
    • 4 - 6 Beds
    • 2 - 4.5 Baths
    • 3,290 Sq Ft

    Waverly Plan at Palomino Trail - Expressions, Shakopee, MN 55379

    The Waverly, with its striking two-story design, is made for growing families and those who love to entertain. Step inside, and you’re welcomed by an elegant formal dining area—perfect for hosting sophisticated dinner parties or accommodating guests. The kitchen, overlooking a casual dining nook, flows effortlessly into the stunning two-story great room, offering a seamless blend of comfort and

    Pulte Homes Builder
    1688 Lund Way Unit 38830055, Shakopee, MN 55379
  • /25

    $494,852

    New Construction $20K PRICE DROP
    • 4 Beds
    • 2 Baths
    • 2,349 Sq Ft

    2565 Green Ash Ave, Shakopee, MN 55379

    Step inside this impressive 2,349 square foot home and discover a bright, open-concept first floor designed for both daily living and entertaining. The Great Room seamlessly connects to a modern kitchen featuring sleek white cabinetry, Silestone countertops, a designer backsplash and premium LG stainless steel appliances—including a gas range and side-by-side fridge with ice dispenser. Durable

    Lennar Builder
    2565 Green Ash Ave, Shakopee, MN 55379
  • /37

    $570,000

    $55K PRICE DROP
    • 5 Beds
    • 3 Baths
    • 3,003 Sq Ft

    1901 Aztec Ave, Shakopee, MN 55379

    Step into this 2022 DR Horton home—fresh, modern, and ready for you! With a unique floor plan that includes a main floor bedroom & convenient 3/4 bath, you’ll have the flexibility for guests, private home office, or accessible multigenerational living. The formal dining room offers versatility, transforming into whatever your household needs next. Upstairs, 4 generous bedrooms & large loft-style

    Martin Mohamed Coldwell Banker Realty - Southwest Regional

    1901 Aztec Ave, Shakopee, MN 55379
  • /54

    $465,000

    $35K PRICE DROP
    • 4 Beds
    • 3 Baths
    • 3,028 Sq Ft

    1296 Blue Heron Trail, Shakopee, MN 55379

    Nestled on a large, wooded lot, this spacious 4-bedroom, 3-bath home offers room for everyone to spread out and enjoy. The primary offers its own private 3/4 bath, while the thoughtfully designed floor plan includes both formal and informal living spaces to accommodate everyday living and entertaining. Enjoy gatherings in the formal living and dining rooms, relax in the inviting family room, or

    Ann Jones Add-Vantage Realty Inc

    1296 Blue Heron Trail, Shakopee, MN 55379
  • /21

    $537,605

    New Construction
    • 4 Beds
    • 2 Baths
    • 2,511 Sq Ft

    2304 Williams St, Shakopee, MN 55379

    This new two-story home is designed to deliver ease of living. On the first floor is a cohesive open layout shared between the spacious Great Room, dining room and a fully equipped kitchen. Upstairs is a loft for additional living space, surrounded by three secondary bedroom and a tranquil owner’s suite with a full-sized bathroom. Completing the home is a desirable three-car garage.

    Lennar Builder
    2304 Williams St, Shakopee, MN 55379
  • /24

    $593,980

    New Construction
    • 3 Beds
    • 2 Baths
    • 1,866 Sq Ft

    1690 Zumbro Ave, Shakopee, MN 55379

    Welcome to Bluff View, D. R. Horton's newest community in Shakopee! Introducing the Clifton II floorplan, with all living spaces on main floor! The CLIFTON II floor plan provides one-level living at its finest. The layout offers all of the luxuries of new construction, tucked into a memorable one-level layout. This 3 bed, 2 bath has all the space you need for storage and entertaining. All of our

    Kelly Jay D.R. Horton, Inc.

    1690 Zumbro Ave, Shakopee, MN 55379
  • /65

    $499,900

    $15K PRICE DROP
    • 6 Beds
    • 3 Baths
    • 2,976 Sq Ft

    1773 Gotland Ln, Shakopee, MN 55379

    Welcome to this well-maintained, one-owner split-entry home offering 6 bedrooms and 3 bathrooms! Lovingly cared for since it was built, this spacious home features a functional layout with generous living areas and plenty of room for family, guests, a home office, or hobbies. The finished lower level provides additional living space and flexibility to fit your lifestyle. Ideally located next to

    Ger Vang Real Broker, LLC

    1773 Gotland Ln, Shakopee, MN 55379
  • /23

    $415,000

    • 4 Beds
    • 2 Baths
    • 2,725 Sq Ft

    853 Minnesota St S, Shakopee, MN 55379

    ** See supplements for a list of all updates** Welcome to this beautifully refreshed home just minutes from downtown Shakopee! Offering a spacious main-level layout and situated on a flat, fenced in lot, this property combines comfort, many updates, and a great location. Step inside to find a bright and inviting interior featuring fresh paint, brand-new carpet, and newer flooring throughout. The

    Mallorie Rife Edina Realty, Inc.

    853 Minnesota St S, Shakopee, MN 55379

Showing Results 121 - 160, Page 4 of 5

How to Buy a Home How to Finance a Home How to Sell a Home