144

Shakopee, MN Homes for Sale under $800,000

Section Image Section Image
  • /45

    $599,900

    • 5 Beds
    • 3.5 Baths
    • 3,764 Sq Ft

    1716 Rainier Dr, Shakopee, MN 55379

    Wonderful roomy 2 story with full finished basement, 5 bedroom, 4 bath, center island, deck & patio, gas fireplace, stainless steel appliances, large pantry, tile backsplash, solid surface flooring, big backyard, 3 car garage, office by front door, lots of storage throughout, game room upstairs, huge family room in basement, jack & jill bath, luxury primary bath, easy access to Hwy. 169, great

    Randy Kubes Kubes Realty Inc

    1716 Rainier Dr, Shakopee, MN 55379
  • /12

    $746,065

    New Construction
    • 4 Beds
    • 2.5 Baths
    • 3,290 Sq Ft

    1589 Norbert Ln, Shakopee, MN 55379

    Stunning Waverly Floorplan Conveniently Located in the Fastest Growing Part of Shakopee. Professionally Designed Home with Luxurious Finishes and So Much More. Convenient Location to Any and All Lifestyle Amenities!

    Pulte Homes Builder
    1589 Norbert Ln, Shakopee, MN 55379
  • /16

    $749,000

    New Construction Open Thu 2PM - 5PM
    • 4 Beds
    • 3.5 Baths
    • 3,109 Sq Ft

    7675 22nd Ave E, Shakopee, MN 55379

    Welcome to the Brooklyn floor plan by Pinnacle Family Homes. One of our exclusive Cornerstone Collection of homes, the Brooklyn boasts an array of features that elevate it to "must-have" status. Another well-designed 2-story with strict attention to detail. The kitchen with a generous center island and walk-in pantry is the heart of this home. Imagine the many gatherings you may have in the

    Colton Rivard PFH Real Estate Group

    7675 22nd Ave E, Shakopee, MN 55379
  • /25

    $505,990

    New Construction
    • 4 Beds
    • 2.5 Baths
    • 2,498 Sq Ft

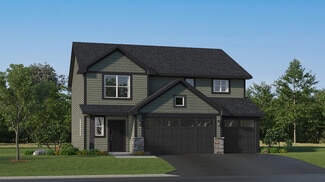
    Berkley Plan at Arbor Bluff - Venture Collection, Shakopee, MN 55379

    This new two-story home is designed to deliver ease of living. On the first floor is a cohesive open layout shared between the spacious Great Room, dining room and a fully equipped kitchen. Upstairs is a loft for additional living space, surrounded by three secondary bedroom and a tranquil owner’s suite with a full-sized bathroom. Completing the home is a desirable three-car garage.

    Lennar Builder
    2606 Green Ash Ave Unit 36036994, Shakopee, MN 55379
  • /30

    $512,990

    New Construction
    • 5 Beds
    • 3 Baths
    • 2,582 Sq Ft

    Davis Plan at Arbor Bluff - Venture Collection, Shakopee, MN 55379

    This new two-story home offers a modern layout with an open plan on the first floor, perfect for entertaining and everyday living. A rear bedroom conveniently located near a bathroom provides a private space for guests. Upstairs, the second floor features a versatile loft area, ideal for a home office or relaxation space, along with three additional bedrooms. The highlight of the second floor is

    Lennar Builder
    2606 Green Ash Ave Unit 40496313, Shakopee, MN 55379
  • /63

    $549,900

    • 4 Beds
    • 3 Baths
    • 2,670 Sq Ft

    833 Tyrol Ln, Shakopee, MN 55379

    Set in the desirable Engelhaven neighborhood with lake views from both the front and back, this updated rambler blends character and easy main-level living. Vaulted ceilings with exposed beams open up the main floor, where the kitchen has been refreshed with new granite countertops, a tile backsplash, and new stainless steel appliances. A convenient laundry room sits just off the kitchen and

    Isaac Kuehn DRG

    833 Tyrol Ln, Shakopee, MN 55379
  • /25

    $521,335

    New Construction
    • 4 Beds
    • 2.5 Baths
    • 2,349 Sq Ft

    2307 Williams St, Shakopee, MN 55379

    Step inside this impressive 2,349 square foot home and discover an open-concept first floor designed for seamless living and entertaining. The spacious Great Room flows effortlessly into a modern kitchen, where sleek cabinetry, Silestone countertops, designer backsplash options and LG stainless steel appliances create a chef’s dream space. Enjoy the convenience of a stainless undermount sink with

    Lennar Builder
    2307 Williams St, Shakopee, MN 55379
  • /28

    $525,000

    New Construction $20K PRICE DROP
    • 5 Beds
    • 3.5 Baths
    • 2,513 Sq Ft

    2295 Latour Dr, Shakopee, MN 55379

    Meet the Cameron II, a new home floor plan offered at Amberglen in Shakopee, Minnesota. The Cameron II is our largest raised ranch single-family floor plan with five bedrooms and charming exterior elevations with front porches. 2295 LaTour Drive is a 5-bedroom home with a finished basement on a corner homesite. Homeowners enjoy a view of their neighborhood with a wide front porch. Inside, the

    D.R. Horton Builder
    2295 Latour Dr, Shakopee, MN 55379
  • /22

    $699,900

    • 3 Beds
    • 2.5 Baths
    • 3,030 Sq Ft

    7525 22nd Ave E, Shakopee, MN 55379

    Welcome to another OneTenTen Homes floor plan designed for comfortable main-level living with thoughtfully planned spaces throughout. The main floor features a spacious primary suite, a dedicated home office, and an open-concept living area ideal for everyday living and entertaining. The finished lower level expands your living space with two additional bedrooms, a large family/recreation room

    Jon Sinnen Ryan Real Estate Co.

    7525 22nd Ave E, Shakopee, MN 55379
  • /38

    $599,990

    New Construction
    • 4 - 6 Beds
    • 2 - 4.5 Baths
    • 3,008 Sq Ft

    Continental Plan at Palomino Trail - Expressions, Shakopee, MN 55379

    The Continental model at Palomino Trail blends comfort with smart design. An open kitchen flows into the formal dining room, with an optional butler’s pantry. The Everyday EntryTM features a Pulte Planning Center to keep life organized. Upstairs, a roomy loft offers space for kids to play, while the private Primary Suite ensures a peaceful retreat.

    Pulte Homes Builder
    1688 Lund Way Unit 38830060, Shakopee, MN 55379
  • /25

    $559,990

    New Construction $13K PRICE DROP
    • 4 Beds
    • 2.5 Baths
    • 2,323 Sq Ft

    2037 Aquarius Dr, Shakopee, MN 55379

    Meet The Holcombe, a new home with charming curb appeal with four exterior elevations offered at Highview Park in Shakopee, Minnesota. This stunning, sought-after Holcombe is available now, with a great lot and pond views. The interior is immediately very inviting with a spacious family room that is open to the kitchen and dinette. The kitchen is a highlight of the home with a corner walk-in

    D.R. Horton Builder
    2037 Aquarius Dr, Shakopee, MN 55379
  • /25

    $511,990

    New Construction
    • 4 Beds
    • 3.5 Baths
    • 2,242 Sq Ft

    The Bryant II Plan at Amberglen - Express Premier, Shakopee, MN 55379

    Step inside the Bryant II, a new home plan available at Amberglen in Shakopee, Minnesota. This attractive raised ranch single-family floor plan features vaulted main level ceilings, finished lower level and 3-car garage. The main level opens immediately to the expansive kitchen with a deep peninsula seating four comfortably, stainless-steel appliances, quartz countertops, tiled backsplash, and

    D.R. Horton Builder
    1941 Arcadia St Unit 36207939, Shakopee, MN 55379
  • /28

    $644,990

    New Construction $26K PRICE DROP
    • 5 Beds
    • 4 Baths
    • 3,156 Sq Ft

    1966 Shady View Ct, Shakopee, MN 55379

    Introducing a new D.R. Horton floor plan, The Jameson, now available at Highview Park in Shakopee, Minnesota. This home features our white and arid design package, perfect for elevating and brightening any space. 1966 Shady View Court is on a cul-de-sac. The Jameson opens with a generous foyer area and formal dining room. In the heart of the main level, the kitchen offers an expanse of counter

    D.R. Horton Builder
    1966 Shady View Ct, Shakopee, MN 55379
  • /32

    $584,990

    New Construction
    • 4 - 6 Beds
    • 2.5 - 4.5 Baths
    • 2,679 Sq Ft

    Dakota Plan at Palomino Trail - Expressions, Shakopee, MN 55379

    The Dakota’s striking two-story design is perfect for growing families or avid entertainers. Step into an open foyer and flexible room—ideal for a home office or guest space. The kitchen overlooks a cozy cafe and flows into the gathering room, creating a warm, seamless space for everyday living and unforgettable gatherings.

    Pulte Homes Builder
    1688 Lund Way Unit 39001070, Shakopee, MN 55379
  • /14

    $632,990

    New Construction $19K PRICE DROP
    • 4 Beds
    • 2.5 Baths
    • 2,644 Sq Ft

    1572 Norbert Ln, Shakopee, MN 55379

    The Darling Dakota Floorplan Conveniently Located in the Fastest Growing Part of Shakopee. Professionally Designed Home with Luxurious Finishes and So Much More. Convenient Location to Any and All Lifestyle Amenities!

    Pulte Homes Builder
    1572 Norbert Ln, Shakopee, MN 55379
  • /28

    $625,000

    New Construction Open Mon 3PM - 4:30PM
    • 4 Beds
    • 2.5 Baths
    • 2,508 Sq Ft

    1584 Norbert Ln, Shakopee, MN 55379

    This Mercer at Palomino Trail showcases one of Pulte Homes’ most efficient and flexible floorplans, offering 2,508 square feet of thoughtfully designed living space. As the most streamlined plan in the Expressions Collection, the Mercer maximizes every square foot while still offering impressive space and versatility, including options for 4 bedrooms or 3 bedrooms plus a loft on the upper level.

    Cody Malone Pulte Homes Of Minnesota, LLC

    1584 Norbert Ln, Shakopee, MN 55379
  • /39

    $599,900

    New Construction Open Sat 12PM - 4PM
    • 5 Beds
    • 3 Baths
    • 3,021 Sq Ft

    1952 Lusitano St, Shakopee, MN 55379

    The Country wood Model - Affordable living in and exceptional community. Experience the perfect blend of comfort, style, and value in Donny Homes' newest single-family development. The Country wood offers exceptional space and affordability, featuring 5 bedrooms and over 3,000 square feet of well-designed living space-the best in Shakopee! Enjoy affordable luxury with modern finishes throughout,

    David Dahl Re/Max Advantage Plus

    1952 Lusitano St, Shakopee, MN 55379
  • /18

    $649,900

    $10K PRICE DROP
    • 4 Beds
    • 3.5 Baths
    • 2,624 Sq Ft

    3790 Thrush St, Shakopee, MN 55379

    SAVE SAVE SAVE $$$’s over new build construction with this better than new 4 BR 3-1/2 BA home built by MI Homes in 2022, their model with same floor plan two doors away was listed at $895k and is now pending! Ready to move in! VERY CLEAN and PRISTINE, has always been smoke free and pet-free, looks and smells brand new! Upgraded primary suite with box vault ceiling, GORGEOUS walk-in oversized tile

    Emily Lind Longhouse Realty

    3790 Thrush St, Shakopee, MN 55379
  • /27

    $565,065

    New Construction $21K PRICE DROP
    • 4 Beds
    • 2.5 Baths
    • 2,776 Sq Ft

    1677 Zumbro Ave, Shakopee, MN 55379

    Introducing the Adams II, a new home floor plan offered at Bluff View of Shakopee, Minnesota. The Adams II is one of our most popular floor plans with four bedrooms, study, loft area, and a spacious kitchen. This home has charming craftsman facade with a front porch on a spacious, corner homesite. Working from home is easy in the Adams II’s main level study with a view out of the front of the

    D.R. Horton Builder
    1677 Zumbro Ave, Shakopee, MN 55379
  • /27

    $559,990

    New Construction $11K PRICE DROP
    • 5 Beds
    • 4 Baths
    • 2,513 Sq Ft

    1650 Shasta Dr, Shakopee, MN 55379

    Meet the Cameron II, a new home floor plan offered at Highview Park in Shakopee, Minnesota. The Cameron II is our largest raised ranch single-family floor plan with five bedrooms and charming exterior elevations with front porches. 1650 Shasta Drive is on a beautiful walkout lot overlooking a pond. Irrigation is included to help keep your grass looking green all summer long. Homeowners enjoy a

    D.R. Horton Builder
    1650 Shasta Dr, Shakopee, MN 55379
  • /72

    $520,000

    • 5 Beds
    • 3 Baths
    • 2,767 Sq Ft

    1177 Danube Ave, Shakopee, MN 55379

    Welcome to this spacious, beautifully maintained, and updated four-level split on an expansive half-acre lot, ideally situated on a cul-de-sac in beautiful Shakopee. This lovely home combines dramatic vaulted ceilings with flexible living spaces that feel both open and functional.The main living area features soaring ceilings and an easy flow between the kitchen, dining, and living spaces. A

    Kirk Fausett Real Broker, LLC

    1177 Danube Ave, Shakopee, MN 55379
  • /32

    $515,990

    New Construction
    • 4 Beds
    • 3 Baths
    • 2,469 Sq Ft

    Brockton Plan at Palomino Trail - Horizon, Shakopee, MN 55379

    The Brockton delivers spacious living designed for easy entertaining and everyday relaxation. At its core, a smartly designed kitchen with a central island seamlessly connects to the gathering room, creating a space that brings everyone together.

    Pulte Homes Builder
    1688 Lund Way Unit 38830061, Shakopee, MN 55379
  • /11

    $514,990

    New Construction $5K PRICE DROP
    • 4 Beds
    • 3 Baths
    • 1,981 Sq Ft

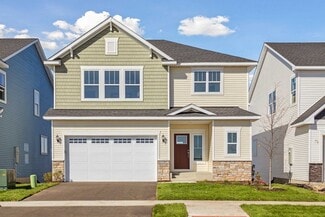
    1782 Tamarack Rd, Shakopee, MN 55379

    Stunning Northfield Floorplan Conveniently Located in the Fastest Growing Part of Shakopee. Professionally Designed Home with Luxurious Finishes and So Much More. Convenient Location to Any and All Lifestyle Amenities!

    Pulte Homes Builder
    1782 Tamarack Rd, Shakopee, MN 55379
  • /25

    $569,000

    $6K PRICE DROP
    • 5 Beds
    • 3 Baths
    • 2,913 Sq Ft

    1885 Lusitano St, Shakopee, MN 55379

    Welcome to this 5-bedroom, 3-bath home offering a spacious and functional layout with stylish updates throughout. The main level features an open-concept design enhanced by vaulted ceilings that create a bright and inviting atmosphere. The updated kitchen includes modern cabinetry, countertops, a tile backsplash, center island with breakfast bar, stainless steel appliances, and a French

    Brad Lasser Edina Realty, Inc.

    1885 Lusitano St, Shakopee, MN 55379
  • /20

    $519,990

    New Construction
    • 4 Beds
    • 3.5 Baths
    • 2,402 Sq Ft

    1671 Shasta Dr, Shakopee, MN 55379

    Ask how you can receive a 5.50% Conventional or 4.99% Government 30 yr fixed rate mortgage PLUS up to $5,000 in closing costs on this home!Welcome home to the Finnegan! Thoughtfully designed with 4 bedrooms + office, 3.5 baths with a 3 car garage. The main floor gives a wonderful 1st impression with high ceiling and lots of windows. (windows have a lifetime warranty). Primary bedroom is

    Kelly Long D.R. Horton, Inc.

    1671 Shasta Dr, Shakopee, MN 55379
  • /29

    $529,990

    New Construction $17K PRICE DROP
    • 4 Beds
    • 3.5 Baths
    • 2,402 Sq Ft

    2277 Latour Dr, Shakopee, MN 55379

    Welcome to the Finnegan, a new home plan available at Amberglen in Shakopee, Minnesota. The Finnegan is a very popular raised ranch plan which marries modern with functionality and includes stunning front elevations with a front porch. 2277 LaTour Drive features a charming front porch, vaulted main floor ceilings, 4 bedrooms plus an office and no HOA. Stepping into the home, you can’t help but

    D.R. Horton Builder
    2277 Latour Dr, Shakopee, MN 55379
  • /70

    $689,900

    New Construction Open Sat 12PM - 4PM
    • 4 Beds
    • 3.5 Baths
    • 2,729 Sq Ft

    1969 Lusitano St, Shakopee, MN 55379

    Finished Model Home for Sale in Shakopee – Donnay Homes' Newest Community! Welcome to The Concord, a beautifully finished model home in Donnay Homes' exciting new subdivision, ideally located with wooded back yard views. This thoughtfully designed home offers 2,729 sq. ft. of stylish and functional living space. Main Floor Features: Grand, extra-wide open foyer, Private home office—perfect for

    David Dahl Re/Max Advantage Plus

    1969 Lusitano St, Shakopee, MN 55379
  • /24

    $694,660

    New Construction
    • 4 Beds
    • 3 Baths
    • 2,786 Sq Ft

    2493 Rock Elm Rd, Shakopee, MN 55379

    Step inside this stunning 2,786 square foot home and discover a blend of comfort and sophistication designed for modern living. The first floor welcomes you with a spacious Great Room perfect for gatherings, a bedroom for guests, a sunlit breakfast room for casual meals and a chef-inspired kitchen featuring sleek quartz countertops, stainless steel Frigidaire Gallery appliances and stylish white

    Lennar Builder
    2493 Rock Elm Rd, Shakopee, MN 55379
  • /28

    $636,990

    New Construction
    • 5 Beds
    • 4 Baths
    • 3,448 Sq Ft

    The Whitney Plan at Highview Park - Tradition, Shakopee, MN 55379

    Step into luxury with The Whitney, a new home floor plan available at Highview Park, a new home community in Shakopee, Minnesota. The Whitney is one of our largest and most lavish floor plans with regal exterior elevations. As you enter the home, you will find a formal dining room with hard flooring and a Butler’s Pantry leading to the kitchen that includes a vast amount of counter space. The

    D.R. Horton Builder
    1878 Rainer Dr Unit 36208101, Shakopee, MN 55379
  • /56

    $749,900

    • 5 Beds
    • 4.5 Baths
    • 5,221 Sq Ft

    2061 Winterberry Ln, Shakopee, MN 55379

    Stunning 5-bedroom, 5-bath home in Shakopee offering space, comfort, and a beautiful setting overlooking a pond. Designed with both functionality and privacy in mind, each bedroom features its own bathroom—perfect for guests, family, or multi-generational living. The home includes a desirable walkout basement leading to a stamped concrete patio, ideal for entertaining or relaxing outdoors. Enjoy

    Jocelyn Clark Pemberton RE

    2061 Winterberry Ln, Shakopee, MN 55379
  • /30

    $534,080

    New Construction
    • 4 Beds
    • 3 Baths
    • 1,988 Sq Ft

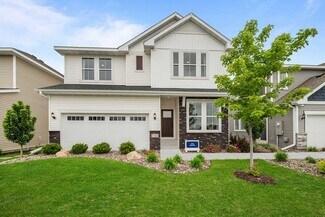
    1656 Shasta Dr, Shakopee, MN 55379

    Make yourself at home in the Rushmore, a floor plan offered at Highview Park in Shakopee, Minnesota. One of our most loved raised ranch floor plans, the Rushmore has a charming exterior with a modern, open-concept interior floor plan. 1656 Shasta Drive features our white interior color package, making this home feel extra light and bright. On the main level, the Rushmore offers vaulted ceilings,

    D.R. Horton Builder
    1656 Shasta Dr, Shakopee, MN 55379
  • /46

    $605,000

    $20K PRICE DROP
    • 6 Beds
    • 3.5 Baths
    • 3,476 Sq Ft

    1774 Fox Run, Shakopee, MN 55379

    Meticulously maintained home in the high demand River Bluffs neighborhood. Fantastic location in a beautiful setting. The home has an open, flowing design with lots of windows for great natural lighting. The kitchen blends into the informal dining room and huge family room filled with big windows and lots of sunshine. A quaint upper-level loft area serves as the perfect home office, reading nook,

    Michael Fix Fix Realty

    1774 Fox Run, Shakopee, MN 55379
  • /37

    $659,900

    $20K PRICE DROP
    • 5 Beds
    • 3.5 Baths
    • 3,072 Sq Ft

    2161 Colburn Dr, Shakopee, MN 55379

    Large 5 bedroom 4 bath country home on 2.53 acres with a very nice 30 x 40 Lester pole shed. Room to spread out. Home has very nice open floorplan with sunken livingroom, kitchen and large dining room on main level as well as a very nice master suite with huge walk-in closet. 2 bedrooms up and 2 bedrooms down as well as a large family/rec room. Big house. Easy highway access . 3 car attached

    Dave Brown Dave Brown, REALTORS

    2161 Colburn Dr, Shakopee, MN 55379
  • /29

    $694,005

    New Construction
    • 4 Beds
    • 2 Baths
    • 2,692 Sq Ft

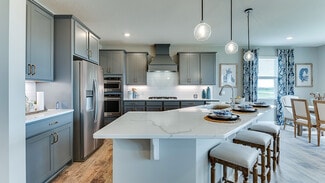
    2517 Rock Elm Rd, Shakopee, MN 55379

    Step inside this stunning 2,692 square foot home and discover a thoughtfully designed open-concept layout where the kitchen seamlessly overlooks the dining room and Great Room, creating an inviting space for gatherings. The kitchen is a chef’s dream with sleek quartz countertops, a stainless steel gas stove, soft-close white cabinets and Frigidaire Gallery appliances. Durable Shaw Floorte Classic

    Lennar Builder
    2517 Rock Elm Rd, Shakopee, MN 55379
  • /22

    $537,720

    New Construction
    • 4 Beds
    • 2.5 Baths
    • 2,352 Sq Ft

    2606 Green Ash Ave, Shakopee, MN 55379

    The first floor of this new two-story home features an open-concept Great Room which blends seamlessly into the modern kitchen and dining room, perfect for everyday living and entertainment. Found upstairs is a versatile loft surrounded by all four bedrooms, including the serene owner’s suite with an adjoining bathroom. An enviable three-car garage provides abundant storage space.

    Lennar Builder
    2606 Green Ash Ave, Shakopee, MN 55379
  • /46

    $695,000

    $25K PRICE DROP
    • 5 Beds
    • 3.5 Baths
    • 4,810 Sq Ft

    3980 Molina St, Shakopee, MN 55379

    Tastefully updated home in prime location. Open concept main level provides a very functional layout. Tons of natural sunlight and impressive vaulted main level with cozy gas fireplace. Many nice upgrades and massive room sizes. Executive primary bedroom. Spa like master bathroom complete with two walk in closets and separate tub and shower. Very large home provides all of the space you will

    James Engel RES Realty

    3980 Molina St, Shakopee, MN 55379
  • /25

    $540,735

    New Construction
    • 5 Beds
    • 3 Baths
    • 2,551 Sq Ft

    2312 Williams St, Shakopee, MN 55379

    Step inside this spacious 2,551 square foot home and discover a thoughtfully designed open-concept main floor, ideal for entertaining or relaxing with family. The kitchen is a chef’s dream, featuring sleek cabinetry, LG stainless steel appliances, a Silestone island and designer backsplash options. Enjoy the convenience of a rear bedroom and full bath—perfect for guests or multi-generational

    Lennar Builder
    2312 Williams St, Shakopee, MN 55379
  • /53

    $650,000

    Open Sat 12PM - 4PM
    • 4 Beds
    • 2.5 Baths
    • 2,520 Sq Ft

    2018 Lusitano St, Shakopee, MN 55379

    Donnay Homes’ Newest Community – Introducing The Meadowood, a thoughtfully designed to-be-built home in Donnay Homes’ newest community in Shakopee. Enjoy spacious homesites with wooded backyard views and open green space—perfect for modern living. Home Features | 2,520 Finished Sq. Ft. Main Level - Grand, extra-wide foyer, Private home office, Open-concept great room with fireplace & built-ins

    David Dahl Re/Max Advantage Plus

    2018 Lusitano St, Shakopee, MN 55379
  • /62

    $557,950

    • 3 Beds
    • 2.5 Baths
    • 3,052 Sq Ft

    1290 Parkview Ct, Shakopee, MN 55379

    Meticulously maintained by its current owner, this distinctive custom-built home by Link Construction offers just over 3,000 finished square feet, 3 bedrooms, 3 baths, and thoughtful craftsmanship throughout. Custom enameled millwork, solid-panel doors, upgraded finishes, raised bathroom vanities, and a welcoming back porch are just some of the details that set this home apart.The finished

    Karen Sandstrom RE/MAX Results

    1290 Parkview Ct, Shakopee, MN 55379
  • /40

    $529,900

    $20K PRICE DROP
    • 5 Beds
    • 3.5 Baths
    • 3,292 Sq Ft

    1830 Penstemon Ln, Shakopee, MN 55379

    Welcome Home! Nestled against a peaceful nature reserve with beautiful pond views and no neighbors behind you, this stunning two-story home offers the perfect blend of privacy, style, and comfort. From quiet mornings on the spacious deck to relaxing evenings on the walk-out patio, every space invites you to slow down and enjoy the scenery. Inside, the beautifully updated interior is completely

    Cindy Hanson Welu Athena Realty +

    1830 Penstemon Ln, Shakopee, MN 55379

Showing Results 41 - 80, Page 2 of 4

How to Buy a Home How to Finance a Home How to Sell a Home