60

Shakopee, MN Homes for Sale under $900,000

Section Image Section Image Section Image
  • /28

    $664,990

    New Construction $19K PRICE DROP
    • 5 Beds
    • 4 Baths
    • 3,448 Sq Ft

    1963 Shady View Ct, Shakopee, MN 55379

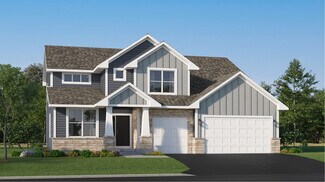
    Step into luxury with The Whitney, a new home for sale at 1963 Shady View Court, Shakopee, Minnesota. This beautiful home is on a lookout home site in a sought after cul-de-sac in the Highview Park community.The Whitney is one of our largest and most lavish floor plans with regal exterior elevations. As you enter the home, you will find a formal dining room with hard flooring and a

    Agent Photo

    Minh Huynh

    D.R. Horton, Inc.

    1963 Shady View Ct, Shakopee, MN 55379
  • /28

    $639,990

    New Construction $31K PRICE DROP
    • 5 Beds
    • 4 Baths
    • 3,156 Sq Ft

    1966 Shady View Ct, Shakopee, MN 55379

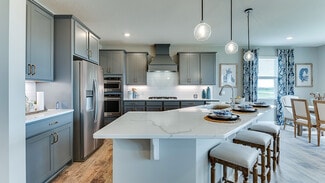
    Introducing a new D.R. Horton floor plan, The Jameson, now available at Highview Park in Shakopee, Minnesota. This home features our white and arid design package, perfect for elevating and brightening any space. 1966 Shady View Court is on a cul-de-sac.The Jameson opens with a generous foyer area and formal dining room. In the heart of the main level, the kitchen offers an expanse of

    Agent Photo

    Minh Huynh

    D.R. Horton, Inc.

    1966 Shady View Ct, Shakopee, MN 55379
  • /50

    $639,000

    New Construction
    • 5 Beds
    • 3 Baths
    • 3,003 Sq Ft

    1824 Rainier Dr, Shakopee, MN 55379

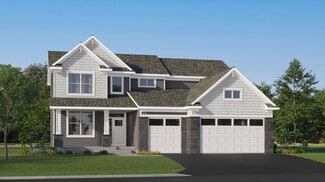
    Welcome to Highview Park in Shakopee. D.R. Horton's newest community. Offering you a wonderful home in an excellent school district in a fast-growing community. Highview Park is close to everything you need. Lots of options for shopping, dining and walking trails. Plus, Jackson Township Park system is right next door and offers over 280 acres of the great outdoors! Our best selling "Jordan"

    Agent Photo

    Minh Huynh

    D.R. Horton, Inc.

    1824 Rainier Dr, Shakopee, MN 55379
  • /36

    $659,990

    New Construction Open Wed 11AM - 6PM $12K PRICE DROP
    • 5 Beds
    • 4.5 Baths
    • 3,156 Sq Ft

    1918 Marsh View Ct, Shakopee, MN 55379

    Ask how you can receive a 30 year fixed rate of 5.5% (conventional, FHA or VA), as well as up to $5,000 in closing costs when you use D.R. Horton’s preferred lender and title, AND a move in package (standard refrigerator, washer/dryer AND blinds)! Home is currently under construction. Welcome to D.R. Horton’s popular Jameson floor plan! This 5-bedroom, 5-bathroom home has an open concept main

    Jacob Tallman D.R. Horton, Inc.

    1918 Marsh View Ct, Shakopee, MN 55379
  • /42

    $635,000

    New Construction $2K PRICE DROP
    • 5 Beds
    • 3.5 Baths
    • 3,003 Sq Ft

    2072 Kestrel Dr, Shakopee, MN 55379

    Welcome to BLUFF VIEW in Shakopee by D.R. Horton! Offering you a wonderful home in an excellent school district in a fast-growing community.Bluff View is close to everything you need. Lots of options for shopping, dining and walking trails. Plus, Jackson Township Park system is right next door and offers over 80 acres of the great outdoors! Our best selling "Jordan" floorplan has an open

    Lindsey Lau D.R. Horton, Inc.

    2072 Kestrel Dr, Shakopee, MN 55379
  • /101

    $899,000

    • 6 Beds
    • 4.5 Baths
    • 5,253 Sq Ft

    1961 Dahlia Dr, Shakopee, MN 55379

    Exceptional 2023-built home in Shakopee's Valley Crest community, offering 5,253 finished square feet across three levels on an oversized 0.66-acre lot. 6 bedrooms, 5 bathrooms, a 3-car attached garage, and a walkout lower level.The standout feature is sunlight. Two east-facing sunrooms sit stacked on the main and lower levels, filling both floors with morning sun.The main level

    Avantika Sharma RE/MAX Results

    1961 Dahlia Dr, Shakopee, MN 55379
  • /20

    $625,000

    New Construction $40K PRICE INCREASE
    • 4 Beds
    • 3 Baths
    • 3,050 Sq Ft

    1612 Tyrone Dr, Shakopee, MN 55379

    Ask about our current incentive! Welcome to a beautifully designed one-level home where thoughtful upgrades and an exceptional setting come together. Large windows fill the open-concept main level with natural light, while the spacious layout offers 4 bedrooms, 3 baths, and the convenience of main-level laundry. The gourmet chef’s kitchen is the heart of the home, featuring an oversized wrapped

    Brandon Herman Weekley Homes, LLC

    1612 Tyrone Dr, Shakopee, MN 55379
  • /24

    $737,020

    New Construction
    • 4 Beds
    • 3 Baths
    • 2,956 Sq Ft

    2714 Wood Duck Trail, Shakopee, MN 55379

    Step inside this spacious 2,956 square foot home and discover a main level designed for effortless living and entertaining. The open-concept Great Room invites gatherings of all sizes, while the dedicated office provides a quiet retreat for productivity. The kitchen is a chef’s dream, featuring sleek quartz countertops, Frigidaire Gallery stainless steel appliances and a striking tile backsplash,

    Lennar Builder
    2714 Wood Duck Trail, Shakopee, MN 55379
  • /22

    $884,775

    New Construction Open Wed 3PM - 6PM
    • 5 Beds
    • 4.5 Baths
    • 3,949 Sq Ft

    3721 Elliana Place, Shakopee, MN 55379

    Welcome to this beautiful two-story OneTenTen floor plan where thoughtful design meets exceptional craftsmanship. This stunning two-story home features a main-floor office, four spacious bedrooms upstairs, including a private junior suite and a dual-access bath. The luxurious primary suite offers a spa-inspired bath complete with a walk-in shower and soaking tub for the ultimate retreat. The

    Jon Sinnen Ryan Real Estate Co.

    3721 Elliana Place, Shakopee, MN 55379
  • /26

    $613,990

    New Construction
    • 5 Beds
    • 4 Baths
    • 3,156 Sq Ft

    The Jameson Plan at Highview Park - Tradition, Shakopee, MN 55379

    Introducing a new D.R. Horton floor plan, The Jameson, now available at Highview Park in Shakopee, Minnesota.The Jameson features a main level bedroom, an open-concept main level, and upgrades such as a gas or electric fireplace, signature or gourmet kitchen with upgraded appliances, quartz countertops, tiled kitchen backsplash, stainless appliances, and a walk-in pantry.The upper

    D.R. Horton Builder
    1878 Rainer Dr Unit 36208107, Shakopee, MN 55379
  • /27

    $659,990

    New Construction $12K PRICE DROP
    • 5 Beds
    • 5 Baths
    • 3,156 Sq Ft

    1918 Shady View Ct, Shakopee, MN 55379

    Welcome to the Jameson floor plan, now available at Highview Park in Shakopee, Minnesota. 1918 Shady View Court is on a sprawling .47-acre lot in a cul-de-sac and is just steps away from the Jackson Commons community park, playground, and bike/walking trails.This 5-bedroom, 5-bathroom Jameson opens with a generous foyer area and formal dining room. The heart of the main level, the

    D.R. Horton Builder
    1918 Shady View Ct, Shakopee, MN 55379
  • /38

    $649,900

    Coming Soon
    • 4 Beds
    • 3 Baths
    • 2,102 Sq Ft

    1656 Mark Ct, Shakopee, MN 55379

    Tucked away at the end of a quiet cul-de-sac, 1656 Mark Court offers the perfect balance of modern luxury and functional acreage living on 2.5 private acres. The main level features a fully transformedopen-concept layout, seamlessly connecting a newly redesigned kitchen—complete with granite countertops, new SS appliances, and rich hardwood flooring—to the main living area. Enjoy everyday

    Jay Schliesman Bridge Realty, LLC

    1656 Mark Ct, Shakopee, MN 55379
  • /30

    $675,000

    New Construction
    • 3 Beds
    • 2.5 Baths
    • 2,819 Sq Ft

    1586 Norbert Ln, Shakopee, MN 55379

    The Ivy at Palomino Trail showcases one of Pulte Homes’ most spacious and thoughtfully designed floorplans, offering 3 bedrooms plus a loft and a layout that lives large where it matters most. This home features an expansive main level ideal for everyday living and entertaining, along with a generously sized owner’s suite that creates a true private oasis. Unique to the Ivy is the oversized

    Cody Malone Pulte Homes Of Minnesota, LLC

    1586 Norbert Ln, Shakopee, MN 55379
  • /13

    $746,065

    New Construction
    • 4 Beds
    • 2.5 Baths
    • 3,290 Sq Ft

    1589 Norbert Ln, Shakopee, MN 55379

    Stunning Waverly Floorplan Conveniently Located in the Fastest Growing Part of Shakopee. Professionally Designed Home with Luxurious Finishes and So Much More. Convenient Location to Any and All Lifestyle Amenities!

    Pulte Homes Builder
    1589 Norbert Ln, Shakopee, MN 55379
  • /16

    $739,000

    New Construction $10K PRICE DROP
    • 4 Beds
    • 3.5 Baths
    • 3,109 Sq Ft

    7675 22nd Ave E, Shakopee, MN 55379

    Welcome to the Brooklyn floor plan by Pinnacle Family Homes. One of our exclusive Cornerstone Collection of homes, the Brooklyn boasts an array of features that elevate it to "must-have" status. Another well-designed 2-story with strict attention to detail. The kitchen with a generous center island and walk-in pantry is the heart of this home. Imagine the many gatherings you may have in the

    Colton Rivard PFH Real Estate Group
    7675 22nd Ave E, Shakopee, MN 55379
  • /29

    $673,755

    New Construction
    • 4 Beds
    • 2 Baths
    • 2,692 Sq Ft

    2726 Wood Duck Trail, Shakopee, MN 55379

    Step inside this impressive 2,692 square foot home and discover an open-concept main level designed for both everyday living and entertaining. The gourmet kitchen is a chef’s dream, featuring sleek quartz countertops, a tile backsplash, white recessed panel cabinets and a full suite of Frigidaire Gallery stainless steel appliances—including a gas range and side-by-side fridge with ice dispenser.

    Lennar Builder
    2726 Wood Duck Trail, Shakopee, MN 55379
  • /22

    $699,900

    • 3 Beds
    • 2.5 Baths
    • 3,030 Sq Ft

    7525 22nd Ave E, Shakopee, MN 55379

    Welcome to another OneTenTen Homes floor plan designed for comfortable main-level living with thoughtfully planned spaces throughout. The main floor features a spacious primary suite, a dedicated home office, and an open-concept living area ideal for everyday living and entertaining. The finished lower level expands your living space with two additional bedrooms, a large family/recreation room

    Jon Sinnen Ryan Real Estate Co.

    7525 22nd Ave E, Shakopee, MN 55379
  • /18

    $629,900

    $30K PRICE DROP
    • 4 Beds
    • 3.5 Baths
    • 2,624 Sq Ft

    3790 Thrush St, Shakopee, MN 55379

    DRASTIC PRICE REDUCTION!! Move right in to enjoy cozy fall and holiday season. Seller had dream home built and planned to stay long term, but was relocated shortly after moving in. SAVE $$$’s over new build construction with this better than new 4 BR 3-1/2 BA home built by MI Homes in 2022, their model with same floor plan two doors away was listed at $895k and is now pending! Sellers loss can be

    Emily Lind Longhouse Realty

    3790 Thrush St, Shakopee, MN 55379
  • /45

    $651,990

    New Construction
    • 5 Beds
    • 3 Baths
    • 3,078 Sq Ft

    Itasca Plan at Arbor Bluff - Landmark Collection, Shakopee, MN 55379

    This new two-story home showcases a gracious design with abundant room to grow and entertain. The first floor offers a formal dining room that complements the spacious Great Room, nook and chef-ready kitchen. Flanking the layout is a private study and a bedroom ideal for overnight guests. Upstairs are the remaining secondary bedrooms, a loft and the luxurious owner’s suite. A desirable three-car

    Lennar Builder
    2606 Green Ash Ave Unit 36036988, Shakopee, MN 55379
  • /70

    $689,900

    New Construction
    • 4 Beds
    • 3.5 Baths
    • 2,729 Sq Ft

    1969 Lusitano St, Shakopee, MN 55379

    Finished Model Home for Sale in Shakopee – Donnay Homes' Newest Community! Welcome to The Concord, a beautifully finished model home in Donnay Homes' exciting new subdivision, ideally located with wooded back yard views. This thoughtfully designed home offers 2,729 sq. ft. of stylish and functional living space. Main Floor Features: Grand, extra-wide open foyer, Private home office—perfect for

    David Dahl Re/Max Advantage Plus

    1969 Lusitano St, Shakopee, MN 55379
  • /28

    $636,990

    New Construction
    • 5 Beds
    • 4 Baths
    • 3,448 Sq Ft

    The Whitney Plan at Highview Park - Tradition, Shakopee, MN 55379

    Step into luxury with The Whitney, a new home floor plan available at Highview Park, a new home community in Shakopee, Minnesota.The Whitney is one of our largest and most lavish floor plans with regal exterior elevations. As you enter the home, you will find a formal dining room with hard flooring and a Butler’s Pantry leading to the kitchen that includes a vast amount of counter space.

    D.R. Horton Builder
    1878 Rainer Dr Unit 36208101, Shakopee, MN 55379
  • /56

    $749,900

    • 5 Beds
    • 4.5 Baths
    • 5,221 Sq Ft

    2061 Winterberry Ln, Shakopee, MN 55379

    Stunning 5-bedroom, 5-bath home in Shakopee offering space, comfort, and a beautiful setting overlooking a pond. Designed with both functionality and privacy in mind, each bedroom features its own bathroom—perfect for guests, family, or multi-generational living. The home includes a desirable walkout basement leading to a stamped concrete patio, ideal for entertaining or relaxing outdoors. Enjoy

    Jocelyn Clark Pemberton RE

    2061 Winterberry Ln, Shakopee, MN 55379
  • /37

    $659,900

    $20K PRICE DROP
    • 5 Beds
    • 3.5 Baths
    • 3,072 Sq Ft

    2161 Colburn Dr, Shakopee, MN 55379

    Large 5 bedroom 4 bath country home on 2.53 acres with a very nice 30 x 40 Lester pole shed. Room to spread out. Home has very nice open floorplan with sunken livingroom, kitchen and large dining room on main level as well as a very nice master suite with huge walk-in closet. 2 bedrooms up and 2 bedrooms down as well as a large family/rec room. Big house. Easy highway access . 3 car attached

    Dave Brown Dave Brown, REALTORS

    2161 Colburn Dr, Shakopee, MN 55379
  • /40

    $730,500

    New Construction
    • 5 Beds
    • 3 Baths
    • 3,234 Sq Ft

    2690 Wood Duck Trail, Shakopee, MN 55379

    Step inside this expansive 3,234 square foot two-story home and discover a layout designed for effortless entertaining and everyday comfort. The first floor welcomes you with a formal dining room, a spacious Great Room and a chef-inspired kitchen featuring sleek quartz countertops, a stainless steel gas range, soft-close white cabinetry and a striking tile backsplash. A private study and a

    Lennar Builder
    2690 Wood Duck Trail, Shakopee, MN 55379
  • /29

    $689,325

    New Construction $3K PRICE DROP
    • 4 Beds
    • 2 Baths
    • 2,692 Sq Ft

    2517 Rock Elm Rd, Shakopee, MN 55379

    Step inside this stunning 2,692 square foot home and discover a thoughtfully designed open-concept layout where the kitchen seamlessly overlooks the dining room and Great Room, creating an inviting space for gatherings. The kitchen is a chef’s dream with sleek quartz countertops, a stainless steel gas stove, soft-close white cabinets and Frigidaire Gallery appliances. Durable Shaw Floorte Classic

    Lennar Builder
    2517 Rock Elm Rd, Shakopee, MN 55379
  • /24

    $615,975

    New Construction
    • 4 Beds
    • 2 Baths
    • 2,487 Sq Ft

    2584 Rock Elm Rd, Shakopee, MN 55379

    Step inside this spacious 2,487 square foot home and discover a thoughtfully designed layout perfect for modern living. The first floor welcomes you with a bright Great Room, a stunning kitchen featuring sleek quartz countertops, stainless steel Frigidaire Gallery appliances and elegant white cabinetry, plus a cozy nook for casual dining. A versatile flex room and a mudroom with a walk-in closet

    Lennar Builder
    2584 Rock Elm Rd, Shakopee, MN 55379
  • /46

    $695,000

    $25K PRICE DROP
    • 5 Beds
    • 3.5 Baths
    • 4,810 Sq Ft

    3980 Molina St, Shakopee, MN 55379

    Tastefully updated home in prime location. Open concept main level provides a very functional layout. Tons of natural sunlight and impressive vaulted main level with cozy gas fireplace. Many nice upgrades and massive room sizes. Executive primary bedroom. Spa like master bathroom complete with two walk in closets and separate tub and shower. Very large home provides all of the space you will

    James Engel RES Realty

    3980 Molina St, Shakopee, MN 55379
  • /30

    $632,990

    New Construction
    • 5 Beds
    • 4 Baths
    • 3,448 Sq Ft

    The Whitney Plan at Bluff View, Shakopee, MN 55379

    Step into luxury with The Whitney, a new home floor plan for sale at Bluff View in Shakopee, Minnesota.The Whitney is one of our largest and most lavish floor plans with regal exterior elevations. As you enter the home, you will find a formal dining room with hard flooring and a Butler’s Pantry leading to the kitchen that includes a vast amount of counter space. The kitchen has beautiful

    D.R. Horton Builder
    1686 Zumbro Ave Unit 38967966, Shakopee, MN 55379
  • /25

    $619,990

    New Construction $12K PRICE DROP
    • 5 Beds
    • 3.5 Baths
    • 3,003 Sq Ft

    2089 Kestrel Dr, Shakopee, MN 55379

    One of our most loved floor plans is The Jordan, a new home offered at Bluff View, a new home community in Shakopee, Minnesota. This home features our new white and arid design package, perfect to brighten and elevate any space!The main level has a formal dining room at the front of the home, welcoming your guests as they come through the front door. Walking into the home, everyone will

    D.R. Horton Builder
    2089 Kestrel Dr, Shakopee, MN 55379
  • /50

    $649,000

    $50K PRICE DROP
    • 5 Beds
    • 3.5 Baths
    • 3,825 Sq Ft

    1364 Ridge Ln, Shakopee, MN 55379

    Spacious home with open floor plan. Living room features wood built ins and a gas fireplace. Kitchen has a large center island with massive amount of storage below. Lots of natural light with large windows overlooking the backyard. New carpet and paint throughout. 4 bedrooms on upper level along with a spacious loft and laundry room. Main bedroom features a coved ceiling, private bathroom with

    Vicki Dice Keller Williams Preferred Rlty

    1364 Ridge Ln, Shakopee, MN 55379
  • /55

    $799,000

    New Construction
    • 5 Beds
    • 4 Baths
    • 3,463 Sq Ft

    7698 22nd Ave E, Shakopee, MN 55379

    Welcome to the Bradford floor plan by Keyland Homes in the beautiful Whispering Waters community. This 5BR 4BA executive two-story home features upscale finishes and a spacious, flowing layout. The main level is ideal for both entertaining and relaxed living, featuring an open-concept design with a gourmet kitchen, premium cabinetry, and expansive center island. Large windows fill the space with

    Andrea Sullivan Keyland Realty, LLC

    7698 22nd Ave E, Shakopee, MN 55379
  • /26

    $625,000

    New Construction $25K PRICE DROP
    • 5 Beds
    • 3 Baths
    • 3,003 Sq Ft

    1950 Shady View Ct, Shakopee, MN 55379

    One of our most loved floor plans is The Jordan, a new home offered at Highview Park, a new home community in Lakeville, Minnesota. It features four exterior elevations with four unique styles, each with a large front porch. This home is on a beautiful cul-de-sac.The main level has a formal dining room at the front of the home, welcoming your guests as they come through the front door.

    Minh Huynh D.R. Horton, Inc.

    1950 Shady View Ct, Shakopee, MN 55379
  • /29

    $661,585

    New Construction
    • 4 Beds
    • 2 Baths
    • 2,692 Sq Ft

    2572 Rock Elm Rd, Shakopee, MN 55379

    Step inside this impressive 2,692 square foot home and discover an open-concept main level where the kitchen shines with sleek quartz countertops, a tile backsplash and Frigidaire Gallery stainless steel appliances—including a gas range and side-by-side fridge with ice dispenser. The kitchen overlooks a spacious dining area and Great Room, perfect for gatherings or quiet evenings in. Durable Shaw

    Lennar Builder
    2572 Rock Elm Rd, Shakopee, MN 55379
  • /33

    $602,990

    New Construction
    • 4 Beds
    • 2.5 Baths
    • 2,692 Sq Ft

    Lewis Plan at Arbor Bluff - Landmark Collection, Shakopee, MN 55379

    This spacious two-story home features an open-concept layout with the kitchen overlooking the dining room and Great Room. The first-floor flex room offers endless possibilities. One the second floor are the luxe owner's suite and three secondary bedrooms — all with walk-in closets — while a central loft offers versatility.

    Lennar Builder
    2606 Green Ash Ave Unit 36130138, Shakopee, MN 55379
  • /29

    $609,990

    New Construction
    • 5 Beds
    • 4 Baths
    • 3,156 Sq Ft

    The Jameson Plan at Bluff View, Shakopee, MN 55379

    Introducing a new D.R. Horton floor plan, The Jameson, now available at Bluff View in Shakopee, Minnesota.The Jameson opens with a generous foyer area and formal dining room. In the heart of the main level, the kitchen offers an expanse of counter space and options to upgrade to Signature or Gourmet kitchen appliances, quartz countertops throughout, tiled kitchen backsplash, cabinet

    D.R. Horton Builder
    1686 Zumbro Ave Unit 38967978, Shakopee, MN 55379
  • /32

    $659,654

    New Construction Open Wed 2PM - 3:30PM
    • 4 Beds
    • 2.5 Baths
    • 2,679 Sq Ft

    1583 Linwood Cir, Shakopee, MN 55379

    The brand new Dakota floorplan at Palomino Trail is one of Pulte’s newest and most well-received floorplans, offering 2,679 square feet of thoughtfully designed living space with 4 bedrooms and a versatile loft. Known for its open layout and exceptional flow, this home is built for both everyday comfort and effortless entertaining. Buyers are drawn to the Dakota’s modern design and balanced use

    Cody Malone Pulte Homes Of Minnesota, LLC

    1583 Linwood Cir, Shakopee, MN 55379
  • /27

    $625,990

    New Construction
    • 4 Beds
    • 3.5 Baths
    • 2,786 Sq Ft

    McKinley Plan at Arbor Bluff - Landmark Collection, Shakopee, MN 55379

    Optimized for gracious living, this new two-story home features a first-floor Great Room for shared moments, an office for solitary work, a breakfast room for quick bites, a kitchen for inspired cooks and a dining room for memorable meals. Upstairs are three secondary bedrooms and a luxe owner’s suite made for restful nights.

    Lennar Builder
    2606 Green Ash Ave Unit 36130161, Shakopee, MN 55379
  • /40

    $698,523

    New Construction $16K PRICE DROP
    • 5 Beds
    • 3 Baths
    • 3,078 Sq Ft

    2560 Rock Elm Rd, Shakopee, MN 55379

    Step inside this impressive 3,078 square foot home and discover a layout designed for both entertaining and everyday living. The first floor welcomes you with a formal dining room, a spacious Great Room and a chef-inspired kitchen featuring sleek quartz countertops, Frigidaire Gallery stainless steel appliances and a stylish tile backsplash. A private study offers the perfect retreat for work or

    Lennar Builder
    2560 Rock Elm Rd, Shakopee, MN 55379
  • /6

    $749,900

    • Land
    • 10.11 Acres
    • $74,174 per Acre

    XXX Marschall Rd, Prior Lake, MN 55372

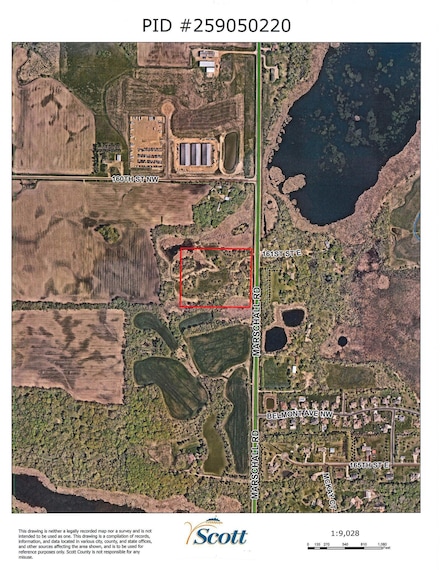
    Wonderful 10.11+/- Acre lot right on good tar road in excellent location. Many mature trees, rolling land for walkout basement, sunsets, great views and privacy. Come walk around and see this dream come true property. Call for maps and details.

    Randy Kubes Kubes Realty Inc

    XXX Marschall Rd, Prior Lake, MN 55372
  • /27

    $649,900

    • 4 Beds
    • 2 Baths
    • 2,192 Sq Ft

    1112 Legion St S, Shakopee, MN 55379

    This is not your typical 4-bedroom home, and the difference is in the details. Extensively remodeled and thoughtfully upgraded throughout, this home combines quality craftsmanship, flexible living space, exceptional garage capacity, and a low-maintenance exterior designed to be enjoyed.Inside, you'll find hardwood flooring throughout the main level, custom solid cherry interior doors,

    Nicole Stone RE/MAX Results

    1112 Legion St S, Shakopee, MN 55379

Showing Results 1 - 40, Page 1 of 2

Home Price Trends

Median Sale Price
$484,900
Median Single Family Sale Price
$494,000
Median Townhouse Sale Price
$343,500
Median 2 Bedroom Sale Price
$255,000
Average Price Per Sq Ft
$209
Number of Homes for Sale
276
Last 12 months Home Sales
1,004
Months of Supply
3.30
Median List Price
$499,945
Median Change From 1st List Price
0%
Median Home Sale Price YoY Change
14%
How to Buy a Home How to Finance a Home How to Sell a Home