265

Shallotte, NC Homes for Sale with Garage

Section Image Section Image Section Image
  • /30

    $269,990

    New Construction $20K PRICE DROP
    • 3 Beds
    • 3.5 Baths
    • 2,304 Sq Ft

    304 Lusterleaf Ln Unit 1, Shallotte, NC 28470

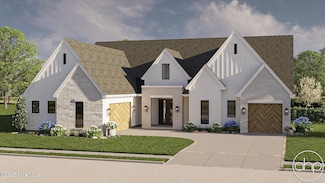
    Meet the Columbus at Rourk Woods, an active coastal lifestyle minutes from beaches, dining, and outdoor recreation.. This move-in ready Columbus spans 2,300 square feet across two levels, with three bedrooms, three full baths, a powder room, and a two-car garage. The main level brings the kitchen and dining area together with the great room in an open arrangement that makes hosting easy, with

    Builder Photo

    Stanley Martin

    Builder

    304 Lusterleaf Ln Unit 1, Shallotte, NC 28470
  • /28

    $263,000

    • 3 Beds
    • 2 Baths
    • 1,015 Sq Ft

    4374 Ritz Cir, Shallotte, NC 28470

    Located in one of the fastest-growing counties in North Carolina and just minutes from the beautiful South Brunswick Island beaches, this one-owner home offers comfort, potential, and an unbeatable coastal lifestyle in the Owendon Plantation community in Shallotte. Welcome to 4374 Ritz Circle, a single-level ranch featuring 3 bedrooms, 2 bathrooms, and an inviting split-bedroom floor plan

    Agent Photo

    Jayne Anderson

    Coldwell Banker Sloane Realty OIB

    4374 Ritz Cir, Shallotte, NC 28470
  • /30

    $269,990

    New Construction $40K PRICE DROP
    • 4 Beds
    • 2.5 Baths
    • 2,504 Sq Ft

    4757 Tallow Trace Unit 1, Shallotte, NC 28470

    Discover the Columbus at Rourk Woods, a townhouse neighborhood with a pool, clubhouse, and tennis courts, minutes from beaches and dining. This Columbus spans two levels with roughly 2,300 square feet, three bedrooms, three full baths and a powder room, and a three-car garage. As an end unit, the main level draws in more natural light across the open kitchen, dining, and great room. The primary

    Builder Photo

    Stanley Martin

    Builder

    4757 Tallow Trace Unit 1, Shallotte, NC 28470
  • /41

    $303,000

    $12K PRICE DROP
    • 4 Beds
    • 2 Baths
    • 1,787 Sq Ft

    4255 Milkweed Rd, Shallotte, NC 28470

    Discover the perfect blend of tranquility and sophistication at 4255 Milkweed Road in Shallotte. This move-in ready, like-new residence is thoughtfully designed to offer both luxury and comfort. Step inside and be greeted by abundant natural light streaming through the sliding rear porch door--creating a warm, inviting space for morning coffee or relaxing afternoons. The open floor plan

    Agent Photo

    Alan Karg

    Coldwell Banker Sea Coast Advantage-Leland

    4255 Milkweed Rd, Shallotte, NC 28470
  • /76

    $1,150,000

    $200K PRICE DROP
    • 4 Beds
    • 3.5 Baths
    • 3,500 Sq Ft

    1586 Goose Creek Rd SW, Ocean Isle Beach, NC 28469

    Ready for a taste of the good life? Slow down, breathe deep, and embrace the rhythm of coastal living at this sprawling private estate located just 3.1 miles from the crystal-blue waters of Ocean Isle Beach. Situated on 6.7± acres, this custom-built, 3,500-square-foot home was constructed under the meticulous oversight of an Army Corps Engineer, offering thoughtful design, structural integrity,

    Agent Photo

    Ed Wagenseller

    Nest Realty

    1586 Goose Creek Rd SW, Ocean Isle Beach, NC 28469
  • /23

    $514,990

    New Construction
    • 3 Beds
    • 2.5 Baths
    • 2,615 Sq Ft

    The Thorpe Plan, Shallotte, NC 28470

    Welcome to the Thorpe by Stanley Martin, a beautifully designed single-family home that embodies the essence of coastal living in the vibrant Tides at Ocean Isle Beach community. This residence features three spacious bedrooms and two and a half baths, thoughtfully arranged for both comfort and functionality. Upon entering, you are greeted by a welcoming foyer that leads to a private guest

    Builder Photo

    Stanley Martin

    Builder

    1540 Saint Lucia Dr SW Unit 40363503, Shallotte, NC 28470
  • /22

    $499,990

    New Construction
    • 3 Beds
    • 2.5 Baths
    • 2,498 Sq Ft

    The Brandt Plan, Shallotte, NC 28470

    Welcome to Tides at Ocean Isle Beach, a vibrant coastal community where modern living meets an active lifestyle. The Brandt by Stanley Martin embodies this ethos, offering a thoughtfully designed single-family home that seamlessly blends comfort and style. With a spacious layout of 2,498 square feet, this residence features 3 to 4 bedrooms and 2.5 baths, making it ideal for both entertaining

    Builder Photo

    Stanley Martin

    Builder

    1540 Saint Lucia Dr SW Unit 40363500, Shallotte, NC 28470
  • /54

    $675,000

    • 3 Beds
    • 3 Baths
    • 2,574 Sq Ft

    1657 Lawndale Dr SW, Shallotte, NC 28470

    Waterfront living at its finest! Perfect for boating enthusiasts and anglers, this beautiful home offers easy access to the Intracoastal Waterway and the Atlantic Ocean in a peaceful setting surrounded by mature hardwood trees. Enjoy your own floating dock, jet ski ramp, fire pit, welcoming front porch, and stunning water views with unforgettable sunsets. The impressive sunken great room features

    Agent Photo

    Frances Warner

    Coldwell Banker Sea Coast Advantage

    1657 Lawndale Dr SW, Shallotte, NC 28470
  • /63

    $357,500

    $5K PRICE DROP
    • 3 Beds
    • 2 Baths
    • 1,620 Sq Ft

    4785 Yellowood Dr, Shallotte, NC 28470

    Welcome to 4785 Yellowood Dr in Shallotte, NC -- where comfort, coastal charm, and extra space come together beautifully! This move-in ready home offers 3 bedrooms, 2 bathrooms, and a bright open-concept layout designed for easy everyday living and entertaining. The spacious living and dining areas flow seamlessly into the kitchen, creating the perfect gathering space for family and friends.

    Agent Photo

    Alicia Holmquist

    Welcome Home Realty

    4785 Yellowood Dr, Shallotte, NC 28470
  • /77

    $899,000

    • 3 Beds
    • 2 Baths
    • 2,128 Sq Ft

    417 Lightwood Ln, Shallotte, NC 28470

    Experience true waterfront living on the desirable Shallotte River in The Bluffs community with this updated 3-bedroom, 2-bath home offering deep-water access, a private dock, expansive marsh views, and no HOA. Designed for the boating enthusiast, the property provides the freedom to enjoy the water whenever you choose, with the option to add a boat lift.Inside, hardwood floors add warmth

    Agent Photo

    Jesse McCrery

    Coldwell Banker Sloane Realty OIB

    417 Lightwood Ln, Shallotte, NC 28470
  • /61

    $549,000

    • 4 Beds
    • 3 Baths
    • 3,067 Sq Ft

    1674 Back Bay Dr SW, Shallotte, NC 28470

    Offering more than 3,000 square feet of living space, this well-maintained 4-bedroom, 3-bath home in Tidewater at Ocean Isle delivers the room, quality and coastal convenience that can be difficult to find in today's market. Built by respected builder Caviness & Cates as their flagship home for the neighborhood, the residence showcases an established sense of character that distinguishes it from

    Agent Photo

    Jesse McCrery

    Coldwell Banker Sloane Realty OIB

    1674 Back Bay Dr SW, Shallotte, NC 28470
  • /35

    $339,000

    • 3 Beds
    • 2 Baths
    • 1,300 Sq Ft

    3169 Pine Hill Dr SW, Shallotte, NC 28470

    CHARM, CHARACTER & LOCATION -- THIS HOME HAS IT ALL!Looking for a charming home with a floor plan that feels welcoming from the moment you walk through the door? This beauty may be just what you've been waiting for!Step inside to a beautiful and spacious family room highlighted by a cozy fireplace--the perfect place to relax or gather with family and friends. The kitchen offers plenty of

    Agent Photo

    Karen Knight

    Shoreline Realty

    3169 Pine Hill Dr SW, Shallotte, NC 28470
  • /9

    $289,989

    New Construction $60K PRICE DROP
    • 3 Beds
    • 3.5 Baths
    • 2,313 Sq Ft

    308 Lusterleaf Ln Unit 2, Shallotte, NC 28470

    Townhome with primary suite on main, 2 bedrooms with a bonus room on the 2nd floor. 3 1/2 Baths. There is a large great room, kitchen with Island that comes standard and nearby dining area. Optional 4th bedroom that converts bath 3 into a shared bath. 2 car attached garage.

    Builder Photo

    Stanley Martin

    Builder

    308 Lusterleaf Ln Unit 2, Shallotte, NC 28470
  • /15

    $489,990

    New Construction
    • 3 Beds
    • 2.5 Baths
    • 2,395 Sq Ft

    The Salters Plan, Shallotte, NC 28470

    Welcome to Tides at Ocean Isle Beach, where the Salters by Stanley Martin redefines everyday living with a touch of elegance. This single-level home, featuring three bedrooms and two and a half baths, is designed to enhance your lifestyle with its thoughtful layout and seamless flow. Upon entering, you are welcomed by a versatile flex room, which can serve as a private study or an additional

    Builder Photo

    Stanley Martin

    Builder

    1540 Saint Lucia Dr SW Unit 40363502, Shallotte, NC 28470
  • /67

    $849,900

    • 5 Beds
    • 3.5 Baths
    • 2,755 Sq Ft

    1812 Harbour Edge SW, Supply, NC 28462

    Built in 2024 and sited on nearly an acre in the gated community of Oyster Harbour, this craftsman-style custom home offers 5 bedrooms, 3.5 baths and 2,755 heated square feet, all on one level. Board-and-batten gables, stone accents and a deep covered front porch set the tone at the curb. Inside, the living room centers on a stacked-stone fireplace framed by custom built-ins and opens to a

    Agent Photo

    Atlantic Edge Partners

    Intracoastal Realty Corporation

    1812 Harbour Edge SW, Supply, NC 28462
  • /28

    $749,900

    New Construction
    • 3 Beds
    • 3 Baths
    • 2,171 Sq Ft

    828 Loblolly Dr SW, Shallotte, NC 28470

    Rivers Edge - Custom Home Opportunity in Shallotte, NCWelcome to the prestigious Rivers Edge Golf Club & Plantation, where coastal charm meets luxury living! This stunning home offers the perfect blend of modern design and timeless elegance. Featuring spacious open-concept living, this thoughtfully designed residence showcases high-end finishes, a gourmet kitchen, and a luxurious owner's

    Agent Photo

    Eric Shenberger

    INNOVATE Real Estate

    828 Loblolly Dr SW, Shallotte, NC 28470
  • /15

    Price To Be Determined

    New Construction
    • 3 Beds
    • 2.5 Baths
    • 2,316 Sq Ft

    The Garland Plan at Village Point, Shallotte, NC 28470

    The Garland is a perfect embodiment of modern living, offering affordability without compromising on style. Designed with the future family in mind, this innovative layout features a practical pocket office and flex space on both the main and upper level. Ideal for growing families in search of their dream home, this three-bedroom, two-and-a-half-bathroom residence encompasses everything you

    Stanley Martin Builder
    1295 Village Point Rd SW Unit 41097511, Shallotte, NC 28470
  • /30

    $455,990

    New Construction
    • 2 - 4 Beds
    • 2.5 - 4.5 Baths
    • 2,179 Sq Ft

    Stardom Plan, Shallotte, NC 28470

    Designed for seamless flow and everyday functionality, the Stardom features an open layout centered on a spacious gathering room with a tray ceiling and views of the covered lanai. The expansive kitchen is perfect for entertaining, with options for a screened patio or pool bath. The private Owner’s Suite includes a large walk-in closet and a well-appointed bath.

    407 Lamer Loop Unit 38440622, Shallotte, NC 28470
  • /10

    $269,490

    New Construction
    • 3 Beds
    • 2 Baths
    • 1,618 Sq Ft

    ARIA Plan at The Meadows at Wildwood Village, Shallotte, NC 28470

    The Aria is a thoughtfully designed home with three bedrooms and two bathrooms all on one level. This open concept plan is perfect for entertaining and making lasting memories. The kitchen island looks out over the spacious great room and is a great place for easy food preparation. The split bedroom design places the owner's suite separate from the secondary bedrooms. The owner's suite features a

    D.R. Horton Builder
    4719 Cockatoo Dr NW Unit 36205764, Shallotte, NC 28470
  • /26

    $299,990

    New Construction $2K PRICE DROP
    • 3 Beds
    • 2 Baths
    • 1,504 Sq Ft

    Retreat Plan at Creekview Landing - 50' Homesites, Shallotte, NC 28470

    The inviting Retreat floor plan offers a perfect blend of comfort and functionality across 1,504 square feet. As you enter, a welcoming foyer leads to two generously sized secondary bedrooms that share a full bathroom, providing ideal space for family or guests. The heart of the home opens to an airy, open-concept living area where the spacious family room flows seamlessly into the well-appointed

    Dream Finders Homes Builder
    1504 Salt Pond Way SW Unit 41411888, Shallotte, NC 28470
  • /9

    $296,490

    New Construction
    • 3 Beds
    • 2 Baths
    • 1,883 Sq Ft

    DOVER-EXPRESS Plan at The Meadows at Wildwood Village, Shallotte, NC 28470

    Our Dover express plan offers four bedrooms and 2 bathrooms all on one level! The kitchen overlooks the dining and living areas. All of our homes include D.R. Horton's Home is Connected package, an industry leading suite of smart home products that keeps homeowners connected with the people and place they value the most. This technology allows homeowners to monitor and control their home from the

    D.R. Horton Builder
    4719 Cockatoo Dr NW Unit 36205766, Shallotte, NC 28470
  • /11

    $305,990

    New Construction
    • 4 Beds
    • 2.5 Baths
    • 2,340 Sq Ft

    GALEN Plan at The Meadows at Wildwood Village, Shallotte, NC 28470

    The Galen's classic design offers an open concept main level with an expansive living area. The kitchen, featuring a working island with room for seating and an oversized pantry, flows into a casual eating area then into the spacious family room. An additional flex room on the first floor could be a dedicated home office or even a formal dining room. Upstairs includes a large owner's suite with

    D.R. Horton Builder
    4719 Cockatoo Dr NW Unit 36205767, Shallotte, NC 28470
  • /36

    $315,500

    New Construction
    • 4 Beds
    • 2 Baths
    • 1,792 Sq Ft

    2767 Kelsey Ln SW, Shallotte, NC 28470

    Here at 2767 Kelsey Lane Southwest Shallotte, North Carolina you will enjoy a large floorplan showcasing four bedrooms and right under 1,800 +/- heated square feet of living space. A wide concrete driveway is found here with a front and side entrance porch. You will walk into this open concept living space and feel right at home. The large kitchen will offer a center island completed with

    Christian Kohler Coldwell Banker Sloane

    2767 Kelsey Ln SW, Shallotte, NC 28470
  • /23

    $261,990

    New Construction
    • 3 Beds
    • 2 Baths
    • 1,475 Sq Ft

    KERRY Plan at The Meadows at Wildwood Village, Shallotte, NC 28470

    This cozy home features three bedrooms, two baths, and a two-car garage. The primary bedroom is comfortably tucked at the rear of the home and features an en suite bath and a walk-in closet. The kitchen overlooks the spacious great room allowing plenty of space for family and friends to gather. Two guest bedrooms are located in the front of the home and share a guest bath. All of our homes

    D.R. Horton Builder
    4719 Cockatoo Dr NW Unit 36205762, Shallotte, NC 28470
  • /42

    $319,000

    $6K PRICE DROP
    • 3 Beds
    • 2 Baths
    • 1,609 Sq Ft

    807 Fox St SW, Shallotte, NC 28470

    Better-than-new coastal living on a large 0.34-acre corner lot! Built in 2023, this move-in-ready Hickory floor plan by Logan Homes offers three bedrooms, two full bathrooms and a spacious two-car garage--all just minutes from Shallotte Point, Ocean Isle Beach, Sunset Beach, Holden Beach, the Ocean Isle Beach Marina and nearby public boat ramps.Located at 807 Fox Street SW in the

    Amy Mezzanotte Intracoastal Realty Corporation

    807 Fox St SW, Shallotte, NC 28470
  • /25

    $520,990

    New Construction
    • 4 - 5 Beds
    • 2.5 - 4.5 Baths
    • 3,205 Sq Ft

    Vanderbilt Plan, Shallotte, NC 28470

    The Vanderbilt combines elegance and functionality with a formal dining room connected by a spacious butler’s pantry, an upstairs loft perfect for work or play, and a large gathering room designed for comfortable everyday living and entertaining.

    407 Lamer Loop Unit 38440769, Shallotte, NC 28470
  • /32

    $346,990

    New Construction
    • 3 Beds
    • 2.5 Baths
    • 2,435 Sq Ft

    Prelude Plan at Creekview Landing - 50' Homesites, Shallotte, NC 28470

    The Prelude is a thoughtfully designed two-story new construction home offering 2,428 square feet of versatile living space with 3 to 5 bedrooms and 2.5 to 4 bathrooms. Designed with flexibility in mind, this open-concept floor plan seamlessly blends spacious gathering areas with private retreats to accommodate every stage of life. The first floor features a welcoming foyer that leads into the

    Dream Finders Homes Builder
    1504 Salt Pond Way SW Unit 41707383, Shallotte, NC 28470
  • /34

    $505,990

    New Construction
    • 4 - 5 Beds
    • 2.5 - 4.5 Baths
    • 2,960 Sq Ft

    Woodward Plan, Shallotte, NC 28470

    The Woodward new home plan is both impressive and functional, with generous gathering areas, flex space, an upstairs loft, and a formal dining room.

    407 Lamer Loop Unit 38440779, Shallotte, NC 28470
  • /18

    $479,990

    New Construction
    • 3 Beds
    • 2 Baths
    • 2,300 Sq Ft

    The Summit Plan at Ocean Isle Palms - Tides at Ocean Isle Beach, Shallotte, NC 28470

    Welcome to Tides at Ocean Isle Beach, where the Summit floor plan by Stanley Martin awaits to elevate your coastal living experience. This thoughtfully designed single-family home features a smart, single-level layout that seamlessly blends comfort with modern style, making it an ideal choice for those who appreciate both relaxation and functionality. With 3 to 4 bedrooms and 2 full baths, the

    Stanley Martin Builder
    1540 Saint Lucia Dr SW Unit 40363504, Shallotte, NC 28470
  • /26

    $505,990

    New Construction
    • 3 - 4 Beds
    • 3.5 - 4.5 Baths
    • 2,712 Sq Ft

    Renown Plan, Shallotte, NC 28470

    The Renown new home plan features a modern kitchen with a large island overlooking the open gathering room—ideal for entertaining. The elegant Owner’s Suite includes a spacious bath and dual walk-in closets, conveniently located near the laundry room.

    407 Lamer Loop Unit 38440528, Shallotte, NC 28470
  • /8

    $255,990

    New Construction
    • 3 Beds
    • 2 Baths
    • 1,343 Sq Ft

    MACON Plan at The Meadows at Wildwood Village, Shallotte, NC 28470

    Our Macon floorplan features a smart and functional open concept design with great features. Enjoy the freedom of owning a low maintenance, one level home that checks off all of the boxes: large family room with tons of natural light, great cabinet and counter space with a breakfast bar, spacious pantry, and lots of storage with two linen closets and a coat closet. Private primary bedroom with a

    D.R. Horton Builder
    4719 Cockatoo Dr NW Unit 39403246, Shallotte, NC 28470
  • /23

    $280,490

    New Construction
    • 4 Beds
    • 2 Baths
    • 1,774 Sq Ft

    CALI Plan at The Meadows at Wildwood Village, Shallotte, NC 28470

    The Cali offers a beautiful and functional ranch design with a spacious family room that expands to a casual dining area. The kitchen is the highlight of this home with plenty of room for everyone to gather around the open kitchen island. The split bedroom floorplan creates a private owner's suite featuring a large walk-in closet and spacious bathroom. Three additional bedrooms, each with large

    D.R. Horton Builder
    4719 Cockatoo Dr NW Unit 36205765, Shallotte, NC 28470
  • /46

    $319,990

    New Construction $10K PRICE DROP
    • 3 Beds
    • 2 Baths
    • 1,842 Sq Ft

    Venture Plan at Creekview Landing - 50' Homesites, Shallotte, NC 28470

    The Venture floor plan is a beautifully crafted single-story new construction home designed for modern comfort and functionality. Offering 1,842 square feet of thoughtfully planned living space, this single-family residence blends style, convenience, and versatility to fit today’s lifestyle needs. This three-bedroom, two-bath home features a spacious open-concept layout that seamlessly connects

    Dream Finders Homes Builder
    1504 Salt Pond Way SW Unit 41411886, Shallotte, NC 28470
  • /44

    $290,990

    New Construction
    • 3 Beds
    • 2 Baths
    • 1,736 Sq Ft

    Intrigue Plan at Creekview Landing - 40' Homesites, Shallotte, NC 28470

    Welcome to The Intrigue — a striking two-story home offering 1,736 square feet of thoughtfully designed living space. With 3 bedrooms, 2.5 bath, and a 2-car garage, this home is built for both style and functionality. The first floor features an open-concept layout where the kitchen, dining area, and great room flow seamlessly together. The great room opens to the backyard, providing a perfect

    Dream Finders Homes Builder
    1451 State Rd 1143 St Unit 38152709, Shallotte, NC 28470
  • /24

    $314,990

    New Construction $13K PRICE DROP
    • 3 Beds
    • 2 Baths
    • 1,721 Sq Ft

    Escape Plan at Creekview Landing - 50' Homesites, Shallotte, NC 28470

    Discover the Escape, a thoughtfully designed new construction single-story home offering 1,721 square feet of stylish and functional living space. This versatile floor plan features 3 to 4 bedrooms, 2 bathrooms, a 2-car garage, and a covered patio designed for effortless indoor and outdoor living. At the front of the home, two spacious secondary bedrooms share a full bath, providing comfort and

    Dream Finders Homes Builder
    1504 Salt Pond Way SW Unit 41411887, Shallotte, NC 28470
  • /49

    $349,000

    $20K PRICE DROP
    • 3 Beds
    • 2 Baths
    • 1,654 Sq Ft

    2955 Hardsmith St, Shallotte, NC 28470

    Welcome home to a true sense of community with the freedom of no HOA. The custom design, radiant with natural light, features a desirable split floor plan with three bedrooms and two baths. Standout exterior features include stone accents, gutters and rainbarrels, a two-car garage with pull down attic stairs, a covered front porch, and a large permeable paver patio. Character and an attention to

    Erica Thomas Coastal Development & Realty

    2955 Hardsmith St, Shallotte, NC 28470
  • /37

    $279,900

    $5K PRICE DROP
    • 3 Beds
    • 2 Baths
    • 1,260 Sq Ft

    1223 Riverview SW, Shallotte, NC 28470

    Your Dream Beach Home with a Dream Price is here!Come now to view this never lived in, 3 bedroom, 2 full bathroom home located on a ¼ acre lot within the Riverview community in Shallotte.This one level, beach retreat welcomes you with beautiful curb appeal highlighted by brick feature walls on either side of the driveway, well maintained landscaping, new sod & an open front porch

    Claire Yoder Coldwell Banker Sloane

    1223 Riverview SW, Shallotte, NC 28470
  • /43

    Price To Be Determined

    New Construction
    • 3 Beds
    • 2.5 Baths
    • 2,161 Sq Ft

    The Fenton Plan at Village Point, Shallotte, NC 28470

    Upon entering the foyer, you will immediately notice the versatility of the space with a flex room to your right. This room offers endless possibilities, whether you envision it as a work-from-home space, a cozy reading nook, or a vibrant playroom. On select homesites, this room can also serve as a private study or a convenient main-level guest suite, providing flexibility for your needs.

    Stanley Martin Builder
    1295 Village Point Rd SW Unit 41097515, Shallotte, NC 28470
  • /19

    $245,490

    New Construction
    • 3 Beds
    • 2 Baths
    • 1,281 Sq Ft

    DEVON Plan at The Meadows at Wildwood Village, Shallotte, NC 28470

    Welcome to The Meadows at Wildwood Village, a thoughtfully designed new-construction community in charming Shallotte, North Carolina. With floorplans crafted for every stage of life—whether you’re purchasing your first home, working from home, raising a family, or embracing retirement—this neighborhood offers comfort, flexibility, and convenience all in one place. New homes range from 2–4

    D.R. Horton Builder
    4719 Cockatoo Dr NW Unit 36205761, Shallotte, NC 28470
  • /52

    $389,000

    • 3 Beds
    • 3.5 Baths
    • 1,720 Sq Ft

    601 River Ridge Dr Unit 6, Shallotte, NC 28470

    Experience coastal luxury and effortless living in The Gallery at Rivers Edge, one of Shallotte's most sought-after gated golf and waterfront communities. Nestled along the scenic Shallotte River, Rivers Edge offers an exceptional lifestyle with world-class amenities including an Arnold Palmer Signature Golf Course, private oceanfront beach club on Holden Beach, indoor and outdoor swimming pools,

    Brenda Vrooman PROACTIVE Real Estate

    601 River Ridge Dr Unit 6, Shallotte, NC 28470

Showing Results 1 - 40, Page 1 of 7

Home Price Trends

Median Sale Price
$559,000
Median Single Family Sale Price
$546,497
Median 2 Bedroom Sale Price
$481,990
Average Price Per Sq Ft
$248
Number of Homes for Sale
40
Last 12 months Home Sales
53
Months of Supply
9.10
Median List Price
$583,992
Median Change From 1st List Price
5%
Median Home Sale Price YoY Change
26%
How to Buy a Home How to Finance a Home How to Sell a Home