91

Shallotte, NC Homes for Sale under $700,000

Section Image Section Image Section Image
  • /50

    $517,000

    Open Sun 1PM - 3PM $133K PRICE DROP
    • 3 Beds
    • 2 Baths
    • 1,128 Sq Ft

    3879 Beaver Cir SW, Shallotte, NC 28470

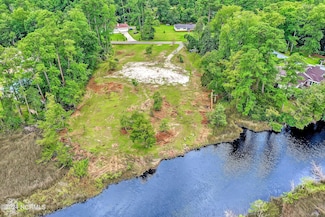
    Tucked away at the end of the road in the peaceful Riverbend community, this unique waterfront property offers the rare combination of privacy, acreage, and convenient access to everything the coastal area has to offer. Situated on approximately 1.3± acres right off the Shallotte River, the property enjoys expansive water views, mature trees, and beautiful natural landscaping. A private pier

    Agent Photo

    Jayne Anderson

    Coldwell Banker Sloane Realty OIB

    3879 Beaver Cir SW, Shallotte, NC 28470
  • /54

    $675,000

    • 3 Beds
    • 3 Baths
    • 2,574 Sq Ft

    1657 Lawndale Dr SW, Shallotte, NC 28470

    Waterfront living at its finest! Perfect for boating enthusiasts and anglers, this beautiful home offers easy access to the Intracoastal Waterway and the Atlantic Ocean in a peaceful setting surrounded by mature hardwood trees. Enjoy your own floating dock, jet ski ramp, fire pit, welcoming front porch, and stunning water views with unforgettable sunsets. The impressive sunken great room features

    Agent Photo

    Frances Warner

    Coldwell Banker Sea Coast Advantage

    1657 Lawndale Dr SW, Shallotte, NC 28470
  • /26

    $505,990

    New Construction
    • 3 - 4 Beds
    • 3.5 - 4.5 Baths
    • 2,712 Sq Ft

    Renown Plan, Shallotte, NC 28470

    The Renown new home plan features a modern kitchen with a large island overlooking the open gathering room—ideal for entertaining. The elegant Owner’s Suite includes a spacious bath and dual walk-in closets, conveniently located near the laundry room.

    407 Lamer Loop Unit 38440528, Shallotte, NC 28470
  • /30

    $455,990

    New Construction
    • 2 - 4 Beds
    • 2.5 - 4.5 Baths
    • 2,179 Sq Ft

    Stardom Plan, Shallotte, NC 28470

    Designed for seamless flow and everyday functionality, the Stardom features an open layout centered on a spacious gathering room with a tray ceiling and views of the covered lanai. The expansive kitchen is perfect for entertaining, with options for a screened patio or pool bath. The private Owner’s Suite includes a large walk-in closet and a well-appointed bath.

    407 Lamer Loop Unit 38440622, Shallotte, NC 28470
  • /25

    $520,990

    New Construction
    • 4 - 5 Beds
    • 2.5 - 4.5 Baths
    • 3,205 Sq Ft

    Vanderbilt Plan, Shallotte, NC 28470

    The Vanderbilt combines elegance and functionality with a formal dining room connected by a spacious butler’s pantry, an upstairs loft perfect for work or play, and a large gathering room designed for comfortable everyday living and entertaining.

    407 Lamer Loop Unit 38440769, Shallotte, NC 28470
  • /34

    $505,990

    New Construction
    • 4 - 5 Beds
    • 2.5 - 4.5 Baths
    • 2,960 Sq Ft

    Woodward Plan, Shallotte, NC 28470

    The Woodward new home plan is both impressive and functional, with generous gathering areas, flex space, an upstairs loft, and a formal dining room.

    407 Lamer Loop Unit 38440779, Shallotte, NC 28470
  • /13

    $699,500

    New Construction $26K PRICE DROP
    • 3 Beds
    • 3 Baths
    • 2,589 Sq Ft

    3407 Eagle Crest Dr SW, Supply, NC 28462

    $2500 SELLER CREDIT! The Pine Breeze plan features 3 BR, 3 BA split bedroom design with optional study on the 1st floor with screened in covered porch on the back. The chef's kitchen is complete with double ovens and the option to have a gas or electric stove. Second floor has spacious retreat with full bath. 9' ceilings, fireplace, crown molding throughout, 7 -1/4'' baseboards, LVT/LVP floors, &

    Robin Hackney Howard Hanna Allen Tate|Horizon Realty Group

    3407 Eagle Crest Dr SW, Supply, NC 28462
  • /2

    $469,745

    New Construction
    • 3 Beds
    • 3 Baths
    • 2,031 Sq Ft

    4420 Village Green Dr SW, Shallotte, NC 28470

    Some homes just have a way of making you exhale the moment you walk in. The Yellowfin is that kind of home — where the layout flows naturally, the space feels generous without being overwhelming, and every corner seems to say yes, this works . Whether you're hosting Sunday dinners, carving out a quiet work-from-home nook, or just finally having enough room to breathe, this home bends to fit your

    Logan Homes Builder
    4420 Village Green Dr SW, Shallotte, NC 28470
  • /19

    $645,000

    • Land
    • 1.7 Acres
    • $379,412 per Acre

    241 Thomas Dr, Shallotte, NC 28470

    Welcome to 241 Thomas Drive in Shallotte, NC, the very epitome of those first three rules of real estate: location, location, location. A distinctive setting of peace & tranquility enriched by the sounds of ringing church bells. Platted in 1957 as the River Heights neighborhood, there's bountiful history and folklore over this land and these waters. Set on deep water along the meandering

    Jimmie Pendergrass Coldwell Banker Sea Coast Advantage

    241 Thomas Dr, Shallotte, NC 28470
  • /5

    $415,350

    New Construction
    • 3 Beds
    • 2 Baths
    • 1,857 Sq Ft

    Powell Plan at Village Green - Waterside, Shallotte, NC 28470

    Logan Homes Builder
    1632 Star Cross Dr SW Unit 41376210, Shallotte, NC 28470
  • /21

    $475,990

    New Construction
    • 2 - 4 Beds
    • 2 - 3 Baths
    • 1,872 Sq Ft

    Mainstay Plan at Ocean Isle Palms - Distinctive, Shallotte, NC 28470

    The Mainstay new home floor plan gives you what you're looking for in single-story living. Entertaining is made easy, with a seamlessly connected cook’s kitchen, dining area, and gathering room. A flex room provides for a den, office, or even an extra bedroom. Count everyday storage as another strength, with a huge pantry and an extra garage bay.

    Del Webb Builder
    3112 Wuther Squall Way SW Unit 41297205, Shallotte, NC 28470
  • /32

    $627,335

    New Construction $33K PRICE DROP
    • 4 Beds
    • 2.5 Baths
    • 3,320 Sq Ft

    3407 Discovery Bay Rd, Shallotte, NC 28470

    Discover the Vanderbilt--a beautifully designed, two-level home in the sought-after Solserra community, offering modern elegance and effortless living. This spacious layout features 4 bedrooms, 2.5 bathrooms, and an open-concept design that blends style and functionality. The 2-story front porch will grab your attention upon approach. The gourmet kitchen serves as the heart of the home, complete

    Brian Hess Pulte Home Company

    3407 Discovery Bay Rd, Shallotte, NC 28470
  • 1546 St Lucia Dr SW Unit 36359811, Shallotte, NC 28470

    $517,995

    New Construction
    • 2 Beds
    • 2.5 Baths
    • 2,259 Sq Ft

    Jessamine Plan at Ocean Isle Palms, Shallotte, NC 28470

    Enter the Jessamine's bright foyer to reveal a the open-concept great room and flex room, with views to the desirable large covered patio. Central to the living space is a well-designed kitchen with spacious casual dining area, large center island with breakfast bar, ample counter and cabinet space, and roomy walk-in pantry. The charming primary bedroom suite is complemented by a generous walk-in

    Toll Brothers, Inc. Builder
    1546 St Lucia Dr SW Unit 36359811, Shallotte, NC 28470
  • /15

    $469,890

    New Construction
    • 5 Beds
    • 3 Baths
    • 2,602 Sq Ft

    3405 Rendevous Bay Dr, Shallotte, NC 28470

    The Hampton blends modern style with the relaxed elegance of coastal living. Its open spaces and thoughtful design create a natural connection to the outdoors. This is where beach-inspired serenity meets beautiful functionality.

    Pulte Homes Builder
    3405 Rendevous Bay Dr, Shallotte, NC 28470
  • /36

    $409,530

    New Construction
    • 4 Beds
    • 2 Baths
    • 1,741 Sq Ft

    Skyline Plan at Village Green - Waterside, Shallotte, NC 28470

    More room to live — the Skyline is a 1,741 sq. ft. plan that fits a lot of life into a thoughtfully designed footprint. With 4 bedrooms, 2 bathrooms, and a 2-car garage, it's an ideal fit for growing families, frequent guests, or anyone who wants the flexibility of that extra room. The open-concept main living area brings the kitchen, dining, and living spaces together in a natural flow — perfect

    Logan Homes Builder
    1632 Star Cross Dr SW Unit 40775547, Shallotte, NC 28470
  • /61

    $415,000

    $10K PRICE DROP
    • 3 Beds
    • 2.5 Baths
    • 2,086 Sq Ft

    53 Country Club Dr, Shallotte, NC 28470

    No HOA and room to live the way you want! This well-maintained home sits on a .45-acre lot with space to park your RV, boat, or extra vehicles. Inside you'll find real hardwood floors, trey ceilings, a gas fireplace, and a formal dining room for gatherings. The kitchen features quartz countertops and connects to a super-sized pantry room that could also function as a laundry/pantry combination

    Michele Johnston Coldwell Banker Sea Coast Advantage

    53 Country Club Dr, Shallotte, NC 28470
  • /17

    $543,990

    New Construction
    • 2 - 4 Beds
    • 2.5 - 5.5 Baths
    • 2,240 Sq Ft

    Stellar Plan at Ocean Isle Palms - Echelon, Shallotte, NC 28470

    The Stellar new home plan stands out for accommodating both entertaining and relaxed everyday living. The kitchen opens to the gathering room, dining area, and covered lanai, to suit both formal and informal socializing. Private spaces like the flex room or Owner’s Suite, with huge walk-in closet, lets family members still find “me time.” In the garage, add an optional bay to hold a golf cart.

    Del Webb Builder
    3112 Wuther Squall Way SW Unit 41297232, Shallotte, NC 28470
  • /68

    $470,000

    $15K PRICE DROP
    • 2 Beds
    • 2 Baths
    • 1,622 Sq Ft

    6499 Square Knot Ln SW, Shallotte, NC 28469

    Welcome to the charming community of Waterway Cove. This community is located only minutes from the pristine Ocean Isle Beach. Waterway cove has so much to offer from the beautiful pool, fitness center. walking trail, fire pits throughout the community, and there are always special events to enjoy with your neighbors. The community is also located with ICW views.6499 Square Knot Lane a is

    Marty Ferrell CENTURY 21 Sunset Realty

    6499 Square Knot Ln SW, Shallotte, NC 28469
  • /16

    $402,530

    New Construction
    • 3 - 4 Beds
    • 2 - 3 Baths
    • 1,675+ Sq Ft

    Bay Plan at Village Green - Waterside, Shallotte, NC 28470

    The Bay is where thoughtful design meets effortless living. At 1,675 square feet, every inch of this three-bedroom, two-bathroom home has been intentionally crafted to feel open, elevated, and move-in ready from day one. The heart of the home is a seamless open-concept layout where the kitchen, dining, and living spaces flow together naturally — perfect for hosting guests or simply savoring a

    Logan Homes Builder
    1632 Star Cross Dr SW Unit 40775550, Shallotte, NC 28470
  • /37

    $427,500

    $8K PRICE DROP
    • 3 Beds
    • 2 Baths
    • 1,772 Sq Ft

    15 Stratford Place SW, Shallotte, NC 28470

    Welcome to 15 Stratford Place, where comfort meets style in this meticulously maintained custom-built ranch home, nestled in the well-established & highly sought-after Brierwood Estates. This gem sits on a generous .72-acre corner lot, offering both space & privacy. Inside, the living space shines with an updated fireplace that adds warmth & character. The guest bath has been refreshed with a new

    Sarah Ferster Brunswick County Holmes Real Estate

    15 Stratford Place SW, Shallotte, NC 28470
  • /14

    $413,540

    New Construction $10K PRICE DROP
    • 3 Beds
    • 2.5 Baths
    • 2,260 Sq Ft

    408 La Mer Loop, Shallotte, NC 28470

    The Aspire new home plan offers spacious living with three bedrooms, an upstairs loft, a versatile first-floor flex room, and a bright gathering room. The Everyday Entry keeps your home organized, perfect for busy families. Ideal for modern lifestyle

    Pulte Homes Builder
    408 La Mer Loop, Shallotte, NC 28470
  • /39

    $457,500

    New Construction $2K PRICE DROP
    • 3 Beds
    • 2 Baths
    • 1,662 Sq Ft

    4828 Island Walk Dr SW Unit L-19, Shallotte, NC 28470

    If you've been watching for the perfect coastal home, this proposed construction, to-be-built luxury home opportunity in the coastal community of Tidewater at Ocean Isle - may be the perfect fit. You can use the builder's plan or pick your own. The fit and finishes in the builds of this established NC builder are thoughful and impecable. With use of Fiber Cement and Board & Batten siding; Modern

    Seth Barbee The Saltwater Agency

    4828 Island Walk Dr SW Unit L-19, Shallotte, NC 28470
  • 1546 St Lucia Dr SW Unit 36359816, Shallotte, NC 28470

    $475,995

    New Construction
    • 3 Beds
    • 2 Baths
    • 1,782 Sq Ft

    Bellwood Plan at Ocean Isle Palms, Shallotte, NC 28470

    The thoughtfully designed Bellwood is ideal for a variety of lifestyles. An inviting foyer flows into a stunning great room and a bright casual dining area with access to the rear yard. Rounding out the heart of the home is an L-shaped kitchen featuring a generous center island with breakfast bar and a convenient pantry. Relax in the primary bedroom complete with a large walk-in closet and a

    Toll Brothers, Inc. Builder
    1546 St Lucia Dr SW Unit 36359816, Shallotte, NC 28470
  • /37

    $460,900

    New Construction $14K PRICE INCREASE
    • 4 Beds
    • 3 Baths
    • 2,293 Sq Ft

    4500 Village Green Trail SW Unit Homesite 75, Shallotte, NC 28470

    Introducing Waterside @ Village Green, where premium homesites & sophisticated home plan offerings come together & just 5 minutes from Ocean Isle Beach.Exceptional new construction, pricing starting in the 390's, these homes offer some of the most scenic views in the community & area! Situated on a spacious .42 acre homesite, enjoy a completely wooded backyard providing privacy, tranquility,

    Logan Homes Team Coldwell Banker Sea Coast Advantage

    4500 Village Green Trail SW Unit Homesite 75, Shallotte, NC 28470
  • /79

    $529,000

    $20K PRICE DROP
    • 3 Beds
    • 2.5 Baths
    • 2,330 Sq Ft

    3007 River Hills Dr SW, Shallotte, NC 28470

    3007 River Hills Dr SW, Shallotte, NC offers a rare opportunity of large double lot on the marsh front! An exquisite marsh front home with timeless coastal charm. A winner in the 2007 Parade of Homes with top tier finishes, this home offers 3 bedrooms, 2.5 baths, and over 2300 square feet with multiple decks and screened in porch built for coastal living overlooking the peaceful expanse of the

    Sheila Causey Century 21 Collective

    3007 River Hills Dr SW, Shallotte, NC 28470
  • /17

    $589,990

    New Construction
    • 3 - 4 Beds
    • 3.5 - 5.5 Baths
    • 2,712 Sq Ft

    Renown Plan at Ocean Isle Palms - Echelon, Shallotte, NC 28470

    The Renown's modern design features a large kitchen island overlooking the gathering room, making entertaining guests effortless. The owner's suite adjacent to the laundry room is quite luxurious; featuring a spacious Owner's Bath and expansive dual walk-in closets in this new home plan.

    Del Webb Builder
    3112 Wuther Squall Way SW Unit 41297243, Shallotte, NC 28470
  • /16

    $412,990

    New Construction
    • 2 - 4 Beds
    • 2 - 3 Baths
    • 1,581 Sq Ft

    Hallmark Plan at Ocean Isle Palms - Scenic, Shallotte, NC 28470

    The Hallmark new home plan offers an efficient single-story layout with great flow from room to room. The centrally located kitchen lets you enjoy casual breakfasts in the cafe or sunlit covered lanai. Enjoy flex space that can serve as a den or home office. The unique layout provides for comfortable everyday living.

    Del Webb Builder
    3112 Wuther Squall Way SW Unit 41297186, Shallotte, NC 28470
  • /15

    $417,150

    New Construction
    • 3 Beds
    • 2 Baths
    • 1,741 Sq Ft

    Yellowfin Plan at Village Green - Waterside, Shallotte, NC 28470

    Some homes just have a way of making you exhale the moment you walk in. The Yellowfin is that kind of home — where the layout flows naturally, the space feels generous without being overwhelming, and every corner seems to say yes, this works . Whether you're hosting Sunday dinners, carving out a quiet work-from-home nook, or just finally having enough room to breathe, this home bends to fit your

    Logan Homes Builder
    1632 Star Cross Dr SW Unit 40775556, Shallotte, NC 28470
  • /46

    $642,900

    New Construction $3K PRICE INCREASE
    • 4 Beds
    • 3 Baths
    • 2,614 Sq Ft

    9379 Old Salem Way, Shallotte, NC 28467

    This new construction home features one of the most beautiful views of the pond and golf course. Sit out on your patio and screened in porch and enjoy much of what Crow Creek has to offer. This home features soaring ceilings and upgrades throughout.

    Carol Cassidy Keller Williams Innovate South dba Core Myrtle Beach

    9379 Old Salem Way, Shallotte, NC 28467
  • 1546 St Lucia Dr SW Unit 38950010, Shallotte, NC 28470

    $499,995

    New Construction
    • 3 Beds
    • 2.5 Baths
    • 1,897 Sq Ft

    Saltcreek Plan at Ocean Isle Palms, Shallotte, NC 28470

    The Saltcreek home design features an open floor plan that creates a seamless flow in the main living area. The elegant foyer leads to a spacious great room and a bright casual dining area with access to the lovely covered patio. The well-appointed kitchen features a large center island with breakfast bar, ample cabinet space, and a walk-in pantry. Retire to the primary bedroom highlighted by a

    Toll Brothers, Inc. Builder
    1546 St Lucia Dr SW Unit 38950010, Shallotte, NC 28470
  • /43

    $415,000

    $10K PRICE DROP
    • 3 Beds
    • 2 Baths
    • 1,619 Sq Ft

    7104 Sevilleen Dr SW, Shallotte, NC 28469

    Welcome to this charming, low-maintenance single-story home in the highly sought-after Sunset Ridge neighborhood. Perfectly situated between Ocean Isle Beach and Sunset Beach, you'll enjoy easy access to some of the area's most beautiful, world-class beaches just minutes from your doorstep.Surrounded by dozens of premier golf courses, outdoor recreation, shopping, and dining, this location offers

    Patrick Alderson Flat Fee Realty and Management LLC

    7104 Sevilleen Dr SW, Shallotte, NC 28469
  • /17

    $402,990

    New Construction
    • 2 - 4 Beds
    • 2 - 3 Baths
    • 1,403 Sq Ft

    Compass Plan at Ocean Isle Palms - Scenic, Shallotte, NC 28470

    The Compass new home floor plan allows for an easy, flow-through layout from the foyer to the kitchen, keeping friends connected. Beautiful cabinetry and a large center island compliment the kitchen, while the cafe space nearby makes dining a breeze. A flex room could be used as a den or third bedroom.

    Del Webb Builder
    3112 Wuther Squall Way SW Unit 41297180, Shallotte, NC 28470
  • /16

    $420,990

    New Construction
    • 4 - 5 Beds
    • 2.5 - 3.5 Baths
    • 2,622 Sq Ft

    Hampton Plan at Solserra - Cambridge, Shallotte, NC 28470

    Hampton customizes to fit the needs of families. An upstairs loft serves as both a private getaway and a space for family time together. Downstairs, a tucked-away flex room (with half bath) invites a guest suite, hobby room, or children’s play area. The open kitchen connects to the everyday eating area and sunlit great room.

    Pulte Homes Builder
    407 Lamer Loop Unit 38440527, Shallotte, NC 28470
  • /25

    $475,990

    New Construction
    • 2 - 4 Beds
    • 2.5 - 5.5 Baths
    • 2,240 Sq Ft

    Stellar Plan, Shallotte, NC 28470

    The Stellar plan balances entertaining and everyday living with an open kitchen flowing to the gathering room, dining area, and covered lanai. It features a private flex room and a spacious Owner’s Suite with a large walk-in closet. The garage can be customized with an optional bay for extra storage or a golf cart, making it ideal for modern lifestyles.

    407 Lamer Loop Unit 38440732, Shallotte, NC 28470
  • /67

    $689,000

    • 4 Beds
    • 3 Baths
    • 2,943 Sq Ft

    378 Autumn Pheasant Loop NW, Shallotte, NC 28467

    This mint Craftsman-style home, located in Crow Creek, is absolutely stunning and a must-see property! With a peaceful setting inside and out, this home offers a thoughtfully designed living space with tasteful engineered hardwood floors and custom blinds throughout the downstairs living area, kitchen, dining room, and bedrooms. The chef's kitchen is the heart of the home, featuring exquisite

    Jonathan Ennis Coldwell Banker Sea Coast Advantage

    378 Autumn Pheasant Loop NW, Shallotte, NC 28467
  • /47

    $466,085

    New Construction
    • 4 Beds
    • 3 Baths
    • 2,292 Sq Ft

    4427 Village Green Dr SW, Shallotte, NC 28470

    The Cape Floorplan features a thoughtfully designed open-concept layout that blends everyday functionality with comfortable coastal-style living. The home offers approximately 1992 square feet of living space with three bedrooms, two bathrooms, and a spacious two-car garage. At the center of the home is a large main living area that seamlessly connects the kitchen, dining space, and family room,

    Logan Homes Builder
    4427 Village Green Dr SW, Shallotte, NC 28470
  • /34

    $499,000

    • 3 Beds
    • 2.5 Baths
    • 1,430 Sq Ft

    1805 Egret St SW, Shallotte, NC 28470

    Custom build your marsh front, coastal dream home minutes from the ICW and Ocean Isle Beach. The Goose Creek community is a hidden gem surrounded by the Saucepan creek and tucked beneath the shade and privacy of mature local foliage. Imagine yourself one late afternoon, relaxing on your back porch overlooking the salt marsh or wetting a line from your own dock as you just hear the sounds of

    Laney Pierce Coldwell Banker Sea Coast Advantage

    1805 Egret St SW, Shallotte, NC 28470
  • 1546 St Lucia Dr SW Unit 38950013, Shallotte, NC 28470

    $529,995

    New Construction
    • 3 Beds
    • 3.5 Baths
    • 2,372 Sq Ft

    Saltcreek Elite Plan at Ocean Isle Palms, Shallotte, NC 28470

    Experience luxurious living with the Saltcreek Elite home design. An elongated foyer leads to an open-concept great room and casual dining area with access to a beautiful covered patio, perfect for entertaining. Adjacent, the thoughtfully designed kitchen features a spacious center island with breakfast bar, a walk-in pantry, and generous counter and cabinet space. Retreat to the primary bedroom,

    Toll Brothers, Inc. Builder
    1546 St Lucia Dr SW Unit 38950013, Shallotte, NC 28470
  • /44

    $405,150

    New Construction
    • 4 Beds
    • 2.5 Baths
    • 2,307 Sq Ft

    3003 Old Berwick St SW, Shallotte, NC 28470

    This 2307 floorplan by Adams Homes is a stunning and beautifully designed home that offers an exceptional living experience. Boasting 4 bedrooms and 2.5 baths, this spacious home provides ample room for relaxation and entertainment. Upon entering, you'll be greeted by a grand foyer that leads you to an open-concept living area, where the family room, dining area, and kitchen seamlessly blend

    Joanna Lopez ADAMS HOMES REALTY NC INC

    3003 Old Berwick St SW, Shallotte, NC 28470
  • /25

    $409,000

    $16K PRICE DROP
    • 4 Beds
    • 2.5 Baths
    • 1,945 Sq Ft

    55 Country Club Dr, Shallotte, NC 28470

    Wonderfully well-maintained home in Brierwood Estates and situated on a beautiful half-acre lot backing up to the old Brierwood Golf Course. No HOA. 4 bedrooms, 2-1/2 baths. Gas stove/oven, quartz countertops. Propane fireplace between kitchen and living room. Formal dinning area. Large master bedroom & master bathroom. Glassless walk-in, no-step shower, jacuzzi and 21'' high toilet. Frog is

    Daniel O'Shea Coldwell Banker Sea Coast Advantage

    55 Country Club Dr, Shallotte, NC 28470

Showing Results 1 - 40, Page 1 of 3

Home Price Trends

Median Sale Price
$584,000
Median Single Family Sale Price
$545,000
Median 2 Bedroom Sale Price
$474,990
Average Price Per Sq Ft
$245
Number of Homes for Sale
39
Last 12 months Home Sales
57
Months of Supply
8.20
Median List Price
$599,000
Median Change From 1st List Price
4%
Median Home Sale Price YoY Change
32%
How to Buy a Home How to Finance a Home How to Sell a Home