185

Shallotte, NC Homes for Sale under $600,000

Section Image Section Image Section Image
  • /50

    $517,000

    Open Sun 1PM - 3PM $133K PRICE DROP
    • 3 Beds
    • 2 Baths
    • 1,128 Sq Ft

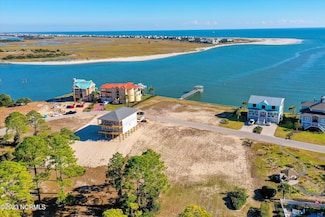
    3879 Beaver Cir SW, Shallotte, NC 28470

    Tucked away at the end of the road in the peaceful Riverbend community, this unique waterfront property offers the rare combination of privacy, acreage, and convenient access to everything the coastal area has to offer. Situated on approximately 1.3± acres right off the Shallotte River, the property enjoys expansive water views, mature trees, and beautiful natural landscaping. A private pier

    Agent Photo

    Jayne Anderson

    Coldwell Banker Sloane Realty OIB

    3879 Beaver Cir SW, Shallotte, NC 28470
  • /41

    $303,000

    $12K PRICE DROP
    • 4 Beds
    • 2 Baths
    • 1,787 Sq Ft

    4255 Milkweed Rd, Shallotte, NC 28470

    Discover the perfect blend of tranquility and sophistication at 4255 Milkweed Road in Shallotte. This move-in ready, like-new residence is thoughtfully designed to offer both luxury and comfort. Step inside and be greeted by abundant natural light streaming through the sliding rear porch door--creating a warm, inviting space for morning coffee or relaxing afternoons. The open floor plan

    Agent Photo

    Alan Karg

    Coldwell Banker Sea Coast Advantage-Leland

    4255 Milkweed Rd, Shallotte, NC 28470
  • /54

    $319,900

    • 4 Beds
    • 2 Baths
    • 1,278 Sq Ft

    879 Bricklanding Rd SW, Shallotte, NC 28470

    Unlock endless potential with this uniquely versatile 0.77-acre property, zoned Neighborhood Commercial on the convenient road connecting Ocean Isle and Sunset Beach to Shallotte. Perfectly situated just 2.1 miles from downtown and 4.7 miles from Ocean Isle Beach, the front of the property features a massive, front-facing 32' x 24' open-structure shop equipped with water and electricity--ideal

    Agent Photo

    Rob Warwick

    Coldwell Banker Sea Coast Advantage

    879 Bricklanding Rd SW, Shallotte, NC 28470
  • /27

    $333,500

    Open Sun 1PM - 5PM $5K PRICE DROP
    • 2 Beds
    • 2 Baths
    • 1,024 Sq Ft

    509 Sanguine St, Shallotte, NC 28470

    The Village of Woodsong is an eclectic collection of custom coastal cottages and is a symphony for the senses where nature and designer details take centerstage creating a true sanctuary amongst the trees. The community spans 35 inherently beautiful acres and offers a pool, extensive nature trails, lit sidewalks, ponds, and preservation areas. Located within 10 minutes to the SANDS of OCEAN ISLE,

    Agent Photo

    Cheryl Hagelstein

    eXp Realty

    509 Sanguine St, Shallotte, NC 28470
  • /63

    $360,500

    $2K PRICE DROP
    • 3 Beds
    • 2 Baths
    • 1,620 Sq Ft

    4785 Yellowood Dr, Shallotte, NC 28470

    Welcome to 4785 Yellowood Dr in Shallotte, NC -- where comfort, coastal charm, and extra space come together beautifully! This move-in ready home offers 3 bedrooms, 2 bathrooms, and a bright open-concept layout designed for easy everyday living and entertaining. The spacious living and dining areas flow seamlessly into the kitchen, creating the perfect gathering space for family and friends.

    Agent Photo

    Alicia Holmquist

    Welcome Home Realty

    4785 Yellowood Dr, Shallotte, NC 28470
  • /34

    $505,990

    New Construction
    • 4 - 5 Beds
    • 2.5 - 4.5 Baths
    • 2,960 Sq Ft

    Woodward Plan, Shallotte, NC 28470

    The Woodward new home plan is both impressive and functional, with generous gathering areas, flex space, an upstairs loft, and a formal dining room.

    407 Lamer Loop Unit 38440779, Shallotte, NC 28470
  • /26

    $505,990

    New Construction
    • 3 - 4 Beds
    • 3.5 - 4.5 Baths
    • 2,712 Sq Ft

    Renown Plan, Shallotte, NC 28470

    The Renown new home plan features a modern kitchen with a large island overlooking the open gathering room—ideal for entertaining. The elegant Owner’s Suite includes a spacious bath and dual walk-in closets, conveniently located near the laundry room.

    407 Lamer Loop Unit 38440528, Shallotte, NC 28470
  • /33

    $339,900

    New Construction
    • 3 - 4 Beds
    • 2 - 3 Baths
    • 2,032 Sq Ft

    Oceana Plan at Creekview Landing - 50' Homesites, Shallotte, NC 28470

    Welcome to the Oceana — a spacious single-story home offering 2,032 square feet of thoughtfully designed living space. With 3–4 bedrooms, 2–3 bathrooms, and a 2–3 car garage, this home is perfect for families seeking both style and functionality. Enter through a long foyer into an open-concept family room, dining area, and kitchen. The layout provides space for a formal dining area as well as a

    Dream Finders Homes Builder
    1451 State Rd 1143 St Unit 38152707, Shallotte, NC 28470
  • /49

    $349,000

    $20K PRICE DROP
    • 3 Beds
    • 2 Baths
    • 1,654 Sq Ft

    2955 Hardsmith St, Shallotte, NC 28470

    Welcome home to a true sense of community with the freedom of no HOA. The custom design, radiant with natural light, features a desirable split floor plan with three bedrooms and two baths. Standout exterior features include stone accents, gutters and rainbarrels, a two-car garage with pull down attic stairs, a covered front porch, and a large permeable paver patio. Character and an attention to

    Erica Thomas Coastal Development & Realty

    2955 Hardsmith St, Shallotte, NC 28470
  • /52

    $389,000

    • 3 Beds
    • 3.5 Baths
    • 1,720 Sq Ft

    601 River Ridge Dr Unit 6, Shallotte, NC 28470

    Experience coastal luxury and effortless living in The Gallery at Rivers Edge, one of Shallotte's most sought-after gated golf and waterfront communities. Nestled along the scenic Shallotte River, Rivers Edge offers an exceptional lifestyle with world-class amenities including an Arnold Palmer Signature Golf Course, private oceanfront beach club on Holden Beach, indoor and outdoor swimming pools,

    Brenda Vrooman PROACTIVE Real Estate

    601 River Ridge Dr Unit 6, Shallotte, NC 28470
  • /30

    $455,990

    New Construction
    • 2 - 4 Beds
    • 2.5 - 4.5 Baths
    • 2,179 Sq Ft

    Stardom Plan, Shallotte, NC 28470

    Designed for seamless flow and everyday functionality, the Stardom features an open layout centered on a spacious gathering room with a tray ceiling and views of the covered lanai. The expansive kitchen is perfect for entertaining, with options for a screened patio or pool bath. The private Owner’s Suite includes a large walk-in closet and a well-appointed bath.

    407 Lamer Loop Unit 38440622, Shallotte, NC 28470
  • /29

    $369,000

    New Construction
    • 3 Beds
    • 2.5 Baths
    • 1,608 Sq Ft

    3710 Marsh Hen Dr SW, Shallotte, NC 28470

    BRAND NEW CONSTRUCTION!! Welcome home to 3710 Marsh Hen Drive SW! This brand new, ready to move in home features quartz countertops, custom cabinetry, stainless steel appliances, custom wood shelves in the closets, stylish chrome fixtures throughout the home, laundry hookups, and LVP flooring throughout the home. The exterior features Hardie siding, and beautiful professional landscaping to give

    Meghan Vigliotti Keller Williams Innovate-OIB Mainland

    3710 Marsh Hen Dr SW, Shallotte, NC 28470
  • /11

    $305,990

    New Construction
    • 4 Beds
    • 2.5 Baths
    • 2,340 Sq Ft

    GALEN Plan at The Meadows at Wildwood Village, Shallotte, NC 28470

    The Galen's classic design offers an open concept main level with an expansive living area. The kitchen, featuring a working island with room for seating and an oversized pantry, flows into a casual eating area then into the spacious family room. An additional flex room on the first floor could be a dedicated home office or even a formal dining room. Upstairs includes a large owner's suite with

    D.R. Horton Builder
    4719 Cockatoo Dr NW Unit 36205767, Shallotte, NC 28470
  • /25

    $327,900

    New Construction
    • 2 - 4 Beds
    • 2 - 3 Baths
    • 1,815 Sq Ft

    Belair Plan at Creekview Landing - 50' Homesites, Shallotte, NC 28470

    Welcome to the Belair — a versatile single-story home offering 1,815 square feet of thoughtfully designed living space. With 2–4 bedrooms, 2–3 bathrooms, and a 2–3 car garage, this home is built to accommodate a variety of lifestyles. The open-concept family room and kitchen flow seamlessly together, with a casual dining area off the kitchen bathed in natural sunlight from multiple

    Dream Finders Homes Builder
    1451 State Rd 1143 St Unit 38152711, Shallotte, NC 28470
  • /41

    $325,000

    • 3 Beds
    • 2 Baths
    • 1,609 Sq Ft

    807 Fox St SW, Shallotte, NC 28470

    Better-than-new coastal living on a large 0.34-acre corner lot! Built in 2023, this move-in-ready Hickory floor plan by Logan Homes offers three bedrooms, two full bathrooms and a spacious two-car garage--all just minutes from Shallotte Point, Ocean Isle Beach, Sunset Beach, Holden Beach, the Ocean Isle Beach Marina and nearby public boat ramps. Located at 807 Fox Street SW in the established

    Amy Mezzanotte Intracoastal Realty Corporation

    807 Fox St SW, Shallotte, NC 28470
  • /25

    $520,990

    New Construction
    • 4 - 5 Beds
    • 2.5 - 4.5 Baths
    • 3,205 Sq Ft

    Vanderbilt Plan, Shallotte, NC 28470

    The Vanderbilt combines elegance and functionality with a formal dining room connected by a spacious butler’s pantry, an upstairs loft perfect for work or play, and a large gathering room designed for comfortable everyday living and entertaining.

    407 Lamer Loop Unit 38440769, Shallotte, NC 28470
  • /33

    $385,000

    • Land
    • 27 Acres
    • $14,259 per Acre

    0 Skylee Dr SW, Shallotte, NC 28470

    Skylee Place offers 27 acres of sandy land minutes from the beach. Located between HWY 17 and Holden Beach, Skylee Place sits just 4 miles from HWY 17 and only 7 miles from the oceanfront. This is a great tract for someone looking to invest in one of the hottest markets in North Carolina, or for someone to build their forever home with plenty of room.

    Cailein Campbell National Land Realty

    0 Skylee Dr SW, Shallotte, NC 28470
  • /38

    $307,000

    • 3 Beds
    • 2 Baths
    • 1,400 Sq Ft

    4306 Jones St, Shallotte, NC 28470

    Greetings from a home with a past and plenty of future. Postmarked with charm he is tucked beneath mature trees on a corner lot in Village Point. This beautifully cared-for charmer has the kind of warmth and character you simply can't build new -- trees this old take time, and so does charm like this. Inside, three bedrooms and two baths are wrapped in 1,400 square feet of easy, move-in-ready

    Jessica Wainwright Live Love Brunswick

    4306 Jones St, Shallotte, NC 28470
  • /2

    $469,745

    New Construction
    • 3 Beds
    • 3 Baths
    • 2,031 Sq Ft

    4420 Village Green Dr SW, Shallotte, NC 28470

    Some homes just have a way of making you exhale the moment you walk in. The Yellowfin is that kind of home — where the layout flows naturally, the space feels generous without being overwhelming, and every corner seems to say yes, this works . Whether you're hosting Sunday dinners, carving out a quiet work-from-home nook, or just finally having enough room to breathe, this home bends to fit your

    Logan Homes Builder
    4420 Village Green Dr SW, Shallotte, NC 28470
  • /48

    $339,900

    $30K PRICE DROP
    • 4 Beds
    • 2.5 Baths
    • 1,872 Sq Ft

    4772 Yellowood Dr, Shallotte, NC 28470

    BUILDER BLOWOUT SUMMER SALE! Over 60k in instant equity at new current list price. Here is your chance to own a Brand New home in the very, highly desired community of Rourk Woods. If you're obtaining a loan you will be able to use this huge instant equity for a number of options. Use it to get your interest rate down to 3.5 percent. Use it to pay ALL of your closing cost. Use it to add a fence

    The Domenico Grillo Real Estate Team Keller Williams Innovate-Wilmington

    4772 Yellowood Dr, Shallotte, NC 28470
  • /5

    $415,350

    New Construction
    • 3 Beds
    • 2 Baths
    • 1,857 Sq Ft

    Powell Plan at Village Green - Waterside, Shallotte, NC 28470

    Logan Homes Builder
    1632 Star Cross Dr SW Unit 41376210, Shallotte, NC 28470
  • /5

    $320,000

    New Construction
    • 4 Beds
    • 2.5 Baths
    • 2,122 Sq Ft

    Grandview Plan at Summers Walk, Shallotte, NC 28459

    Make a statement the moment someone pulls into your driveway. The Grandview is a bold, beautifully proportioned two-story home that delivers on every level — literally. The main floor is built for living: open, connected, and anchored by a convenient half bath perfect for guests. Upstairs, four generously sized bedrooms offer the kind of separation and privacy that makes a busy household run

    Logan Homes Builder
    4750 Pine Lake Dr SW Unit 40757746, Shallotte, NC 28459
  • /21

    $475,990

    New Construction
    • 2 - 4 Beds
    • 2 - 3 Baths
    • 1,872 Sq Ft

    Mainstay Plan at Ocean Isle Palms - Distinctive, Shallotte, NC 28470

    The Mainstay new home floor plan gives you what you're looking for in single-story living. Entertaining is made easy, with a seamlessly connected cook’s kitchen, dining area, and gathering room. A flex room provides for a den, office, or even an extra bedroom. Count everyday storage as another strength, with a huge pantry and an extra garage bay.

    Del Webb Builder
    3112 Wuther Squall Way SW Unit 41297205, Shallotte, NC 28470
  • /17

    $305,163

    New Construction
    • 3 Beds
    • 2 Baths
    • 1,583 Sq Ft

    4613 Swimming Ln, Shallotte, NC 28470

    This spacious home features an open floor plan. The living area of the home offers easy access to the backyard, and the well-appointed kitchen has a great pantry for additional storage. The generously sized master suite is conveniently tucked away in the rear of the home affording privacy. It also features a large walk-in closet, dual sinks and linen closet. The Hickory is the place you will love

    Logan Homes Builder
    4613 Swimming Ln, Shallotte, NC 28470
  • /22

    $307,900

    New Construction
    • 3 Beds
    • 2 Baths
    • 1,410 Sq Ft

    4618 Swimming Ln Unit 55, Shallotte, NC 28470

    Welcome to the Birch - a thoughtfully designed single-story home that blends charm, function, and modern comfort. Completion date of September 2026. Enjoy an open concept living space perfect for entertaining, a spacious Owner's Suite with walk-in closet, dual vanities, and walk-in shower. With its effortless flow, open kitchen with large island, and 2 car garage this plan makes every day feel

    Logan Homes Team Coldwell Banker Sea Coast Advantage

    4618 Swimming Ln Unit 55, Shallotte, NC 28470
  • 1546 St Lucia Dr SW Unit 36359811, Shallotte, NC 28470

    $517,995

    New Construction
    • 2 Beds
    • 2.5 Baths
    • 2,259 Sq Ft

    Jessamine Plan at Ocean Isle Palms, Shallotte, NC 28470

    Enter the Jessamine's bright foyer to reveal a the open-concept great room and flex room, with views to the desirable large covered patio. Central to the living space is a well-designed kitchen with spacious casual dining area, large center island with breakfast bar, ample counter and cabinet space, and roomy walk-in pantry. The charming primary bedroom suite is complemented by a generous walk-in

    Toll Brothers, Inc. Builder
    1546 St Lucia Dr SW Unit 36359811, Shallotte, NC 28470
  • /39

    $539,900

    • 3 Beds
    • 2 Baths
    • 1,817 Sq Ft

    464 Boundary Loop Rd NW, Shallotte, NC 28467

    This three bedroom farmstyle home is beautiful. It sits on over a half acre lot with access from two roads, making it perfect for a workshop, boat or RV. As you enter the home, you're greeted by lots of natural light and wooden beams in the living room. The kitchen has quartz countertops, oversized island, farm sink and a large pantry. Adjacent is the laundry room with built in cabinets. The

    Cindy Healy Realty ONE Group Dockside North

    464 Boundary Loop Rd NW, Shallotte, NC 28467
  • /15

    $469,890

    New Construction
    • 5 Beds
    • 3 Baths
    • 2,602 Sq Ft

    3405 Rendevous Bay Dr, Shallotte, NC 28470

    The Hampton blends modern style with the relaxed elegance of coastal living. Its open spaces and thoughtful design create a natural connection to the outdoors. This is where beach-inspired serenity meets beautiful functionality.

    Pulte Homes Builder
    3405 Rendevous Bay Dr, Shallotte, NC 28470
  • /5

    $380,900

    New Construction
    • 3 Beds
    • 2 Baths
    • 1,950 Sq Ft

    Pintail Plan at Village Green, Shallotte, NC 28470

    The Pintail floor plan offers a perfect blend of comfort, style, and functionality, designed for modern living. This thoughtfully crafted home features an open-concept layout that seamlessly connects the main living areas, creating an inviting space for both everyday life and entertaining. The spacious kitchen serves as the heart of the home, overlooking the dining and living areas and often

    Logan Homes Builder
    1632 Star Cross Dr SW Unit 40758129, Shallotte, NC 28470
  • /34

    $312,000

    New Construction
    • 5 Beds
    • 2.5 Baths
    • 2,191 Sq Ft

    Vineyard Plan at Summers Walk, Shallotte, NC 28459

    The Vineyard is the one that has it all. As the most spacious plan at Summers Walk, this five-bedroom, two-and-a-half-bath home was built for those who refuse to compromise. Whether you're raising a family, welcoming loved ones for extended stays, or simply craving the freedom of room to grow, the Vineyard delivers in full. The layout is generous without feeling overwhelming, with spaces that

    Logan Homes Builder
    4750 Pine Lake Dr SW Unit 40757754, Shallotte, NC 28459
  • /11

    $319,900

    New Construction $22K PRICE DROP
    • 4 Beds
    • 2.5 Baths
    • 2,122 Sq Ft

    4621 Swimming Ln Unit 28, Shallotte, NC 28470

    Welcome to the Grandview plan - a thoughtfully designed two-story home that blends charm, function, and modern comfort Enjoy an open concept living space perfect for entertaining, a spacious Owner's Suite on the first floor with a large walk-in closet, dual vanities, and walk-in shower. Travel on up to the second story for the 3 guest rooms and a large bonus space, perfect for an office, kids

    Logan Homes Team Coldwell Banker Sea Coast Advantage

    4621 Swimming Ln Unit 28, Shallotte, NC 28470
  • /36

    $409,530

    New Construction
    • 4 Beds
    • 2 Baths
    • 1,741 Sq Ft

    Skyline Plan at Village Green - Waterside, Shallotte, NC 28470

    More room to live — the Skyline is a 1,741 sq. ft. plan that fits a lot of life into a thoughtfully designed footprint. With 4 bedrooms, 2 bathrooms, and a 2-car garage, it's an ideal fit for growing families, frequent guests, or anyone who wants the flexibility of that extra room. The open-concept main living area brings the kitchen, dining, and living spaces together in a natural flow — perfect

    Logan Homes Builder
    1632 Star Cross Dr SW Unit 40775547, Shallotte, NC 28470
  • /61

    $415,000

    $10K PRICE DROP
    • 3 Beds
    • 2.5 Baths
    • 2,086 Sq Ft

    53 Country Club Dr, Shallotte, NC 28470

    No HOA and room to live the way you want! This well-maintained home sits on a .45-acre lot with space to park your RV, boat, or extra vehicles. Inside you'll find real hardwood floors, trey ceilings, a gas fireplace, and a formal dining room for gatherings. The kitchen features quartz countertops and connects to a super-sized pantry room that could also function as a laundry/pantry combination

    Michele Johnston Coldwell Banker Sea Coast Advantage

    53 Country Club Dr, Shallotte, NC 28470
  • /3

    $574,000

    • 3 Beds
    • 2 Baths
    • 1,782 Sq Ft

    1534 St Vincent SW, Shallotte, NC 28470

    Welcome home to this beautifully designed 3-bedroom, 2-bath residence where thoughtful craftsmanship and timeless style come together. The well-appointed kitchen is a true centerpiece, featuring premium KitchenAid appliances, a large center island, and an open layout that seamlessly connects to the main living areas--perfect for everyday living and entertaining. The spacious primary suite offers

    Rose Boatwright TB Realty North Carolina LLC

    1534 St Vincent SW, Shallotte, NC 28470
  • /48

    $345,750

    • 3 Beds
    • 2 Baths
    • 1,615 Sq Ft

    405 Red Fox St NW, Shallotte, NC 28470

    This immaculate, one-level coastal home sits on an oversized lot and features energy-saving solar panels. Inside, enjoy an ideal floor plan with light coastal colors, luxury vinyl flooring, crown molding, shiplap touches, and a family room with custom built-ins. The eat-in kitchen features granite counters, an island, and a stunning Spanish tile backsplash. Outside is a true retreat: a

    Rachel Smith Kinstle & Company LLC.

    405 Red Fox St NW, Shallotte, NC 28470
  • /24

    $307,000

    New Construction
    • 2 Beds
    • 2 Baths
    • 1,247 Sq Ft

    Sweetbay Plan at Village Green, Shallotte, NC 28470

    Designed for easy living without sacrificing style, the Sweetbay floorplan offers a charming single level home with 2 bedrooms, 2 bathrooms, and approximately 1,247 square feet of thoughtfully arranged space. The open concept layout creates a natural connection between the kitchen, dining, and living areas, making the home feel bright, welcoming, and larger than its footprint. The kitchen is both

    Logan Homes Builder
    1632 Star Cross Dr SW Unit 40758131, Shallotte, NC 28470
  • /17

    $353,700

    New Construction
    • 3 Beds
    • 2 Baths
    • 1,731 Sq Ft

    4518 Terrace Rd SW, Shallotte, NC 28470

    Welcome to Village Green. Village Green features generous homesites, ranging in a half acre or larger, with an abundance of included features. This is a rare chance to secure a home in a sought-after coastal location - all at an incredible price point starting around $300,000. Plus, you'll be just five minutes from Ocean Isle Beach - one of the most beautiful stretches of coastline in North

    Logan Homes Builder
    4518 Terrace Rd SW, Shallotte, NC 28470
  • /17

    $543,990

    New Construction
    • 2 - 4 Beds
    • 2.5 - 5.5 Baths
    • 2,240 Sq Ft

    Stellar Plan at Ocean Isle Palms - Echelon, Shallotte, NC 28470

    The Stellar new home plan stands out for accommodating both entertaining and relaxed everyday living. The kitchen opens to the gathering room, dining area, and covered lanai, to suit both formal and informal socializing. Private spaces like the flex room or Owner’s Suite, with huge walk-in closet, lets family members still find “me time.” In the garage, add an optional bay to hold a golf cart.

    Del Webb Builder
    3112 Wuther Squall Way SW Unit 41297232, Shallotte, NC 28470
  • /68

    $470,000

    $15K PRICE DROP
    • 2 Beds
    • 2 Baths
    • 1,622 Sq Ft

    6499 Square Knot Ln SW, Shallotte, NC 28469

    Welcome to the charming community of Waterway Cove. This community is located only minutes from the pristine Ocean Isle Beach. Waterway cove has so much to offer from the beautiful pool, fitness center. walking trail, fire pits throughout the community, and there are always special events to enjoy with your neighbors. The community is also located with ICW views.6499 Square Knot Lane a is

    Marty Ferrell CENTURY 21 Sunset Realty

    6499 Square Knot Ln SW, Shallotte, NC 28469
  • /32

    $349,900

    New Construction $72K PRICE DROP
    • 4 Beds
    • 2.5 Baths
    • 2,307 Sq Ft

    2986 Mithwick St SW, Shallotte, NC 28470

    *MOVE IN READY* New construction. Welcome to Rutledge! This spacious 2,307 floor plan offers a functional layout designed for modern living. The main level features a formal dining room and a well-appointed kitchen with an adjacent breakfast nook, all flowing seamlessly into the family room. From there, step out onto the private deck, perfect for outdoor relaxation or entertaining. Upstairs, you

    Andrew Jones ADAMS HOMES REALTY NC INC

    2986 Mithwick St SW, Shallotte, NC 28470

Showing Results 1 - 40, Page 1 of 5

Home Price Trends

Median Sale Price
$584,000
Median Single Family Sale Price
$545,000
Median 2 Bedroom Sale Price
$474,990
Average Price Per Sq Ft
$245
Number of Homes for Sale
39
Last 12 months Home Sales
57
Months of Supply
8.20
Median List Price
$599,000
Median Change From 1st List Price
4%
Median Home Sale Price YoY Change
32%
How to Buy a Home How to Finance a Home How to Sell a Home