735

Homes for Sale near Dillingham Elementary School

Section Image Section Image
  • /13

    $363,990

    New Construction
    • 4 Beds
    • 2 Baths
    • 1,973 Sq Ft

    Plan Kahlo at Heritage Ranch - 50ft. lots, Sherman, TX 75092

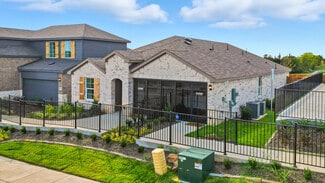
    The Kahlo is a stunning 4-bedroom, 2-bath home, featuring a spacious grand living and dining area with a vaulted ceiling and a beautifully designed kitchen. The split bedroom layout offers optimal privacy, while the centrally located pocket office is a cleverly designed, efficient workspace. After a long day, the spa-inspired primary bath is the perfect place to unwind. Finally, the extra deep

    Highland Homes Builder
    907 Sagebrush Trail Unit 36557508, Sherman, TX 75092
  • /24

    $650,000

    New Construction
    • 4 Beds
    • 3.5 Baths
    • 2,602 Sq Ft

    2815 Cedar Ridge, Sherman, TX 75092

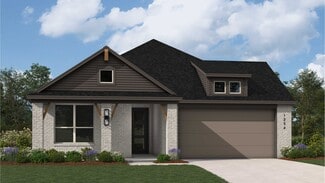
    2 car garage with extra-large storage. Detached 3rd garage bay with breezeway. Four bedrooms, three bath, one powder. Open dining area & spacious family room, fireplace and wood mantel. Kitchen with hutch. Walk in pantry. Bay window in primary suite. Study

    Highland Homes Builder
    2815 Cedar Ridge, Sherman, TX 75092
  • /49

    $394,990

    New Construction
    • 4 Beds
    • 3 Baths
    • 2,392 Sq Ft

    Plan Renoir at Heritage Ranch - 50ft. lots, Sherman, TX 75092

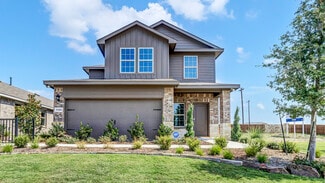
    This 4-bedroom, 3-bathroom home offers an open concept design, providing both spaciousness and privacy. The main living, dining, and kitchen area boasts soaring ceilings, creating a perfect gathering space, while an additional loft upstairs offers an ideal spot for entertaining and relaxing. The private secondary bedrooms serve as a true retreat, with one located at the front of the home and two

    Highland Homes Builder
    907 Sagebrush Trail Unit 36557511, Sherman, TX 75092
  • /7

    $315,990

    New Construction
    • 3 Beds
    • 2.5 Baths
    • 1,893 Sq Ft

    Florence Plan at Hanolley Hills, Sherman, TX 75092

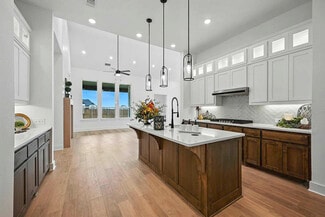
    The X30F Florence is a charming two-story floorplan perfect for families looking for space and comfort at Hanolley Hills in Sherman, TX. This home features three bedrooms and two bathrooms spread across a thoughtfully designed living space. On the second floor, you'll find the primary bedroom, which offers a serene retreat with its own en-suite bathroom and a spacious walk-in closet. Two

    D.R. Horton Builder
    0 Selling From Bel Air Village Unit 36198969, Sherman, TX 75092
  • /16

    $277,990

    New Construction
    • 4 Beds
    • 2.5 Baths
    • 1,819 Sq Ft

    Harrison Plan at The Hills of Sherman, Sherman, TX 75092

    The Harrison is a one-story floorplan featured at Hills of Sherman in Sherman, Texas. The Harrison offers space with its 1,819 square feet, making it an excellent choice for those who desire a bit more room to spread out. This single-story home features four bedrooms and two and half bathrooms, but with a large, open layout that emphasizes spaciousness and connectivity. The Harrison plan’s family

    D.R. Horton Builder
    0 Coming Soon St Unit 38519841, Sherman, TX 75092
  • /45

    $367,990

    New Construction
    • 4 Beds
    • 2 Baths
    • 2,172 Sq Ft

    Plan Matisse at Heritage Ranch - 50ft. lots, Sherman, TX 75092

    Boasting 2143 sq. ft., this remarkable home seamlessly combines elegance and practicality, featuring 4 bedrooms, 2 bathrooms, and a dedicated study. The inviting entry leads to a spacious living and dining area with a vaulted ceiling and a stunning kitchen, perfect for hosting and everyday living. The split-bedroom layout ensures privacy, while the front-positioned study offers a quiet, secluded

    Highland Homes Builder
    907 Sagebrush Trail Unit 36557509, Sherman, TX 75092
  • /15

    $260,990

    New Construction
    • 3 Beds
    • 2 Baths
    • 1,434 Sq Ft

    Caprock Plan at The Hills of Sherman, Sherman, TX 75092

    The Caprock is a one-story floorplan featured at the Hills of Sherman in Sherman, Texas. The Clarke offers space with its 1,434 square feet, making it an excellent choice for first time homebuyers! This single-story home features three bedrooms and two bathrooms, but with a large, open layout that emphasizes spaciousness and connectivity. The Caprock plan’s family room is expansive, creating a

    D.R. Horton Builder
    0 Coming Soon St Unit 38519846, Sherman, TX 75092
  • /6

    $252,990

    New Construction
    • 2 Beds
    • 2 Baths
    • 1,123 Sq Ft

    Zavalla Plan at Three Oaks, Sherman, TX 75090

    The X40Z Zavalla is a one-story floorplan featured at Three Oaks in Sherman, Texas. With 2 Beautiful brick exteriors to choose from, the X40Z Zavalla is sure to turn heads. The energy efficiencies included in this new construction home are sure to keep you comfortable in the heat of Summer and the colder months. Inside this 2 bedroom, 2 bathroom home, you’ll find 1,119 square feet of comfortable

    D.R. Horton Builder
    0 Montgomery St Unit 36199111, Sherman, TX 75090
  • /25

    $281,490

    New Construction
    • 4 Beds
    • 2.5 Baths
    • 1,876 Sq Ft

    Harrison Plan at Sweetwater Springs, Sherman, TX 75090

    The X35H Harrison is a one-story floorplan featured at Sweetwater Springs in Sherman, Texas. This 1 story home features 1,875 sf. of living space, with 4 well-proportioned bedrooms provide ample space for family members or guests. 2-1/2 bathrooms offer convenience and privacy. An open concept living area creates a seamless flow between the island kitchen, dining, and living spaces, perfect for

    D.R. Horton Builder
    3120 Hilltop Dr Unit 36199100, Sherman, TX 75090
  • /25

    $325,990

    New Construction
    • 2 Beds
    • 2 Baths
    • 1,468 Sq Ft

    Plan Dali at Heritage Ranch - 50ft. lots, Sherman, TX 75092

    Featuring a welcoming entry, an open-concept living and dining area with a vaulted ceiling, and a stunning kitchen, this 2-bedroom, 2-bathroom home is designed for comfortable everyday living. The split-bedroom layout ensures maximum privacy, while the centrally located pocket office serves as a smart and efficient workspace. Unwind after a long day in the spa-inspired primary bath. Additional

    Highland Homes Builder
    907 Sagebrush Trail Unit 36557506, Sherman, TX 75092
  • /40

    $900,000

    New Construction $236K PRICE INCREASE
    • 4 Beds
    • 3.5 Baths
    • 2,796 Sq Ft

    2711 Fawnwood Ct, Sherman, TX 75092

    The model home showcasing the builder’s finest design selections and premium upgrades throughout. This beautifully appointed residence offers a bright, open-concept layout perfect for both everyday living and entertaining. The gourmet kitchen is a true showstopper, featuring upgraded cabinetry, designer backsplash, premium countertops, and an oversized island that flows seamlessly into the

    Dina Verteramo HIGHLAND HOMES REALTY

    2711 Fawnwood Ct, Sherman, TX 75092
  • /8

    $329,990

    New Construction
    • 4 Beds
    • 2.5 Baths
    • 2,086 Sq Ft

    Hanna Plan at Hanolley Hills, Sherman, TX 75092

    The X30H Hanna is one of our stunning two-story floorplans available in our Hanolley Hills community in Sherman, TX. Inside this 4 bedroom, 2.5 bathroom home, you'll enjoy a thoughtfully designed living space. The main floor features an open-concept living area where the kitchen, living, and dining spaces flow seamlessly together, making it perfect for both everyday living and entertaining

    D.R. Horton Builder
    0 Selling From Bel Air Village Unit 36198971, Sherman, TX 75092
  • /22

    $293,990

    New Construction
    • 3 Beds
    • 2 Baths
    • 1,530 Sq Ft

    Plan Mondrian at Heritage Ranch - 40ft. lots, Sherman, TX 75092

    Highland Homes Builder
    903 Sagebrush Trail Unit 36557498, Sherman, TX 75092
  • /15

    $312,990

    New Construction
    • 3 Beds
    • 2.5 Baths
    • 2,011 Sq Ft

    Benson-Lot Fit Plan at Hanolley Hills, Sherman, TX 75092

    Introducing the Benson, one of our two-story floorplans featured in our Hanolley Hills community in Sherman, Texas! . Inside this 3-bedroom, 2.5-bathroom, 2 car garage home, you’ll find 1,916 square feet of open concept living. Your kitchen, living, and dining areas blend seamlessly into a space perfect for everyday living and entertaining. The kitchen features quality cabinets with hidden hinges

    D.R. Horton Builder
    0 Selling From Bel Air Village Unit 40058204, Sherman, TX 75092
  • /5

    $341,100

    New Construction
    • 4 Beds
    • 3 Baths
    • 2,260 Sq Ft

    The Henderson Plan at Westmoor, Sherman, TX 75092

    Sip your morning coffee at the Henderson's convenient kitchen island overlooking the dining and family rooms. In the primary suite, elegant sloped ceilings complement the sizeable space, including ensuite with dual sinks and large walk-in closet.

    Meritage Homes Builder
    108 Winchester Ln Unit 37075278, Sherman, TX 75092
  • /63

    $334,990

    New Construction
    • 4 Beds
    • 2.5 Baths
    • 2,157 Sq Ft

    Plan Botticelli at Heritage Ranch - 40ft. lots, Sherman, TX 75092

    Highland Homes Builder
    903 Sagebrush Trail Unit 36557502, Sherman, TX 75092
  • /22

    $684,700

    New Construction
    • 4 Beds
    • 3.5 Baths
    • 2,819 Sq Ft

    2801 La Paloma, Sherman, TX 75092

    Luxury Living with Style & Functionality This stunning home features an extended primary suite designed for comfort and privacy, complete with a spa-inspired en-suite bath showcasing a freestanding tub, separate walk-in shower, and elegant finishes. The home offers three spacious bedrooms, including a Jack and Jill bath, plus a powder bath for added convenience.

    Highland Homes Builder
    2801 La Paloma, Sherman, TX 75092
  • /23

    $324,990

    New Construction
    • 4 Beds
    • 3 Baths
    • 2,000 Sq Ft

    Plan Rembrandt at Heritage Ranch - 40ft. lots, Sherman, TX 75092

    Highland Homes Builder
    903 Sagebrush Trail Unit 36557500, Sherman, TX 75092
  • /10

    $300,451

    New Construction
    • 3 Beds
    • 2 Baths
    • 1,833 Sq Ft

    The Oleander Plan at Westmoor, Sherman, TX 75092

    A flex space in the Oleander makes a perfect study or playroom. Clear sight lines from the kitchen through the family room bring everyone together, while twin secondary bedrooms are tucked away in their own hall.

    Meritage Homes Builder
    108 Winchester Ln Unit 37075281, Sherman, TX 75092
  • /25

    $349,999

    New Construction
    • 3 Beds
    • 2 Baths
    • 1,802 Sq Ft

    4305 Sanctuary Dr, Denison, TX 75020

    Highland Homes Builder
    4305 Sanctuary Dr, Denison, TX 75020
  • /25

    $325,990

    New Construction
    • 3 - 4 Beds
    • 2.5 Baths
    • 2,032 Sq Ft

    Plan Delacroix at Heritage Ranch - 40ft. lots, Sherman, TX 75092

    Highland Homes Builder
    903 Sagebrush Trail Unit 36557501, Sherman, TX 75092
  • /23

    $593,990

    New Construction
    • 4 Beds
    • 3.5 - 4.5 Baths
    • 2,602 Sq Ft

    Appleton G Plan at Canyon Creek Estates, Sherman, TX 75092

    The Appleton is a wonderful and spacious floor plan. Upon entering this one-story home, you're welcomed into a well-organized layout that spans 2,573 square feet. Just off the foyer, you'll find the secondary bedrooms--one with a private bath and two others that share a Jack and Jill. As you move through the foyer, you reach the heart of the home. The open-concept kitchen with a large island

    Highland Homes Builder
    2711 Fawnwood Ct Unit 36557482, Sherman, TX 75092
  • /27

    $306,490

    New Construction
    • 4 Beds
    • 3 Baths
    • 2,315 Sq Ft

    Murray Plan at Sweetwater Springs, Sherman, TX 75090

    The X35M Murrary is a two-story floorplan featured in our Sweetwater Springs community in the charming city of Sherman, Texas. With 2 beautiful elevations to choose from, the X35M Murrary is sure to be the perfect fit your needs. Inside this 4 bedroom, 3 bathroom home also includes a game room on the second floor. you’ll find 2,309 square feet of comfortable living. The living area is an open

    D.R. Horton Builder
    3120 Hilltop Dr Unit 36199102, Sherman, TX 75090
  • /41

    $403,990

    New Construction
    • 4 Beds
    • 3 Baths
    • 2,562 Sq Ft

    Plan Bernini at Heritage Ranch - 50ft. lots, Sherman, TX 75092

    The Bernini is an open concept, split bedroom floor plan that features spacious areas for relaxation and play. The living, dining, and kitchen space have soaring ceilings that meet the loft area on the second floor, both make for great spots to entertain. The private secondary bedrooms are a true retreat, with one at the front of the home and two additional upstairs. A centrally located study

    Highland Homes Builder
    907 Sagebrush Trail Unit 36557512, Sherman, TX 75092
  • /6

    $270,990

    New Construction
    • 3 Beds
    • 2 Baths
    • 1,442 Sq Ft

    Brooke Plan at Hanolley Hills, Sherman, TX 75092

    The Brooke Plan in Hanolley Hills offers a comfortable and efficient layout. This home features 3 well-proportioned bedrooms and 2 bathrooms provide ample space for family members or guests. Two full bathrooms offer convenience and privacy. An open-concept living area creates a seamless flow between the island kitchen, dining, and living spaces, perfect for family activities and entertaining. The

    D.R. Horton Builder
    0 Selling From Bel Air Village Unit 36198967, Sherman, TX 75092
  • /20

    $294,490

    New Construction
    • 4 Beds
    • 2.5 Baths
    • 2,208 Sq Ft

    Kirby Plan at Sweetwater Springs, Sherman, TX 75090

    The X30K Kirby Plan is located in the community of Sweetwater Springs in Sherman, Texas. Sweetwater Springs homes feature brick or brick and stone elevations, ensuring a cohesive neighborhood aesthetic. Offering a comfortable and efficient layout perfect for your growing family. This 2 story home features 2,208 sf. of living space, with 4 well-proportioned bedrooms and 2.5 baths provide ample

    D.R. Horton Builder
    3120 Hilltop Dr Unit 36199101, Sherman, TX 75090
  • /65

    $373,990

    New Construction
    • 4 Beds
    • 2 Baths
    • 2,184 Sq Ft

    Plan Monet at Heritage Ranch - 50ft. lots, Sherman, TX 75092

    The Monet is a 2,160-square-foot home that masterfully combines style and functionality, featuring 4-bedrooms, 2-bathrooms, and a study. The stunning double arched entry leads you into a grand living and dining area with a vaulted ceiling and an elegant kitchen, creating an idea setting for both entertaining and everyday living. The split bedroom layout ensures optimal privacy, while the

    Highland Homes Builder
    907 Sagebrush Trail Unit 36557510, Sherman, TX 75092
  • /74

    $406,990

    New Construction
    • 4 Beds
    • 3 Baths
    • 2,614 Sq Ft

    Plan Botero at Heritage Ranch - 50ft. lots, Sherman, TX 75092

    This open concept, split bedroom home features spacious gathering areas: one in the living, dining, and kitchen space with soaring ceilings, and another in the upstairs loft, perfect for game nights. The private secondary bedrooms are true retreats, with one at the front of the home, and two additional upstairs. A centrally located study ensures privacy, yet convenience to the kitchen and living

    Highland Homes Builder
    907 Sagebrush Trail Unit 36557514, Sherman, TX 75092
  • /21

    $400,000

    New Construction
    • 4 Beds
    • 3 Baths
    • 1,944 Sq Ft

    5020 Westhaven Cir, Denison, TX 75020

    One story, 4 bed, 3 full baths. Ext primary, Ext patio. Fireplace in family room.

    Highland Homes Builder
    5020 Westhaven Cir, Denison, TX 75020
  • /25

    $573,990

    New Construction
    • 4 Beds
    • 3 - 3.5 Baths
    • 2,774 Sq Ft

    Canterbury G Plan at Canyon Creek Estates, Sherman, TX 75092

    The Canterbury is a spacious one-story home that offers 2,747 square feet of well-designed living space, perfect for modern family life. The entrance opens into a welcoming foyer, leading to a study and secondary bedroom, which features a private bath. The heart of the home features an open-concept kitchen with a large island, seamlessly connecting to the dining area and family room, which opens

    Highland Homes Builder
    2711 Fawnwood Ct Unit 36557481, Sherman, TX 75092
  • /19

    $253,490

    New Construction
    • 3 Beds
    • 2 Baths
    • 1,332 Sq Ft

    Abbot Plan at Sweetwater Springs, Sherman, TX 75090

    The X35A Abbot is a one-story floorplan featured at Sweetwater Springs in Sherman, TX. With 2 beautiful brick exteriors to choose from. The energy efficiencies included in this new construction home are sure to keep you comfortable in the heat of summer and the colder months. Inside this 3 bedroom, 2 bathroom home, you’ll find 1,332 square feet of comfortable living. The living area is an open

    D.R. Horton Builder
    3120 Hilltop Dr Unit 36199095, Sherman, TX 75090
  • /55

    $413,990

    New Construction
    • 4 Beds
    • 3 Baths
    • 2,746 Sq Ft

    Plan Rodin at Heritage Ranch - 50ft. lots, Sherman, TX 75092

    This open concept, split bedroom home offers expansive gathering areas, including a living, dining, and kitchen space with soaring ceilings, and an upstairs loft perfect for game nights. The secondary bedrooms provide a private escape, with one situated at the front of the home and two additional ones upstairs. A centrally located study offers both privacy and easy access to the kitchen and

    Highland Homes Builder
    907 Sagebrush Trail Unit 36557515, Sherman, TX 75092
  • /13

    $290,990

    New Construction
    • 3 Beds
    • 2 Baths
    • 1,450 Sq Ft

    Bellvue Plan at Three Oaks, Sherman, TX 75090

    Beautiful home plan with a lighted front porch and back patio. Enjoy the indoors as well with a quality gourmet kitchen that includes base level kitchen hard surface countertops (based on availability), base level stainless steel dishwasher and smooth top cooktop. Relax in the main bedroom suite with a luxurious bathroom that includes a 5-foot shower. Home features include 15 or 16 SEER Puron

    D.R. Horton Builder
    0 Montgomery St Unit 36199110, Sherman, TX 75090
  • /16

    $279,990

    New Construction
    • 5 Beds
    • 2.5 Baths
    • 1,892 Sq Ft

    Franklin Plan at The Hills of Sherman, Sherman, TX 75092

    The Franklin is a two-story floorplan featured at the Hills of Sherman in Sherman, Texas. The Franklin offers space with its 1,892 square feet, making it an excellent choice for those who desire a bit more room to spread out. This two-story home features five bedrooms and two and a half bathrooms, with all of the bedrooms upstairs to include the utility room. The plan’s family room is expansive,

    D.R. Horton Builder
    0 Coming Soon St Unit 38519813, Sherman, TX 75092
  • /23

    $399,000

    New Construction
    • 3 Beds
    • 2.5 Baths
    • 2,120 Sq Ft

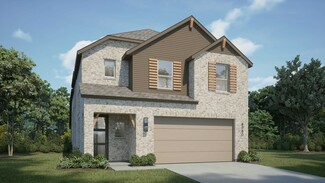
    5048 Westhaven Cir, Denison, TX 75020

    The Rover plan offers a thoughtful design that caters to comfort, convenience, and flexibility. This spacious single story home features a primary suite with freestanding tub and shower and a large walk in closet. The open-concept living area seamlessly connect the gourmet kitchen, dining space, and family room, creating an inviting atmosphere for entertaining and everyday life, while the private

    Highland Homes Builder
    5048 Westhaven Cir, Denison, TX 75020
  • /20

    $244,990

    New Construction
    • 3 Beds
    • 2 Baths
    • 1,156 Sq Ft

    Atlanta Plan at The Hills of Sherman, Sherman, TX 75092

    The Atlanta is a one-story floorplan featured at Hills of Sherman in Sherman, Texas. The Atlanta offers space with its 1,156 square feet, making it an excellent choice for first time homebuyers. This single-story home features three bedrooms and two bathrooms, but with an open layout that emphasizes spaciousness and connectivity. The Atlanta’s plan’s family room is a perfect space for gatherings

    D.R. Horton Builder
    0 Coming Soon St Unit 38519794, Sherman, TX 75092
  • /42

    $670,990

    New Construction
    • 4 Beds
    • 4.5 Baths
    • 3,003 Sq Ft

    5113 Westhaven Cir, Denison, TX 75020

    Highland Homes now offering our immaculate 2 story fully furnished Model Plan, The Cambridge! This home is literally move-in ready! This fully furnished Highland Home will include all the appliances, window treatments, upgraded landscaping, and upgraded security features all packaged into our Cambridge! Home upgrades to include an wood floors, kitchen quartz countertops, upgraded kitchen package,

    Highland Homes Builder
    5113 Westhaven Cir, Denison, TX 75020
  • /16

    $249,990

    New Construction
    • 3 Beds
    • 2 Baths
    • 1,280 Sq Ft

    Barton Plan at The Hills of Sherman, Sherman, TX 75092

    The Barton is a one-story floorplan featured at Hills of Sherman in Sherman, Texas. The Barton offers space with its 1,280 square feet, making it an excellent choice for first time homebuyers. This single-story home features three bedrooms and two bathrooms with an open layout that emphasizes spaciousness and connectivity. The Barton plan’s family room is expansive, creating a perfect space for

    D.R. Horton Builder
    0 Coming Soon St Unit 38519823, Sherman, TX 75092
  • /18

    $261,990

    New Construction
    • 3 Beds
    • 2.5 Baths
    • 1,470 Sq Ft

    Davis Plan at The Hills of Sherman, Sherman, TX 75092

    The Davis is a two-story floorplan featured at the Hills of Sherman in Sherman, Texas. The Davis offers space with its 1,470 square feet, making it an excellent choice for those who desire a separation of space. This two-story home features three bedrooms and two and a half bathrooms with all the bedrooms on the second floor to include the utility room. The Davis plan’s family room offers an open

    D.R. Horton Builder
    0 Coming Soon St Unit 38519819, Sherman, TX 75092
  • /12

    $352,007

    New Construction
    • 4 Beds
    • 3 Baths
    • 2,059 Sq Ft

    The Preston Plan at Westmoor, Sherman, TX 75092

    Debate what to wear in the Preston's impressive walk-in closet located just off the private primary suite bath. Sizeable secondary bedrooms are ideal for kids or guests. The spacious living area flows seamlessly outdoors to the covered back patio.

    Meritage Homes Builder
    108 Winchester Ln Unit 37075282, Sherman, TX 75092

Showing Results 81 - 120, Page 3 of 18

How to Buy a Home How to Finance a Home How to Sell a Home