680

Sherman, TX Homes for Sale with Garage

Section Image Section Image
  • /21

    $301,990

    New Construction
    • 3 Beds
    • 2 Baths
    • 1,561 Sq Ft

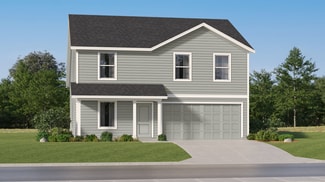
    Plan Vermeer at Heritage Ranch - 40ft. lots, Sherman, TX 75092

    Highland Homes Builder
    903 Sagebrush Trail Unit 36557499, Sherman, TX 75092
  • /39

    $554,900

    • 4 Beds
    • 3.5 Baths
    • 2,597 Sq Ft

    516 Northcreek Dr, Sherman, TX 75092

    Beautiful Well-Designed Home with Natural Flow Offers Exceptional Living Spaces Throughout. Perfect Choice for a Family Seeking Comfort, Style & Convenience. Schedule Your Showing to Experience this Maintained 4 bdrm, 3.5 bath 3 Car Garage home. This Thoughtfully Designed Floorplan Features a Dedicated Study-Office, Spacious 1st floor Living - Soaring Ceilings & Stone Gas FP, a Cafe Dine Area,

    Kimberly Shivers Heritage One, REALTORS

    516 Northcreek Dr, Sherman, TX 75092
  • /15

    $795,000

    • 4 Beds
    • 2.5 Baths
    • 2,820 Sq Ft

    516 Stark Ln, Sherman, TX 75090

    Experience country living on this remarkable 5.51-acre property. This exceptional property offers the perfect blend of quality craftsmanship, and scenic beauty. The residence was constructed with exceptional care, attention to detail, and lasting quality—setting it apart from many of today's new builds. Designed with thoughtful attention to detail, the home offers spacious living areas enhanced

    Wanja Powers Wanja Powers

    516 Stark Ln, Sherman, TX 75090
  • /24

    $925,000

    • 6 Beds
    • 5 Baths
    • 4,069 Sq Ft

    1803 Verdi Ln, Sherman, TX 75090

    Experience the perfect blend of space, comfort, and thoughtful design in this exceptional custom home on a beautifully landscaped 0.4-acre lot in Sherman. Abundant natural light pours through expansive windows, filling every level with warmth and creating bright, inviting living spaces. A formal dining room sets the stage for memorable gatherings, while two spacious living areas, each with its

    Daniel Harker Keller Williams Realty DPR

    1803 Verdi Ln, Sherman, TX 75090
  • /21

    $263,999

    New Construction
    • 3 Beds
    • 2 Baths
    • 1,302 Sq Ft

    Beckman Plan at Travis Heights - Watermill, Sherman, TX 75090

    This new home is conveniently laid out on a single floor for maximum comfort and convenience. At its heart stands an open-concept layout connecting a spacious family room, a multi-functional kitchen and lovely dining area. The owner’s suite is situated in a private corner and comes complete with an adjoining bathroom, while the two secondary bedrooms are located near the foyer.

    Lennar Builder
    3521 S Carolina Dr Unit 40044691, Sherman, TX 75090
  • 3717 Aqua Ln, Sherman, TX 75090

    $309,999

    New Construction $9K PRICE DROP
    • 4 Beds
    • 2 Baths
    • 1,696 Sq Ft

    3717 Aqua Ln, Sherman, TX 75090

    Desirably located on a homesite backing to a greenbelt, this inspired Tucson home is ready to welcome you. Included features: a large front porch; an inviting family room; a smartly planned kitchen offering a center island, a roomy pantry, and an adjacent dining area; an eye-catching primary suite showcasing a sizable walk-in closet and a private bath with double sinks; a central laundry; three

    Chesmar Builder
    3717 Aqua Ln, Sherman, TX 75090
  • /60

    $500,000

    New Construction
    • 4 Beds
    • 3 Baths
    • 2,402 Sq Ft

    903 Sagebrush Trail, Sherman, TX 75092

    Highland Homes Builder
    903 Sagebrush Trail, Sherman, TX 75092
  • /35

    $189,900

    $15K PRICE DROP
    • 3 Beds
    • 1.5 Baths
    • 1,300 Sq Ft

    411 W Taylor St, Sherman, TX 75092

    Gorgeous home just steps from Fairview Park and the highly rated Fairview Elementary School! This beautifully updated home features a thoughtful open floor plan filled with natural light. Recent updates include a granite breakfast bar, recessed can lighting, stainless steel appliances, subway tile backsplash, premium commercial-grade laminate flooring with spill-guard, ceiling fans, remodeled

    Chris Vogelsang Keller Williams Realty DPR

    411 W Taylor St, Sherman, TX 75092
  • /5

    $361,841

    New Construction
    • 4 Beds
    • 2.5 Baths
    • 2,397 Sq Ft

    The Matador Plan at Westmoor, Sherman, TX 75092

    Prepare dinner at the convenient kitchen island without missing the conversation in the adjacent family room. Versatile flex space is ideal as a study or formal dining room. Upstairs, the kids will love the spacious game room.

    Meritage Homes Builder
    108 Winchester Ln Unit 37075279, Sherman, TX 75092
  • /5

    $233,490

    New Construction
    • 3 Beds
    • 2 Baths
    • 1,332 Sq Ft

    3304 Hilltop Dr, Sherman, TX 75090

    The Abbot is a one-story floorplan featured at Sweetwater Springs in Sherman, TX. With 2 beautiful brick exteriors to choose from. The energy efficiencies included in this new construction home are sure to keep you comfortable in the heat of summer and the colder months. Inside this 3 bedroom, 2 bathroom home, you’ll find 1,332 square feet of comfortable living. The living area is an open

    D.R. Horton Builder
    3304 Hilltop Dr, Sherman, TX 75090
  • /5

    $253,990

    New Construction
    • 3 Beds
    • 2 Baths
    • 1,643 Sq Ft

    4221 Steamboat Dr, Sherman, TX 75090

    The Clarke is a one-story floorplan featured at Sweetwater Springs in Sherman, Texas. The Clarke offers space with 1,641 square feet, making it an excellent choice for those who desire a bit more room to spread out. This single-story home features 3 bedrooms and 2 bathrooms, with a large, open layout that emphasizes spaciousness and connectivity. The family room is expansive, creating a perfect

    D.R. Horton Builder
    4221 Steamboat Dr, Sherman, TX 75090
  • /32

    $326,990

    New Construction
    • 4 Beds
    • 2 Baths
    • 1,859 Sq Ft

    Cumberland Plan at Hickory Hill, Sherman, TX 75092

    Step inside through the porch into a welcoming foyer that leads into a spacious, open-concept design. The kitchen features a large island, pantry, and direct access to the dining area and great room, perfect for gatherings and everyday living. The private primary suite is thoughtfully positioned at the back of the home, offering a generous walk-in closet and a well-appointed bath with dual sinks.

    Century Communities Builder
    0 Lamberth St Unit 37046975, Sherman, TX 75092
  • /23

    $283,999

    New Construction
    • 4 Beds
    • 2.5 Baths
    • 1,891 Sq Ft

    Littleton Plan at Hidden Meadows, Sherman, TX 75090

    On the first floor of this spacious two-story home is a convenient and modern layout seamlessly connecting the kitchen, dining room and family room together. In a private corner is the tranquil owner’s suite with an attached bathroom and walk-in closet. Upstairs is a sprawling central game room made for gatherings of all sizes, along with three secondary bedrooms to provide sleeping

    Lennar Builder
    111 Hidden Meadows Dr Unit 36035090, Sherman, TX 75090
  • /17

    $246,499

    New Construction
    • 3 Beds
    • 2 Baths
    • 1,522 Sq Ft

    2704 Milam Way, Sherman, TX 75090

    This single-level home showcases a spacious open floorplan shared between the kitchen, dining area and family room for easy entertaining. An owner’s suite enjoys a private location in a rear corner of the home, complemented by an en-suite bathroom and walk-in closet. There are two secondary bedrooms at the front of the home, which are comfortable spaces for household members and overnight guests.

    Lennar Builder
    2704 Milam Way, Sherman, TX 75090
  • /16

    $339,990

    New Construction
    • 3 Beds
    • 2 Baths
    • 1,604 Sq Ft

    2408 Hollyhill Way, Sherman, TX 75092

    The Comal floor plan is a well-designed, three-bedroom and two-bathroom home that has a ton of character. The exterior of the home is a beautiful brick structure, with the option to swap the brick for stone. Upon entry, you are greeted by the combined flex space and family room. The flex space allows for either a fourth bedroom, a private study, a formal dining area, a quaint game room, or

    CastleRock Communities Builder
    2408 Hollyhill Way, Sherman, TX 75092
  • /5

    $290,990

    New Construction
    • 3 Beds
    • 2 Baths
    • 1,450 Sq Ft

    2307 Sidney Ln, Sherman, TX 75090

    The Hale is a one-story floorplan featured at Three Oaks in Sherman, Texas. With 2 Beautiful brick exteriors to choose from, the Hale is sure to turn heads. The energy efficiencies included in this new construction home are sure to keep you comfortable in the heat of summer and the colder months. Inside this 3 bedroom, 2 bathroom home, you’ll find 1,266 square feet of comfortable living. The

    D.R. Horton Builder
    2307 Sidney Ln, Sherman, TX 75090
  • /2

    Price To Be Determined

    New Construction
    • 4 Beds
    • 3 Baths
    • 2,350 Sq Ft

    Cumberland Plan at The Hills of Sherman, Sherman, TX 75092

    Wyldewood Homes Builder
    1201 Vista Park Dr Unit 41424262, Sherman, TX 75092
  • /14

    $350,000

    • 5 Beds
    • 4 Baths
    • 2,513 Sq Ft

    1500 N Grant Dr Unit A and B, Sherman, TX 75092

    Investor special !!! Live in one unit and rent the other. Unit A is occupied by long term tenant- Do not disturb tenant at Unit A until getting permission from Property Management company (contact listing agent). Unit B is vacant. Great investment opportunity. 3-2-1 and 2-2-1. Fireplace in each unit. Fenced yard. Storage building. Spacious units. New AC units installed last year for both units A

    Vijay Reddy REKonnection, LLC

    1500 N Grant Dr Unit A and B, Sherman, TX 75092
  • /37

    $675,000

    New Construction
    • 4 Beds
    • 3.5 Baths
    • 3,044 Sq Ft

    1908 Heritage Knoll Dr, Sherman, TX 75092

    Picture weekend dinner parties that spill effortlessly from the kitchen to a covered patio, gas range humming, laughter drifting into a private backyard as the sun goes down. That's everyday life in this brand-new home in Heritage Crossing, Sherman's newest construction community—your chance to plant roots before the neighborhood fully comes into its own. Step inside and the open floor plan

    Brit Daniels Monument Realty

    1908 Heritage Knoll Dr, Sherman, TX 75092
  • /26

    $333,900

    New Construction
    • 4 Beds
    • 3 Baths
    • 2,013 Sq Ft

    2200 Trailside Dr, Sherman, TX 75092

    Welcome to the thoughtfully designed Geneva plan, created with both comfort and everyday living in mind. A welcoming foyer greets you at the entry and leads past two generously sized secondary bedrooms that share a well-appointed bath, offering a practical layout for family or guests. The hallway then opens into a bright, airy main living space filled with natural light, where the kitchen, dining

    Century Communities Builder
    2200 Trailside Dr, Sherman, TX 75092
  • /20

    $262,999

    New Construction $24K PRICE DROP
    • 4 Beds
    • 2 Baths
    • 1,720 Sq Ft

    2709 Johnson Dr, Sherman, TX 75090

    This new single-story design makes smart use of the space available. At the front are all three secondary bedrooms arranged near a convenient full-sized bathroom. Down the foyer is a modern layout connecting a peninsula-style kitchen made for inspired meals, an intimate dining area and a family room ideal for gatherings. Tucked in a quiet corner is the owner’s suite with an attached bathroom and

    Lennar Builder
    2709 Johnson Dr, Sherman, TX 75090
  • /28

    $519,000

    $31K PRICE DROP
    • 3 Beds
    • 2 Baths
    • 2,662 Sq Ft

    2924 Overland Trail, Sherman, TX 75092

    From the moment you walk inside this luxurious home you will be taken by the craftsmanship and character it provides. Beautiful hardwood floors lead the way into this very open floor plan where you’ll see lots of upgrades. From the crown molding, the plantation shutters, all the way to the soft cornered walls, these features are just the beginning. The family room is built for comfort and

    Glen Idell Complete Realty, LLC

    2924 Overland Trail, Sherman, TX 75092
  • /30

    $219,000

    • 3 Beds
    • 1.5 Baths
    • 1,378 Sq Ft

    513 Talley Dr, Sherman, TX 75092

    Tastefully updated and move-in ready, this charming 3-bedroom, 1.5-bath home offers the perfect blend of comfort and functionality in a convenient Sherman location. The open floor plan creates an inviting space for everyday living and entertaining, while the cozy second living area with a fireplace provides the perfect spot to relax at the end of the day. The beautifully updated interior is

    Evan Martin Real Broker, LLC

    513 Talley Dr, Sherman, TX 75092
  • /5

    $230,990

    New Construction $2K PRICE DROP
    • 3 Beds
    • 2 Baths
    • 1,434 Sq Ft

    2917 Serenity Ln, Sherman, TX 75092

    The Caprock is a one-story floorplan featured at the Hills of Sherman in Sherman, Texas. The Clarke offers space with 1,434 square feet, making it an excellent choice for first time homebuyers! This single-story home features 3 bedrooms and 2 bathrooms, but with a large, open layout that emphasizes spaciousness and connectivity. The family room is expansive, creating a perfect space for

    D.R. Horton Builder
    2917 Serenity Ln, Sherman, TX 75092
  • /8

    Price To Be Determined

    New Construction
    • 4 Beds
    • 2 Baths
    • 1,600 Sq Ft

    Lombak Plan at The Hills of Sherman, Sherman, TX 75092

    Wyldewood Homes Builder
    1201 Vista Park Dr Unit 41424751, Sherman, TX 75092
  • /3

    $264,990

    New Construction
    • 3 Beds
    • 2 Baths
    • 1,400 Sq Ft

    Compass Plan at Bel Air Village, Sherman, TX 75090

    Designed for comfort, the single-story Compass offers a smart, streamlined layout that feels both spacious and thoughtfully connected. From the inviting front porch to the bright, open living areas, this home is made for the way you live today. At the heart of the home, the spacious kitchen flows seamlessly into the casual dining area and great room, creating a natural gathering space for

    DRB Homes Builder
    3827 Los Altos Blvd Unit 38320179, Sherman, TX 75090
  • /2

    $359,900

    New Construction
    • 3 Beds
    • 2.5 Baths
    • 2,449 Sq Ft

    2302 Golden Hoof Dr, Sherman, TX 75092

    The two-story Lassen floor plan opens with an inviting porch entry that leads past private study and a powder room. An impressive open kitchen with a center island is adjacent and flows into a dining area and an airy great room, creating the perfect space for entertaining and everyday living. The owner’s suite is conveniently located on the main level and offers a walk-in closet and a private

    Century Communities Builder
    2302 Golden Hoof Dr, Sherman, TX 75092
  • /16

    $275,000

    • 3 Beds
    • 2 Baths
    • 1,828 Sq Ft

    902 Crestview Dr, Sherman, TX 75092

    This home is a classic and feels right at home in this classic neighborhood. It is located on a cul-de-sac and surrounded by great homes. The block is covered with huge trees. Lots of room in the spacious backyard. Oversized bedrooms, huge kitchen, and a large bonus room you can use to feed a big crowd or make it into a gameroom. Original hardwood floors are in great condition. Be sure to notice

    Joey Womble PARAGON, REALTORS

    902 Crestview Dr, Sherman, TX 75092
  • /22

    $340,900

    New Construction
    • 4 Beds
    • 2.5 Baths
    • 2,225 Sq Ft

    Yaupon Plan at Sherman Heights, Sherman, TX 75092

    From the inviting foyer to the open-concept layout and convenient downstairs powder room, every detail of the Yaupon floor plan is designed for comfort and ease. With four spacious bedrooms, an upgraded kitchen with ample counter space, and generous living areas, this home provides a warm and welcoming environment for families of all sizes. The upstairs master suite and secondary bedrooms offer

    LGI Homes Builder
    2461 Fuentes Crossing Unit 39874433, Sherman, TX 75092
  • /2

    $325,990

    New Construction $11K PRICE DROP
    • 4 Beds
    • 3 Baths
    • 2,170 Sq Ft

    2204 Ridgecrest Ln, Sherman, TX 75092

    A thoughtful layout and stylish details make the Juniper an ideal choice for those who want space to spread out without sacrificing comfort. At the center of the home, the large island kitchen flows into the family room and dining area, creating a light-filled open space perfect for daily life and weekend gatherings. The private primary suite includes a luxurious closet and well-appointed bath,

    DRB Homes Builder
    2204 Ridgecrest Ln, Sherman, TX 75092
  • /27

    $250,000

    • 3 Beds
    • 2 Baths
    • 1,975 Sq Ft

    4507 Falcon Dr, Sherman, TX 75092

    This beautifully updated 3-bedroom, 2-bath home is move-in ready, featuring a new AC system, fresh interior and exterior paint, new flooring, and a newly landscaped backyard complete with a cozy fire pit area. Inside, you'll find a bright and spacious living room filled with natural light. The kitchen offers freshly painted white cabinetry, all pictured appliances, and a dining area perfect for

    Mike Ripperger Keller Williams NO. Collin Cty

    4507 Falcon Dr, Sherman, TX 75092
  • /23

    $235,000

    • 3 Beds
    • 1 Bath
    • 1,347 Sq Ft

    636 Kessler Blvd, Sherman, TX 75092

    Move-in ready and beautifully updated, this charming 3-bedroom, 1-bath brick home offers comfortable living, thoughtful renovations, and an incredibly convenient Sherman location near Highway 75 and Highway 82, with easy access to shopping, schools, medical facilities, and 7.5 miles from the new Texas Instruments campus. Inside, you’ll find fresh neutral paint, wood and tile flooring throughout

    Wayne Bartley Monument Realty

    636 Kessler Blvd, Sherman, TX 75092
  • /5

    $320,141

    New Construction
    • 4 Beds
    • 3 Baths
    • 2,260 Sq Ft

    The Henderson Plan at Westmoor, Sherman, TX 75092

    Sip your morning coffee at the Henderson's convenient kitchen island overlooking the dining and family rooms. In the primary suite, elegant sloped ceilings complement the sizeable space, including ensuite with dual sinks and large walk-in closet.

    Meritage Homes Builder
    108 Winchester Ln Unit 37075278, Sherman, TX 75092
  • /38

    $329,000

    • 4 Beds
    • 3 Baths
    • 2,739 Sq Ft

    1601 Yarborough Dr, Sherman, TX 75092

    Welcome home to 1601 Yarborough Drive — a beautifully spacious 4-bedroom, 3-bathroom residence offering 2,739 square feet of living space on a generous third-of-an-acre lot in one of Sherman's most beloved established neighborhoods. Set on a quiet, tree-lined street in the sought-after Westwood community, this classic home delivers the kind of room, character, and quality that's increasingly hard

    Johnathan McLeod Tracy Realty

    1601 Yarborough Dr, Sherman, TX 75092

Showing Results 321 - 360, Page 9 of 17

How to Buy a Home How to Finance a Home How to Sell a Home