680

Sherman, TX Homes for Sale with Garage

Section Image Section Image
  • /6

    $284,467

    New Construction
    • 3 Beds
    • 2 Baths
    • 1,318 Sq Ft

    210 Winchester Ln, Sherman, TX 75092

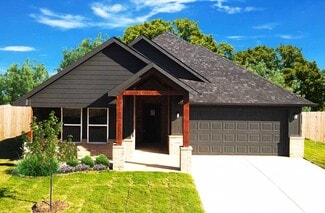
    Enjoy family dinners around the kitchen island in the Sequoia's convenient eat-in kitchen. White cabinets with veined white quartz countertops, light tan EVP flooring with light taupe carpet.

    Meritage Homes Builder
    210 Winchester Ln, Sherman, TX 75092
  • /20

    $250,999

    New Construction
    • 4 Beds
    • 2 Baths
    • 1,600 Sq Ft

    Pinehollow Plan at Luella Crossing, Sherman, TX 75090

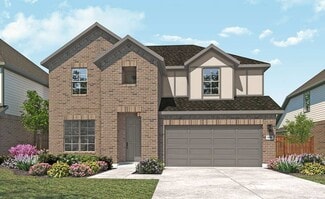
    This single-level home showcases a spacious open floorplan shared between the kitchen, dining area and family room for easy entertaining. An owner’s suite enjoys a private location in a rear corner of the home, complemented by an en-suite bathroom and walk-in closet. There are three secondary bedrooms along the side of the home, which are comfortable spaces for household members and overnight

    Lennar Builder
    4001 Superior Place Unit 36035095, Sherman, TX 75090
  • /14

    $159,000

    • 3 Beds
    • 1 Bath
    • 1,239 Sq Ft

    807 Blanton Dr, Sherman, TX 75092

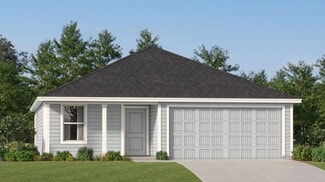
    Charming 3-bedroom, 1-bath home featuring a functional floor plan, attached garage, and spacious fenced backyard with deck, perfect for entertaining. Located on a desirable interior lot in an established Sherman neighborhood with mature trees and convenient access to schools, shopping, dining, parks, and US Hwy 75. Ideal for first-time homebuyers, downsizers, or investors seeking a great location

    Melissa Pocza MVP Texas Realty

    807 Blanton Dr, Sherman, TX 75092
  • /25

    $280,000

    $8K PRICE DROP
    • 3 Beds
    • 2 Baths
    • 1,500 Sq Ft

    2705 N Woods St, Sherman, TX 75092

    Texas. Sherman is exploding with new businesses, grab this great opportunity while you can! Spacious open living room with beautiful stained ceiling beams, wood floors and fireplace including mantel & hearth. Excellent working kitchen with plenty of space to move around featuring painted original custom cabinets, built in stainless steel appliances and open bar area to the dining area. The dining

    Kristine Crawford Crawford and Company, REALTORS

    2705 N Woods St, Sherman, TX 75092
  • /9

    $298,600

    New Construction
    • 3 Beds
    • 2 Baths
    • 1,833 Sq Ft

    The Oleander Plan at Westmoor, Sherman, TX 75092

    A flex space in the Oleander makes a perfect study or playroom. Clear sight lines from the kitchen through the family room bring everyone together, while twin secondary bedrooms are tucked away in their own hall.

    Meritage Homes Builder
    108 Winchester Ln Unit 37075281, Sherman, TX 75092
  • /22

    $299,900

    • 3 Beds
    • 1.5 Baths
    • 1,826 Sq Ft

    703 N Holly Ave, Sherman, TX 75092

    This mid-century modern home makes a striking first impression with its low-pitched roofline, wide eaves, and beautifully blended stone façade. The prominent stacked-stone chimney anchors the front elevation, while mature trees and well-kept landscaping give the corner lot a peaceful, established feel. A distinctive brick lattice wall highlights the classic mid-century entry, and the one-car

    Amber Carter Butch Fife, REALTORS

    703 N Holly Ave, Sherman, TX 75092
  • /18

    $300,000

    • 4 Beds
    • 2 Baths
    • 1,808 Sq Ft

    2900 Peony Dr, Sherman, TX 75092

    Welcome to this beautiful 4-bedroom, 2-bath home nestled in a quiet neighborhood. The kitchen offers ample cabinetry, generous counter space, and a functional layout that's perfect for everyday living. The primary suite, located at the back of the home, provides a private retreat with an en-suite bathroom and a walk-in closet. The additional bedrooms offer flexibility for family, guests, or a

    Grace Thluai Citiwide Properties Corp.

    2900 Peony Dr, Sherman, TX 75092
  • /19

    $282,999

    New Construction
    • 4 Beds
    • 2.5 Baths
    • 1,954 Sq Ft

    Whitetail Plan at Luella Crossing, Sherman, TX 75090

    The first floor of this two-story home shares a spacious open layout between the kitchen, dining room and family room for easy entertaining. Upstairs are three secondary bedrooms, ideal for residents and overnight guests, surrounding a versatile loft that serves as an additional shared living space. An owner's suite sprawls across the rear of the second floor and enjoys an en-suite bathroom and a

    Lennar Builder
    4001 Superior Place Unit 36035096, Sherman, TX 75090
  • /14

    $399,000

    • 4 Beds
    • 3 Baths
    • 3,061 Sq Ft

    3001 Redbud Trail, Sherman, TX 75092

    Spacious 4 Bedroom Ranch Style Home with 3 Full Baths in Northwest Sherman. Completely updated inside with custom Quartz counters in kitchen, laundry, and all bathrooms. All new flooring - Restoration Oak laminate flooring, custom tile-natural stone in bathrooms, subway tile backsplash in kitchen. All new lighting fixtures, custom paint, and accent beams in living room. Large landscaped yard that

    Michael Dunn MICHAEL DUNN

    3001 Redbud Trail, Sherman, TX 75092
  • /26

    $315,900

    New Construction
    • 3 Beds
    • 2 Baths
    • 1,786 Sq Ft

    2326 Golden Hoof Dr, Sherman, TX 75092

    Looking for a stylish single-story plan? You’ve found it with the Champlain! The entry of this charming home leads past a private study and back into a welcoming open-concept plan. A kitchen with an island and a walk-in pantry flows seamlessly into a dining area and a great room, which provides access to the covered patio. The primary suite is secluded at the back of the home, showcasing a large

    Century Communities Builder
    2326 Golden Hoof Dr, Sherman, TX 75092
  • /21

    $270,900

    New Construction
    • 3 Beds
    • 2 Baths
    • 1,076 Sq Ft

    Atticus Plan at Sherman Heights, Sherman, TX 75092

    The stunning Atticus plan is a thoughtfully designed home featuring three spacious bedrooms, two full baths, a generous family room, and a chef-ready kitchen filled with modern upgrades. The private master suite offers a peaceful retreat with its own bath and a large walk-in closet, while the additional bedrooms provide plenty of space for family members or guests. With its open layout and

    LGI Homes Builder
    2461 Fuentes Crossing Unit 39873046, Sherman, TX 75092
  • /5

    $286,990

    New Construction $13K PRICE DROP
    • 4 Beds
    • 2.5 Baths
    • 2,239 Sq Ft

    4221 Lucy Ln, Sherman, TX 75090

    The Lakehurst is one of our two-story floorplans featured in our Bel Air Village community in Sherman, Texas. With 2 modern exteriors to choose from, the Lakehurst plan is sure to turn heads. Inside this 4 bedroom, 2.5 bathroom home, you’ll find approximately 2,222 square feet of comfortable living. The living area is an open concept, where your kitchen, living, and dining areas blend seamlessly

    D.R. Horton Builder
    4221 Lucy Ln, Sherman, TX 75090
  • /11

    $338,990

    New Construction
    • 3 Beds
    • 2.5 Baths
    • 1,841 Sq Ft

    Aquamarine Plan at Bel Air Village, Sherman, TX 75090

    The 3215 Aquamarine floorplans is one of our two-story floorplans featured in our Bel Air Village community in Sherman, Texas. With 2 modern exteriors to choose from, the Aquamarine plan is sure to turn heads. Inside this 3 bedroom, 2.5 bathroom home, you’ll find approximately 1,841 square feet of comfortable living. The living area is an open concept, where your kitchen, living, and dining areas

    D.R. Horton Builder
    1310 Beach Blvd Unit 36198908, Sherman, TX 75090
  • /30

    $249,900

    $10K PRICE DROP
    • 3 Beds
    • 2 Baths
    • 1,618 Sq Ft

    3819 Talisker Blvd, Sherman, TX 75090

    This beautiful Highland Home boasts all the modern amenities you could ask for. The open and bright 1-story floor plan is accentuated by plenty of windows and high ceilings. The kitchen is a chef's dream with ample cabinet and counter space, an island workstation, granite countertops, ceramic tile backsplash, a large pantry, gas cooktop, stainless steel appliances, microwave, and recessed

    Jon Callaway Keller Williams Realty DPR

    3819 Talisker Blvd, Sherman, TX 75090
  • /40

    $580,000

    • 4 Beds
    • 3 Baths
    • 3,408 Sq Ft

    3809 Sumner Ct, Sherman, TX 75090

    Nestled beneath mature shade trees on a beautifully landscaped corner homesite, this custom residence showcases craftsmanship and inviting spaces designed for gathering, and making memories. Rich architectural details—a sweeping wrought-iron staircase, soaring ceilings, crown molding, and walls of windows-create an impressive first impression and welcoming atmosphere. At the heart of the home,

    Krista Mori Norvell & Co LLC

    3809 Sumner Ct, Sherman, TX 75090
  • /5

    $320,490

    New Construction
    • 4 Beds
    • 3 Baths
    • 2,090 Sq Ft

    4100 Coco Ln, Sherman, TX 75090

    Step into the Lakeway, a one-story floorplan featured at Bel Air Village in Sherman, Tx. With 2 beautiful brick exteriors to choose from, the Lakeway is sure to turn heads. Inside this 4 bedroom, 3 bathroom home, you’ll find 2,034 square feet of comfortable living. The living area is an open concept, where your kitchen, living, and dining areas blend seamlessly into a space perfect for everyday

    D.R. Horton Builder
    4100 Coco Ln, Sherman, TX 75090
  • /26

    $334,900

    New Construction
    • 4 Beds
    • 3 Baths
    • 2,013 Sq Ft

    2209 Trailside Dr, Sherman, TX 75092

    Welcome to the thoughtfully designed Geneva plan, created with both comfort and everyday living in mind. A welcoming foyer greets you at the entry and leads past two generously sized secondary bedrooms that share a well-appointed bath, offering a practical layout for family or guests. The hallway then opens into a bright, airy main living space filled with natural light, where the kitchen, dining

    Century Communities Builder
    2209 Trailside Dr, Sherman, TX 75092
  • /2

    Price To Be Determined

    New Construction
    • 3 Beds
    • 2 Baths
    • 1,467 Sq Ft

    Mini Plan at Washington Meadows - Phase 2, Sherman, TX 75092

    Wyldewood Homes Builder
    607 Nolan Dr Unit 36502058, Sherman, TX 75092
  • /6

    $419,990

    New Construction
    • 4 Beds
    • 2.5 Baths
    • 3,050 Sq Ft

    Premier - Rosewood Plan, Sherman, TX 75092

    2004 Ridgecrest Ln Unit 36500328, Sherman, TX 75092
  • /5

    $358,961

    New Construction
    • 4 Beds
    • 2.5 Baths
    • 2,357 Sq Ft

    The McCoy Plan at Westmoor, Sherman, TX 75092

    An expansive covered front porch provides a relaxing setting to gaze at the beautiful scenery. Perfect for families, this plan offers a spacious walk-in pantry, along with four generously sized upstairs bedrooms and loft.

    Meritage Homes Builder
    108 Winchester Ln Unit 37075280, Sherman, TX 75092
  • /29

    $90,000

    • 3 Beds
    • 2 Baths
    • 1,140 Sq Ft

    215 Cannon Ln, Sherman, TX 75092

    LIKE NEW! THIS BEAUTIFULLY MAINTAINED 2021 ANNIVERSARY SERIES MANUFACTURED HOME BY WACO OFFERS THE PERFECT BLEND OF COMFORT, STYLE, AND CONVENIENCE. FEATURING 3 BEDROOMS AND 2 FULL BATHROOMS, THIS MOVE IN READY HOME BOASTS AN OPEN CONCEPT FLOOR DESIGNED FOR MODERN LIVING. THE SPLIT BEDROOM LAYOUT PROVIDES PRIVACY FOR THE PRIMARY SUITE, WHILE THE ADDITIONAL BEDROOMS OFFER FLEXIBILITY FOR FAMILY,

    Gary Lowell Doug Hoover Real Estate

    215 Cannon Ln, Sherman, TX 75092
  • /3

    $309,990

    New Construction
    • 4 Beds
    • 2.5 Baths
    • 2,230 Sq Ft

    Polaris Plan at Bel Air Village, Sherman, TX 75090

    The Polaris offers a fresh take on two-story living with a layout that places all bedrooms and the laundry room on the second floor, creating a distinct separation between active spaces and private retreats. This thoughtful design keeps everyday living organized and connected, while offering the perfect flow for busy households. The main level welcomes you with an open-concept layout that brings

    DRB Homes Builder
    3827 Los Altos Blvd Unit 38320187, Sherman, TX 75090
  • /30

    $240,000

    $8K PRICE DROP
    • 3 Beds
    • 2 Baths
    • 1,437 Sq Ft

    946 W Laurel St, Sherman, TX 75092

    Charming home in the heart of Sherman offering timeless character and endless potential! This inviting property features spacious living areas, abundant natural light, and classic charm throughout. Conveniently located near schools, shopping, dining, and easy highway access, this home is perfect for first-time buyers, investors, or anyone looking to add their personal touch. Enjoy a generously

    Jamie Stephens PARAGON, REALTORS

    946 W Laurel St, Sherman, TX 75092
  • /5

    $248,490

    New Construction
    • 4 Beds
    • 2 Baths
    • 1,727 Sq Ft

    4607 Carnation Dr, Sherman, TX 75090

    The Evans is a one-story floorplan featured at Sweetwater Springs in Sherman, Texas. With 2 Beautiful brick exteriors to choose from, the Evans is sure to turn heads. The energy efficiencies included in this new construction home are sure to keep you comfortable in the heat of summer and the colder months. Inside this 4 bedroom, 2 bathroom home, you’ll find 1,727 square feet of comfortable

    D.R. Horton Builder
    4607 Carnation Dr, Sherman, TX 75090
  • /28

    $325,000

    • 3 Beds
    • 2 Baths
    • 1,585 Sq Ft

    1221 Newport St, Sherman, TX 75090

    Welcome home to this stunning 3-bedroom, 2-bath residence offering 1,635 square feet of thoughtfully designed living space in the highly sought-after Bel Air Village community. The open-concept floor plan is enhanced by beautiful luxury vinyl plank flooring and an abundance of natural light throughout. The heart of the home is the bright and inviting kitchen, featuring stainless steel appliances,

    Kenneth Ussery RE/MAX Four Corners

    1221 Newport St, Sherman, TX 75090
  • /19

    $229,999

    New Construction
    • 3 Beds
    • 2 Baths
    • 1,047 Sq Ft

    Pearce Plan at Hidden Meadows, Sherman, TX 75090

    Designed for convenient and modern living, this new single-story home features a breezy and open layout. The foyer leads to a peninsula-style kitchen overlooking the dining area and family room, with a rear door extending to the backyard. Throughout the home are two secondary bedrooms and a tranquil owner’s suite with an en-suite bathroom and a walk-in closet. A versatile two-car garage completes

    Lennar Builder
    111 Hidden Meadows Dr Unit 36035089, Sherman, TX 75090
  • /6

    $375,990

    New Construction
    • 4 Beds
    • 3.5 Baths
    • 2,480 Sq Ft

    San Francisco Plan at Bel Air Village, Sherman, TX 75090

    This two-story home features 4 bedrooms, 3.5 baths, formal dining room/study option, and a 2-car attached garage. Large upstairs game room overlooks two-story family room and gallery over foyer. Spacious family room open to Island kitchen and breakfast area plus dining/study option. Private Primary suite with convenient access to laundry room and covered patio. Secondary bedrooms upstairs with 2

    Chesmar Builder
    3815 Los Altos Blvd Unit 36489298, Sherman, TX 75090
  • /14

    $213,999

    New Construction $12K PRICE DROP
    • 3 Beds
    • 2 Baths
    • 1,266 Sq Ft

    3937 Superior Place, Sherman, TX 75090

    This single-level home showcases a spacious open floorplan shared between the kitchen, dining area and family room for easy entertaining during gatherings. An owner’s suite enjoys a private location in a rear corner of the home, complemented by an en-suite bathroom and walk-in closet. There are two secondary bedrooms along the side of the home, which are ideal for household members and hosting

    Lennar Builder
    3937 Superior Place, Sherman, TX 75090
  • /6

    $427,990

    New Construction
    • 3 - 4 Beds
    • 2 Baths
    • 2,133 Sq Ft

    Opal Plan at Estates at Baker Park, Sherman, TX 75092

    Stonehollow Homes Builder
    2919 Gabbro Way Unit 39547872, Sherman, TX 75092
  • /22

    $263,999

    New Construction
    • 4 Beds
    • 2 Baths
    • 1,667 Sq Ft

    Ramsey Plan at Hidden Meadows, Sherman, TX 75090

    This new single-story design makes smart use of the space available. At the front are all three secondary bedrooms arranged near a convenient full-sized bathroom. Down the foyer is a modern layout connecting a peninsula-style kitchen made for inspired meals, an intimate dining area and a family room ideal for gatherings. Tucked in a quiet corner is the owner’s suite with an attached bathroom and

    Lennar Builder
    111 Hidden Meadows Dr Unit 36035087, Sherman, TX 75090
  • /39

    $464,900

    $15K PRICE DROP
    • 5 Beds
    • 3.5 Baths
    • 3,002 Sq Ft

    2208 Turtle Creek Dr, Sherman, TX 75092

    Come home to your own backyard paradise! Sit back and relax or entertain friends on your private deck amidst 14 towering oak and evergreen trees, your own natural oasis in the heart of Sherman. Luxury vinyl plank flooring flows seamlessly through the main living areas offering style, durability and easy maintenance. The renovated chef's kitchen impresses with stainless steel appliances, generous

    Lucy Turner Fathom Realty

    2208 Turtle Creek Dr, Sherman, TX 75092
  • /18

    $409,990

    New Construction
    • 3 - 5 Beds
    • 2 - 3 Baths
    • 1,879+ Sq Ft

    Kirlin Plan at Estates at Baker Park, Sherman, TX 75092

    Stonehollow Homes Builder
    2919 Gabbro Way Unit 36451185, Sherman, TX 75092
  • /30

    $249,900

    $5K PRICE DROP
    • 3 Beds
    • 2 Baths
    • 1,671 Sq Ft

    1818 W Belden St, Sherman, TX 75092

    Modern Luxury Meets West Sherman Charm — priced to move. If you’ve been waiting for the right combination of style, updates, and value, this is it. 1818 W. Belden is the kind of home buyers keep hoping will hit the market: beautifully remodeled, move-in ready, and filled with warmth, character, and thoughtful design. Step inside to rich refinished hardwoods, abundant natural light, and an airy

    Jency McGinley Keller Williams NO. Collin Cty

    1818 W Belden St, Sherman, TX 75092
  • /31

    $341,990

    New Construction
    • 4 Beds
    • 3 Baths
    • 2,013 Sq Ft

    Geneva Plan at Hickory Hill, Sherman, TX 75092

    Welcome to the thoughtfully designed Geneva plan, created with both comfort and everyday living in mind. A welcoming foyer greets you at the entry and leads past two generously sized secondary bedrooms that share a well-appointed bath, offering a practical layout for family or guests. The hallway then opens into a bright, airy main living space filled with natural light, where the kitchen, dining

    Century Communities Builder
    0 Lamberth St Unit 37641922, Sherman, TX 75092

Showing Results 401 - 440, Page 11 of 17

How to Buy a Home How to Finance a Home How to Sell a Home