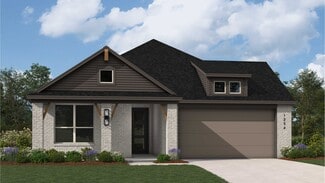
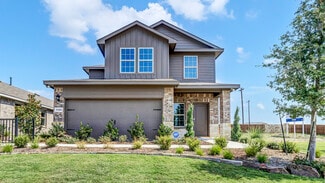
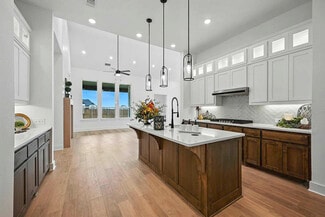
330

Sherman, TX Homes for Sale under $600,000

Section Image Section Image
  • /24

    $449,990

    New Construction
    • 4 Beds
    • 3.5 Baths
    • 2,648 Sq Ft

    3701 Arrowhead Ln, Sherman, TX 75092

    Highland Homes at Heritage Ranch introduces our newest 2 story home, The Torres! This stunning home includes 2 bedrooms downstairs and two bedrooms upstairs with a wonderful open concept. Features include two-story ceilings at the entry and family room! Our Luxurious details include 8 interior doors on the first floor and large energy efficient windows throughout. Upgrades to include and extended

    Highland Homes Builder
    3701 Arrowhead Ln, Sherman, TX 75092
  • /45

    $370,990

    New Construction
    • 4 Beds
    • 2 Baths
    • 2,172 Sq Ft

    Plan Matisse at Heritage Ranch - 50ft. lots, Sherman, TX 75092

    Boasting 2143 sq. ft., this remarkable home seamlessly combines elegance and practicality, featuring 4 bedrooms, 2 bathrooms, and a dedicated study. The inviting entry leads to a spacious living and dining area with a vaulted ceiling and a stunning kitchen, perfect for hosting and everyday living. The split-bedroom layout ensures privacy, while the front-positioned study offers a quiet, secluded

    Highland Homes Builder
    907 Sagebrush Trail Unit 36557509, Sherman, TX 75092
  • /11

    $370,990

    New Construction
    • 4 Beds
    • 3.5 Baths
    • 2,218 Sq Ft

    Chester Plan at Bel Air Village, Sherman, TX 75090

    The 2218 Chester floorplans is one of our two-story floorplans featured in our Bel Air Village community in Sherman, Texas. With 2 modern farm house inspired exteriors to choose from, the Chester plan is sure to turn heads. Inside this 4 bedroom, 3.5 bathroom home, you’ll find approximately 2,218 square feet of comfortable living. The living area is an open concept, where your kitchen, living,

    D.R. Horton Builder
    1310 Beach Blvd Unit 36198904, Sherman, TX 75090
  • /6

    $364,990

    New Construction $35K PRICE DROP
    • 4 - 5 Beds
    • 2 - 4.5 Baths
    • 3,050 Sq Ft

    Rosewood Plan at Pebblebrook, Sherman, TX 75092

    The Rosewood delivers upscale comfort with room for every chapter of life. Enter a stunning two-story foyer into the open-concept living space. The home showcases a chef-inspired kitchen with designer pantry, casual dining area, and an expansive family room filled with natural light. A spacious primary suite offers a private retreat with a luxurious bath and generously sized closet. The home

    DRB Homes Builder
    2004 Ridgecrest Ln Unit 39547717, Sherman, TX 75092
  • /25

    $328,990

    New Construction
    • 2 Beds
    • 2 Baths
    • 1,468 Sq Ft

    Plan Dali at Heritage Ranch - 50ft. lots, Sherman, TX 75092

    Featuring a welcoming entry, an open-concept living and dining area with a vaulted ceiling, and a stunning kitchen, this 2-bedroom, 2-bathroom home is designed for comfortable everyday living. The split-bedroom layout ensures maximum privacy, while the centrally located pocket office serves as a smart and efficient workspace. Unwind after a long day in the spa-inspired primary bath. Additional

    Highland Homes Builder
    907 Sagebrush Trail Unit 36557506, Sherman, TX 75092
  • /9

    $309,990

    New Construction
    • 3 Beds
    • 2 Baths
    • 1,604 Sq Ft

    Comal Plan at Pebblebrook, Sherman, TX 75092

    The Comal floor plan is a well-designed, three-bedroom and two-bathroom home that has a ton of character. The exterior of the home is a beautiful brick structure, with the option to swap the brick for stone. Upon entry, you are greeted by the combined flex space and family room. The flex space allows for either a fourth bedroom, a private study, a formal dining area, a quaint game room, or

    CastleRock Communities Builder
    2000 Ridgecrest Ln Unit 36468575, Sherman, TX 75092
  • /8

    $329,990

    New Construction
    • 4 Beds
    • 2.5 Baths
    • 2,086 Sq Ft

    Hanna Plan at Hanolley Hills, Sherman, TX 75092

    The X30H Hanna is one of our stunning two-story floorplans available in our Hanolley Hills community in Sherman, TX. Inside this 4 bedroom, 2.5 bathroom home, you'll enjoy a thoughtfully designed living space. The main floor features an open-concept living area where the kitchen, living, and dining spaces flow seamlessly together, making it perfect for both everyday living and entertaining

    D.R. Horton Builder
    0 Selling From Bel Air Village Unit 36198971, Sherman, TX 75092
  • /18

    $326,990

    New Construction
    • 4 Beds
    • 3 Baths
    • 2,211 Sq Ft

    Midland Plan at Bel Air Village, Sherman, TX 75090

    The Midland plan at Bel Air Village in Sherman, Tx offers a spacious and versatile living environment with 2,157 square feet spread across 2 stories. This home features 4 bedrooms and 3 bathrooms, providing a well-balanced layout that caters to both privacy and communal living. The upstairs loft adds an extra layer of versatility, functioning as a game room, media center, or additional living

    D.R. Horton Builder
    1310 Beach Blvd Unit 40791427, Sherman, TX 75090
  • /15

    $312,990

    New Construction
    • 3 Beds
    • 2.5 Baths
    • 2,011 Sq Ft

    Benson-Lot Fit Plan at Hanolley Hills, Sherman, TX 75092

    Introducing the Benson, one of our two-story floorplans featured in our Hanolley Hills community in Sherman, Texas! . Inside this 3-bedroom, 2.5-bathroom, 2 car garage home, you’ll find 1,916 square feet of open concept living. Your kitchen, living, and dining areas blend seamlessly into a space perfect for everyday living and entertaining. The kitchen features quality cabinets with hidden hinges

    D.R. Horton Builder
    0 Selling From Bel Air Village Unit 40058204, Sherman, TX 75092
  • /63

    $337,990

    New Construction
    • 4 Beds
    • 2.5 Baths
    • 2,157 Sq Ft

    Plan Botticelli at Heritage Ranch - 40ft. lots, Sherman, TX 75092

    Highland Homes Builder
    903 Sagebrush Trail Unit 36557502, Sherman, TX 75092
  • /14

    $379,990

    New Construction
    • 3 Beds
    • 2.5 Baths
    • 2,288 Sq Ft

    Tanzanite Plan at Bel Air Village, Sherman, TX 75090

    The 3220 Tanzanite floorplans is one of our two-story floorplans featured in our Bel Air Village community in Sherman, Texas. With 2 modern farm house inspired exteriors to choose from, the Tanzanite plan is sure to turn heads. Inside this 3 bedroom, 2 bathroom home, you’ll find approximately 2,288 square feet of comfortable living. The living area is an open concept, where your kitchen, living,

    D.R. Horton Builder
    1310 Beach Blvd Unit 36198910, Sherman, TX 75090
  • /13

    $301,990

    New Construction
    • 4 Beds
    • 2 Baths
    • 1,836 Sq Ft

    Texas Cali Plan at Bel Air Village, Sherman, TX 75090

    The Texas Cali is a one-story floorplan featured at Bel Air Village in Sherman, Tx. With 2 beautiful brick exteriors to choose from, the Texas Cali is sure to turn heads. Inside this 4 bedroom, 2 bathroom home, you’ll find 1,788 square feet of comfortable living. The living area is an open concept, where your kitchen, living, and dining areas blend seamlessly into a space perfect for everyday

    D.R. Horton Builder
    1310 Beach Blvd Unit 40791429, Sherman, TX 75090
  • /23

    $327,990

    New Construction
    • 4 Beds
    • 3 Baths
    • 2,000 Sq Ft

    Plan Rembrandt at Heritage Ranch - 40ft. lots, Sherman, TX 75092

    Highland Homes Builder
    903 Sagebrush Trail Unit 36557500, Sherman, TX 75092
  • /13

    $315,990

    New Construction
    • 4 Beds
    • 3 Baths
    • 2,090 Sq Ft

    Lakeway Plan at Bel Air Village, Sherman, TX 75090

    Step into the Lakeway, a one-story floorplan featured at Bel Air Village in Sherman, Tx. With 2 beautiful brick exteriors to choose from, the Lakeway is sure to turn heads. Inside this 4 bedroom, 3 bathroom home, you’ll find 2,034 square feet of comfortable living. The living area is an open concept, where your kitchen, living, and dining areas blend seamlessly into a space perfect for everyday

    D.R. Horton Builder
    1310 Beach Blvd Unit 40791426, Sherman, TX 75090
  • /25

    $328,990

    New Construction
    • 3 - 4 Beds
    • 2.5 Baths
    • 2,032 Sq Ft

    Plan Delacroix at Heritage Ranch - 40ft. lots, Sherman, TX 75092

    Highland Homes Builder
    903 Sagebrush Trail Unit 36557501, Sherman, TX 75092
  • /23

    $593,990

    New Construction
    • 4 Beds
    • 3.5 - 4.5 Baths
    • 2,602 Sq Ft

    Appleton G Plan at Canyon Creek Estates, Sherman, TX 75092

    The Appleton is a wonderful and spacious floor plan. Upon entering this one-story home, you're welcomed into a well-organized layout that spans 2,573 square feet. Just off the foyer, you'll find the secondary bedrooms--one with a private bath and two others that share a Jack and Jill. As you move through the foyer, you reach the heart of the home. The open-concept kitchen with a large island

    Highland Homes Builder
    2711 Fawnwood Ct Unit 36557482, Sherman, TX 75092
  • /31

    $359,990

    New Construction
    • 4 Beds
    • 2.5 Baths
    • 2,507 Sq Ft

    Rio Grande Plan at Pebblebrook, Sherman, TX 75092

    The wonderful, two-story Rio Grande home features an open-concept layout that is ideal for most any lifestyle. Upon entry, you are met with a private study room, a walk-in utility room, a closet, and access to your two-car garage. If you need extra storage space to store holiday decorations, tools, or even another car, opt to tack on an additional five feet for a two-and a half car garage or a

    CastleRock Communities Builder
    2000 Ridgecrest Ln Unit 36479294, Sherman, TX 75092
  • /27

    $306,490

    New Construction
    • 4 Beds
    • 3 Baths
    • 2,315 Sq Ft

    Murray Plan at Sweetwater Springs, Sherman, TX 75090

    The X35M Murrary is a two-story floorplan featured in our Sweetwater Springs community in the charming city of Sherman, Texas. With 2 beautiful elevations to choose from, the X35M Murrary is sure to be the perfect fit your needs. Inside this 4 bedroom, 3 bathroom home also includes a game room on the second floor. you’ll find 2,309 square feet of comfortable living. The living area is an open

    D.R. Horton Builder
    3120 Hilltop Dr Unit 36199102, Sherman, TX 75090
  • /41

    $406,990

    New Construction
    • 4 Beds
    • 3 Baths
    • 2,562 Sq Ft

    Plan Bernini at Heritage Ranch - 50ft. lots, Sherman, TX 75092

    The Bernini is an open concept, split bedroom floor plan that features spacious areas for relaxation and play. The living, dining, and kitchen space have soaring ceilings that meet the loft area on the second floor, both make for great spots to entertain. The private secondary bedrooms are a true retreat, with one at the front of the home and two additional upstairs. A centrally located study

    Highland Homes Builder
    907 Sagebrush Trail Unit 36557512, Sherman, TX 75092
  • /65

    $376,990

    New Construction
    • 4 Beds
    • 2 Baths
    • 2,184 Sq Ft

    Plan Monet at Heritage Ranch - 50ft. lots, Sherman, TX 75092

    The Monet is a 2,160-square-foot home that masterfully combines style and functionality, featuring 4-bedrooms, 2-bathrooms, and a study. The stunning double arched entry leads you into a grand living and dining area with a vaulted ceiling and an elegant kitchen, creating an idea setting for both entertaining and everyday living. The split bedroom layout ensures optimal privacy, while the

    Highland Homes Builder
    907 Sagebrush Trail Unit 36557510, Sherman, TX 75092
  • /3

    $334,990

    New Construction
    • 4 Beds
    • 3.5 Baths
    • 2,600 Sq Ft

    Benchmark Plan at Bel Air Village, Sherman, TX 75090

    DRB Homes Builder
    3827 Los Altos Blvd Unit 38320207, Sherman, TX 75090
  • /74

    $409,990

    New Construction
    • 4 Beds
    • 3 Baths
    • 2,614 Sq Ft

    Plan Botero at Heritage Ranch - 50ft. lots, Sherman, TX 75092

    This open concept, split bedroom home features spacious gathering areas: one in the living, dining, and kitchen space with soaring ceilings, and another in the upstairs loft, perfect for game nights. The private secondary bedrooms are true retreats, with one at the front of the home, and two additional upstairs. A centrally located study ensures privacy, yet convenience to the kitchen and living

    Highland Homes Builder
    907 Sagebrush Trail Unit 36557514, Sherman, TX 75092
  • /6

    $334,990

    New Construction $35K PRICE DROP
    • 3 - 5 Beds
    • 2 - 4.5 Baths
    • 2,640 Sq Ft

    Magnolia Plan at Pebblebrook, Sherman, TX 75092

    Bright, open, and beautifully livable, the Magnolia offers generous space in a layout that feels both elegant and easygoing. The kitchen anchors the home with an oversized island and abundant counter space, flowing seamlessly into the family and dining areas. A private primary suite at the rear of the home features a spacious bath and an expansive closet, while a formal dining room offers easy

    DRB Homes Builder
    2004 Ridgecrest Ln Unit 39547722, Sherman, TX 75092
  • /13

    $338,990

    New Construction
    • 4 Beds
    • 2.5 Baths
    • 2,591 Sq Ft

    Perry Plan at Bel Air Village, Sherman, TX 75090

    The Perry floorplan at Bel Air Village in Sherman, Tx offers an ideal balance of space, comfort, and functionality across 2,548 square feet of thoughtfully designed living space. This two-story home features 4 bedrooms, 2.5 bathrooms, and a 2-car garage, making it perfect for families who want both open entertaining areas and private retreats. Step inside from the welcoming front porch into a

    D.R. Horton Builder
    1310 Beach Blvd Unit 40791443, Sherman, TX 75090
  • /25

    $573,990

    New Construction
    • 4 Beds
    • 3 - 3.5 Baths
    • 2,774 Sq Ft

    Canterbury G Plan at Canyon Creek Estates, Sherman, TX 75092

    The Canterbury is a spacious one-story home that offers 2,747 square feet of well-designed living space, perfect for modern family life. The entrance opens into a welcoming foyer, leading to a study and secondary bedroom, which features a private bath. The heart of the home features an open-concept kitchen with a large island, seamlessly connecting to the dining area and family room, which opens

    Highland Homes Builder
    2711 Fawnwood Ct Unit 36557481, Sherman, TX 75092
  • /9

    $368,990

    New Construction
    • 3 Beds
    • 2.5 Baths
    • 2,223 Sq Ft

    Amethyst Plan at Bel Air Village, Sherman, TX 75090

    The 3217 Amethyst floorplans is one of our two-story floorplans featured in our Bel Air Village community in Sherman, Texas. With 2 modern farm house inspired exteriors to choose from, the Amethyst plan is sure to turn heads. Inside this 3 bedroom, 2.5 bathroom home, you’ll find approximately 2,223 square feet of comfortable living. The living area is an open concept, where your kitchen, living,

    D.R. Horton Builder
    1310 Beach Blvd Unit 36198909, Sherman, TX 75090
  • /55

    $416,990

    New Construction
    • 4 Beds
    • 3 Baths
    • 2,746 Sq Ft

    Plan Rodin at Heritage Ranch - 50ft. lots, Sherman, TX 75092

    This open concept, split bedroom home offers expansive gathering areas, including a living, dining, and kitchen space with soaring ceilings, and an upstairs loft perfect for game nights. The secondary bedrooms provide a private escape, with one situated at the front of the home and two additional ones upstairs. A centrally located study offers both privacy and easy access to the kitchen and

    Highland Homes Builder
    907 Sagebrush Trail Unit 36557515, Sherman, TX 75092
  • /6

    $304,990

    New Construction
    • 3 - 4 Beds
    • 2.5 - 3.5 Baths
    • 2,100 Sq Ft

    Meridian Plan at Bel Air Village, Sherman, TX 75090

    DRB Homes Builder
    3827 Los Altos Blvd Unit 38320186, Sherman, TX 75090
  • /6

    $329,990

    New Construction
    • 4 Beds
    • 3 Baths
    • 2,470 Sq Ft

    Hickory Plan at Pebblebrook, Sherman, TX 75092

    The Hickory offers comfort and style in a layout that works for the way you live today. From the inviting entryway to the expansive open-concept living area, every space feels connected and welcoming. The gourmet kitchen features a large island overlooking the dining and family room for effortless entertaining. A luxurious primary suite offers privacy and opulence, with a spacious bath and

    DRB Homes Builder
    2004 Ridgecrest Ln Unit 39372370, Sherman, TX 75092
  • /42

    $365,990

    New Construction
    • 4 Beds
    • 2.5 Baths
    • 2,513 Sq Ft

    Trinity Plan at Pebblebrook, Sherman, TX 75092

    Our grandest home in the Cobalt Series, the Trinity floor plan boasts an impressive two-story floor plan that is sure to suit most any lifestyle. Upon entry, you are first greeted by the private study room that also has the option of transforming into a fifth bedroom if you would rather have the space for more guests to visit. Next, you will find the access to your convenient downstairs powder

    CastleRock Communities Builder
    2000 Ridgecrest Ln Unit 36476899, Sherman, TX 75092
  • /22

    $334,990

    New Construction
    • 3 Beds
    • 2 Baths
    • 1,915 Sq Ft

    Sabine Plan at Pebblebrook, Sherman, TX 75092

    The gorgeous Sabine floor plan is a one-story home with an ideal layout that will suit most any lifestyle. Entering this lovely home, you are met with the second and third bedrooms, each boasting convenient walk-in closets, as well as entry to the full secondary bath residing right beside the third bedroom. Also at the front of the home is entrance to your two-car garage. If you are needing more

    CastleRock Communities Builder
    2000 Ridgecrest Ln Unit 36471405, Sherman, TX 75092
  • /22

    $376,990

    New Construction
    • 4 Beds
    • 2.5 Baths
    • 2,239 Sq Ft

    Lakehurst Plan at Bel Air Village, Sherman, TX 75090

    The 2233 Lakehurst is one of our two-story floorplans featured in our Bel Air Village community in Sherman, Texas. With 2 exteriors to choose from, the Lakehurst plan is sure to turn heads. Inside this 4 bedroom, 2.5 bathroom home, you’ll find approximately 2,222 square feet of comfortable living. The living area is an open concept, where your kitchen, living, and dining areas blend seamlessly

    D.R. Horton Builder
    1310 Beach Blvd Unit 36198905, Sherman, TX 75090
  • /6

    $304,990

    New Construction
    • 4 Beds
    • 3 Baths
    • 2,210 Sq Ft

    Oleander Plan at Pebblebrook, Sherman, TX 75092

    The Oleander is a home that adapts beautifully to your needs. From the moment you step into the spacious entry, you’ll notice the openness and flow of the layout. The island kitchen is the heart of the home, connecting seamlessly with the dining and family room for effortless entertaining or everyday comfort. The primary suite is privately located and features a spa-like bath and oversized

    DRB Homes Builder
    2004 Ridgecrest Ln Unit 39372366, Sherman, TX 75092
  • /29

    $322,990

    New Construction
    • 4 Beds
    • 2 Baths
    • 1,800 Sq Ft

    Pedernales Plan at Pebblebrook, Sherman, TX 75092

    The exciting Pedernales floor plan boasts a four bedroom, two bathroom single-story home. Upon entering this outstanding home, you are met with a foyer area with access to your fourth bedroom at the front of the home. In need of a secluded work from home space or an area for the kids to do their homework? Transform the fourth bedroom in to a study room for your convenience. A little further down

    CastleRock Communities Builder
    2000 Ridgecrest Ln Unit 36501570, Sherman, TX 75092
  • /32

    $374,990

    New Construction
    • 4 Beds
    • 3.5 - 4.5 Baths
    • 2,817 Sq Ft

    Concho Plan at Pebblebrook, Sherman, TX 75092

    Every square foot is maximized with our Concho plan – the ideal home for the growing family. This 4-bedroom home offers space, flexibility and comfort. Entering your new home from your spacious porch, you are met with a foyer leading to your secluded study room. If you are looking for a little more living space, opt to transform the study room into your fifth bedroom! Travel further down the hall

    CastleRock Communities Builder
    2000 Ridgecrest Ln Unit 36491238, Sherman, TX 75092
  • /24

    $342,990

    New Construction
    • 4 Beds
    • 3 - 3.5 Baths
    • 2,254 Sq Ft

    Plan Solari at Heritage Ranch - 40ft. lots, Sherman, TX 75092

    Highland Homes Builder
    903 Sagebrush Trail Unit 36557503, Sherman, TX 75092
  • /24

    $325,000

    • Land
    • 5.93 Acres
    • $54,806 per Acre

    24883 U S 82, Sherman, TX 75092

    5.9 Acres in Sherman (S&S ISD). Discover the perfect blend of space, convenience, and opportunity on this 5.9 acre tract. With prime frontage along Highway 82, this property offers exceptional visibility and easy highway access, making it ideal for a variety of residential uses. The land is well-suited for a barndominium, custom home, or a multi-generational family compound, with plenty of room

    Butch Fife Butch Fife Realtors

    24883 U S 82, Sherman, TX 75092
  • /24

    $485,000

    • 4 Beds
    • 3.5 Baths
    • 3,485 Sq Ft

    4713 Camp Verde Cir, Sherman, TX 75092

    Welcome to 4713 Camp Verde Circle in the highly desirable Austin Landing community of Sherman. This beautifully designed 4-bedroom, 3.5-bath home offers over 3,480 square feet of thoughtfully planned living space, blending timeless style with modern comfort. Step inside to rich hand-scraped hardwood floors that lead through an inviting open-concept layout. The spacious gourmet kitchen is the

    Johnathan Do eXp Realty, LLC

    4713 Camp Verde Cir, Sherman, TX 75092
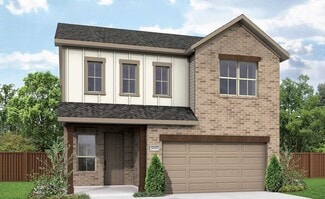
  • /27

    $325,380

    New Construction $20K PRICE DROP
    • 4 Beds
    • 2 Baths
    • 1,859 Sq Ft

    2204 Trailside Dr, Sherman, TX 75092
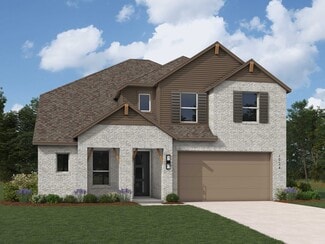
    Step inside through the porch into a welcoming foyer that leads into a spacious, open-concept design. The kitchen features a large island, pantry, and direct access to the dining area and great room, perfect for gatherings and everyday living. The private primary suite is thoughtfully positioned at the back of the home, offering a generous walk-in closet and a well-appointed bath with dual sinks.

    Century Communities Builder
    2204 Trailside Dr, Sherman, TX 75092
  • /40

    $329,999

    New Construction
    • 3 Beds
    • 2 Baths
    • 1,472 Sq Ft

    4919 Dry Creek Rd, Sherman, TX 75092

    If you've been searching for a home with character, charm, and a backyard that tells a story, 4919 Dry Creek is ready to welcome you home.Welcome home to one of Sherman’s most charming hidden gems, where modern comfort meets the beauty of a flourishing garden retreat. This beautifully maintained 3-bedroom, 2-bath home with a 2-car garage offers the perfect blend of contemporary design,

    Lisa Hitchcock Easy Life Realty

    4919 Dry Creek Rd, Sherman, TX 75092

Showing Results 41 - 80, Page 2 of 9

How to Buy a Home How to Finance a Home How to Sell a Home