240

Homes for Sale in 28673

Section Image Section Image Section Image
  • /62

    $531,500

    New Construction
    • 5 - 6 Beds
    • 3 - 4 Baths
    • 3,483 Sq Ft

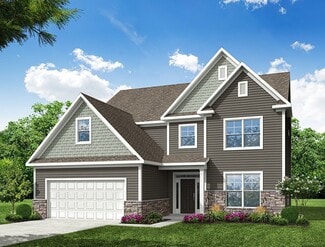
    Charleston Plan at Laurelbrook - The Enclave, Sherrills Ford, NC 28673

    The Charleston is a stunning two-story, five-bedroom, three-bath home with formal living and dining rooms, a kitchen with an island and walk-in pantry, a first-floor guest suite with a full bath, an oversized entry from the garage, and a two-story family room. The second floor features four bedrooms, including the primary suite with dual walk-in closets, a large, second-floor laundry room, and an

    Eastwood Homes Builder
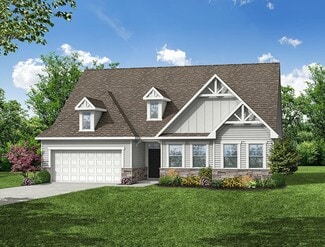
    8784 Acadia Pkwy Unit 36493519, Sherrills Ford, NC 28673
  • /19

    $396,990

    New Construction
    • 4 - 5 Beds
    • 3 - 4 Baths
    • 2,542 Sq Ft

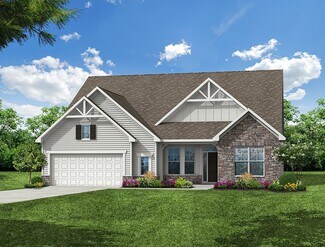
    Erie II Plan at Laurelbrook, Sherrills Ford, NC 28673

    This 2-story home offers an incredible single family layout with options to suit your needs. Schedule an appointment to learn more!

    M/I Homes Builder
    8609 Acadia Pkwy Unit 36457116, Sherrills Ford, NC 28673
  • /23

    $504,500

    New Construction
    • 3 - 5 Beds
    • 2.5 - 4.5 Baths
    • 3,119 Sq Ft

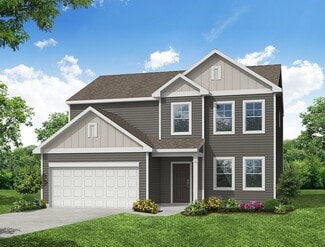
    Hamilton Plan at Laurelbrook - The Enclave, Sherrills Ford, NC 28673

    The Hamilton is a two-story, three-bedroom, two-and-a-half-bath home with a three-car tandem garage, formal living room, formal dining room, oversized kitchen with a large island and walk-in pantry, upstairs loft, and spacious bedrooms with large closets. Options to personalize your home include a covered rear porch, screen porch, or sunroom, office with French doors in lieu of the formal living

    Eastwood Homes Builder
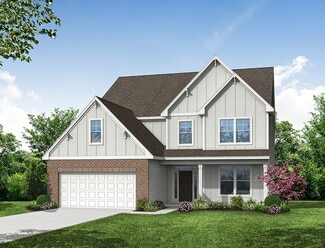
    8784 Acadia Pkwy Unit 36474698, Sherrills Ford, NC 28673
  • /15

    $427,990

    New Construction
    • 4 - 5 Beds
    • 3.5 - 4.5 Baths
    • 3,078+ Sq Ft

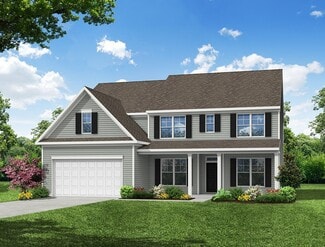
    Savoy II Plan at Laurelbrook, Sherrills Ford, NC 28673

    The 2-story Savoy home is a 4-bedroom, 3.5-bathroom, 3,000 square foot home featuring a 2-car garage, a loft, and a back patio. Learn more about this impressive plan by contacting us today to schedule your tour!

    M/I Homes Builder
    8609 Acadia Pkwy Unit 36477473, Sherrills Ford, NC 28673
  • /48

    $469,500

    New Construction
    • 4 - 5 Beds
    • 3 - 4 Baths
    • 2,438 Sq Ft

    Cypress Plan at Laurelbrook - The Enclave, Sherrills Ford, NC 28673

    The Cypress is a two-story, four-bedroom, three-bath home with a formal dining room, a first-floor guest suite with a full bath, and a kitchen with an island and pantry. The second floor features the primary bedroom, two additional bedrooms, a hall bath, a convenient upstairs laundry room, and an oversized loft area. Options available to personalize your home include a sunroom, screen porch, or

    Eastwood Homes Builder
    8784 Acadia Pkwy Unit 36455944, Sherrills Ford, NC 28673
  • /38

    $399,900

    New Construction
    • 3 - 4 Beds
    • 2 - 3 Baths
    • 1,541 Sq Ft

    Stanley Plan at Laurelbrook - The Meadows, Sherrills Ford, NC 28673

    The Stanley is a three-bedroom, two-bath, ranch-style home with a first-floor primary bedroom, kitchen with island and pantry, separate laundry room, and a split bedroom design. Options available to personalize this home include an optional second floor with an oversized, unfinished storage area, an optional second floor with a bonus room and full bath, or an optional second floor with a bonus

    Eastwood Homes Builder
    8784 Acadia Pkwy Unit 36445326, Sherrills Ford, NC 28673
  • /53

    $439,900

    New Construction
    • 4 Beds
    • 2.5 Baths
    • 2,565 Sq Ft

    Wilmington Plan at Laurelbrook - The Meadows, Sherrills Ford, NC 28673

    The Wilmington is a two-story, four-bedroom, two-and-a-half-bath home with a formal living room, formal dining room, spacious family room, and kitchen with island and pantry. The second floor features all four bedrooms, including the primary bedroom, a separate laundry room, a hall bath, and a loft area. Options available to personalize this home include a dedicated home office, gas fireplace,

    Eastwood Homes Builder
    8784 Acadia Pkwy Unit 36448915, Sherrills Ford, NC 28673
  • /32

    $452,900

    New Construction
    • 4 - 5 Beds
    • 2.5 - 3.5 Baths
    • 2,449 Sq Ft

    Raleigh Plan at Laurelbrook - The Meadows, Sherrills Ford, NC 28673

    The Raleigh is a two-story, four-bedroom, two-and-a-half-bath home with a first-floor primary bedroom, formal dining room, two-story family room, and a kitchen with an island and pantry. The second floor features an upstairs loft area, three additional bedrooms, and a full bath. Options to personalize this home include an additional bedroom upstairs, an expanded loft area, an enclosed bonus room,

    Eastwood Homes Builder
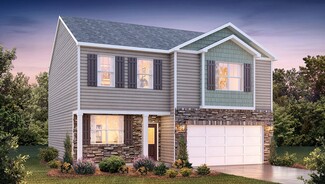
    8784 Acadia Pkwy Unit 36477699, Sherrills Ford, NC 28673
  • /19

    $399,990

    New Construction
    • 5 Beds
    • 3 Baths
    • 2,588+ Sq Ft

    Draper II Plan at Laurelbrook, Sherrills Ford, NC 28673

    This 2-story plan offers nearly 2,600 sq. ft. of space with 5 bedrooms. Schedule your personal appointment today!

    M/I Homes Builder
    8609 Acadia Pkwy Unit 36459850, Sherrills Ford, NC 28673
  • /15

    $379,990

    New Construction
    • 4 Beds
    • 2.5 Baths
    • 1,988+ Sq Ft

    Dearborn II Plan at Laurelbrook, Sherrills Ford, NC 28673

    This 2-story home offers open-concept living spaces and beautiful design options. Contact our friendly team to learn more!

    M/I Homes Builder
    8609 Acadia Pkwy Unit 36484778, Sherrills Ford, NC 28673
  • /48

    $447,900

    New Construction
    • 4 - 5 Beds
    • 3 - 4 Baths
    • 2,438 Sq Ft

    Cypress Plan at Laurelbrook - The Meadows, Sherrills Ford, NC 28673

    The Cypress is a two-story, four-bedroom, three-bath home with a formal dining room, a first-floor guest suite with a full bath, and a kitchen with an island and pantry. The second floor features the primary bedroom, two additional bedrooms, a hall bath, a convenient upstairs laundry room, and an oversized loft area. Options available to personalize your home include a sunroom, screen porch, or

    Eastwood Homes Builder
    8784 Acadia Pkwy Unit 36486115, Sherrills Ford, NC 28673
  • /24

    $509,500

    New Construction
    • 3 - 5 Beds
    • 2.5 - 3.5 Baths
    • 2,611 Sq Ft

    Edgefield Plan at Laurelbrook - The Enclave, Sherrills Ford, NC 28673

    The Edgefield is a spacious three-bedroom, two-and-a-half-bath ranch-style home with a first-floor primary bedroom, formal dining room, separate office, open family room, dining area, kitchen with island and pantry, storage in the garage, and a covered rear porch. Options available to personalize this home include an optional guest suite with a living area, a fourth bedroom on the first floor,

    Eastwood Homes Builder
    8784 Acadia Pkwy Unit 36466249, Sherrills Ford, NC 28673
  • /15

    $371,990

    New Construction
    • 3 Beds
    • 2.5 Baths
    • 1,884+ Sq Ft

    Bexley II Plan at Laurelbrook, Sherrills Ford, NC 28673

    This 2-story plan was designed to optimize your living spaces. Schedule an appointment to learn more about this innovative home!

    M/I Homes Builder
    8609 Acadia Pkwy Unit 36486984, Sherrills Ford, NC 28673
  • /7

    $415,900

    New Construction
    • 3 - 5 Beds
    • 2 - 3.5 Baths
    • 2,165 Sq Ft

    Newberry Plan at Laurelbrook - The Meadows, Sherrills Ford, NC 28673

    The Newberry is a two-story, three-bedroom, two-and-a-half-bath home with a spacious family room, formal dining room, kitchen with island and pantry, and a home office. The second floor features three bedrooms including the primary suite and large walk-in closet, a separate laundry room, and a loft area. Options available to personalize this home include a first-floor guest suite with a full

    Eastwood Homes Builder
    8784 Acadia Pkwy Unit 36457413, Sherrills Ford, NC 28673
  • /41

    $488,500

    New Construction
    • 5 - 6 Beds
    • 3 - 4 Baths
    • 3,047 Sq Ft

    Davidson Plan at Laurelbrook - The Enclave, Sherrills Ford, NC 28673

    The Davidson is a two-story, five-bedroom, three-bath home with a formal living room, formal dining room, spacious family room, kitchen with island and pantry, separate breakfast area, and first-floor guest suite with a full bath. The second floor features four bedrooms, including the primary suite, a hall bath, a large laundry room, and a loft area. Options available to personalize this home

    Eastwood Homes Builder
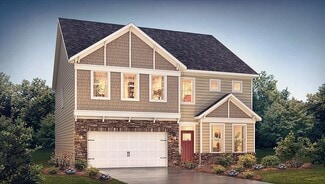
    8784 Acadia Pkwy Unit 36451589, Sherrills Ford, NC 28673
  • /38

    $399,900

    New Construction
    • 3 - 4 Beds
    • 2.5 Baths
    • 1,893 Sq Ft

    Ellerbe Plan at Laurelbrook - The Meadows, Sherrills Ford, NC 28673

    The Ellerbe is a two-story, three-bedroom, two-and-a-half-bath home with a spacious, open family room, kitchen, island, pantry, and a separate breakfast area. The second floor features all three bedrooms, including the primary suite with a walk-in closet, a laundry room, a hall bathroom, and a loft area. Options available to personalize this home include a covered rear porch, screen porch, or

    Eastwood Homes Builder
    8784 Acadia Pkwy Unit 36452676, Sherrills Ford, NC 28673
  • /16

    $388,990

    New Construction
    • 4 Beds
    • 2.5 Baths
    • 2,314+ Sq Ft

    Findlay II Plan at Laurelbrook, Sherrills Ford, NC 28673

    Offering up to over 2,300 sq. ft., this 2-story home includes 3–4 beds and 2.5 baths. Schedule your tour today!

    M/I Homes Builder
    8609 Acadia Pkwy Unit 36487316, Sherrills Ford, NC 28673
  • /19

    $478,000

    New Construction
    • 3 - 5 Beds
    • 2 - 3.5 Baths
    • 2,160 Sq Ft

    Sullivan Plan at Laurelbrook - The Enclave, Sherrills Ford, NC 28673

    The Sullivan is a three-bedroom, two-bath, ranch-style home with a dedicated home office, a spacious family room, a kitchen with an island and pantry, a separate breakfast area, a covered rear porch, and a first-floor primary bedroom.Options available to personalize this home include a finished storage area, a first-floor powder room, a formal dining room, several primary bath options, and an

    Eastwood Homes Builder
    8784 Acadia Pkwy Unit 36476541, Sherrills Ford, NC 28673
  • /38

    $526,500

    New Construction
    • 4 - 5 Beds
    • 3.5 - 4.5 Baths
    • 3,294 Sq Ft

    McDowell Plan at Laurelbrook - The Enclave, Sherrills Ford, NC 28673

    The McDowell is a two-story, four-bedroom, three-and-a-half-bath home with a first-floor primary suite, formal dining room, two-story family room, kitchen with an island and walk-in pantry, and a separate breakfast area. The second floor features three spacious bedrooms, and two additional baths including a Jack and Jill bath between bedrooms two and three, an oversized open loft area, and an

    Eastwood Homes Builder
    8784 Acadia Pkwy Unit 36478044, Sherrills Ford, NC 28673
  • /66

    $420,900

    New Construction
    • 3 - 5 Beds
    • 2 - 3 Baths
    • 1,829 Sq Ft

    Avery Plan at Laurelbrook - The Meadows, Sherrills Ford, NC 28673

    The Avery is a ranch-style plan with three bedrooms, two full baths, a spacious family room, a kitchen with an island and pantry, a covered rear porch, an oversized laundry room, and a first-floor primary bedroom. Options available to personalize this home include a covered porch, screen porch, or sunroom, office with French doors or dining room instead of bedroom three, powder room, an extended

    Eastwood Homes Builder
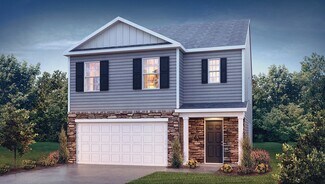
    8784 Acadia Pkwy Unit 36489838, Sherrills Ford, NC 28673
  • /50

    $522,500

    New Construction
    • 4 - 5 Beds
    • 3.5 - 4.5 Baths
    • 3,223 Sq Ft

    Colfax Plan at Laurelbrook - The Enclave, Sherrills Ford, NC 28673

    The Colfax is a spacious, two-story, four-bedroom, three-and-a-half-bath home with a formal dining room, office with French doors, spacious family room, kitchen with island and walk-in pantry plus a separate butler's pantry, and large storage area in the garage. The second floor features all bedrooms including the primary bedroom with two walk-in closets, a loft area, and a laundry room. Bedroom

    Eastwood Homes Builder
    8784 Acadia Pkwy Unit 36502023, Sherrills Ford, NC 28673
  • /42

    $412,900

    New Construction
    • 3 - 5 Beds
    • 2 - 3 Baths
    • 1,738 Sq Ft

    Fenwick Plan at Laurelbrook - The Meadows, Sherrills Ford, NC 28673

    The Fenwick is a three-bedroom, two-bath, ranch-style home with a split bedroom design, a spacious and open family room, a breakfast area, and a kitchen with an island and walk-in pantry. This home also features a separate laundry room, a first-floor primary bedroom, and a covered rear porch. Options available to personalize this home include an office in lieu of one of the secondary bedrooms,

    Eastwood Homes Builder
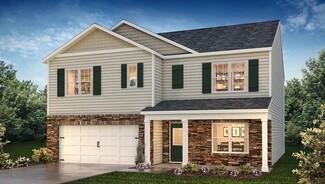
    8784 Acadia Pkwy Unit 36501417, Sherrills Ford, NC 28673
  • /35

    $350,990

    New Construction
    • 3 Beds
    • 2.5 Baths
    • 2,175 Sq Ft

    Penwell Plan at Laurelbrook - Chestnut, Sherrills Ford, NC 28673

    The Penwell is one of our two-story plans featured at Chestnut at Laurelbrook in Sherrills Ford, North Carolina, offering 3 modern elevations. This gorgeous two-story home with impressive comfort, luxury, and style offers three bedrooms, two and a half bathrooms, and a two-car garage. Upon entering, you are greeted by a foyer that invites you directly into the center of the home. At its heart,

    D.R. Horton Builder
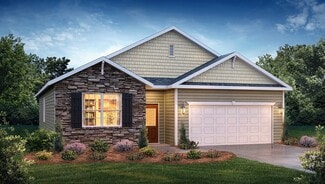
    7728 Bainbridge Rd Unit 36204687, Sherrills Ford, NC 28673
  • /35

    $419,990

    New Construction
    • 4 Beds
    • 3.5 Baths
    • 2,753 Sq Ft

    Windsor Plan at Laurelbrook - Chestnut, Sherrills Ford, NC 28673

    The Windsor is one of our two-story homes offered at Chestnut at Laurelbrook in Sherrills Ford, NC. It offers 5 elevations and a primary bedroom on the main floor. The Windsor features an open floor plan, creating a spacious and inviting atmosphere. This modern home offers four bedrooms including a primary bedroom in the main floor, three and a half bathrooms and a two-car garage. The moment you

    D.R. Horton Builder
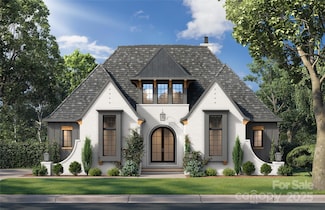
    7728 Bainbridge Rd Unit 36204683, Sherrills Ford, NC 28673
  • /32

    $386,990

    New Construction
    • 3 Beds
    • 2 Baths
    • 1,902 Sq Ft

    Azalea Plan at Laurelbrook - Chestnut, Sherrills Ford, NC 28673

    The Azalea is one of the one-story homes featured in our Chestnut at Laurelbrook community in Sherrills Ford, NC, offering 4 modern elevations. This single-story home is charming and functional, perfect for those seeking comfortable and accessible living space. The Azalea ranch features an open floor plan, creating a spacious and inviting atmosphere. This home includes three bedrooms, two full

    D.R. Horton Builder
    7728 Bainbridge Rd Unit 36204682, Sherrills Ford, NC 28673
  • /38

    $426,990

    New Construction
    • 4 Beds
    • 3 Baths
    • 3,113 Sq Ft

    Hampshire Plan at Laurelbrook - Chestnut, Sherrills Ford, NC 28673

    The Hampshire is a two-story plan featured in Chestnut at Laurelbrook in Sherrills Ford, NC offering 4 beautiful elevations. The Hampshire offers four bedrooms, three bathrooms and a two-car garage. Step inside to discover an expansive living space that caters to the needs of modern living. The heart of this home is the gourmet kitchen, it features high-end stainless-steel appliances, elegant

    D.R. Horton Builder
    7728 Bainbridge Rd Unit 36204684, Sherrills Ford, NC 28673
  • /30

    $412,990

    New Construction
    • 5 Beds
    • 4 Baths
    • 2,910 Sq Ft

    Summit Plan at Laurelbrook - Chestnut, Sherrills Ford, NC 28673

    The Summit is a two-story floorplan offered at Chestnut at Laurelbrook in Sherrills Ford, NC. It offers 4 elevations and offers a bedroom on the main floor. The Summit features an open floor plan, creating a spacious and inviting atmosphere. This modern home offers five bedrooms, four bathrooms and a two-car garage. Upon entering the home you’ll be greeted by a grand foyer that leads you into the
    D.R. Horton Builder
    7728 Bainbridge Rd Unit 36204679, Sherrills Ford, NC 28673
  • /26

    $346,990

    New Construction
    • 4 Beds
    • 2.5 Baths
    • 1,991 Sq Ft

    Belhaven Plan at Laurelbrook - Chestnut, Sherrills Ford, NC 28673

    The Belhaven is one of our two-story plans featured at Chestnut at Laurelbrook in Sherrills Ford, North Carolina, offering 3 modern elevations. It is a spacious and modern two-story home built with open concept living in mind. This home offers four bedrooms, two and a half bathrooms and a two-car garage. The moment you step inside you’ll be greeted by an inviting foyer that leads you directly

    D.R. Horton Builder
    7728 Bainbridge Rd Unit 36204686, Sherrills Ford, NC 28673
  • /41

    $411,990

    New Construction
    • 4 Beds
    • 4 Baths
    • 2,766 Sq Ft

    London Plan at Laurelbrook - Chestnut, Sherrills Ford, NC 28673

    The London is a 2-story home offered at Chestnut at Laurelbrook in Sherrills Ford, NC. It offers 4 elevations and a bedroom on the main level. The London offers five bedrooms, four bathrooms and a two-car garage. The moment you step on the front porch and into the home you’ll be greeted by a foyer that seamlessly integrates the living, dinning, and kitchen areas. The kitchen is equipped with

    D.R. Horton Builder
    7728 Bainbridge Rd Unit 36204678, Sherrills Ford, NC 28673
  • /32

    $403,990

    New Construction
    • 4 Beds
    • 3 Baths
    • 2,558 Sq Ft

    Fleetwood Plan at Laurelbrook - Chestnut, Sherrills Ford, NC 28673

    The Fleetwood is one of our two-story plans featured at Chestnut at Laurelbrook in Sherrills Ford, NC offering 5 modern elevations. This two-story home offers a charming and functional design, perfect for those seeking comfortable and accessible living space. The Fleetwood ranch features an open floor plan, creating a spacious and inviting atmosphere. This home offers four bedrooms, three

    D.R. Horton Builder
    7728 Bainbridge Rd Unit 36204677, Sherrills Ford, NC 28673
  • /24

    $337,990

    New Construction
    • 3 Beds
    • 2 Baths
    • 1,618 Sq Ft

    Aria Plan at Laurelbrook - Chestnut, Sherrills Ford, NC 28673

    The Aria is one of our ranch plans featured at Chestnut at Laurelbrook in Sherrills Ford, North Carolina, offering 3 modern elevations. Additionally, the Aria is a spacious and modern single-story home designed with open-concept living carefully considered throughout. This home features three bedrooms, two bathrooms, and a two-car garage. An inviting foyer greets you upon entering, which leads

    D.R. Horton Builder
    7728 Bainbridge Rd Unit 36204680, Sherrills Ford, NC 28673
  • /34

    $361,990

    New Construction
    • 5 Beds
    • 3 Baths
    • 2,368 Sq Ft

    Robie Plan at Laurelbrook - Chestnut, Sherrills Ford, NC 28673

    The Robie is one of our two-story plans featured at Chestnut at Laurelbrook in Sherrills Ford, North Carolina, offering 5 modern elevations. This home offers a guest bedroom on the main floor, five bedrooms, three bathrooms, and a two-car garage. Upon entering, you’ll be greeted by a foyer inviting you to the center of the home. At its heart, you’ll find a spacious family room and dining room

    D.R. Horton Builder
    7728 Bainbridge Rd Unit 36204688, Sherrills Ford, NC 28673
  • /31

    $364,990

    New Construction
    • 2 Beds
    • 2 Baths
    • 1,672 Sq Ft

    Bristol Plan at Laurelbrook - Chestnut, Sherrills Ford, NC 28673

    The Bristol is one of our ranch plans in our Chestnut at Laurelbrook community in Sherrills Ford, NC. With 3 modern elevations to choose from, The Bristol is sure to turn heads. This single-story home offers a charming and functional design, perfect for those seeking comfortable and accessible living space. The Bristol ranch features an open floor plan, creating a spacious and airy feel. This

    D.R. Horton Builder
    7728 Bainbridge Rd Unit 36204676, Sherrills Ford, NC 28673
  • /39

    $372,990

    New Construction
    • 5 Beds
    • 3 Baths
    • 2,511 Sq Ft

    Hayden Plan at Laurelbrook - Chestnut, Sherrills Ford, NC 28673

    The Hayden is one of our two-story plans featured at Chestnut at Laurelbrook in Sherrills Ford, North Carolina, offering 3 modern elevations and a secondary bedroom on the main floor. This spacious and modern two-story home features five bedrooms, three bathrooms, and a two-car garage. Upon entering the home, you’ll be greeted by an inviting foyer leading into the center of the home with a

    D.R. Horton Builder
    7728 Bainbridge Rd Unit 36204689, Sherrills Ford, NC 28673
  • /27

    $341,990

    New Construction
    • 4 Beds
    • 2 Baths
    • 1,764 Sq Ft

    Cali Plan at Laurelbrook - Chestnut, Sherrills Ford, NC 28673

    The Cali is one of our ranch style plans featured at Chestnut at Laurelbrook in Sherrills Ford, North Carolina, offering 3 elevations. The Cali’s spacious and modern single-story home design is popular for its open-concept style for living. This home features four bedrooms, two bathrooms, and a two-car garage. The inviting foyer leading directly into the heart of the home greets you upon

    D.R. Horton Builder
    7728 Bainbridge Rd Unit 36204685, Sherrills Ford, NC 28673
  • /11

    $1,570,000

    New Construction $20K PRICE INCREASE
    • 4 Beds
    • 3.5 Baths
    • 2,535 Sq Ft

    4995 Wildlife Ln Unit 1, Lake Norman of Catawba, NC 28673

    Discover "The Everlong". An English Cottage on Wildlife Lane, a waterfront masterpiece by Vine Homecrafters and Elite Design Group. The 2,535 sq ft haven sits on 1.17 pristine acres with 135+ ft of cove frontage and an existing floating dock.Embrace lakeside living with 4 bedrooms, 3 and one half bathrooms, and thoughtful design that seamlessly blends indoor comfort with outdoor beauty. The

    Hanes Walker Premier Sotheby's International Realty

    4995 Wildlife Ln Unit 1, Lake Norman of Catawba, NC 28673
  • /28

    $550,000

    $50K PRICE DROP
    • Land
    • 2.58 Acres
    • $213,178 per Acre

    3618 Tee St, Sherrills Ford, NC 28673

    John Tate Hayden Outdoors Real Estate

    3618 Tee St, Sherrills Ford, NC 28673
  • /26

    $120,000

    $5K PRICE DROP
    • Land
    • 30,492 Sq Ft
    • $171,429 per Acre

    4271 Candlewood Dr, Sherrills Ford, NC 28673

    Discover the perfect canvas for your dream home in CYPRESS FARMS, a serene lake access community nestled on the shores of Lake Norman in Sherrills Ford, NC. This 0.70 AC± lot offers access to a charming lake area, perfect for enjoying a leisurely day of canoeing, kayaking, or boating. Situated near HWY-150 and Highway 16 and just a short drive from Denver and Mooresville. With a variety of

    Agent Photo

    Lisa Cernuto

    Mooresville Realty LLC

    4271 Candlewood Dr, Sherrills Ford, NC 28673
  • /17

    $495,000

    • Land
    • 1.4 Acres
    • $353,067 per Acre

    Lot 1 Wildlife Ln Unit 1, Lake Norman of Catawba, NC 28673

    New offering of gated access waterfront cove lot on Lake Norman. Call agent for more details.

    Hanes Walker Premier Sotheby's International Realty

    Lot 1 Wildlife Ln Unit 1, Lake Norman of Catawba, NC 28673
  • /3

    $399,000

    $184K PRICE INCREASE
    • Land
    • 3.27 Acres
    • $122,018 per Acre

    7950 Mocassin Dr, Sherrills Ford, NC 28673

    ATTN: INVESTORS!!! HUGE PRICE REDUCTION: Ready to SPRING BUILDIG! Superb business opportunity for 3-acre parcel to complete any stage of development going in directly next to the multiple parcels already developed with the retail businesses in place. This area is up and coming with more exciting retail already placed such as dine-in restaurants, fast food, Dunkin Donut, Newly built daycare

    Robin Patterson Roby Realty Inc

    7950 Mocassin Dr, Sherrills Ford, NC 28673

Showing Results 201 - 240, Page 6 of 6

How to Buy a Home How to Finance a Home How to Sell a Home