610

Sienna Plantation, TX Homes for Sale with Garage

Section Image Section Image
  • /3

    $520,900

    New Construction
    • 4 Beds
    • 3 Baths
    • 2,474 Sq Ft

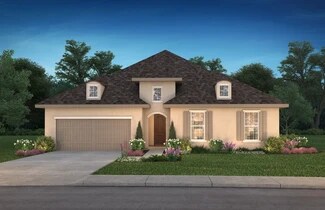
    2474W Plan at Sienna - 50', Missouri City, TX 77459

    Entry with 13-foot ceilings framed by game room with French doors. Extended entry flows to the kitchen and dining area. Island kitchen with built-in seating space and a corner walk-in pantry. Family room with a wall of windows. Secluded primary suite. Primary bath offers dual vanities, garden tub, separate glass enclosed shower and two walk-in closets. Guest suite with a full bathroom and a

    Perry Homes Builder
    2010 Ironwood Pass Dr Unit 36498954, Missouri City, TX 77459
  • /6

    $544,900

    New Construction
    • 4 Beds
    • 3 Baths
    • 2,595 Sq Ft

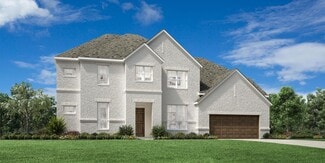
    2595W Plan at Sienna - 50', Missouri City, TX 77459

    Welcoming front porch opens into the two-story entryway featuring French doors leading into the home office. Past the staircase you enter the kitchen which hosts the island with built-in seating and a corner walk-in pantry. The dining area connects the open two-story family room featuring a wall of windows and access to the covered backyard patio. The primary bedroom hosts a wall of windows.

    Perry Homes Builder
    2010 Ironwood Pass Dr Unit 36447835, Missouri City, TX 77459
  • /4

    $661,900

    New Construction
    • 4 Beds
    • 3.5 Baths
    • 3,398 Sq Ft

    3398W Plan at Sienna - 60', Missouri City, TX 77459

    Two-story rotunda entry. Family room with a wall of windows. Home office with French doors and formal dining room. Kitchen features island with built-in seating space, walk-in pantry and Butler's pantry. Kitchen also opens to morning area and family room. Secluded primary bedroom. Primary bath includes corner garden tub, separate glass-enclosed shower, dual vanities, two walk-in closets and a

    Perry Homes Builder
    2103 Orchard Rose Drive St Unit 39892104, Missouri City, TX 77459
  • /24

    $560,990

    New Construction
    • 4 Beds
    • 3.5 Baths
    • 3,259 Sq Ft

    Plan 5042 at Sienna - 65', Missouri City, TX 77459

    Extended casual dining room, Chef-inspired kitchen with a large center island, Walk-in pantry, Large private primary bedroom, Separate dual vanities, Separate shower with seat and bathtub, Oversized walk-in closet , Expertly designed laundry room, Centrally located powder bathroom, Expansive covered outdoor living area, Extended entry, Versatile flex room perfect for a home office, playroom, or

    Shea Homes Builder
    1919 Regal Water Dr Unit 36480021, Missouri City, TX 77459
  • /9

    $701,995

    New Construction
    • 4 - 5 Beds
    • 4.5 - 5.5 Baths
    • 4,094 Sq Ft

    Mangusta Plan at Sienna - Executive Collection, Missouri City, TX 77459

    Ideally designed for indoor/outdoor living at its best, the Mangusta opens onto an elegant foyer hallway and into the expansive great room. The extended covered patio offers great space for entertaining just off the main living areas. A charming casual dining area overlooks the well-appointed kitchen, highlighted by a large center island with breakfast bar, plenty of counter and cabinet space,

    Toll Brothers, Inc. Builder
    10123 Stately Crown Dr Unit 36359563, Missouri City, TX 77459
  • /3

    $641,900

    New Construction
    • 4 Beds
    • 3.5 Baths
    • 3,069 Sq Ft

    3069W Plan at Sienna - 60', Missouri City, TX 77459

    Home office with French doors frame entry. Open family room with a wall of windows extends to kitchen and dining area. Island kitchen with built-in seating space and a walk-in pantry. Game room with French doors just off the family room. Private primary suite with wall of windows. Primary bathroom features a French door entry, dual vanities, garden tub, separate glass enclosed shower and two

    Perry Homes Builder
    2103 Orchard Rose Drive St Unit 39892038, Missouri City, TX 77459
  • /56

    $624,900

    New Construction
    • 4 Beds
    • 3.5 Baths
    • 2,944 Sq Ft

    2944W Plan at Sienna - 60', Missouri City, TX 77459

    Home office with French doors set entry. Media room with French doors off extended entry. Formal dining room flows into open family room with wall of windows. Kitchen features corner walk-in pantry, a coffee bar, and generous island with built-in seating space. Adjoining morning area features wall of windows. Primary suite includes double-door entry to primary bath with dual vanities, a garden

    Perry Homes Builder
    2103 Orchard Rose Drive St Unit 39892064, Missouri City, TX 77459
  • /21

    $682,900

    New Construction
    • 5 Beds
    • 4 Baths
    • 3,593 Sq Ft

    3593W Plan at Sienna - 60', Missouri City, TX 77459

    Two-story entry features curved staircase. Formal dining room and home office with French doors frame entry. Two-story family room with wall of windows opens to kitchen and morning area. Kitchen features walk-in pantry, butler's pantry and island with built-in seating space. First-floor primary suite includes bedroom with 12-foot ceiling and wall of windows. Dual vanities, garden tub, separate

    Perry Homes Builder
    2103 Orchard Rose Drive St Unit 39891783, Missouri City, TX 77459
  • /11

    $622,900

    New Construction
    • 4 Beds
    • 3.5 Baths
    • 3,094 Sq Ft

    3094W Plan at Sienna - 60', Missouri City, TX 77459

    Welcoming entry framed by home office with French doors. Extended entry flows past a media room with French door entry. Open family room with a wall of windows flows into the dining area. Island kitchen features a corner walk-in pantry and extends to the morning area. Secluded primary suite with wall of windows. Primary bathroom offers a French door entry with dual vanities, garden tub, separate

    Perry Homes Builder
    2103 Orchard Rose Drive St Unit 39892053, Missouri City, TX 77459
  • /31

    $706,990

    New Construction
    • 5 Beds
    • 4.5 Baths
    • 4,045+ Sq Ft

    Plan 6040 at Sienna - Sienna 70', Missouri City, TX 77459

    Inviting formal dining room upon entry, Study with optional French doors, Charming optional courtyard upon entry, Large walk-in closet, Expansive covered outdoor living area, Grand great room with two-story ceiling, Separate dual vanities in primary bathroom, Conveniently located powder room, Ample sized optional media room, Chef-inspired kitchen with oversized island, Open concept great room,

    Shea Homes Builder
    1919 Regal Water Dr Unit 39872007, Missouri City, TX 77459
  • /3

    $892,900

    New Construction
    • 5 Beds
    • 4.5 Baths
    • 4,198 Sq Ft

    4198S Plan at Sienna - 65' - Valencia, Missouri City, TX 77459

    Private courtyard. Two-story family room with a cast stone fireplace and wall of windows. Home office with French doors. Kitchen features an island with built-in seating space, a walk-in pantry and a Butler's pantry. Private primary suite features a curved wall of windows and opens to the patio. Primary bath includes double doors, separate glass-enclosed shower, dual vanities, a linen closet and

    Perry Homes Builder
    1502 Ashwood Run Ct Unit 39877469, Missouri City, TX 77459
  • /11

    $675,995

    New Construction
    • 4 - 5 Beds
    • 3.5 - 4.5 Baths
    • 3,707 Sq Ft

    Karmann Plan at Sienna - Executive Collection, Missouri City, TX 77459

    A grand entrance awaits in the Karmann's expansive two-story foyer hall that opens onto the soaring great room with cathedral ceiling. Overlooking the bright casual dining area and desirable large covered patio is the well-appointed kitchen featuring a large center island with breakfast bar, plenty of counter and cabinet space, and a sizable walk-in pantry. The gorgeous primary bedroom suite is

    Toll Brothers, Inc. Builder
    10123 Stately Crown Dr Unit 36359561, Missouri City, TX 77459
  • /12

    $571,990

    New Construction
    • 4 Beds
    • 3 Baths
    • 2,870+ Sq Ft

    Birkshire Plan at Sienna - 65', Missouri City, TX 77459

    Coming home is the best part of each day in the beautiful and spacious Birkshire floor plan by David Weekley Homes. Hone your culinary skills and explore new horizons of cuisine with the aid of split countertops, a deluxe pantry, and a full-function island in this epicurean kitchen. Your open floor plan provides a sunny and cheerful place to host family dinners, social gatherings, and your

    David Weekley Homes Builder
    1915 Regal Water Dr Unit 36466656, Missouri City, TX 77459
  • /4

    $572,900

    New Construction
    • 4 Beds
    • 3.5 Baths
    • 3,190 Sq Ft

    3190W Plan at Sienna - 50', Missouri City, TX 77459

    Home office with French doors set at two-story entry. Open formal dining room just off the kitchen area. Two-story family room with 19-foot ceilings and a wall of windows. Kitchen features an island with built-in seating space, a walk-in pantry and opens to the morning area. Private primary suite with a wall of windows. Primary bath includes double doors, garden tub, separate glass-enclosed

    Perry Homes Builder
    2010 Ironwood Pass Dr Unit 36462006, Missouri City, TX 77459
  • /25

    $649,990

    New Construction
    • 4 Beds
    • 3.5 Baths
    • 3,385+ Sq Ft

    Plan 6025 at Sienna - Sienna 70', Missouri City, TX 77459

    Distinctive rotunda entry, Study with optional French doors, Spacious walk-in pantry, Wide, welcoming front porch, Oversized game room, Large laundry room, Secluded primary bedroom, Conveniently located powder room, Expansive covered outdoor living area, Spacious kitchen with ample counter space, Separate dual vanities in primary bathroom, Open concept great room, casual dining, & kitchen

    Shea Homes Builder
    1919 Regal Water Dr Unit 39871911, Missouri City, TX 77459
  • /29

    $661,990

    New Construction
    • 4 Beds
    • 3.5 Baths
    • 3,729+ Sq Ft

    Plan 6030 at Sienna - Sienna 70', Missouri City, TX 77459

    Chef-inspired kitchen with large center island, Study with optional French doors, Dual primary walk-in closets, Separate dual vanities in primary bathroom, Interior storage closet, Impressive two-story entry, Oversized game room, Ample sized optional media room, Privately located powder room, Intimate covered outdoor living area, Grand staircase, Open concept great room, casual dining, & kitchen

    Shea Homes Builder
    1919 Regal Water Dr Unit 39872011, Missouri City, TX 77459
  • /4

    $626,990

    New Construction
    • 5 Beds
    • 3.5 Baths
    • 3,544+ Sq Ft

    Fleming Plan at Sienna - 65', Missouri City, TX 77459

    The Fleming combines luxurious comforts with energy efficiency to create an innovative lifestyle home plan. Soaring ceilings, natural light, and boundless interior design possibilities contribute to the everyday elegance of your open floor plan. The versatile dining area complements the streamlined kitchen to make preparing and enjoying family meals a delight. Your inspired Owner’s Retreat

    David Weekley Homes Builder
    1915 Regal Water Dr Unit 36495429, Missouri City, TX 77459
  • /36

    $514,900

    New Construction
    • 4 Beds
    • 3 Baths
    • 2,529 Sq Ft

    2529W Plan at Sienna - 50', Missouri City, TX 77459

    Home office with French doors set at entry with 12-foot coffered ceiling. Open kitchen features generous counter space, walk-in pantry, and island with built-in seating space. Dining area flows into open family room with wall of windows. Primary suite includes bedroom with wall of windows. Dual vanities, corner garden tub, separate glass-enclosed shower and two walk-in closets in primary bath. A

    Perry Homes Builder
    2010 Ironwood Pass Dr Unit 36488895, Missouri City, TX 77459
  • /133

    $506,900

    New Construction
    • 4 Beds
    • 3 Baths
    • 2,504 Sq Ft

    2504W Plan at Sienna - 50', Missouri City, TX 77459

    Home office with French doors set at entry with 12-foot ceiling. Extended entry leads to open kitchen, dining area and family room. Kitchen features corner walk-in pantry, generous counter space and island with built-in seating space. Dining area flows into family room with wall of windows. Primary suite includes double-door entry to primary bath with dual vanities, garden tub, separate

    Perry Homes Builder
    2010 Ironwood Pass Dr Unit 36463633, Missouri City, TX 77459
  • /14

    $399,990

    New Construction $20K PRICE DROP
    • 3 - 5 Beds
    • 2.5 - 4.5 Baths
    • 2,425+ Sq Ft

    Ziegler Plan at Sienna - 42', Missouri City, TX 77459

    Balanced elegance and modern comfort define The Ziegler floor plan by David Weekley Homes in Sienna. The bright and welcoming home opens onto a sunny dining space and a view spanning the kitchen, breakfast area, family room, and the covered porch beyond. The gourmet kitchen offers a large island, abundant storage and open sight lines to create an ideal setting for gatherings. A private study near

    David Weekley Homes Builder
    5777 Sienna Pkwy Unit 39547084, Missouri City, TX 77459
  • /29

    $629,990

    New Construction
    • 5 Beds
    • 4.5 Baths
    • 3,712 Sq Ft

    Plan 5058 at Sienna - 65', Missouri City, TX 77459

    Grand great room with two-story ceiling, Chef-inspired kitchen with a large center island, Walk-in pantry, Primary & guest bedroom located on first floor, Generously-sized vanity, Large walk-in closet , Oversized laundry room, Centrally located powder bathroom, Oversized game room, Ample sized media room, Grand staircase, Intimate covered outdoor living area

    Shea Homes Builder
    1919 Regal Water Dr Unit 36448151, Missouri City, TX 77459
  • /12

    $899,995

    New Construction
    • 5 Beds
    • 4.5 - 7 Baths
    • 5,262 Sq Ft

    Ashby Plan at Sienna - Estate Collection, Missouri City, TX 77459

    Delightfully deluxe. The Ashby's welcoming covered entry and two-story foyer flow past the lovely dining room into the two-story great room, and views to the desirable two-story covered porch beyond. The well-designed gourmet kitchen overlooks a bright casual dining area, and is equipped with a large center island with breakfast bar, ample counter and cabinet space, huge walk-in pantry, and

    Toll Brothers, Inc. Builder
    1910 Royal Oak Dr Unit 36359468, Missouri City, TX 77459
  • /16

    $640,900

    New Construction
    • 4 Beds
    • 3.5 Baths
    • 3,112 Sq Ft

    3112W Plan at Sienna - 60', Missouri City, TX 77459

    Home office with French doors frame the welcoming entry. Large media room just off the extended entry. Open concept family room with a wall of windows extends to the kitchen and dining area. Island kitchen offers built-in seating space and a corner walk-in pantry. Morning area with wall of windows. Secluded primary suite with a wall of windows. Primary bath features a double door entry, dual

    Perry Homes Builder
    2103 Orchard Rose Drive St Unit 39891874, Missouri City, TX 77459
  • /24

    $624,990

    New Construction
    • 4 Beds
    • 3.5 Baths
    • 3,086+ Sq Ft

    Plan 6005 at Sienna - Sienna 70', Missouri City, TX 77459

    Open concept great room, Secluded primary bedroom with optional retreat, Separate shower with seat and bathtub, Spacious walk-in closet, Centrally located powder bathroom, Large laundry room, Expansive covered outdoor living area, Study with optional French doors, Modest front porch, Guest bedroom with en-suite bathroom, Spacious kitchen with optional extended cabinets, Versatile flex room

    Shea Homes Builder
    1919 Regal Water Dr Unit 39871999, Missouri City, TX 77459
  • /2

    $624,900

    New Construction
    • 4 Beds
    • 3 Baths
    • 2,980 Sq Ft

    2980W Plan at Sienna - 60', Missouri City, TX 77459

    Game room with French doors set at entry. Open family room with a wall of windows extends to the kitchen and dining area. Island kitchen features a corner walk-in pantry. Secluded primary suite with 13-foot ceiling and three windows. Primary bathroom offers a double door entry, dual vanities, garden tub, separate glass enclosed shower and two walk-in closets. Secondary bedrooms with walk-in

    Perry Homes Builder
    2103 Orchard Rose Drive St Unit 39891808, Missouri City, TX 77459
  • /41

    $616,990

    New Construction
    • 4 Beds
    • 3.5 Baths
    • 3,293+ Sq Ft

    Leeward Plan at Sienna - 65', Missouri City, TX 77459

    Welcome to The Leeward floor plan by David Weekley Homes, offering the space, style, and expert craftsmanship you need to live your best life. Birthday parties, cookouts, and quiet evenings are just a few of the outdoor leisure possibilities supported by the deluxe covered patio. The versatile study and retreat present splendid opportunities to craft your family’s ideal home office, student

    David Weekley Homes Builder
    1915 Regal Water Dr Unit 36499651, Missouri City, TX 77459
  • /15

    $549,995

    New Construction
    • 4 Beds
    • 3 Baths
    • 3,078 Sq Ft

    Indio Plan at Sienna - Select Collection, Missouri City, TX 77459

    The Indio s distinctive extended foyer hallway with tray ceilings flows into the expansive great room and views to the desirable covered patio beyond. The beautifully designed kitchen features an oversized center island with breakfast bar, large walk-in pantry, and ample counter and cabinet space. The casual dining area opens to the spacious covered patio and rear yard. A cathedral ceiling and

    Toll Brothers, Inc. Builder
    10410 Vineyard Shore Dr Unit 36359461, Missouri City, TX 77459
  • /25

    $641,900

    New Construction
    • 4 Beds
    • 3 Baths
    • 3,257 Sq Ft

    3257W Plan at Sienna - 60', Missouri City, TX 77459

    Home office with French doors and formal dining room frames elongated entry. Open family room features wall of windows. Island kitchen features butler's pantry and large walk-in pantry. Game room with French doors off morning area. Primary suite includes primary bath with dual vanity, corner garden tub, separate glass-enclosed shower and two walk-in closets. Guest suite offers private bath. High

    Perry Homes Builder
    2103 Orchard Rose Drive St Unit 39891988, Missouri City, TX 77459
  • /3

    $554,900

    New Construction
    • 4 Beds
    • 3 Baths
    • 2,797 Sq Ft

    2797W Plan at Sienna - 50', Missouri City, TX 77459

    Home office with French doors and formal dining room set at two-story entry. Kitchen and morning area open to two-story family room with wall of windows. Kitchen features corner walk-in pantry and generous island with built-in seating space. First-floor primary suite. Dual vanity, garden tub, separate glass-enclosed shower and large walk-in closet in primary bath. A second bedroom is downstairs.

    Perry Homes Builder
    2010 Ironwood Pass Dr Unit 36473530, Missouri City, TX 77459
  • /11

    $438,995

    New Construction
    • 3 Beds
    • 2 Baths
    • 2,232 Sq Ft

    Galveston Plan at Sienna - Villa Collection, Missouri City, TX 77459

    Elegant contemporary elements. The Galveston's welcoming covered porch entry and inviting foyer hallway with tray ceilings reveal views to the bright casual dining area, spacious great room with tray ceiling, and desirable covered patio beyond. The well-designed gourmet kitchen is enhanced by a large center island with breakfast bar, plenty of counter and cabinet space, and generous walk-in

    Toll Brothers, Inc. Builder
    8723 Azalea Crossing Ct Unit 36359475, Missouri City, TX 77459
  • /2

    $658,900

    New Construction
    • 4 Beds
    • 3.5 Baths
    • 3,550 Sq Ft

    3550W Plan at Sienna - 60', Missouri City, TX 77459

    Two-story entry with 19-foot ceiling framed by home office with French doors. Two-story family room with a wall of windows. Island kitchen with built-in seating space and a walk-in pantry extended to the dining area with two walls of windows. Primary suite just of the family room with a wall of windows. Primary bathroom features a double door entry, dual vanities, garden tub, separate glass

    Perry Homes Builder
    2103 Orchard Rose Drive St Unit 39891962, Missouri City, TX 77459
  • /14

    $509,900

    New Construction
    • 4 Beds
    • 3 Baths
    • 2,357 Sq Ft

    2357W Plan at Sienna - 50', Missouri City, TX 77459

    Entry with 12-foot ceiling leads past a home office with French doors and a guest suite with a private full bath to the main living areas. Dining area flows between the family room with a wall of windows and the kitchen, which offers extra counter space, a corner walk-in pantry, and a generous island with seating space. Off the family room is the primary bedroom, which highlights a wall of

    Perry Homes Builder
    2010 Ironwood Pass Dr Unit 36460014, Missouri City, TX 77459
  • /25

    $564,995

    New Construction
    • 4 Beds
    • 3.5 Baths
    • 3,445 Sq Ft

    Hardy Plan at Sienna - Select Collection, Missouri City, TX 77459

    A grand entrance awaits in the Hardy s soaring two-story foyer with grand circular staircase opening up to the expansive great room. Featuring a large center island with breakfast bar, the well-designed kitchen overlooks the bright casual dining area with rear yard access. The primary bedroom suite features an impressive walk-in closet and spa-like primary bath with dual-sink vanity, large luxe

    Toll Brothers, Inc. Builder
    10410 Vineyard Shore Dr Unit 36359463, Missouri City, TX 77459
  • /30

    $750,000

    New Construction
    • 4 Beds
    • 3.5 Baths
    • 3,050 Sq Ft

    10402 Vineyard Shore Dr, Missouri City, TX 77459

    MODEL HOME FOR SALE! This upgraded 216 floor plan offers luxury living on a premium corner lot within walking distance to scenic lake trails and neighborhood green spaces. Designer finishes include a farmhouse kitchen with an apron-front sink, glass upper cabinets, and a stunning floor-to-ceiling fireplace. The spacious primary suite features a private sitting area, while the spa-inspired primary

    Dina Verteramo Highland Homes Realty

    10402 Vineyard Shore Dr, Missouri City, TX 77459
  • /7

    $944,990

    New Construction
    • 5 Beds
    • 7 Baths
    • 4,596 Sq Ft

    Milan Plan at Sienna - 70' Lots, Missouri City, TX 77459

    (2 Story) 5 Bedroom | 5 Full - 2 Half Baths | Master Down with Bay Window | 2 Bedrooms Downstairs with Private Baths | Study | Island Kitchen| Game Room | Media Room | Covered Patio with Optional Outdoor Kitchen and Optional Extension | Optional Covered Balcony| Optional Super Master Bath | 3 Car Tandem Garage with Portico

    J. Patrick Homes Builder
    10127 Stately Crown Dr Unit 40848842, Missouri City, TX 77459
  • /9

    $374,995

    New Construction
    • 4 Beds
    • 3 Baths
    • 1,956 Sq Ft

    Angelo Plan at Sienna - Premier Collection, Missouri City, TX 77459

    The Angelo's inviting covered porch and elegant foyer with tray ceiling open onto the soaring great room and large covered patio with cathedral ceilings. The well-designed kitchen overlooks a bright casual dining area, and is enhanced by a large center island with breakfast bar, plenty of counter and cabinet space, and roomy walk-in pantry. The charming primary bedroom suite is highlighted by a

    Toll Brothers, Inc. Builder
    2014 Ironwood Pass Dr Unit 36359552, Missouri City, TX 77459
  • /3

    $522,900

    New Construction
    • 4 Beds
    • 3 Baths
    • 2,476 Sq Ft

    2476W Plan at Sienna - 50', Missouri City, TX 77459

    Extended entry with 13-foot ceiling leads to open kitchen, dining area and family room. Kitchen offers generous counter space, corner walk-in pantry and island with built-in seating space. Dining area flows into family room with wall of windows. Game room with French doors. Primary suite includes double-door entry to primary bath with dual vanities, garden tub, separate glass-enclosed shower and

    Perry Homes Builder
    2010 Ironwood Pass Dr Unit 36497299, Missouri City, TX 77459
  • /4

    $1,160,990

    New Construction
    • 5 Beds
    • 5.5 Baths
    • 5,452 Sq Ft

    Bellagio Plan at Sienna - 90' Lots, Missouri City, TX 77459

    (2 Story) 5 Bedroom | 5.5 Bath | Master Down with Bay Window or Optional Sitting Room with Optional Fireplace | 2 Bedrooms Downstairs | Study | Island Kitchen | Game Room | Media Room | Powder Room or Optional Pool Bath | Optional Prep Kitchen | Optional Wine Grotto | Optional Curved Stairs | Optional Second Master Suite | Optional Covered Balcony | Covered Patio | Optional Outdoor Kitchen | 4

    J. Patrick Homes Builder
    1907 Crown Wood Dr Unit 40756228, Missouri City, TX 77459
  • /29

    $605,990

    New Construction
    • 5 Beds
    • 4.5 Baths
    • 3,374 Sq Ft

    Plan 5051 at Sienna - 65', Missouri City, TX 77459

    Grand great room with two-story ceiling, Extended casual dining room, Chef-inspired kitchen with up to two islands, Walk-in pantry, Large private primary bedroom, Generously-sized vanity, Spacious walk-in closet, Oversized game room, Expansive covered outdoor living area, Interior storage closet, Study with optional French doors, Versatile flex room perfect for a home office, playroom, or gym

    Shea Homes Builder
    1919 Regal Water Dr Unit 36483003, Missouri City, TX 77459
  • /8

    $853,990

    New Construction
    • 6 Beds
    • 7 Baths
    • 4,600 Sq Ft

    Auburn II Plan at Sienna - 70' Lots, Missouri City, TX 77459

    (2 Story) 6 Bedroom | 5 Full - 2 Half Baths | Master Down with Super Master Bath Retreat Study | Game Room | Media Room with Optional Opening to Game Room | Optional Covered Balcony | Covered Patio with Optional Extension | Optional Outdoor Kitchen | Optional Outdoor Fireplace | Optional Garage Workspace | 3 Car Garage with Portico

    J. Patrick Homes Builder
    10127 Stately Crown Dr Unit 40848844, Missouri City, TX 77459

Showing Results 41 - 80, Page 2 of 16

How to Buy a Home How to Finance a Home How to Sell a Home