632

Sienna Plantation, TX Homes for Sale with Garage

Section Image Section Image
  • /50

    $1,149,900

    • 5 Beds
    • 4.5 Baths
    • 5,354 Sq Ft

    1222 Crown Forest Dr, Missouri City, TX 77459

    Best waterfront new construction opportunity under 1.2M! Never lived-in Toll Brothers home, perfectly positioned on oversized lake homesite with sweeping water views. Builder warranty + immediate move in! All brick exterior. Designed for elegant entertaining, the home features beautiful hardwood flooring & luxury finishes. Open-concept kitchen upgraded kitchen flows perfectly to living area for

    Helen Hairston UTR TEXAS, REALTORS

    1222 Crown Forest Dr, Missouri City, TX 77459
  • /29

    $691,990

    New Construction
    • 4 Beds
    • 3.5 Baths
    • 3,729+ Sq Ft

    Plan 6030 at Sienna - Sienna 70', Missouri City, TX 77459

    Chef-inspired kitchen with large center island, Study with optional French doors, Dual primary walk-in closets, Separate dual vanities in primary bathroom, Interior storage closet, Impressive two-story entry, Oversized game room, Ample sized optional media room, Privately located powder room, Intimate covered outdoor living area, Grand staircase, Open concept great room, casual dining, & kitchen

    Shea Homes Builder
    1919 Regal Water Dr Unit 39872011, Missouri City, TX 77459
  • /4

    $626,990

    New Construction
    • 5 Beds
    • 3.5 Baths
    • 3,544+ Sq Ft

    Fleming Plan at Sienna - 65', Missouri City, TX 77459

    The Fleming combines luxurious comforts with energy efficiency to create an innovative lifestyle home plan. Soaring ceilings, natural light, and boundless interior design possibilities contribute to the everyday elegance of your open floor plan. The versatile dining area complements the streamlined kitchen to make preparing and enjoying family meals a delight. Your inspired Owner’s Retreat

    David Weekley Homes Builder
    1915 Regal Water Dr Unit 36495429, Missouri City, TX 77459
  • /36

    $514,900

    New Construction
    • 4 Beds
    • 3 Baths
    • 2,529 Sq Ft

    2529W Plan at Sienna - 50', Missouri City, TX 77459

    Home office with French doors set at entry with 12-foot coffered ceiling. Open kitchen features generous counter space, walk-in pantry, and island with built-in seating space. Dining area flows into open family room with wall of windows and a cast stone fireplace. Primary suite includes bedroom with wall of windows. Dual vanities, corner garden tub, separate glass-enclosed shower and two walk-in

    Perry Homes Builder
    2010 Ironwood Pass Dr Unit 36488895, Missouri City, TX 77459
  • /133

    $506,900

    New Construction
    • 4 Beds
    • 3 Baths
    • 2,504 Sq Ft

    2504W Plan at Sienna - 50', Missouri City, TX 77459

    Home office with French doors set at entry with 12-foot ceiling. Extended entry leads to open kitchen, dining area and family room. Kitchen features corner walk-in pantry, a 5-burner gas cooktop, generous counter space and island with built-in seating space. Dining area flows into family room with wall of windows and a wood mantel fireplace. Primary suite includes double-door entry to primary

    Perry Homes Builder
    2010 Ironwood Pass Dr Unit 36463633, Missouri City, TX 77459
  • /14

    $399,990

    New Construction $20K PRICE DROP
    • 3 - 5 Beds
    • 2.5 - 4.5 Baths
    • 2,425+ Sq Ft

    Ziegler Plan at Sienna - 42', Missouri City, TX 77459

    Balanced elegance and modern comfort define The Ziegler floor plan by David Weekley Homes in Sienna. The bright and welcoming home opens onto a sunny dining space and a view spanning the kitchen, breakfast area, family room, and the covered porch beyond. The gourmet kitchen offers a large island, abundant storage and open sight lines to create an ideal setting for gatherings. A private study near

    David Weekley Homes Builder
    5777 Sienna Pkwy Unit 39547084, Missouri City, TX 77459
  • /29

    $629,990

    New Construction
    • 5 Beds
    • 4.5 Baths
    • 3,712 Sq Ft

    Plan 5058 at Sienna - 65', Missouri City, TX 77459

    Grand great room with two-story ceiling, Chef-inspired kitchen with a large center island, Walk-in pantry, Primary & guest bedroom located on first floor, Generously-sized vanity, Large walk-in closet , Oversized laundry room, Centrally located powder bathroom, Oversized game room, Ample sized media room, Grand staircase, Intimate covered outdoor living area

    Shea Homes Builder
    1919 Regal Water Dr Unit 36448151, Missouri City, TX 77459
  • /34

    $375,000

    $10K PRICE DROP
    • 4 Beds
    • 3 Baths
    • 1,774 Sq Ft

    2414 Manor Valley Ln, Missouri City, TX 77459

    Stunning 2020 Newmark home featuring 4 bedrooms, 3 bathrooms, and an exceptional open-concept design with soaring ceilings and abundant natural light. The chef-inspired kitchen boasts a large quartz island, stainless steel appliances, designer finishes, and overlooks the expansive great room highlighted by a gas fireplace and impressive wall of windows. The private primary suite offers a relaxing

    Daniel Rehem eXp Realty, LLC

    2414 Manor Valley Ln, Missouri City, TX 77459
  • /48

    $775,000

    $25K PRICE DROP
    • 5 Beds
    • 3.5 Baths
    • 4,752 Sq Ft

    8915 Stones Throw Ln, Missouri City, TX 77459

    Experience refined luxury in this majestic brick estate located within the premier Sienna master-planned community. The grand foyer makes a lasting impression with a sweeping curved staircase, soaring cathedral ceilings, and gleaming hardwoods. An intuitive open-concept floor plan flows into a gourmet kitchen equipped with premium granite countertops, a social breakfast bar, and a dedicated prep

    Morad Fiki Future Real Estate

    8915 Stones Throw Ln, Missouri City, TX 77459
  • /17

    $440,000

    • 4 Beds
    • 3 Baths
    • 2,385 Sq Ft

    1210 Timber Brook Dr, Missouri City, TX 77459

    Rashad Garrett Norluxe Realty Houston

    1210 Timber Brook Dr, Missouri City, TX 77459
  • /30

    $674,440

    New Construction Open Sat 12PM - 5PM $10K PRICE DROP
    • 5 Beds
    • 4.5 Baths
    • 3,796 Sq Ft

    1619 Summer Pine Ct, Missouri City, TX 77459

    MOVE IN READY!! Westin Homes NEW Construction (Carter IX, Elevation K) Two-story home featuring 5 bedrooms and 4.5 bathrooms, designed for comfort and functionality. The first-floor primary suite includes double walk-in closets and private bath. A secondary bedroom with private bath is also located downstairs, ideal for guests. The main level offers a dining room and study, along with an island

    Tammy Fruge Westin Homes

    1619 Summer Pine Ct, Missouri City, TX 77459
  • /14

    $426,990

    New Construction
    • 4 Beds
    • 3 Baths
    • 2,140 Sq Ft

    Middleton Plan at Sienna, Sienna, TX 11923

    Two-story | 4/5 bedrooms | 5th/Study option | BR2/Media room option | 3 baths | 2-car attached garage | covered patioFlexible plan with spacious common area, featuring 2-story Family Room with fireplace option, Kitchen and Casual Dining area. Large main suite with ample storage. Bedroom 2/Media room option plus bedroom 5/Study option. Garage with storage area. Extended patio option.**Photos are

    Chesmar Homes Builder
    8730 Azalea Crossing Ct Unit 36478596, Sienna, TX 11923
  • /9

    $439,990

    New Construction
    • 4 Beds
    • 3 Baths
    • 2,366 Sq Ft

    Hillcrest Plan at Sienna, Sienna, TX 11923

    Watch this home's video walkthrough tour HERE! Single-story | 4 bedrooms | 3rd bedroom / game room option | 3 baths | 2-car attached garage | covered patio |Extended foyer leads to open casual dining, family room, and island kitchen with additional countertop dining. Bedroom 3 can serve as 2nd master. Study is convenient to common area and master suite. Master bedroom located at the back of the

    Chesmar Homes Builder
    8730 Azalea Crossing Ct Unit 36471793, Sienna, TX 11923
  • /7

    $565,990

    New Construction
    • 3 Beds
    • 2.5 Baths
    • 2,850 Sq Ft

    Monte Carlo Plan at Sienna - 50', Missouri City, TX 77459

    Newmark Homes Builder
    2006 Ironwood Pass Dr Unit 36483035, Missouri City, TX 77459
  • /36

    $735,000

    • 5 Beds
    • 4.5 Baths
    • 4,008 Sq Ft

    9511 Shaded Tree Dr, Missouri City, TX 77459

    Move-in ready and thoughtfully upgraded, 9511 Shaded Tree Drive blends elevated finishes with a practical, welcoming layout designed for both entertaining and everyday living. This Perry home boasts recent improvements of over $100,000 create a more modern and refined feel throughout the home, including a finished ~360 SF upstairs flex space ideal for a media room, office, gym, playroom, or guest

    Peter Qin Berkshire Hathaway HomeServices Premier Properties

    9511 Shaded Tree Dr, Missouri City, TX 77459
  • /12

    $734,000

    New Construction $48K PRICE DROP
    • 4 Beds
    • 4.5 Baths
    • 3,718 Sq Ft

    1551 Watermont Dr, Missouri City, TX 77459

    A grand entrance awaits in the Hardy s soaring two-story foyer with grand circular staircase opening up to the expansive great room. Featuring a large center island with breakfast bar, the well-designed kitchen overlooks the bright casual dining area with rear yard access. The primary bedroom suite features an impressive walk-in closet and spa-like primary bath with dual-sink vanity, large luxe

    Toll Brothers, Inc. Builder
    1551 Watermont Dr, Missouri City, TX 77459
  • /22

    $549,000

    New Construction $31K PRICE DROP
    • 4 Beds
    • 3.5 Baths
    • 2,775 Sq Ft

    10743 Verdant Hill, Missouri City, TX 77459

    The beautifully designed Tamara showcases an idyllic blend of luxury and charm. An airy two-story foyer flows into the expansive great room with a lovely vaulted ceiling and pristine views of the large covered patio beyond. The kitchen is a chef's dream, offering a spacious casual dining area, large center island with breakfast bar, wraparound counter and cabinet space, as well as a walk-in

    Toll Brothers, Inc. Builder
    10743 Verdant Hill, Missouri City, TX 77459
  • /9

    $462,995

    New Construction
    • 3 - 4 Beds
    • 3 Baths
    • 2,520 Sq Ft

    Bautista Plan at Sienna - Villa Collection, Missouri City, TX 77459

    The soaring two-story foyer of the Bautista makes an immediate impression as it extends into the expansive two-story great room with access to the rear covered patio and views of a intimate casual dining area. A large center island with breakfast bar defines the well-appointed kitchen, offering plenty of counter and cabinet space as well as an ample walk-in pantry. The charming primary bedroom

    Toll Brothers, Inc. Builder
    8723 Azalea Crossing Ct Unit 36359478, Missouri City, TX 77459
  • /46

    $1,365,000

    • 5 Beds
    • 5.5 Baths
    • 5,686 Sq Ft

    10631 Crystal Spring Dr, Missouri City, TX 77459

    An Entrance Worth the Pause. Welcome to the sought-after Sandhaven floor plan by Toll Brothers. Perfectly positioned on an expansive 82-ft lakefront homesite in Sienna, this stunning home blends luxury and architectural drama with a breathtaking dual staircase entry, soaring 20-ft ceilings, and a sense of arrival that is felt the moment you step inside. Designed for both entertaining and everyday

    Nina Patel eXp Realty LLC

    10631 Crystal Spring Dr, Missouri City, TX 77459
  • /48

    $560,000

    • 3 Beds
    • 2.5 Baths
    • 2,451 Sq Ft

    9547 Scanlan Heights Ln, Missouri City, TX 77459

    This corner townhome in the heart of Sienna is a must see! Amazing outdoor living space featuring extensive, premium upgrades including an oversized pool and spa and outdoor kitchen with dining and living area perfect for year-round entertaining. Outdoor cabana includes a shower and bathroom. Positioned on a cul-de-sac for minimal traffic and surrounded by a reserve and drainage easement for

    Justin Flint Justin Flint

    9547 Scanlan Heights Ln, Missouri City, TX 77459
  • /6

    $950,000

    • 5 Beds
    • 4.5 Baths
    • 4,471 Sq Ft

    8915 Orchard Cove, Missouri City, TX 77459

    Step into luxury through a private courtyard and welcoming front porch leading to a breathtaking two-story entry. This exceptional residence showcases soaring 21-foot ceilings, dramatic walls of windows, rich architectural details, and elegant living spaces designed for both refined entertaining and everyday comfort. A private study with French doors and a sophisticated formal dining room create

    Leander Jean Cory Serhant Texas, LLC

    8915 Orchard Cove, Missouri City, TX 77459
  • /49

    $1,639,000

    • 5 Beds
    • 4.5 Baths
    • 6,099 Sq Ft

    46 Sullivans Landing, Missouri City, TX 77459

    WOW!! RARE OPPORTUNITY to purchase a BEAUTIFUL home with POOL ON THE LAKE in sought after master planned community of Sienna. This timeless custom home loaded with luxurious details is an entertainer's dream with multiple spaces to host and large room sizes. Flexible floor plan features an open concept and a gourmet kitchen. Primary suite overlooks the lake and comes with a spa like bath. The

    Sonit Seth eXp Realty LLC

    46 Sullivans Landing, Missouri City, TX 77459
  • /47

    $515,000

    • 4 Beds
    • 3 Baths
    • 3,135 Sq Ft

    10026 Lost Hollow Ln, Missouri City, TX 77459
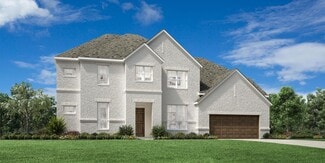
    Beautiful one-story Newmark Homes on Oyster Creek Reserve with a large oak tree shading the home and patio. This 4-bedroom, 3-bath home plus private study offers an open floor plan with great views from the family room, kitchen, study, and primary suite. The gourmet kitchen features stainless steel appliances, double ovens, and plenty of space to gather. Enjoy hardwood floors, plantation

    Ryan Adams Real Broker, LLC

    10026 Lost Hollow Ln, Missouri City, TX 77459
  • /6

    $425,990

    New Construction
    • 4 Beds
    • 3 Baths
    • 2,300 Sq Ft

    Rockwall Plan at Sienna - 45', Missouri City, TX 77459

    The Rockwall floor plan in the Portrait Series features 2,300 sqft, 4 bedrooms, 3 bathrooms, and a 2-car garage. This one-story floor plan offers study options, covered patio option, enlarged main shower option, 4 and 5 bedroom options, and 3rd bay options.

    Newmark Homes Builder
    2022 Ironwood Pass Dr Unit 36872140, Missouri City, TX 77459
  • /30

    $345,000

    New Construction $17K PRICE DROP
    • 3 Beds
    • 2.5 Baths
    • 1,710 Sq Ft

    9421 Autumn Vale Dr, Missouri City, TX 77459

    Step into style and comfort with this stunning 2-story, 3-bedroom, 2.5-bath home offering 1710 sq. ft. of thoughtfully designed living space. Featuring a 2-car garage, this home combines functionality with modern elegance. All bedrooms are located upstairs with Flex Space for an office, playroom, work-out space etc. The private primary suite offers a peaceful retreat with ample space and natural

    Katie Craig Chesmar Homes

    9421 Autumn Vale Dr, Missouri City, TX 77459
  • /19

    $385,000

    • 3 Beds
    • 2.5 Baths
    • 2,245 Sq Ft

    3819 Bailey Ln, Missouri City, TX 77459

    Gorgeous and spacious 3-bedroom, 2-bath single-story home located in the highly desirable Sienna community. Perfectly positioned on a corner lot with mature trees and directly across from Sienna Crossing Elementary, this home offers both charm and convenience.Inside, you’ll find soaring ceilings, elegant crown molding, and an open, light-filled layout ideal for everyday living and

    Leander Jean Cory Serhant Texas, LLC

    3819 Bailey Ln, Missouri City, TX 77459
  • /49

    $1,200,000

    • 4 Beds
    • 4.5 Baths
    • 4,242 Sq Ft

    2510 Serene Path, Missouri City, TX 77459

    Luxury at its best! This grand stucco home has a castle-like Mediterranean elevation with double front doors that opens into a gorgeous two-story dramatic entry. The downstairs is thoughtfully designed with hardwood floors throughout, an open concept family room, and the kitchen with custom cabinetry, granite countertops, a custom vent hood, and stainless-steel appliances. The master suite is

    David Cole First Class Realtors

    2510 Serene Path, Missouri City, TX 77459
  • /18

    $381,990

    New Construction $20K PRICE DROP
    • 3 Beds
    • 2 Baths
    • 1,991 Sq Ft

    Flatonia Plan at Sienna - 40', Missouri City, TX 77459

    Design expertise and a dedication to craftsmanship inform every inch of The Flatonia by David Weekley floor plan in Sienna. Growing decorative styles will have a superb place to call their own in the beautiful junior bedrooms. The open kitchen features a center island and an expansive view of the gathering spaces to enhance your culinary experience. Sunlight filters in through energy-efficient

    David Weekley Homes Builder
    10502 William Park Dr Unit 39547085, Missouri City, TX 77459
  • /30

    $634,990

    New Construction
    • 5 Beds
    • 4.5 Baths
    • 3,915 Sq Ft

    Plan 5072 at Sienna - 65', Missouri City, TX 77459

    Open concept great room, dining & kitchen, Grand great room with two-story ceiling, Chef-inspired kitchen with ample cabinetry, Walk-in pantry, Primary & guest bedroom located on first floor, Oversized walk-in closet , Efficiently planned laundry room, Centrally located powder bathroom, Oversized game room, Space-efficient staircase, Intimate covered outdoor living area, Versatile flex room

    Shea Homes Builder
    1919 Regal Water Dr Unit 36488137, Missouri City, TX 77459
  • /47

    $260,000

    • 3 Beds
    • 2 Baths
    • 1,204 Sq Ft

    10819 Cobblecreek Way, Missouri City, TX 77459

    This 3/2/2 is as cute as a button, faces a peaceful greenbelt & is located near the end of a quiet cul-de-sac street. It’s freshly painted & ready for new owners to love. Step inside to find an open airy floor plan w/a spacious living-dining combo w/neutral finishes & plenty of space for your personal touches. Updated eat-in kitchen offers classic wood cabinetry, sleek SS appliances, a large

    Sara Nguyen Better Homes and Gardens Real Estate Gary Greene - Sugar Land

    10819 Cobblecreek Way, Missouri City, TX 77459
  • /8

    $345,990

    New Construction
    • 4 Beds
    • 3 Baths
    • 1,973 Sq Ft

    Marshfield Plan at Sienna - Signature Collection, Missouri City, TX 77459

    The Marshfield is a light-filled, single-story home designed for everyday ease with an abundance of storage space. An open great room with 11-foot ceilings flow into a spacious breakfast area with a window seat. The kitchen features a large island and walk-in pantry. The private primary suite includes a window seat and a luxury bath with a soaking tub and separate shower or oversized walk-in

    Beazer Homes Builder
    1702 Harvest Lake Dr Unit 37072769, Missouri City, TX 77459
  • /4

    $662,900

    New Construction $38K PRICE INCREASE
    • 5 Beds
    • 4 Baths
    • 3,546 Sq Ft

    3546W Plan at Sienna - 60', Missouri City, TX 77459

    Home office with French doors and formal dining room along one side of two-story entry. Two-story family room with wall of windows opens to kitchen and morning area. Kitchen features walk-in pantry, a butler's pantry and generous island with built-in seating space. First-floor primary suite. Dual vanities, a garden tub, separate glass-enclosed shower and two walk-in closets in primary bath. A

    Perry Homes Builder
    2103 Orchard Rose Drive St Unit 39891985, Missouri City, TX 77459
  • /4

    $699,900

    New Construction $9K PRICE INCREASE
    • 4 Beds
    • 3.5 Baths
    • 3,484 Sq Ft

    2023 Orchard Rose Dr, Sienna, TX 77459

    Two story entry with 19-foot ceilings. Home office with French doors just off the foyer with an adjacent circular staircase. Two story family room with a grand wall of windows extends to the dining area. Island kitchen with built-in seating space includes features a 5-burner gas cooktop and a corner walk-in pantry. Secluded primary suite features bedroom with 12-foot ceilings, double door entry

    Perry Homes Builder
    2023 Orchard Rose Dr, Sienna, TX 77459
  • /45

    $595,000

    • 4 Beds
    • 3.5 Baths
    • 3,439 Sq Ft

    8803 Autumn Pine Dr, Missouri City, TX 77459

    Welcome to this beautifully designed 4-bedroom, 3.5-bath Westin Home/ / Preston Floor-planoffering the perfect blend of style and functionality. The open-concept kitchen features expansive white quartz countertops, a designer mosaic tile backsplash, abundant cabinetry, and a bright breakfast area filled with natural light. The first-floor primary suite offers a spa-inspired ensuite with dual

    Christin Hobbs Christin Rachelle Group LLC

    8803 Autumn Pine Dr, Missouri City, TX 77459
  • /50

    $585,000

    $15K PRICE DROP
    • 4 Beds
    • 3.5 Baths
    • 3,413 Sq Ft

    3314 Ravens Roost, Missouri City, TX 77459

    In a fantastic pocket near Camp Sienna, stunning 4/3.5/3 offers elegant interiors & outdoor paradise w/ heated pool/spa & covered patio. Open floor plan has rich wood flooring, wood shuttered windows & soaring ceilings w/beautiful lighting & fans. A private study is ready for the at-home pro and formal living room sets the stage for elegant entertaining. Spacious family room is perfect for daily

    Sara Nguyen Better Homes and Gardens Real Estate Gary Greene - Sugar Land

    3314 Ravens Roost, Missouri City, TX 77459
  • /24

    $550,000

    • 5 Beds
    • 4.5 Baths
    • 4,330 Sq Ft

    2231 Dali Ln, Missouri City, TX 77459

    This outstanding 5 bedroom 4 1/2 bath home, with so many Unique and Luxurious features will definitely amaze you. Located in the prestigious master-planned community sienna, boasting top tier schools. As you walk in you are pleasantly welcomed by a dramatic rotunda and marble floors in the spacious foyer flanked by the both formals. The spiral staircase is a sight to behold. The fabulous Office/

    Ngozi Ukasanya REALM Real Estate Professionals - West Houston

    2231 Dali Ln, Missouri City, TX 77459
  • /48

    $650,000

    • 4 Beds
    • 3.5 Baths
    • 4,062 Sq Ft

    3019 Road Runner Walk, Missouri City, TX 77459

    This stunning Sienna Plantation beauty offers over 4000 sq. ft. of elegant living space designed for both comfort and entertaining. This spacious 4-bedroom, 3.5 bath home features soaring ceilings, dramatic details and grand staircase than makes an unforgettable first impression. The thoughtfully designed floor plan includes a private study/office with beautiful built-in shelving, a spacious game

    Shelley Stoneburner Stoneburner & Associates

    3019 Road Runner Walk, Missouri City, TX 77459
  • /10

    $432,990

    New Construction
    • 4 Beds
    • 3 Baths
    • 2,181 Sq Ft

    Orlando Plan at Sienna, Sienna, TX 11923

    Single-story | 4 bedrooms | 3 baths | 2-car attached garage with storage | covered patio | game room or garage storage optionOpen common area includes a family room, casual dining, and island kitchen with access to covered patio. The main suite includes a private bath with tub and shower and walk-in closet.**Photos are representative, selections & features may vary with community**

    Chesmar Homes Builder
    8730 Azalea Crossing Ct Unit 36451228, Sienna, TX 11923
  • /4

    $888,900

    New Construction
    • 5 Beds
    • 4.5 Baths
    • 4,410 Sq Ft

    4410S Plan at Sienna - 65' - Valencia, Missouri City, TX 77459

    Courtyard leads to welcoming front porch with a two-story entry. Home office with French doors and a formal dining room frame the entry. Generous family room with 21-foot ceiling and a wall of windows. Island kitchen with built-in seating space, a walk-in pantry and butler's pantry that leads to the formal dining room. Morning area just off the kitchen with a wall of windows. Primary suite

    Perry Homes Builder
    1502 Ashwood Run Ct Unit 36488084, Missouri City, TX 77459

Showing Results 121 - 160, Page 4 of 16

How to Buy a Home How to Finance a Home How to Sell a Home