83

Silverhill, AL Homes for Sale with Garage

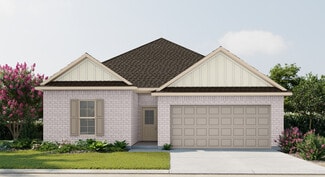
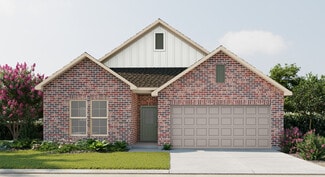
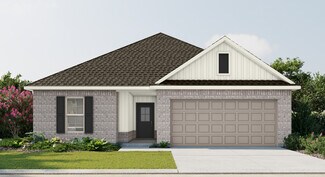
Section Image Section Image Section Image
  • /90

    $499,900

    $79K PRICE DROP
    • 3 Beds
    • 2.5 Baths
    • 2,386 Sq Ft

    21418 East Blvd, Silverhill, AL 36576

    Tucked away on 2.36 acres of peaceful land, this custom built home offers the kind of quiet setting many buyers hope to find but rarely do. Built in 2017, the home blends natural materials, thoughtful craftsmanship, and flexible living space, all while being just a short drive from shopping, dining, and the Alabama Gulf Coast.Inside, the home immediately feels warm and inviting. Spruce shiplap

    Agent Photo

    Danna Saia

    Bellator Real Estate, LLC

    (877) 257-3662

    21418 East Blvd, Silverhill, AL 36576
  • /2

    $305,990

    New Construction
    • 3 Beds
    • 2 Baths
    • 1,780 Sq Ft

    Nolana IV B Plan at Parkview, Silverhill, AL 36576

    - Open Floor Plan- Three Bedrooms, Two Bathrooms- Brick Exterior- Double Master Vanity- Walk-In Master Closet- Separate Master Shower- Walk-In Pantry- Recessed Can Lighting in Kitchen- Two Car Garage- Covered Rear Patio

    DSLD Homes Builder
    21033 Astoria Ln Unit 37025327, Silverhill, AL 36576
  • /2

    $323,990

    New Construction
    • 3 Beds
    • 2 Baths
    • 1,858 Sq Ft

    Trillium IV J Plan at The Knoll, Silverhill, AL

    Introducing the Trillium IV J floor plan by DSLD Homes, offering 1,858 square feet of living space and a total area of 2,523 square feet. This energy-efficient home combines modern features with spacious living, providing the ideal space for families who value both style and functionality.The open floor plan seamlessly integrates the kitchen, dining, and living areas, making the space feel airy

    DSLD Homes Builder
    0 The Knoll St Unit 36970686, Silverhill, AL
  • /6

    $318,134

    New Construction
    • 3 Beds
    • 2 Baths
    • 1,780 Sq Ft

    15416 Yellowstone Dr, Silverhill, AL 36576

    *2/1 buydown with rate as low as 3.99% for the first 12 months. Contact Builder Sales Rep(s) for current incentive details.* The NOLANA IV B inParkview community offers a 3 bedroom, 2 full bathroom, open design. Upgrades for this home include wood look ceramic tile flooringthroughout, undermount cabinet lighting, LED coach lights on each side of the garage, upgraded kitchen backsplash, quartz

    DSLD Homes Builder
    15416 Yellowstone Dr, Silverhill, AL 36576
  • /2

    $306,990

    New Construction
    • 3 Beds
    • 2 Baths
    • 1,858 Sq Ft

    Trillium IV I Plan at Parkview, Silverhill, AL 36576

    Introducing the Trillium IV I floor plan by DSLD Homes, offering 1,858 square feet of living space and a total area of 2,523 square feet. This beautifully designed home brings together energy-efficient living and contemporary style, creating the perfect space for families seeking comfort and functionality.The open floor plan connects the kitchen, dining, and living areas seamlessly, offering an

    DSLD Homes Builder
    21033 Astoria Ln Unit 37025755, Silverhill, AL 36576
  • /29

    $326,900

    Open Sat 10AM - 12PM
    • 4 Beds
    • 2 Baths
    • 1,890 Sq Ft

    22076 Garland Loop, Silverhill, AL 36576

    Spacious split floor plan with 4 bedrooms and 2 bathrooms, fully fenced back yard and two car garage. This home has beautiful granite in kitchen, LVP flooring in all main areas and carpet in bedroom. All appliances convey along with washer & dryer AND garage refrigerator and chest freezer. The screened-in back patio is a nice place to relax and the backyard is charming with pergola, swing, shed

    Linda Guidet Sweet Willow Realty

    22076 Garland Loop, Silverhill, AL 36576
  • /2

    $326,990

    New Construction
    • 4 Beds
    • 2 Baths
    • 1,906 Sq Ft

    Oakstone V A Plan at The Knoll, Silverhill, AL

    - Open Floor Plan- Four Bedrooms, Two Bathrooms- Two Car Garage- Covered Patio- Brick & Stucco Exterior- Double Master Vanity- Walk-In Master Closet- Garden Master Tub- Separate Master Shower

    DSLD Homes Builder
    0 The Knoll St Unit 36970698, Silverhill, AL
  • /3

    $305,000

    Coming Soon
    • 3 Beds
    • 2 Baths
    • 1,645 Sq Ft

    21071 Cabernet Ln, Silverhill, AL 36576

    This is a Coming Soon Listing. WELCOME TO THE HOME THAT MAKES EVERYDAY LIFE FEEL JUST A LITTLE MORE BEAUTIFUL! Located in the sought-after Sonoma Ridge community, this stunning Raymond floor plan by DSLD Homes was built in 2022 and thoughtfully upgraded to blend modern style, comfort, and functionality.From the moment you arrive, the curb appeal stands out with clean architectural lines,

    Brianna Johnson Bellator Real Estate, LLC

    21071 Cabernet Ln, Silverhill, AL 36576
  • /2

    $307,990

    New Construction
    • 4 Beds
    • 2 Baths
    • 1,906 Sq Ft

    Oakstone V A Plan at Parkview, Silverhill, AL 36576

    - Open Floor Plan- Four Bedrooms, Two Bathrooms- Two Car Garage- Covered Patio- Brick & Stucco Exterior- Double Master Vanity- Walk-In Master Closet- Garden Master Tub- Separate Master Shower

    DSLD Homes Builder
    21033 Astoria Ln Unit 37025788, Silverhill, AL 36576
  • /6

    $321,117

    New Construction
    • 3 Beds
    • 2 Baths
    • 1,858 Sq Ft

    21098 Central Ave, Silverhill, AL 36576

    *2/1 buydown with rate as low as 3.99% for the first 12 months. Contact Builder Sales Rep(s) for current incentive details.* The TRILLIUM IV I in Parkview community offers a 3 bedroom, 2 full bathroom, open and split design. Upgrades for this home include wood look ceramic tile flooring throughout, crown molding in master bedroom, upgraded cabinets with hardware, undermount cabinet lighting,

    DSLD Homes Builder
    21098 Central Ave, Silverhill, AL 36576
  • /6

    $308,122

    New Construction $5K PRICE INCREASE
    • 3 Beds
    • 2 Baths
    • 1,561 Sq Ft

    14910 Arrowhead Ct, Silverhill, AL 36576

    *2/1 buydown with rate as low as 3.99% for the first 12 months. Contact Builder Sales Rep(s) for current incentive details.* The CORNEL IV A in Silver Springs community offersa 3 bedroom, 2 full bathroom, open and split design. Upgrades for this home include wood look ceramic tile flooring throughout,undermount cabinet lighting, blinds for the windows, upgraded kitchen backsplash, framed mirrors

    DSLD Homes Builder
    14910 Arrowhead Ct, Silverhill, AL 36576
  • /30

    $304,827

    New Construction
    • 3 Beds
    • 2 Baths
    • 1,510 Sq Ft

    14209 Versailles Cir, Silverhill, AL 36576

    Seller's Preferred Lender offers closing cost allowances. Make a trip to visit our brand new subdivision Elizabeth Gardens in this beautiful location in Silverhill, Alabama! With a cottage style exterior, the Kelly is sure to turn heads. This one-story home has a great flow with two bedrooms at the front of the home and the primary suite located separately on the opposite side of the home. The

    Crystal Rizzuto DHI Realty of Alabama, LLC

    14209 Versailles Cir, Silverhill, AL 36576
  • /6

    $311,887

    New Construction $5K PRICE INCREASE
    • 3 Beds
    • 2 Baths
    • 1,660 Sq Ft

    14863 Arrowhead Ct, Silverhill, AL 36576

    *2/1 buydown with rate as low as 3.99% for the first 12 months. Contact Builder Sales Rep(s) for current incentive details.* The DOGWOOD IV J in Silver Springs communityoffers a 3 bedroom, 2 full bathroom, open design. Upgrades for this home include revwood flooring, undermount cabinet lighting, blinds for thewindows, upgraded kitchen backsplash, quartz countertops, upgraded cabinets with soft

    DSLD Homes Builder
    14863 Arrowhead Ct, Silverhill, AL 36576
  • /52

    $312,000

    $3K PRICE DROP
    • 4 Beds
    • 2 Baths
    • 1,787 Sq Ft

    14843 Forsythia Loop, Silverhill, AL 36576

    Welcome to Camellia Place in the charming town of Silverhill, where peaceful, rural living meets modern comfort. This like-new 4-bedroom, 2-bath home offers a relaxing retreat from the pace of city life, with eye-catching brick columns framing the front entry. Step inside this popular Cali floorplan where the foyer leads to a fabulous open-concept living and kitchen area featuring granite

    April Callaway Elite By The Beach, LLC

    14843 Forsythia Loop, Silverhill, AL 36576
  • /2

    $307,990

    New Construction
    • 4 Beds
    • 2 Baths
    • 1,906 Sq Ft

    Oakstone V B Plan at Parkview, Silverhill, AL 36576

    - Open Floor Plan- Four Bedrooms, Two Bathrooms- Two Car Garage- Covered Patio- Brick & Stucco Exterior- Double Master Vanity- Walk-In Master Closet- Garden Master Tub- Separate Master Shower

    DSLD Homes Builder
    21033 Astoria Ln Unit 37025800, Silverhill, AL 36576
  • /2

    $305,990

    New Construction
    • 3 Beds
    • 2 Baths
    • 1,765 Sq Ft

    Nolana IV A Plan at Parkview, Silverhill, AL 36576

    - Open Floor Plan- Three Bedrooms, Two Bathrooms- Brick & Stucco Exterior- Double Master Vanity- Walk-In Master Closet- Separate Master Shower- Walk-In Pantry- Recessed Can Lighting in Kitchen- Two Car Garage- Covered Rear Patio

    DSLD Homes Builder
    21033 Astoria Ln Unit 37025319, Silverhill, AL 36576
  • /2

    $306,990

    New Construction
    • 3 Beds
    • 2 Baths
    • 1,848 Sq Ft

    Trillium IV B Plan at Parkview, Silverhill, AL 36576

    Introducing the Trillium IV B floor plan by DSLD Homes, offering an ideal combination of energy-efficient living and stylish design. With 1,848 square feet of living space and a total area of 2,459 square feet, this home is designed for families seeking a spacious, functional, and comfortable environment.The open floor plan connects the kitchen, dining, and living areas, creating an inviting and

    DSLD Homes Builder
    21033 Astoria Ln Unit 37025628, Silverhill, AL 36576
  • /23

    $310,000

    • 3 Beds
    • 2 Baths
    • 1,710 Sq Ft

    14590 Chenin Blanc Dr, Silverhill, AL 36576

    Sonoma Ridge community in the charming town of Silverhill! This lovely, Gold Fortified, 3-bedroom, 2-bathroom corner lot home is truly one to consider. The floor plan features an extended hall (not included in 1710 square footage), a split bedroom plan, a computer nook, and a spacious living area with high ceilings and abundant natural light. The kitchen is equipped with Frigidaire stainless

    Dianne M. Nix Ridings Realty Gulf Coast

    14590 Chenin Blanc Dr, Silverhill, AL 36576
  • /2

    $306,990

    New Construction
    • 3 Beds
    • 2 Baths
    • 1,848 Sq Ft

    Trillium IV A Plan at Parkview, Silverhill, AL 36576

    Introducing the Trillium IV A floor plan by DSLD Homes, offering an ideal combination of energy-efficient living and stylish design. With 1,848 square feet of living space and a total area of 2,459 square feet, this home is designed for families seeking a spacious, functional, and comfortable environment.The open floor plan connects the kitchen, dining, and living areas, creating an inviting and

    DSLD Homes Builder
    21033 Astoria Ln Unit 37025332, Silverhill, AL 36576
  • /2

    $306,990

    New Construction
    • 3 Beds
    • 2 Baths
    • 1,858 Sq Ft

    Trillium IV J Plan at Parkview, Silverhill, AL 36576

    Introducing the Trillium IV J floor plan by DSLD Homes, offering 1,858 square feet of living space and a total area of 2,523 square feet. This energy-efficient home combines modern features with spacious living, providing the ideal space for families who value both style and functionality.The open floor plan seamlessly integrates the kitchen, dining, and living areas, making the space feel airy

    DSLD Homes Builder
    21033 Astoria Ln Unit 37025777, Silverhill, AL 36576
  • /2

    $303,990

    New Construction
    • 3 Beds
    • 2 Baths
    • 1,660 Sq Ft

    Dogwood IV J Plan at The Knoll, Silverhill, AL

    The Dogwood IV J floor plan by DSLD Homes combines smart design, stylish finishes, and energy-efficient construction to create a home thats both beautiful and practical. With 1,660 square feet of well-utilized living space and a total area of 2,212 square feet, this single-story home offers an open concept layout that flows seamlessly from room to room, making it perfect for family living and

    DSLD Homes Builder
    0 The Knoll St Unit 36969695, Silverhill, AL
  • /2

    $303,990

    New Construction
    • 3 Beds
    • 2.5 Baths
    • 1,656 Sq Ft

    Dogwood IV H Plan at The Knoll, Silverhill, AL

    The Dogwood IV H floor plan by DSLD Homes combines smart design, stylish finishes, and energy-efficient construction to create a home thats both beautiful and practical. With 1,656 square feet of well-utilized living space and a total area of 2,212 square feet, this single-story home offers an open concept layout that flows seamlessly from room to room, making it perfect for family living and

    DSLD Homes Builder
    0 The Knoll St Unit 36969398, Silverhill, AL
  • /2

    $280,990

    New Construction
    • 3 Beds
    • 2 Baths
    • 1,517 Sq Ft

    Raymond IV A Plan at Parkview, Silverhill, AL 36576

    - Open Floor Plan- Three Bedrooms, Two Bathrooms- Brick & Stucco Exterior- Recessed Can Lighting in Kitchen- Double Master Vanity- Walk-In Master Closet- Two Car Garage- Covered Rear Patio

    DSLD Homes Builder
    21033 Astoria Ln Unit 37024779, Silverhill, AL 36576
  • /2

    $351,162

    New Construction $5K PRICE INCREASE
    • 3 Beds
    • 2 Baths
    • 2,035 Sq Ft

    14778 Arrowhead Ct, Silverhill, AL 36576

    *2/1 buydown with rate as low as 3.99% for the first 12 months. Contact Builder Sales Rep(s) for current incentive details.* The MANET II B in Silver Springs community offers a 3 bedroom, 2 full bathroom, open design. Upgrades for this home include wood look ceramic tile flooring throughout, quartz countertops,crown molding in master bedroom, upgraded kitchen backsplash, blinds for the windows,

    DSLD Homes Builder
    14778 Arrowhead Ct, Silverhill, AL 36576
  • /2

    $283,990

    New Construction
    • 3 Beds
    • 2 Baths
    • 1,561 Sq Ft

    Cornel IV A Plan at Parkview, Silverhill, AL 36576

    Welcome to the Cornel IV A floor plan by DSLD Homesa thoughtfully crafted, energy-efficient home that offers the ideal combination of modern living and long-term value. With 1,561 square feet of well-utilized space, this home is perfect for families, first-time buyers, or anyone looking to enjoy quality craftsmanship and efficient design in a smartly laid-out floor plan.This inviting open floor

    DSLD Homes Builder
    21033 Astoria Ln Unit 37025172, Silverhill, AL 36576
  • /89

    $695,000

    • 5 Beds
    • 2.5 Baths
    • 3,427 Sq Ft

    15690 Enchantment Ln, Silverhill, AL 36576

    Welcome to your slice of peaceful country living in the highly desirable Silver Lake subdivision of Silverhill. Built in 2022 and thoughtfully designed, this spacious 5-bedroom, 2 full bath, 1 half bath home offers 3,427 square feet of comfortable, modern living on nearly a full acre at the end of a quiet cul-de-sac.Step inside to a bright, open floor plan with a split-bedroom layout, all on one

    Holly Hayek Phoenix Properties

    15690 Enchantment Ln, Silverhill, AL 36576
  • /26

    $288,726

    New Construction
    • 3 Beds
    • 2 Baths
    • 1,443 Sq Ft

    14185 Versailles Cir, Silverhill, AL 36576

    Under construction! Seller's Preferred Lender offers closing cost allowances. Fantastic lot backing to gorgeous tree line! Make a trip to visit our brand new subdivision Elizabeth Gardens in this beautiful location in Silverhill, Alabama! With a cottage style exterior, the Julia is sure to turn heads. This one-story home has a great flow with two bedrooms at the front of the home and the primary

    James Ward DHI Realty of Alabama, LLC

    14185 Versailles Cir, Silverhill, AL 36576
  • /8

    $290,715

    New Construction
    • 3 Beds
    • 2 Baths
    • 1,517 Sq Ft

    15440 Yellowstone Dr, Silverhill, AL 36576

    *2/1 buydown with rate as low as 3.99% for the first 12 months. Contact Builder Sales Rep(s) for current incentive details.* The RAYMOND IV A in Parkview communityoffers a 3 bedroom, 2 full bathroom, open and split design. Upgrades for this home include wood look ceramic tile flooring throughout,crown molding in master bedroom, upgraded cabinets with hardware, undermount cabinet lighting,

    DSLD Homes Builder
    15440 Yellowstone Dr, Silverhill, AL 36576
  • /29

    $495,000

    $30K PRICE DROP
    • 3 Beds
    • 2.5 Baths
    • 2,516 Sq Ft

    16292 County Road 52, Silverhill, AL 36576

    Nestled on 5 peaceful acres in the highly sought after Silverhill community, this traditional ranch offers the perfect blend of country living and everyday convenience. With 3 bedrooms, 2.5 baths, and approximately 2,500 square feet, the home provides a spacious foundation ready for your personal touch. A newer metal roof and updated windows bring peace of mind, while classic features like the

    Jennifer Andrews REMAX By The Bay

    16292 County Road 52, Silverhill, AL 36576
  • /38

    $379,000

    • 3 Beds
    • 2 Baths
    • 1,776 Sq Ft

    15254 Julieann Ln, Silverhill, AL 36576

    Curb Appeal in the Cul-De-Sac! Welcome to Camellia Woods, a charming neighborhood in the quaint community of Silverhill, Alabama. Winding streets lead to a well maintained brick home beneath the shade of a mighty oak tree in an inviting cul-de-sac. Home features 1,776 sf with 3 bedrooms and 2 baths, an open concept living room with a vaulted ceiling and split bedroom plan offering privacy for the

    Cody McCurley-Maley Scout South Properties

    15254 Julieann Ln, Silverhill, AL 36576
  • /2

    $300,900

    New Construction
    • 3 Beds
    • 2 Baths
    • 1,569 Sq Ft

    Cornel IV I Plan at The Knoll, Silverhill, AL

    Welcome to the Cornel IV I floor plan by DSLD Homesa thoughtfully crafted, energy-efficient home that offers the ideal combination of modern living and long-term value. With 1,569 square feet of well-utilized space, this home is perfect for families, first-time buyers, or anyone looking to enjoy quality craftsmanship and efficient design in a smartly laid-out floor plan.This inviting open floor

    DSLD Homes Builder
    0 The Knoll St Unit 36969375, Silverhill, AL
  • /7

    $322,342

    New Construction
    • 3 Beds
    • 2 Baths
    • 1,848 Sq Ft

    21136 Central Ave, Silverhill, AL 36576

    *2/1 buydown with rate as low as 3.99% for the first 12 months. Contact Builder Sales Rep(s) for current incentive details.* The TRILLIUM IV B in Parkview community offers a 3 bedroom, 2 full bathroom, open and split design. Upgrades for this home include wood look ceramic tile flooring throughout, quartz countertops, upgraded cabinets with hardware, custom tiled shower in master bath, LED coach

    DSLD Homes Builder
    21136 Central Ave, Silverhill, AL 36576
  • /33

    $329,900

    Open Wed 4PM - 6PM $20K PRICE DROP
    • 3 Beds
    • 2 Baths
    • 1,638 Sq Ft

    14455 Chenin Blanc Dr, Silverhill, AL 36576

    Beautifully upgraded Gold Fortified brick home in Sonoma Ridge on a premium lot backing to farmland with seasonal crops and views. This 3 bedroom, 2 bath home offers approximately 1,648 square feet with an open and split-bedroom floor plan designed for comfortable living. Interior features include luxury vinyl plank flooring, ship lap accents, board and batten details, pull-down blinds, and high

    Ella Jones Bayside Real Estate Group

    14455 Chenin Blanc Dr, Silverhill, AL 36576
  • /6

    $345,827

    New Construction
    • 4 Beds
    • 3 Baths
    • 1,991 Sq Ft

    14839 Arrowhead Ct, Silverhill, AL 36576

    *2/1 buydown with rate as low as 3.99% for the first 12 months. Contact Builder Sales Rep(s) for current incentive details.* The DEGAS III A in Silver Springs communityoffers a 4 bedroom, 3 full bathroom, open design. Upgrades for this home include wood look ceramic tile flooring throughout,undermount cabinet lighting, custom tiled shower in master bath, blinds for the windows, upgraded kitchen

    DSLD Homes Builder
    14839 Arrowhead Ct, Silverhill, AL 36576
  • /36

    $286,646

    New Construction
    • 3 Beds
    • 2 Baths
    • 1,443 Sq Ft

    14452 Versailles Cir, Silverhill, AL 36576

    Welcome to 14452 Versailles Circle, an exceptional one-story home featured in our charming Elizabeth Gardens community of Silverhill, Alabama. This thoughtfully designed 3-bedroom, 2-bathroom floor plan spans 1,430 square feet, offering the perfect balance of style, comfort, and functionality. With multiple exterior design options available, the Julia’s curb appeal is sure to leave a lasting

    D.R. Horton Builder
    14452 Versailles Cir, Silverhill, AL 36576
  • /23

    $259,900

    • 3 Beds
    • 2 Baths
    • 1,351 Sq Ft

    22692 County Road 55, Silverhill, AL 36576

    Welcome home to this beautifully maintained 3-bedroom, 2-bath home offering comfort, style, and convenience in a desirable location just minutes from Silverhill Elementary School. Perfect as a starter home or for anyone looking to downsize without sacrificing quality, this home features an open and inviting layout with raised ceilings in the living room that create a bright and spacious feel. The

    Cricket Vigor Cooper & Co Inc.

    22692 County Road 55, Silverhill, AL 36576
  • /36

    $288,146

    New Construction
    • 3 Beds
    • 2 Baths
    • 1,443 Sq Ft

    14421 Versailles Cir, Silverhill, AL 36576

    Welcome to 14421 Versailles Circle, an exceptional one-story home featured in our charming Elizabeth Gardens community of Silverhill, Alabama. This thoughtfully designed 3-bedroom, 2-bathroom floor plan spans 1,430 square feet, offering the perfect balance of style, comfort, and functionality. With multiple exterior design options available, the Julia’s curb appeal is sure to leave a lasting

    D.R. Horton Builder
    14421 Versailles Cir, Silverhill, AL 36576
  • /6

    $317,990

    New Construction
    • 3 Beds
    • 2 Baths
    • 1,858 Sq Ft

    21170 Central Ave, Silverhill, AL 36576

    *2/1 buydown with rate as low as 3.99% for the first 12 months. Contact Builder Sales Rep(s) for current incentive details.* The TRILLIUM IV J in Parkview community offers a 3 bedroom, 2 full bathroom, open and split design. Upgrades for this home include wood look ceramic tile flooring throughout, crown molding in master bedroom, quartz countertops, undermount cabinet lighting, upgraded cabinets

    DSLD Homes Builder
    21170 Central Ave, Silverhill, AL 36576
  • /2

    $290,990

    New Construction
    • 3 Beds
    • 2 Baths
    • 1,642 Sq Ft

    Frazier V A Plan at Parkview, Silverhill, AL 36576

    Step into a world of comfort and functionality with the Frazier V A floor plan by DSLD Homes. Offering 1,642 square feet of living space and a total area of 2,255 square feet, this home provides an ideal blend of spaciousness and efficiency. The open floor plan connects the kitchen, dining, and living areas, creating an inviting atmosphere perfect for daily life and entertaining.The master suite

    DSLD Homes Builder
    21033 Astoria Ln Unit 37025259, Silverhill, AL 36576
  • /13

    $302,783

    New Construction
    • 3 Beds
    • 2 Baths
    • 1,642 Sq Ft

    21109 Central Ave, Silverhill, AL 36576

    *2/1 buydown with rate as low as 3.99% for the first 12 months. Contact Builder Sales Rep(s) for current incentive details.* The FRAZIER V A in Parkview community offers a 3 bedroom, 2 full bathroom, open design. Upgrades for this home include wood look ceramic tile flooring throughout, quartz countertops, blinds for the windows, upgraded kitchen backsplash, custom tiled shower with frameless

    DSLD Homes Builder
    21109 Central Ave, Silverhill, AL 36576

Showing Results 1 - 40, Page 1 of 3

Home Trends in Silverhill, AL

Housing Trends

Median Sale Price
$298,602
Median Single Family Sale Price
$301,007
Average Price Per Sq Ft
$184
Number of Homes for Sale
86
Last 12 months Home Sales
244
Months of Supply
4.20
Median List Price
$304,908
Median Change From 1st List Price
0%
Median Home Sale Price YoY Change
-2%
How to Buy a Home How to Finance a Home How to Sell a Home