79

Silverhill, AL Homes for Sale with Garage

Section Image Section Image
  • /2

    $290,990

    New Construction
    • 3 Beds
    • 2 Baths
    • 1,656 Sq Ft

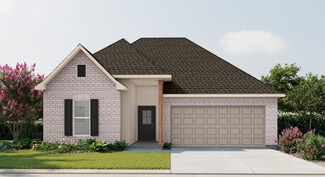
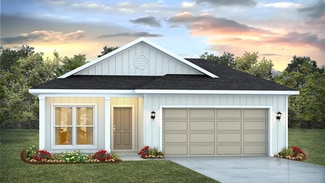

    Dogwood IV H Plan at Parkview, Silverhill, AL 36576

    The Dogwood IV H floor plan by DSLD Homes combines smart design, stylish finishes, and energy-efficient construction to create a home thats both beautiful and practical. With 1,656 square feet of well-utilized living space and a total area of 2,212 square feet, this single-story home offers an open concept layout that flows seamlessly from room to room, making it perfect for family living and

    DSLD Homes Builder
    21033 Astoria Ln Unit 37025280, Silverhill, AL 36576
  • /2

    $283,990

    New Construction
    • 3 Beds
    • 2 Baths
    • 1,561 Sq Ft

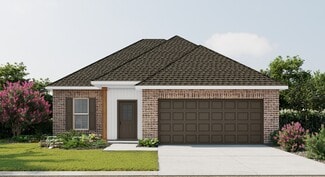
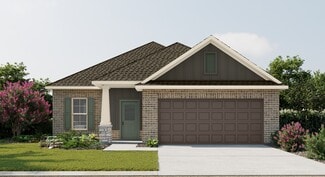
    Cornel IV B Plan at Parkview, Silverhill, AL 36576

    Welcome to the Cornel IV B floor plan by DSLD Homesa thoughtfully crafted, energy-efficient home that offers the ideal combination of modern living and long-term value. With 1,561 square feet of well-utilized space, this home is perfect for families, first-time buyers, or anyone looking to enjoy quality craftsmanship and efficient design in a smartly laid-out floor plan.This inviting open floor

    DSLD Homes Builder
    21033 Astoria Ln Unit 37025215, Silverhill, AL 36576
  • /2

    $326,990

    New Construction
    • 4 Beds
    • 2 Baths
    • 1,906 Sq Ft

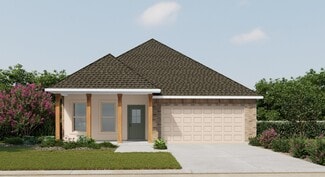
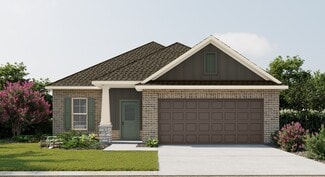
    Oakstone V B Plan at The Knoll, Silverhill, AL

    - Open Floor Plan- Four Bedrooms, Two Bathrooms- Two Car Garage- Covered Patio- Brick & Stucco Exterior- Double Master Vanity- Walk-In Master Closet- Garden Master Tub- Separate Master Shower

    DSLD Homes Builder
    0 The Knoll St Unit 36971327, Silverhill, AL
  • /23

    $305,000

    $5K PRICE DROP
    • 3 Beds
    • 2 Baths
    • 1,710 Sq Ft

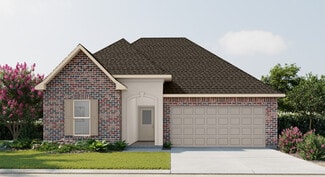
    14590 Chenin Blanc Dr, Silverhill, AL 36576

    Sonoma Ridge community in the charming town of Silverhill! This lovely, Gold Fortified, 3-bedroom, 2-bathroom corner lot home is truly one to consider. The floor plan features an extended hall (not included in 1710 square footage), a split bedroom plan, a computer nook, and a spacious living area with high ceilings and abundant natural light. The kitchen is equipped with Frigidaire stainless

    Dianne M. Nix Ridings Realty LLC

    14590 Chenin Blanc Dr, Silverhill, AL 36576
  • /33

    $269,900

    New Construction
    • 3 Beds
    • 2 Baths
    • 1,272 Sq Ft

    Aldridge Plan at Elizabeth Gardens, Silverhill, AL 36576

    Introducing the Aldridge, a one-story floor plan located our up-and-coming Elizabeth Gardens community of Silverhill, Alabama. With a variety of modern exterior options to choose from, the Aldridge is sure to make a lasting impression. This charming home features 3 spacious bedrooms, 2 bathrooms, and a two-car garage, offering 1,272 square feet of thoughtfully designed living space. Perfect for

    D.R. Horton Builder
    11964 Bohemian Hall Rd Unit 37625492, Silverhill, AL 36576
  • /62

    $299,900

    $15K PRICE DROP
    • 3 Beds
    • 2 Baths
    • 1,521 Sq Ft

    21172 Chardonnay Dr, Silverhill, AL 36576

    Must see this immaculate home in Sonoma Ridge. Gold fortified with tons of upgrades.The finished garage floor welcomes you home and is a breeze to keep clean. The custom accent wall moldings give the feel of a custom built home rather than the "spec built" feel that often come with newer construction. This home features luxury vinyl plank flooring throughout, double vanity and walk in closet in

    Steve Hickman Keller Williams - Mobile

    21172 Chardonnay Dr, Silverhill, AL 36576
  • /36

    $299,790

    New Construction $2K PRICE INCREASE
    • 4 Beds
    • 2 Baths
    • 1,490 Sq Ft

    14446 Versailles Cir, Silverhill, AL 36576

    Introducing 14446 Versailles Circle, a single-story home with a 2-car garage, nestled in the picturesque Elizabeth Gardens neighborhood of Silverhill, Alabama. With a variety of stylish exterior options, the Shelby is crafted to make a lasting impression and enhance your lifestyle. Spanning 1,490 square feet, this thoughtfully designed home features 4 spacious bedrooms and 2 bathrooms, all

    D.R. Horton Builder
    14446 Versailles Cir, Silverhill, AL 36576
  • /2

    $306,990

    New Construction
    • 3 Beds
    • 2 Baths
    • 1,848 Sq Ft

    Trillium IV A Plan at Parkview, Silverhill, AL 36576

    Introducing the Trillium IV A floor plan by DSLD Homes, offering an ideal combination of energy-efficient living and stylish design. With 1,848 square feet of living space and a total area of 2,459 square feet, this home is designed for families seeking a spacious, functional, and comfortable environment.The open floor plan connects the kitchen, dining, and living areas, creating an inviting and

    DSLD Homes Builder
    21033 Astoria Ln Unit 37025332, Silverhill, AL 36576
  • /36

    $289,046

    New Construction $2K PRICE INCREASE
    • 3 Beds
    • 2 Baths
    • 1,443 Sq Ft

    19753 Powercourt Rd, Silverhill, AL 36576

    Welcome to 19753 Powercourt Road, an exceptional one-story home featured in our charming Elizabeth Gardens community of Silverhill, Alabama. This thoughtfully designed 3-bedroom, 2-bathroom floor plan spans 1,430 square feet, offering the perfect balance of style, comfort, and functionality. With multiple exterior design options available, the Julia’s curb appeal is sure to leave a lasting

    D.R. Horton Builder
    19753 Powercourt Rd, Silverhill, AL 36576
  • /6

    $315,490

    New Construction $2K PRICE DROP
    • 3 Beds
    • 2 Baths
    • 1,858 Sq Ft

    21108 Central Ave, Silverhill, AL 36576

    *2/1 buydown with rate as low as 3.99% for the first 12 months. Contact Builder Sales Rep(s) for current incentive details.* The TRILLIUM IV J in Parkview community offers a 3 bedroom, 2 full bathroom, open and split design. Upgrades for this home include wood look ceramic tile flooring throughout, quartz countertops, blinds for the windows, LED coach lights on each side of the garage, undermount

    DSLD Homes Builder
    21108 Central Ave, Silverhill, AL 36576
  • /38

    $310,000

    • 3 Beds
    • 2 Baths
    • 1,550 Sq Ft

    14305 Chenin Blanc Dr, Silverhill, AL 36576

    Located in Silverhill's Sonoma Ridge neighborhood, this gold fortified 3 bedroom 2 bathroom DSLD house is a must see! Single story brick home. Split bedroom plan, open concept with luxury vinyl plank (LVP) flooring. Elongated foyer with entry closet. Kitchen features quartz counters, stainless appliances including refrigerator, new microwave & new stainless hood vent, electric range, dishwasher,

    Jaime Cooper EXIT Realty Lyon & Assoc.Fhope

    14305 Chenin Blanc Dr, Silverhill, AL 36576
  • /36

    $296,790

    New Construction $2K PRICE INCREASE
    • 4 Beds
    • 2 Baths
    • 1,490 Sq Ft

    14433 Versailles Cir, Silverhill, AL 36576

    Introducing 14433 Versailles Circle, a single-story home with a 2-car garage, nestled in the picturesque Elizabeth Gardens neighborhood of Silverhill, Alabama. With a variety of stylish exterior options, the Shelby is crafted to make a lasting impression and enhance your lifestyle. Spanning 1,490 square feet, this thoughtfully designed home features 4 spacious bedrooms and 2 bathrooms, all

    D.R. Horton Builder

    14433 Versailles Cir, Silverhill, AL 36576
  • /100

    $830,000

    $80K PRICE INCREASE
    • 3 Beds
    • 2 Baths
    • 2,217 Sq Ft

    14200 South Blvd, Silverhill, AL 36576

    This charming home on 10 acres offers the perfect blend of elegance and serene country living. The main home features 3 bedrooms and 2 baths with a 4th bedroom that was converted to an office but could easily be made into a 4th bedroom again. With open spaces and many recent upgrades, this home checks all the boxes. The screened in pool sits behind the home and a guest cottage beyond the pool.

    Angela Sherrer Inshore Realty LLC

    14200 South Blvd, Silverhill, AL 36576
  • /15

    $299,990

    Open Sun 2PM - 4PM
    • 4 Beds
    • 2 Baths
    • 1,747 Sq Ft

    15063 Forsythia Loop, Silverhill, AL 36576

    MOTIVATED SELLERS!Welcome to your next chapter in the charming community of Camellia Place! Nestled in the heart of Silverhill, thisbeautifully maintained 4-bedroom, 2-bath home offers the perfect blend of modern comfort and small-town charm.Conveniently located just minutes from I-10 and Highway 59, and only a short drive from Baldwin County's breathtakingwhite-sand beaches,

    Faith Otero Keller Williams Mobile

    15063 Forsythia Loop, Silverhill, AL 36576
  • /31

    $288,050

    New Construction
    • 3 Beds
    • 2 Baths
    • 1,443 Sq Ft

    Julia With 2 Car Garage Plan at Elizabeth Gardens, Silverhill, AL 36576

    Welcome to the Julia, an exceptional one-story home featured in our charming Elizabeth Gardens community of Silverhill, Alabama. This thoughtfully designed 3-bedroom, 2-bathroom floor plan spans 1,430 square feet, offering the perfect balance of style, comfort, and functionality. With multiple exterior design options available, the Julia’s curb appeal is sure to leave a lasting impression.

    D.R. Horton Builder
    11964 Bohemian Hall Rd Unit 37625493, Silverhill, AL 36576
  • /2

    $321,990

    New Construction
    • 3 Beds
    • 2 Baths
    • 1,780 Sq Ft

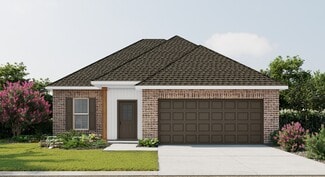
    Nolana IV B Plan at The Knoll, Silverhill, AL

    - Open Floor Plan- Three Bedrooms, Two Bathrooms- Brick Exterior- Double Master Vanity- Walk-In Master Closet- Separate Master Shower- Walk-In Pantry- Recessed Can Lighting in Kitchen- Two Car Garage- Covered Rear Patio

    DSLD Homes Builder
    0 The Knoll St Unit 36970351, Silverhill, AL
  • /24

    $302,581

    $15K PRICE INCREASE
    • 3 Beds
    • 2 Baths
    • 1,443 Sq Ft

    14147 Versailles Cir, Silverhill, AL 36576

    Under construction! Seller's Preferred Lender offers closing cost allowances. Fantastic lot backing to gorgeous tree line! Make a trip to visit our brand new subdivision Elizabeth Gardens in this beautiful location in Silverhill, Alabama! With a cottage style exterior, the Julia is sure to turn heads. This one-story home has a great flow with two bedrooms at the front of the home and the primary

    Joshua Hovater DHI Realty of Alabama, LLC

    14147 Versailles Cir, Silverhill, AL 36576
  • /42

    $310,000

    $15K PRICE DROP
    • 3 Beds
    • 2 Baths
    • 1,521 Sq Ft

    14492 Chenin Blanc Dr, Silverhill, AL 36576

    This beautiful spacious home is in a quiet area of A wonderful subdivision located conveniently near the town of Silverhill and minutes away from Gulf Shores and Orange beach and centrally located between Foley Robertsdale and Fairhope, Gold fortified with lots of upgrades. The large back yard offers a large pergola and cooking area and fire pit great for outdoor gatherings. The kitchen is a

    Stephen Douglas Terri T Realty

    14492 Chenin Blanc Dr, Silverhill, AL 36576
  • /2

    $306,990

    New Construction
    • 3 Beds
    • 2 Baths
    • 1,858 Sq Ft

    Trillium IV J Plan at Parkview, Silverhill, AL 36576

    Introducing the Trillium IV J floor plan by DSLD Homes, offering 1,858 square feet of living space and a total area of 2,523 square feet. This energy-efficient home combines modern features with spacious living, providing the ideal space for families who value both style and functionality.The open floor plan seamlessly integrates the kitchen, dining, and living areas, making the space feel airy

    DSLD Homes Builder
    21033 Astoria Ln Unit 37025777, Silverhill, AL 36576
  • /2

    $300,990

    New Construction
    • 3 Beds
    • 2 Baths
    • 1,569 Sq Ft

    Cornel IV J Plan at The Knoll, Silverhill, AL

    Welcome to the Cornel IV J floor plan by DSLD Homesa thoughtfully crafted, energy-efficient home that offers the ideal combination of modern living and long-term value. With 1,569 square feet of well-utilized space, this home is perfect for families, first-time buyers, or anyone looking to enjoy quality craftsmanship and efficient design in a smartly laid-out floor plan.This inviting open floor

    DSLD Homes Builder
    0 The Knoll St Unit 36969386, Silverhill, AL
  • /8

    $355,792

    New Construction
    • 4 Beds
    • 2 Baths
    • 2,029 Sq Ft

    14610 Arrowhead Ct, Silverhill, AL 36576

    *2/1 buydown with rate as low as 3.99% for the first 12 months. Contact Builder Sales Rep(s) for current incentive details.* Located on a corner lot, the AUBRY III G in Silver Springs communityoffers a 4 bedroom, 2 full bathroom, open design. Upgrades for this home include wood look ceramic tile flooring throughout, gutters,quartz countertops, blinds for the windows, and more! Special Features:

    DSLD Homes Builder
    14610 Arrowhead Ct, Silverhill, AL 36576
  • /67

    $323,500

    • 4 Beds
    • 2.5 Baths
    • 1,891 Sq Ft

    22192 Cesta Way, Silverhill, AL 36576

    Built in 2025 in the wonderful town of Silverhill is this upgraded 2-story Littleton Floor Plan home, see plans attached. Welcome to Pecan Grove, Silverhill's newest community, located just off State Highway 104 and County Road 49. Enjoy easy access to nearby shopping, dining, and everyday conveniences, with Fairhope just minutes away and the beautiful Gulf Coast less than 30 minutes from the

    Douglas Kilborn Wise Living Real Estate, LLC

    22192 Cesta Way, Silverhill, AL 36576
  • /34

    $259,500

    $5K PRICE DROP
    • 3 Beds
    • 2 Baths
    • 1,351 Sq Ft

    16132 Hoiles Ave, Silverhill, AL 36576

    MOTIVATED SELLERS! Built in 2019 and exceptionally well maintained, this move-in ready home offers the ideal blend of modern construction, practical design, and everyday comfort in the heart of Silverhill. With clean curb appeal, a low-maintenance exterior, and inviting front porch, the pride of ownership is evident from the moment you arrive.Inside, the bright open-concept floor plan is designed

    Mark Deseno EXP REALTY,LLC

    16132 Hoiles Ave, Silverhill, AL 36576
  • /49

    $445,000

    $5K PRICE DROP
    • 4 Beds
    • 4 Baths
    • 2,309 Sq Ft

    16985 State Highway 104, Silverhill, AL 36576

    This is an awesome Investment Opportunity or Multigenerational Living in Silverhill. Rare opportunity to own a well-maintained duplex in the heart of Silverhill, offering both privacy and convenience. Situated on a large lot in a serene setting, this property provides exceptional flexibility for investors, owner-occupants, or multigenerational living arrangements.Each move-in-ready unit features

    Terryl Reeves Bellator Real Estate, LLC Span

    16985 State Highway 104, Silverhill, AL 36576
  • /6

    $320,287

    New Construction
    • 3 Beds
    • 2 Baths
    • 1,780 Sq Ft

    15531 Yellowstone Dr, Silverhill, AL 36576

    *2/1 buydown with rate as low as 3.99% for the first 12 months. Contact Builder Sales Rep(s) for current incentive details.* The NOLANA IV B in Parkview community offers a 3 bedroom, 2 full bathroom, open design. Upgrades for this home include wood look ceramic tile flooring throughout, upgraded cabinets with hardware, crown molding in master bedroom, undermount cabinet lighting, blinds for the

    DSLD Homes Builder
    15531 Yellowstone Dr, Silverhill, AL 36576
  • /6

    $322,342

    New Construction
    • 3 Beds
    • 2 Baths
    • 1,848 Sq Ft

    15639 Yellowstone Dr, Silverhill, AL 36576

    *2/1 buydown with rate as low as 3.99% for the first 12 months. Contact Builder Sales Rep(s) for current incentive details.* The TRILLIUM IV A in Parkview community offers a 3 bedroom, 2 full bathroom, open and split design. Upgrades for this home include a refrigerator, crown molding in master bedroom, undermount cabinet lighting, custom tiled shower in master bathroom, blinds for the windows,

    DSLD Homes Builder
    15639 Yellowstone Dr, Silverhill, AL 36576
  • /39

    $525,000

    $50K PRICE DROP
    • 3 Beds
    • 2 Baths
    • 2,057 Sq Ft

    21897 Broad St, Silverhill, AL 36576

    Southern charm meets opportunity in the heart of historic Silverhill. This unique 3-bedroom, 2-bath home with 2,057 sq ft sits on three spacious lots and is zoned B-1, allowing for mixed residential and commercial use—perfect for a live/work lifestyle.Recent updates include new flooring, plumbing, electrical, A/C system, and hot water heater. Inside you’ll find wood ceilings. The converted

    Shannon Young Coldwell Banker Coastal Realty

    21897 Broad St, Silverhill, AL 36576
  • /2

    $303,990

    New Construction
    • 3 Beds
    • 2 Baths
    • 1,660 Sq Ft

    Dogwood IV J Plan at The Knoll, Silverhill, AL

    The Dogwood IV J floor plan by DSLD Homes combines smart design, stylish finishes, and energy-efficient construction to create a home thats both beautiful and practical. With 1,660 square feet of well-utilized living space and a total area of 2,212 square feet, this single-story home offers an open concept layout that flows seamlessly from room to room, making it perfect for family living and

    DSLD Homes Builder
    0 The Knoll St Unit 36969695, Silverhill, AL
  • /2

    $290,990

    New Construction
    • 3 Beds
    • 2 Baths
    • 1,660 Sq Ft

    Dogwood IV J Plan at Parkview, Silverhill, AL 36576

    The Dogwood IV J floor plan by DSLD Homes combines smart design, stylish finishes, and energy-efficient construction to create a home thats both beautiful and practical. With 1,660 square feet of well-utilized living space and a total area of 2,212 square feet, this single-story home offers an open concept layout that flows seamlessly from room to room, making it perfect for family living and

    DSLD Homes Builder
    21033 Astoria Ln Unit 37025302, Silverhill, AL 36576
  • /28

    $369,900

    $12K PRICE DROP
    • 4 Beds
    • 2 Baths
    • 2,233 Sq Ft

    22192 Garland Loop, Silverhill, AL 36576

    Welcome home to this 4-bedroom, 2-bath split floor plan home located in the quiet Laurel Hill subdivision of Silverhill. Conveniently situated just a short drive to Fairhope and the beautiful white sandy Gulf Coast beaches. The home features an open floor plan with a spacious Livingroom and kitchen with under cabinet lighting, a formal dining room and a bonus room that's great for a home office

    Michelle Kelley Bayside Real Estate Group

    22192 Garland Loop, Silverhill, AL 36576
  • /2

    $303,990

    New Construction
    • 3 Beds
    • 2.5 Baths
    • 1,656 Sq Ft

    Dogwood IV H Plan at The Knoll, Silverhill, AL

    The Dogwood IV H floor plan by DSLD Homes combines smart design, stylish finishes, and energy-efficient construction to create a home thats both beautiful and practical. With 1,656 square feet of well-utilized living space and a total area of 2,212 square feet, this single-story home offers an open concept layout that flows seamlessly from room to room, making it perfect for family living and

    DSLD Homes Builder
    0 The Knoll St Unit 36969398, Silverhill, AL
  • /29

    $304,202

    • 3 Beds
    • 2 Baths
    • 1,510 Sq Ft

    14422 Versailles Cir, Silverhill, AL 36576

    Welcome to 14422 Versailles Circle, an exceptional one-story floor plan nestled in the desirable Elizabeth Gardens community in Silverhill, Alabama. Offering 9-foot ceilings and four distinctive exterior options that are sure to impress, this thoughtfully crafted 3-bedroom, 2-bathroom home with 2-car garage spans 1,510 square feet, blending comfort, style, and functionality all in one seamless

    Jason Dixon DHI Realty of Alabama, LLC

    14422 Versailles Cir, Silverhill, AL 36576
  • /6

    $325,807

    New Construction
    • 3 Beds
    • 2 Baths
    • 1,858 Sq Ft

    21098 Central Ave, Silverhill, AL 36576

    *2/1 buydown with rate as low as 3.99% for the first 12 months. Contact Builder Sales Rep(s) for current incentive details.* The TRILLIUM IV I in Parkview community offers a 3 bedroom, 2 full bathroom, open and split design. Upgrades for this home include gutters, a refrigerator, wood look ceramic tile flooring throughout, crown molding in master bedroom, upgraded cabinets with hardware,

    DSLD Homes Builder
    21098 Central Ave, Silverhill, AL 36576
  • /2

    $283,990

    New Construction
    • 3 Beds
    • 2 Baths
    • 1,569 Sq Ft

    Cornel IV J Plan at Parkview, Silverhill, AL 36576

    Welcome to the Cornel IV J floor plan by DSLD Homesa thoughtfully crafted, energy-efficient home that offers the ideal combination of modern living and long-term value. With 1,569 square feet of well-utilized space, this home is perfect for families, first-time buyers, or anyone looking to enjoy quality craftsmanship and efficient design in a smartly laid-out floor plan.This inviting open floor

    DSLD Homes Builder
    21033 Astoria Ln Unit 37025248, Silverhill, AL 36576
  • /2

    $321,990

    New Construction
    • 3 Beds
    • 2 Baths
    • 1,765 Sq Ft

    Nolana IV A Plan at The Knoll, Silverhill, AL

    - Open Floor Plan- Three Bedrooms, Two Bathrooms- Brick & Stucco Exterior- Double Master Vanity- Walk-In Master Closet- Separate Master Shower- Walk-In Pantry- Recessed Can Lighting in Kitchen- Two Car Garage- Covered Rear Patio

    DSLD Homes Builder
    0 The Knoll St Unit 36969700, Silverhill, AL
  • /36

    $288,050

    New Construction
    • 4 Beds
    • 2 Baths
    • 1,490 Sq Ft

    Shelby Plan at Elizabeth Gardens, Silverhill, AL 36576

    Introducing the Shelby, a single-story home with a 2-car garage, nestled in the picturesque Elizabeth Gardens neighborhood of Silverhill, Alabama. With a variety of stylish exterior options, the Shelby is crafted to make a lasting impression and enhance your lifestyle. Spanning 1,490 square feet, this thoughtfully designed home features 4 spacious bedrooms and 2 bathrooms, all highlighted by

    D.R. Horton Builder
    11964 Bohemian Hall Rd Unit 37625482, Silverhill, AL 36576
  • /6

    $299,241

    New Construction
    • 3 Beds
    • 2 Baths
    • 1,642 Sq Ft

    15580 Yellowstone Dr, Silverhill, AL 36576

    *2/1 buydown with rate as low as 3.99% for the first 12 months. Contact Builder Sales Rep(s) for current incentive details.* The FRAZIER V A in Parkview community offers a 3 bedroom, 2 fullbathroom, open design. Upgrades for this home include wood look ceramic tile flooring throughout, blinds for the windows, crownmolding in master bedroom, undermount cabinet lighting, LED coach lights on each

    DSLD Homes Builder
    15580 Yellowstone Dr, Silverhill, AL 36576
  • /41

    $425,000

    • 4 Beds
    • 3 Baths
    • 2,380 Sq Ft

    22110 Sutherland Cir, Fairhope, AL 36532

    Located directly across the street from the neighborhood pool and common area, this 4 bedroom, 3 bathroom home offers over 2,300 square feet of thoughtfully designed living space in one of Fairhope's most nature inspired communities. Inside, you'll find beautiful finishes, a functional layout and inviting spaces for everyday living and entertainment. Neighborhood amenities include walking trails,

    Lauren Tarnacki Wellhouse Real Estate, LLC

    22110 Sutherland Cir, Fairhope, AL 36532
  • /36

    $508,960

    • 5 Beds
    • 3 Baths
    • 3,111 Sq Ft

    12571 Sophie Falls Ave, Fairhope, AL 36532

    Welcome to Fairhope Falls! Situated on a corner lot, this beautifully maintained 5-bedroom, 3-bath home offers a spacious open-concept layout with soaring ceilings, abundant natural light, and thoughtful design throughout.The foyer opens to an expansive living and dining area that flows seamlessly into the gourmet kitchen, featuring granite countertops, designer-painted cabinetry, Whirlpool

    Marty Bean Mobile Bay Realty

    12571 Sophie Falls Ave, Fairhope, AL 36532

Showing Results 41 - 79, Page 2 of 2

How to Buy a Home How to Finance a Home How to Sell a Home