94

Silverhill, AL Homes for Sale

Section Image Section Image
  • /2

    $303,990

    New Construction
    • 3 Beds
    • 2 Baths
    • 1,660 Sq Ft

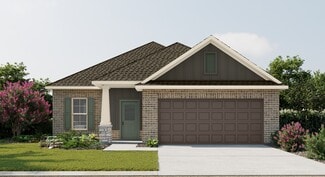
    Dogwood IV J Plan at The Knoll, Silverhill, AL

    The Dogwood IV J floor plan by DSLD Homes combines smart design, stylish finishes, and energy-efficient construction to create a home thats both beautiful and practical. With 1,660 square feet of well-utilized living space and a total area of 2,212 square feet, this single-story home offers an open concept layout that flows seamlessly from room to room, making it perfect for family living and

    DSLD Homes Builder
    0 The Knoll St Unit 36969695, Silverhill, AL
  • /2

    $290,990

    New Construction
    • 3 Beds
    • 2 Baths
    • 1,660 Sq Ft

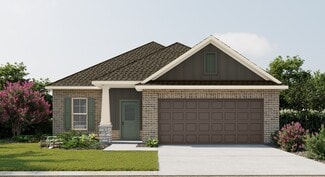
    Dogwood IV J Plan at Parkview, Silverhill, AL 36576

    The Dogwood IV J floor plan by DSLD Homes combines smart design, stylish finishes, and energy-efficient construction to create a home thats both beautiful and practical. With 1,660 square feet of well-utilized living space and a total area of 2,212 square feet, this single-story home offers an open concept layout that flows seamlessly from room to room, making it perfect for family living and

    DSLD Homes Builder
    21033 Astoria Ln Unit 37025302, Silverhill, AL 36576
  • /28

    $364,900

    $17K PRICE DROP
    • 4 Beds
    • 2 Baths
    • 2,233 Sq Ft

    22192 Garland Loop, Silverhill, AL 36576

    Welcome home to this 4-bedroom, 2-bath split floor plan home located in the quiet Laurel Hill subdivision of Silverhill. Conveniently situated just a short drive to Fairhope and the beautiful white sandy Gulf Coast beaches. The home features an open floor plan with a spacious Livingroom and kitchen with under cabinet lighting, a formal dining room and a bonus room that's great for a home office

    Michelle Kelley Bayside Real Estate Group

    22192 Garland Loop, Silverhill, AL 36576
  • /2

    $303,990

    New Construction
    • 3 Beds
    • 2.5 Baths
    • 1,656 Sq Ft

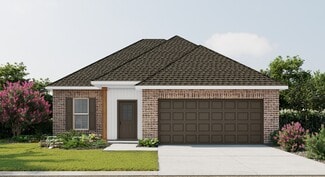
    Dogwood IV H Plan at The Knoll, Silverhill, AL

    The Dogwood IV H floor plan by DSLD Homes combines smart design, stylish finishes, and energy-efficient construction to create a home thats both beautiful and practical. With 1,656 square feet of well-utilized living space and a total area of 2,212 square feet, this single-story home offers an open concept layout that flows seamlessly from room to room, making it perfect for family living and

    DSLD Homes Builder
    0 The Knoll St Unit 36969398, Silverhill, AL
  • /4

    $175,000

    • Land
    • 2.36 Acres
    • $74,153 per Acre

    0 Woodhaven Dairy Rd Unit 7681673, Silverhill, AL 36576

    Have you been looking for deep water frontage on Fish River that's affordable? 0 Woodhaven Drive Road West just may be the perfect place for you!There is no HOA in this neighborhood so you can keep your boat on the property. Having 800+ feet along each side, this large 2.36 acre lot has plenty of upland area to build a house. And with over 140 feet along Fish River, you can build a boardwalk and

    Caren Reid Phillips Blue Heron Realty

    0 Woodhaven Dairy Rd Unit 7681673, Silverhill, AL 36576
  • /29

    $304,202

    • 3 Beds
    • 2 Baths
    • 1,510 Sq Ft

    14422 Versailles Cir, Silverhill, AL 36576

    Welcome to 14422 Versailles Circle, an exceptional one-story floor plan nestled in the desirable Elizabeth Gardens community in Silverhill, Alabama. Offering 9-foot ceilings and four distinctive exterior options that are sure to impress, this thoughtfully crafted 3-bedroom, 2-bathroom home with 2-car garage spans 1,510 square feet, blending comfort, style, and functionality all in one seamless

    Joshua L Hovater DHI Realty of Alabama, LLC

    14422 Versailles Cir, Silverhill, AL 36576

  • /6

    $327,807

    New Construction
    • 3 Beds
    • 2 Baths
    • 1,858 Sq Ft

    21098 Central Ave, Silverhill, AL 36576

    *2/1 buydown with rate as low as 3.99% for the first 12 months. Contact Builder Sales Rep(s) for current incentive details.* The TRILLIUM IV I in Parkview community offers a 3 bedroom, 2 full bathroom, open and split design. Upgrades for this home include gutters, a refrigerator, wood look ceramic tile flooring throughout, crown molding in master bedroom, upgraded cabinets with hardware,

    DSLD Homes Builder
    21098 Central Ave, Silverhill, AL 36576

  • /6

    $74,000

    $6K PRICE DROP
    • Land
    • 42,253 Sq Ft
    • $76,289 per Acre

    0 Sedlack Rd Unit 7389816, Silverhill, AL 36576

    Great corner lot on the intersection of Hwy 104 and Sedlack Road in Silverhill. Gorgeous 1 acre lot in Adeline Estates subdivision. 1900sqft heated and cooled residential single family home minimum required. Choose your own builder! OWNER FINANCING AVAILABLE. 15% Down, 9.9% interest locked in for 7 years. After 7 years rate to be prime plus 2.5, according to Wall Street Journal. Amortization

    Caleb Trull Power Real Estate

    0 Sedlack Rd Unit 7389816, Silverhill, AL 36576
  • /2

    $283,990

    New Construction
    • 3 Beds
    • 2 Baths
    • 1,569 Sq Ft

    Cornel IV J Plan at Parkview, Silverhill, AL 36576

    Welcome to the Cornel IV J floor plan by DSLD Homesa thoughtfully crafted, energy-efficient home that offers the ideal combination of modern living and long-term value. With 1,569 square feet of well-utilized space, this home is perfect for families, first-time buyers, or anyone looking to enjoy quality craftsmanship and efficient design in a smartly laid-out floor plan.This inviting open floor

    DSLD Homes Builder
    21033 Astoria Ln Unit 37025248, Silverhill, AL 36576
  • /2

    $321,990

    New Construction
    • 3 Beds
    • 2 Baths
    • 1,765 Sq Ft

    Nolana IV A Plan at The Knoll, Silverhill, AL

    - Open Floor Plan- Three Bedrooms, Two Bathrooms- Brick & Stucco Exterior- Double Master Vanity- Walk-In Master Closet- Separate Master Shower- Walk-In Pantry- Recessed Can Lighting in Kitchen- Two Car Garage- Covered Rear Patio

    DSLD Homes Builder
    0 The Knoll St Unit 36969700, Silverhill, AL
  • /24

    $319,900

    $20K PRICE DROP
    • 3 Beds
    • 2.5 Baths
    • 1,679 Sq Ft

    21840 Broad St, Silverhill, AL 36576

    Beautifully remodeled home in the heart of Silverhill featuring numerous updates and modern finishes throughout! This move-in ready property offers new double-hung windows, a new fortified roof, fresh paint, luxury vinyl plank flooring, updated fixtures, and stylish new cabinets with granite countertops. The kitchen is equipped with new stainless steel appliances and opens nicely for everyday

    John Allen Barnhill Real Estate

    21840 Broad St, Silverhill, AL 36576
  • /36

    $288,050

    New Construction
    • 4 Beds
    • 2 Baths
    • 1,490 Sq Ft

    Shelby Plan at Elizabeth Gardens, Silverhill, AL 36576

    Introducing the Shelby, a single-story home with a 2-car garage, nestled in the picturesque Elizabeth Gardens neighborhood of Silverhill, Alabama. With a variety of stylish exterior options, the Shelby is crafted to make a lasting impression and enhance your lifestyle. Spanning 1,490 square feet, this thoughtfully designed home features 4 spacious bedrooms and 2 bathrooms, all highlighted by

    D.R. Horton Builder
    11964 Bohemian Hall Rd Unit 37625482, Silverhill, AL 36576
  • /6

    $301,241

    New Construction
    • 3 Beds
    • 2 Baths
    • 1,642 Sq Ft

    15580 Yellowstone Dr, Silverhill, AL 36576

    *2/1 buydown with rate as low as 3.99% for the first 12 months. Contact Builder Sales Rep(s) for current incentive details.* The FRAZIER V A in Parkview community offers a 3 bedroom, 2 fullbathroom, open design. Upgrades for this home include wood look ceramic tile flooring throughout, blinds for the windows, crownmolding in master bedroom, undermount cabinet lighting, LED coach lights on each

    DSLD Homes Builder
    15580 Yellowstone Dr, Silverhill, AL 36576
  • /36

    $499,600

    $9K PRICE DROP
    • 5 Beds
    • 3 Baths
    • 3,111 Sq Ft

    12571 Sophie Falls Ave, Fairhope, AL 36532

    Welcome to Fairhope Falls! Situated on a corner lot, this beautifully maintained 5-bedroom, 3-bath home offers a spacious open-concept layout with soaring ceilings, abundant natural light, and thoughtful design throughout.The foyer opens to an expansive living and dining area that flows seamlessly into the gourmet kitchen, featuring granite countertops, designer-painted cabinetry, Whirlpool

    Marty Bean Mobile Bay Realty

    12571 Sophie Falls Ave, Fairhope, AL 36532

Showing Results 81 - 94, Page 3 of 3

How to Buy a Home How to Finance a Home How to Sell a Home