193

Newest Homes for Sale in Smithfield, UT

Section Image Section Image
  • /41

    $329,900

    New Construction
    • 3 Beds
    • 2.5 Baths
    • 1,717 Sq Ft

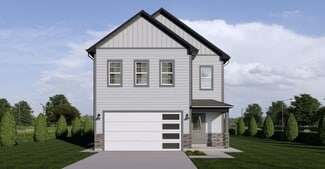
    Oak Plan at The Village at Fox Meadows - Townhomes, Smithfield, UT 84335

    Discover the spacious main living area in the Oak exterior townhome unit, featuring a great room and kitchen. The kitchen is equipped with a kitchen island for all your cooking needs and a large pantry for added convenience. Upstairs, you'll find a generous loft that can be transformed into anything from a lounge area to a work space. The owner's suite includes an owner's bath and a walk-in

    Visionary Homes Builder
    607 W 550 North St Unit 39809447, Smithfield, UT 84335
  • /29

    $629,900

    $5K PRICE DROP
    • 5 Beds
    • 3 Baths
    • 3,342 Sq Ft

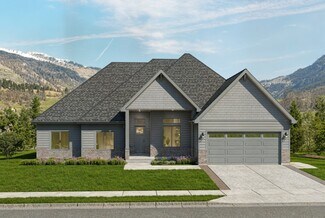
    818 Summit Dr, Smithfield, UT 84335

    This Beautiful Rambler is nestled in a prime location that sits up above Birch Creek Golf Course. This updated home has such a comfortable feel. The open great room is bright and fresh with new paint and carpet and is such a perfect entertainers house.It features a pool table, a wet bar in the basement, an executive office, bookshelves for the reader in you, and 2 fireplaces to cozy up to (one on

    Larry Bradley Abode & Co. Real Estate LLC

    818 Summit Dr, Smithfield, UT 84335
  • /20

    $349,000

    $25K PRICE DROP
    • 3 Beds
    • 1 Bath
    • 1,655 Sq Ft

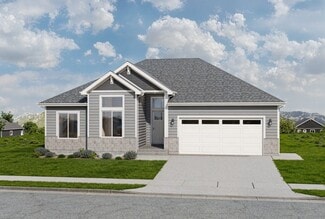
    39 N 100 E, Smithfield, UT 84335

    Welcome to this beautifully updated home in the heart of Smithfield. Conveniently located close to Main Street, this property also offers quick access to the many outdoor recreation opportunities Northern Utah is known for. Bright, clean living spaces fill this traditional home with fresh finishes throughout, including updated flooring, modern lighting, and a stylish kitchen. The full bathroom

    Jon Bass Coldwell Banker Realty (Union Heights)

    39 N 100 E, Smithfield, UT 84335
  • /6

    $315,900

    $6K PRICE DROP
    • 4 Beds
    • 2.5 Baths
    • 1,932 Sq Ft

    101 E 630 N Unit 27, Smithfield, UT 84335

    Cesar Perez Soto Ascent Real Estate Group LLC

    101 E 630 N Unit 27, Smithfield, UT 84335
  • /13

    $567,110

    New Construction
    • 6 Beds
    • 3 Baths
    • 3,540 Sq Ft

    Crimson Plan at Birch Cove, Smithfield, UT

    The Crimson is a beautifully balanced rambler: 1,841 square feet up and 1,841 down, for 3,682 total square feet of easy single-level living with room to grow. The main floor centers on an open great room with optional tray ceilings, a dining area that opens to an optional covered patio, and a kitchen built around a seven-foot island with a walk-in pantry behind it. Three main-level bedrooms

    Red Clover Homes Builder
    0 Birch Cove St Unit 38704306, Smithfield, UT
  • /11

    $541,560

    New Construction
    • 4 Beds
    • 3.5 Baths
    • 3,146 Sq Ft

    Monroe Plan at Birch Cove, Smithfield, UT

    An upstairs loft sets the Monroe apart, giving this two-story plan a second living space right where the bedrooms are, ideal as a play area, media corner, or quiet office. The main level centers on an open great room, dining space, and island kitchen with a walk-in pantry, reached through a covered porch and roomy entry. Upstairs, the primary suite joins two more bedrooms, the loft, and a

    Red Clover Homes Builder
    0 Birch Cove St Unit 38704265, Smithfield, UT
  • /10

    $628,080

    New Construction
    • 6 Beds
    • 3.5 Baths
    • 4,165 Sq Ft

    Jefferson Plan at Birch Cove, Smithfield, UT

    The Jefferson takes everything buyers love about a big rambler and adds the room most plans forget: a true flex space off the twelve-foot entry, sized for a home office, den, or playroom. Beyond it, the great room carries the same twelve-foot ceilings past an optional fireplace to an open dining area with access to an optional covered patio, plus a kitchen with an oversized island, walk-in

    Red Clover Homes Builder
    0 Birch Cove St Unit 38704227, Smithfield, UT
  • /13

    $590,230

    New Construction
    • 6 Beds
    • 3.5 Baths
    • 4,037 Sq Ft

    Huntington Plan at Birch Cove, Smithfield, UT

    Twelve-foot ceilings carry you from the Huntington's entry through its flex room and into a vaulted great room, giving this single-level plan a sense of volume most ramblers never reach. The open kitchen features a large island, walk-in pantry, and a mudroom with bench seating off the garage, while the dining area shares those same high ceilings. The main-floor primary suite offers a spa-style

    Red Clover Homes Builder
    0 Birch Cove St Unit 38704183, Smithfield, UT
  • /18

    $673,980

    New Construction
    • 5 Beds
    • 3.5 Baths
    • 4,782 Sq Ft

    Hamilton Plan at Birch Cove, Smithfield, UT

    The Hamilton is Red Clover Homes' showpiece: a 4,782-square-foot two-story that pairs dramatic spaces with a layout that works day to day. The main-floor primary suite delivers a spa-style bath with a soaker tub, walk-in shower, dual sinks, and a huge closet connected directly to the laundry. The great room rises past a floor-to-ceiling stone fireplace toward the loft above, alongside an island

    Red Clover Homes Builder
    0 Birch Cove St Unit 38704094, Smithfield, UT
  • /13

    $601,970

    New Construction
    • 7 Beds
    • 4.5 Baths
    • 4,188 Sq Ft

    Chamberlain Plan at Birch Cove, Smithfield, UT

    Seven bedrooms on a rambler plan: the Chamberlain is Red Clover Homes' answer for households that simply need more rooms. The main level opens through a twelve-foot entry into a great room with matching twelve-foot ceilings, an island kitchen with walk-in pantry, and a formal dining space, plus three bedrooms including a primary suite with a spa-style bath and laundry close at hand. Finish the

    Red Clover Homes Builder
    0 Birch Cove St Unit 38704057, Smithfield, UT
  • /11

    $457,510

    New Construction
    • 6 Beds
    • 3 Baths
    • 2,590 Sq Ft

    Camden Plan at Birch Cove, Smithfield, UT

    The Camden is Red Clover Homes' most attainable floor plan, and one of its most flexible. The main level lives like a complete home on its own: three bedrooms including a primary suite, two full baths, and an open great room and island kitchen at the center. Finish the basement and the Camden doubles to six bedrooms, three baths, and a second family room, an easy path to space for guests, teens,

    Red Clover Homes Builder
    0 Birch Cove St Unit 38704038, Smithfield, UT
  • /13

    $1,200,000

    $168K PRICE DROP
    • Land
    • 160 Acres
    • $7,500 per Acre

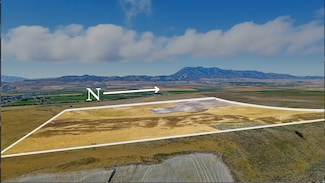
    7900 N 5600 W, Smithfield, UT 84335

    Escape to wide-open space on this 160-acre dry farm located on the scenic top of Little Mountain. Enjoy unmatched 360-degree views of the surrounding valley and mountains, a rare opportunity for privacy and breathtaking vistas. Access is via a dirt road, offering a true off-grid feel while still being reachable. The property is currently in Greenbelt, keeping taxes low for agricultural use.

    David Axson Realtypath LLC (Cache Valley)

    7900 N 5600 W, Smithfield, UT 84335
  • /18

    $548,740

    New Construction
    • 5 Beds
    • 3.5 Baths
    • 3,015 Sq Ft

    Lincoln Plan at Birch Cove, Smithfield, UT

    The Lincoln is designed to feel like a much larger home while staying friendly to both the lot and the budget. Its two-story layout devotes the entire main level to living: a big open kitchen and dining space with an island, a half bath, and direct access to the attached two-car garage. Upstairs, three bedrooms include a primary suite with a spacious open bath and an oversized walk-in closet. The

    Red Clover Homes Builder
    0 Birch Cove St Unit 38096091, Smithfield, UT
  • /19

    $583,930

    New Construction
    • 6 Beds
    • 3 Baths
    • 3,550 Sq Ft

    Cedar Ridge Plan at Birch Cove, Smithfield, UT

    With 3,550 total square feet and a three-car garage included as standard, the Cedar Ridge is the largest rambler in Red Clover Homes' Bronze package lineup. The main level holds three bedrooms, headlined by an owner's suite with two entrances and a walk-through connection to the laundry room that makes daily routines genuinely easier. A living room up front and an open kitchen and dining space

    Red Clover Homes Builder
    0 Birch Cove St Unit 38096088, Smithfield, UT
  • /19

    $527,985

    New Construction
    • 5 Beds
    • 3 Baths
    • 3,075 Sq Ft

    WIllow Plan at Birch Cove, Smithfield, UT

    The kitchen is the star of the Willow: a long run of cabinetry, generous counter space, an island with a sink, and a walk-in pantry, all opening straight into the dining area. Around it, this single-level plan arranges three main-floor bedrooms, including a spacious primary suite with dual vanities, and a mudroom that links the laundry to the attached garage. Downstairs, a finished basement adds

    Red Clover Homes Builder
    0 Birch Cove St Unit 38096084, Smithfield, UT
  • /19

    $466,500

    New Construction
    • 6 Beds
    • 3 Baths
    • 2,569 Sq Ft

    Oakridge Plan at Birch Cove, Smithfield, UT

    The Oakridge is the plan Red Clover Homes reaches for when the lot is modest but the wish list is not. Its efficient rambler footprint fits comfortably on most Cache Valley lots while still delivering three main-level bedrooms, including a primary suite with its own bath, plus an open great room and island kitchen made for everyday living. Finish the basement and the Oakridge grows to six

    Red Clover Homes Builder
    0 Birch Cove St Unit 38096082, Smithfield, UT
  • /19

    $601,790

    New Construction
    • 3 Beds
    • 2 Baths
    • 2,005 Sq Ft

    Viewside Plan at Birch Cove, Smithfield, UT

    True to its name, the Viewside is built to face the scenery: the great room, dining area, covered porch, and open deck line up across the back of the home so Cache Valley's mountain views become part of daily life. The 2,005-square-foot main level lives comfortably on one floor, with a great room and adjacent island kitchen with walk-in pantry, a primary suite with a double vanity and walk-in

    Red Clover Homes Builder
    0 Birch Cove St Unit 38096011, Smithfield, UT
  • /19

    $684,000

    New Construction
    • 3 Beds
    • 2.5 Baths
    • 2,267 Sq Ft

    Fairway Plan at Birch Cove, Smithfield, UT

    Four garage bays set the Fairway apart: two attached two-car garages, one more than 30 feet deep, giving Cache Valley buyers genuine space for trucks, toys, and a workshop. The home itself is a modern single-level design with 2,267 finished square feet on the main floor: a great room with step ceilings, an island kitchen with walk-in pantry, formal dining, and a primary suite with a freestanding

    Red Clover Homes Builder
    0 Birch Cove St Unit 38095974, Smithfield, UT
  • /18

    $1,700,000

    $300K PRICE DROP
    • Land
    • 181.82 Acres
    • $9,350 per Acre

    2075 Canyon Rd, Smithfield, UT 84335

    Own your piece of the mountain. Opportunities like this rarely come available in beautiful Smithfield Canyon. This extraordinary property features expansive acreage with a stunning blend of pristine pasture, rolling canyon terrain, and breathtaking mountain landscape. Enjoy incredible panoramic views in every direction along with endless possibilities for recreation, ranching, building, or

    Clark Rigby Cornerstone Real Estate Professionals, LLC

    2075 Canyon Rd, Smithfield, UT 84335
  • /8

    $582,900

    New Construction
    • 3 Beds
    • 2.5 Baths
    • 3,607 Sq Ft

    536 N 510 E, Smithfield, UT 84335

    This Emerson 1797 "Farmhouse" floor plan is one of the most popular plans. It offers a large great room, big pantry and a HUGE walk in closet in the primary suite. Build in this amazing Sunset Ridges subdivision and choose a floor plan starting in the low $500,000's. Lots of floor plans to choose from and this community is about as good as it gets. Views of the mountains and valleys all while

    Larry Bradley Abode & Co. Real Estate LLC

    536 N 510 E, Smithfield, UT 84335
  • /2

    $615,900

    New Construction
    • 4 Beds
    • 2.5 Baths
    • 3,930 Sq Ft

    623 N 510 E, Smithfield, UT 84335

    This Juniper floor plan is a must see. This plan is set for anyone who wants a large great room and has dreams of a HUGE walk in pantry! Build in this amazing Sunset Ridges subdivision and choose a floor plan starting in the low $500,000's. Lots of floor plans to choose from and this community is about as good as it gets. Views of the mountains and valleys all while having a flat yard. There are

    Larry Bradley Abode & Co. Real Estate LLC

    623 N 510 E, Smithfield, UT 84335

Showing Results 121 - 160, Page 4 of 5

How to Buy a Home How to Finance a Home How to Sell a Home