86

Homes for Sale near Sunnyside Elementary School

Section Image Section Image Section Image
  • /94

    $789,900

    $20K PRICE DROP
    • 5 Beds
    • 3.5 Baths
    • 4,218 Sq Ft

    114 Hardrock Dr, Smyrna, DE 19977

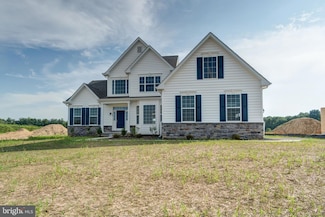
    Discover refined living in this exquisite, 5 year old luxury residence—move-in ready and offering all the sophistication of a custom home without the wait. Thoughtfully designed with upscale finishes and modern conveniences, this 5-bedroom, 3 1/2-bathroom home is located in one of the most desirable communities celebrated for its tranquil surroundings and proximity to retail and dining

    Agent Photo

    Laura Walker

    Walker Realty Group LLC

    (302) 271-7454

    114 Hardrock Dr, Smyrna, DE 19977
  • /52

    $660,990

    New Construction
    • 4 Beds
    • 2.5 Baths
    • 2,800 Sq Ft

    9 Summit Dr Unit LEGEND, Smyrna, DE 19977

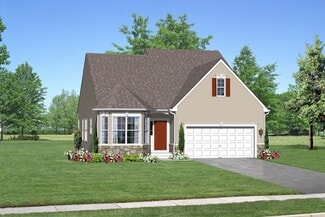
    The Legend features a 1st-floor owner suite with a grand two-story entrance and an open family room with a vaulted ceiling. A laundry/mudroom is located on the main level, conveniently off the entrance from the two-car garage. The second floor offers three spacious bedrooms with their own bath facilities. Included features: Gourmet kitchen package including island, double wall oven, microwave,

    Elizabeth Page-Kramer EXP Realty, LLC

    9 Summit Dr Unit LEGEND, Smyrna, DE 19977
  • /75

    $645,990

    • 4 Beds
    • 3.5 Baths
    • 4,200 Sq Ft

    1153 Charleston Cir Unit GATSBY, Dover, DE 19904

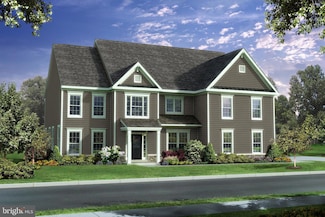
    The Gatsby is one of our finest floor plans. This model includes a stunning entrance to the formal living and dining rooms, a first-floor study, and a large, centrally located kitchen with an island. The two-story family room leads to a rear staircase. The second floor includes a guest suite with a private bath and a unique "Jack and Jill" bath. The owner's suite features a sitting room with a

    Elizabeth Page-Kramer EXP Realty, LLC

    1153 Charleston Cir Unit GATSBY, Dover, DE 19904
  • /10

    $604,000

    New Construction Open Sat 11AM - 5PM
    • 4 Beds
    • 2.5 Baths
    • 3,268 Sq Ft

    33 Seldon Dr Unit 1 EDEN, Smyrna, DE 19977


    Eden -NEW PHASE RELEASED!!TO BE BUILT. Welcome to the Eden model in the sought-after Greene Hill Farm community of Smyrna, DE! This stunning to-be-built Colonial-style home offers 4 spacious bedrooms and 2.5 luxurious baths across 3,268 sq.ft. of beautifully designed living space. The main level impresses with a formal dining room, spacious living and family rooms, and a modern kitchen with a

    Lindsay Shaffer RE/MAX Elite

    33 Seldon Dr Unit 1 EDEN, Smyrna, DE 19977
  • /79

    $595,990

    New Construction
    • 4 Beds
    • 2.5 Baths
    • 3,000 Sq Ft

    2 Summit Dr Unit CHARLESTON GRAND, Smyrna, DE 19977

    The Charleston Grand has been tweaked to perfection. The sizeable two-story foyer splits the living room and dining room. You'll find the study tucked away in the rear of the house. The two-story family room has large windows surrounding a gas fireplace. The GOURMET kitchen has STANDARD stainless appliances- a double wall oven, cooktop, microwave, and dishwasher—42" cabinets with crown molding,

    Elizabeth Page-Kramer EXP Realty, LLC

    2 Summit Dr Unit CHARLESTON GRAND, Smyrna, DE 19977
  • /17

    $520,900

    New Construction
    • 4 Beds
    • 2.5 Baths
    • 3,416 Sq Ft

    498 E Constitution Dr Unit MERION PLAN, Smyrna, DE 19977

    Introducing a brand new home in Heritage Trace—the Merion. This versatile floor plan offers flexibility to tailor your living spaces to your lifestyle. As you enter through the foyer, you'll be greeted with a view of the inviting family room, which can be customized with a cozy fireplace, extended with a sunroom, or enhanced with a deck for outdoor enjoyment. The warm and welcoming kitchen,

    Mark Handler Mark L Handler Real Estate

    498 E Constitution Dr Unit MERION PLAN, Smyrna, DE 19977
  • /29

    $535,990

    New Construction
    • 4 Beds
    • 2.5 Baths
    • 3,000 Sq Ft

    1153 Charleston Cir Unit HANCOCK, Dover, DE 19904

    With 3,000 square feet of living space, the Hancock is one of our best sellers—a sizeable open foyer with a unique turned staircase. The first-floor den can be used for multiple purposes. The bedrooms on the second floor are all large. The owner's beautiful bedroom has two large walk-in closets and a dressing area. The owner's bathroom has a garden tub, shower, and double vanity. The 2nd-floor

    Elizabeth Page-Kramer EXP Realty, LLC

    1153 Charleston Cir Unit HANCOCK, Dover, DE 19904
  • /31

    $591,990

    New Construction
    • 4 Beds
    • 2.5 Baths
    • 3,700 Sq Ft

    1153 Charleston Cir Unit BRANDYWINE, Dover, DE 19904

    This stunning luxury home brings flexibility and grandeur to family living. The Brandywine features a two-story foyer and family room, a spacious kitchen and breakfast area, formal living and dining rooms, and a first-floor study. A rear staircase leads to the dramatic owner's suite with dual walk-in closets, a spacious sitting room, a luxury bath with a corner soaking tub, and separate linen and

    Elizabeth Page-Kramer EXP Realty, LLC

    1153 Charleston Cir Unit BRANDYWINE, Dover, DE 19904
  • /94

    $650,000

    New Construction $29K PRICE INCREASE
    • 4 Beds
    • 2.5 Baths
    • 3,268 Sq Ft

    33 Seldon Dr Unit 5 COCHRAN, Smyrna, DE 19977

    THE COCHRAN - TO BE BUILT. This home is perfect for a growing family. The Cochran offers 4 large bedrooms with 2 1/2 baths standard. Need another bedroom and bath? No problem as there is an option for a 5th bedroom and a full bath on the 2nd floor. There are separate front and rear staircases making getting to the 2nd floor a breeze. The main bedroom features 2 walk in closets, sitting room,

    Lindsay Shaffer RE/MAX Elite

    33 Seldon Dr Unit 5 COCHRAN, Smyrna, DE 19977
  • /3

    $652,990

    New Construction
    • 3 Beds
    • 2 Baths
    • 2,660 Sq Ft

    5 Summit Dr Unit JEFFERSON GRAND, Smyrna, DE 19977

    The Jefferson Grand features single-level living with three bedrooms and two baths. This ranch home has 11-foot ceilings in the dining room, kitchen, family room, and sunroom. You'll fall in love with this open floor plan. A laundry/mudroom is conveniently located off the two-car garage entrance and included features: Gourmet kitchen package-stainless steel appliances- double wall ovens,

    Elizabeth Page-Kramer EXP Realty, LLC

    5 Summit Dr Unit JEFFERSON GRAND, Smyrna, DE 19977
  • /19

    $474,990

    New Construction
    • 4 Beds
    • 2.5 Baths
    • 2,200 Sq Ft

    1153 Charleston Cir Unit BERKSHIRE, Dover, DE 19904

    Charm abounds in our most intimate home. The classic two-story home features a front porch, a two-car garage, and nine-foot first-floor ceilings. The first floor includes an open family room, a large eat-in kitchen, and a formal living or dining room. The Berkshire also includes three secondary bedrooms, two-and-a-half bathrooms, and a large owner's suite with dual walk-in closets. Customize this

    Elizabeth Page-Kramer EXP Realty, LLC

    1153 Charleston Cir Unit BERKSHIRE, Dover, DE 19904
  • /74

    $721,990

    New Construction
    • 4 Beds
    • 3.5 Baths
    • 4,200 Sq Ft

    7 Summit Dr Unit GATSBY, Smyrna, DE 19977

    The Gatsby is one of our finest floor plans. This model includes a stunning entrance to the formal living and dining rooms, a first-floor study, and a large, centrally located kitchen with an island. The two-story family room leads to a rear staircase. The second floor includes a guest suite with a private bath and a unique "Jack and Jill" bath. The owner's suite features a sitting room, a large

    Elizabeth Page-Kramer EXP Realty, LLC

    7 Summit Dr Unit GATSBY, Smyrna, DE 19977
  • /22

    $605,990

    New Construction
    • 3 Beds
    • 2.5 Baths
    • 2,400 Sq Ft

    6 Summit Dr Unit JEFFERSON, Smyrna, DE 19977

    The Jefferson, an impressive ranch home, features single-level living with three bedrooms and two full baths. This home features nine-foot ceilings and a fantastic gourmet kitchen, which includes a double wall oven and a nicely sized island. This floor plan consists of a spacious family room with a gas fireplace. The owner's suite includes TWO walk-in closets, a luxury bath with dual vanities,

    Elizabeth Page-Kramer EXP Realty, LLC

    6 Summit Dr Unit JEFFERSON, Smyrna, DE 19977
  • /27

    $535,990

    • 4 Beds
    • 2.5 Baths
    • 3,000 Sq Ft

    1153 Charleston Cir Unit CHARLESTON GRAND, Dover, DE 19904

    The Charleston Grand has been tweaked to perfection. The large two-story foyer splits the living room and dining room. You'll find the study tucked away in the rear of the house. The centrally located two-story family room is close to the large, open kitchen with a walk-in pantry. You'll find three nicely sized secondary bedrooms and a laundry room on the second floor. Double doors welcome you

    Elizabeth Page-Kramer EXP Realty, LLC

    1153 Charleston Cir Unit CHARLESTON GRAND, Dover, DE 19904
  • /52

    $646,990

    New Construction
    • 4 Beds
    • 2.5 Baths
    • 3,700 Sq Ft

    8 Summit Dr Unit BRANDYWINE, Smyrna, DE 19977

    This stunning luxury home brings flexibility and grandeur to family living. The Brandywine features a two-story foyer and family room, a spacious kitchen and breakfast area, formal living and dining rooms, and a first-floor study. A rear staircase leads to the dramatic owner's suite with dual walk-in closets, a spacious sitting room, a luxury bath with a corner soaking tub, and separate linen and

    Elizabeth Page-Kramer EXP Realty, LLC

    8 Summit Dr Unit BRANDYWINE, Smyrna, DE 19977
  • /33

    $559,000

    New Construction Open Sat 11AM - 5PM $32K PRICE INCREASE
    • 3 Beds
    • 2 Baths
    • 3,268 Sq Ft

    33 Seldon Dr Unit 4 SASSAFRAS II, Smyrna, DE 19977

    SASSAFRAS II FLOORPLAN - TO BE BUILT. Welcome to the Sassafras II, an exceptional ranch-style home to be built in the picturesque Green Hill Farm Estates community of Smyrna, DE. Designed for comfort and ease of living, this 3-bedroom, 2-bath home offers 2,226 sq. ft. of thoughtfully designed space all on one level. The open floor plan features a vaulted ceiling in the great room, a spacious

    Lindsay Shaffer RE/MAX Elite

    33 Seldon Dr Unit 4 SASSAFRAS II, Smyrna, DE 19977
  • /24

    $591,693

    New Construction Open Mon 10AM - 5PM
    • 4 Beds
    • 2.5 Baths
    • 2,887 Sq Ft

    208 Farleigh Dr, Smyrna, DE 19977

    Quick Delivery Home – The Wakefield BThis beautifully appointed Wakefield B offers a perfect blend of style and comfort. The home features upgraded flooring throughout the main floor, enhanced cabinetry, and upgraded countertops that elevate the kitchen’s design, complemented by a larger center island ideal for cooking, gathering, and entertaining. A bright and inviting sunroom fills the home

    Mark Handler Mark L Handler Real Estate

    208 Farleigh Dr, Smyrna, DE 19977
  • /56

    $595,990

    • 4 Beds
    • 2.5 Baths
    • 3,000 Sq Ft

    3 Summit Dr Unit HANCOCK, Smyrna, DE 19977

    With 3,000 square feet of living space, the Hancock is one of our best sellers. This impressive home features four bedrooms and two and one-half bathrooms, built around a centrally located kitchen and a charming breakfast nook. The GOURMET kitchen is a cook's dream, complete with all stainless steel appliances- a double wall oven, cooktop, and dishwasher—42" cabinets with crown molding and

    Elizabeth Page-Kramer EXP Realty, LLC

    3 Summit Dr Unit HANCOCK, Smyrna, DE 19977
  • /22

    $526,990

    New Construction
    • 3 Beds
    • 2.5 Baths
    • 2,400 Sq Ft

    1153 Charleston Cir Unit JEFFERSON, Dover, DE 19904

    The Jefferson, an impressive ranch home, features single-level living with three bedrooms and two full baths. This home includes nine-foot ceilings, an amazing kitchen, a large family room, and a formal dining room. The owner's suite includes a walk-in closet, a luxury bath with a garden tub, dual vanities, and a water closet.The photos are of a similar home. They are for marketing purposes

    Elizabeth Page-Kramer EXP Realty, LLC

    1153 Charleston Cir Unit JEFFERSON, Dover, DE 19904
  • /54

    $819,965

    New Construction
    • 4 Beds
    • 2.5 Baths
    • 3,700 Sq Ft

    31 Summit Dr, Smyrna, DE 19977

    Have you dreamed about owning a model home? If so, this stunning Brandywine model is now for sale. The pictures shown are of the house for sale. Welcome to 31 Summit Drive, an exceptional Brandywine model offering refined craftsmanship, thoughtful upgrades, and elegant design throughout. This home showcases Elevation C with porch, accented by roof dormers and cultured stone detailing, creating

    Elizabeth Page-Kramer EXP Realty, LLC

    31 Summit Dr, Smyrna, DE 19977
  • /24

    $572,000

    New Construction $26K PRICE INCREASE
    • 4 Beds
    • 2.5 Baths
    • 2,589 Sq Ft

    33 Seldon Dr Unit 3 OXFORD, Smyrna, DE 19977

    The Oxford - TO BE BUILT. A large eat-in kitchen with granite counter tops, 2 story foyer and family room, formal living room and dining room. The first-floor study can easily be converted to an additional bedroom if needed. All bedrooms are generously sized with several different layouts for the master bedroom suite. All home sites are half acre lots with side turned garages and a stone water

    Lindsay Shaffer RE/MAX Elite

    33 Seldon Dr Unit 3 OXFORD, Smyrna, DE 19977
  • /25

    $508,900

    New Construction
    • 4 Beds
    • 2.5 Baths
    • 3,127 Sq Ft

    496 E Constitution Dr Unit WAKEFIELD PLAN, Smyrna, DE 19977

    Presenting the Wakefield – an innovative home design where style, functionality, and affordability blend seamlessly to create the perfect place to call home. With eye-catching curb appeal and a surprisingly spacious interior, the Wakefield offers everything you need – without the hefty price tag. Step into the welcoming foyer with turned stairs, flanked by elegant formal rooms, and enjoy the view

    Mark Handler Mark L Handler Real Estate

    496 E Constitution Dr Unit WAKEFIELD PLAN, Smyrna, DE 19977
  • /28

    $550,990

    New Construction
    • 4 Beds
    • 3.5 Baths
    • 2,700 Sq Ft

    1153 Charleston Cir Unit LEGEND, Dover, DE 19904

    The Legend features a 1st-floor owner suite with a grand two-story entrance and an open family room with a vaulted ceiling. A laundry/mudroom is located on the main level, conveniently off the entrance from the 2-car garage. The second floor offers three spacious bedrooms with their own bath facilities. The pictures shown are not of the actual house. This is a to-be-built home. Photos are of a

    Elizabeth Page-Kramer EXP Realty, LLC

    1153 Charleston Cir Unit LEGEND, Dover, DE 19904
  • /14

    $467,489

    New Construction
    • 2 Beds
    • 2 Baths
    • 1,760 Sq Ft

    115 Hengst Farm Ln, Smyrna, DE 19977

    Move-in ready and thoughtfully upgraded, this Aston model offers the perfect blend of style, comfort, and flexibility. Featuring 1,760 square feet of single-level living, this home includes 2 spacious bedrooms and 2 full baths, along with a full basement for extra storage or future living space.Enjoy the extended owners suite for added luxury, along with premium kitchen cabinetry, upgraded

    Benchmark Builders Builder
    115 Hengst Farm Ln, Smyrna, DE 19977
  • /6

    $559,000

    New Construction
    • 3 Beds
    • 2 Baths
    • 2,226 Sq Ft

    Sassafras II Plan at Greene Hill Farm Estates, Smyrna, DE 19977

    3 bedroom, 2 bath rancher, spacious open floor plan. Tours by appointment onlyplease call 302-865-0759 to schedule. Illustrations are artists' concepts and may vary in detail from the actual plans and specifications.

    Benchmark Builders Builder
    33 Seldon Dr Unit 36474492, Smyrna, DE 19977
  • /56

    $530,000

    • 4 Beds
    • 4 Baths
    • 2,904 Sq Ft

    19 Grayton Dr, Smyrna, DE 19977

    Welcome to this captivating Colonial-style home nestled in the heart of Smyrna. Boasting 4 bedrooms and 2.2 bathrooms spread across two generous levels, this home exudes warmth and livability. Upon entering, you are greeted by a grand foyer inviting you to explore the home further including hardwood stairs with iron spindles. The interior has been freshly painted and is punctuated with pleasing

    David Watlington Patterson-Schwartz-Middletown

    19 Grayton Dr, Smyrna, DE 19977
  • /35

    $595,000

    New Construction Open Sat 11AM - 5PM $28K PRICE INCREASE
    • 4 Beds
    • 2.5 Baths
    • 2,821 Sq Ft

    33 Seldon Dr Unit 2 GREENSPRING, Smyrna, DE 19977

    GREENSPRING FLOORPLAN - TO BE BUILT. Introducing the stunning Greenspring floorplan in the desirable Green Hill Farm Estates of Smyrna, DE. This elegant home features 4 spacious bedrooms and 2.5 baths, offering 2,821 sq. ft. of beautifully finished living space. The open-concept layout includes a large eat-in kitchen with granite countertops and stainless steel appliances, flowing seamlessly into

    Lindsay Shaffer RE/MAX Elite

    33 Seldon Dr Unit 2 GREENSPRING, Smyrna, DE 19977
  • /24

    $525,990

    New Construction $181K PRICE INCREASE
    • 4 Beds
    • 2.5 Baths
    • 2,700 Sq Ft

    1153 Charleston Cir Unit CHARLESTON, Dover, DE 19904

    Welcome to the Charleston. It is a spectacular colonial featuring an open floor plan with a two-story foyer and family room. First-floor study, formal living, and dining room. The spacious owner's suite set this home apart with a large soaking tub, double vanity, and dual walk-in closets. The Charleston includes a total of 4 bedrooms, two and one-half bathrooms, and a two-car garage. Options

    Elizabeth Page-Kramer EXP Realty, LLC

    1153 Charleston Cir Unit CHARLESTON, Dover, DE 19904
  • /20

    $532,629

    New Construction
    • 4 Beds
    • 2.5 Baths
    • 3,373 Sq Ft

    500 E Constitution Dr Unit FAIRFAX PLAN, Smyrna, DE 19977

    Welcome to the Fairfax II, a versatile and contemporary home which can be built with an optional 5th bedroom. As you step inside, you'll be greeted by a dramatic 2-story foyer and a stunning great room, highlighted by a balcony that offers breathtaking views from the second floor. The main level boasts 9-foot ceilings, creating an airy and expansive atmosphere. The open-concept design is perfect

    Mark Handler Mark L Handler Real Estate

    500 E Constitution Dr Unit FAIRFAX PLAN, Smyrna, DE 19977
  • /2

    $595,990

    New Construction
    • 3 Beds
    • 2 Baths
    • 2,271 Sq Ft

    4 Summit Dr Unit JACKSON, Smyrna, DE 19977

    Welcome to the Jefferson – a thoughtfully designed 3-bedroom ranch by JS Homes. This stunning new construction seamlessly blends style, comfort, and functionality in an open and inviting layout. Step inside to find an airy main living area where the family room, dining space, and kitchen flow seamlessly together—perfect for everyday living and entertaining. The kitchen is a showstopper, featuring

    Elizabeth Page-Kramer EXP Realty, LLC

    4 Summit Dr Unit JACKSON, Smyrna, DE 19977
  • /3

    $558,000

    Coming Soon
    • 4 Beds
    • 2.5 Baths
    • 3,229 Sq Ft

    322 Grayton Dr, Smyrna, DE 19977

    Come on in and see this beautiful......

    Karen Smolarek RE/MAX Horizons

    322 Grayton Dr, Smyrna, DE 19977
  • /4

    $604,000

    New Construction
    • 4 Beds
    • 2.5 Baths
    • 3,268 Sq Ft

    Eden Plan at Greene Hill Farm Estates, Smyrna, DE 19977

    Our most popular floor plan! This plan offers 4 large bedrooms and 2 baths. The main bedroom features 2 walk-in closets, a sitting room, large owner's bath with 5' walk-in shower and double bowl vanity. (Soaking tub and freestanding tub options are available.) The main level includes a formal dining room, formal living room, study and laundry room. The kitchen features 42 maple cabinets by

    Benchmark Builders Builder
    33 Seldon Dr Unit 36483620, Smyrna, DE 19977
  • /42

    $499,999

    $15K PRICE DROP
    • 4 Beds
    • 2.5 Baths
    • 2,665 Sq Ft

    206 Whitetail Run, Clayton, DE 19938

    Wow!!! Welcome to 206 Whitetail Run Clayton De 19938!!! This home is amazing and extremely well cared for by the current owners. The yard is fenced, has a large shed with electric , firepit for those chilly fall evenings surrounded by trees for extra privacy!!! The deck is amazing, half of it is covered and could be screened easily, the outside portion of the deck was just recently refinished

    Jay Shinn RE/MAX Point Realty

    206 Whitetail Run, Clayton, DE 19938
  • /18

    $538,900

    New Construction
    • 4 Beds
    • 2.5 Baths
    • 3,737 Sq Ft

    502 E Constitution Dr Unit CHALFONT PLAN, Smyrna, DE 19977

    Welcome to the Chalfont – Heritage Trace’s Newest and Most Versatile Floor Plan!Discover the charm and functionality of the Chalfont, now available in the sought-after Heritage Trace community in Smyrna. This thoughtfully designed home offers four spacious bedrooms, two-and-a-half baths, a two-car garage, and plenty of flexible living space to suit your lifestyle.Step inside to find a

    Mark Handler Mark L Handler Real Estate

    502 E Constitution Dr Unit CHALFONT PLAN, Smyrna, DE 19977
  • /2

    $395,000

    New Construction
    • 2 Beds
    • 2 Baths
    • 1,581 Sq Ft

    Bayard Plan at Village of Eastridge - 55+ Active Adult - Village of Eastridge, Smyrna, DE 19977

    Open daily 11 a.m. 5 p.m. Call 302-865-8449 for more information. Illustrations are artists' concepts and may vary in detail from the actual plans and specifications.

    Benchmark Builders Builder
    33 Seldon Dr Unit 36471566, Smyrna, DE 19977
  • /7

    $455,000

    New Construction
    • 3 Beds
    • 2.5 Baths
    • 2,091 Sq Ft

    0 High St Unit DEKT2045956, Kenton, DE 19955

    New Construction • Custom Build • No HOA • Full Basement Welcome to your opportunity to design and build the home of your dreams in the desirable town of Kenton! This thoughtfully designed 3-bedroom custom home offers the rare chance to make your own selections and create a space that truly reflects your style from the very beginning. The exterior will feature professional landscaping, a

    Terri Mestro Iron Valley Real Estate Premier

    0 High St Unit DEKT2045956, Kenton, DE 19955
  • /21

    $366,990

    New Construction
    • 2 Beds
    • 2 Baths
    • 1,728 Sq Ft

    Solano Plan at Auburn Meadows | Active Adult 55+, Smyrna, DE 19977

    In this single-story home, a nearby flex space is ready to be transformed while an open-concept layout in the kitchen, breakfast nook and family room promotes seamless everyday living. In addition to the owner’s suite with a spa-inspired bathroom is a versatile secondary bedroom for overnight guests. A two-car garage completes the home.

    Lennar Builder
    29 Crestwyck Blvd Unit 36041403, Smyrna, DE 19977
  • /29

    $425,000

    $5K PRICE DROP
    • 2 Beds
    • 2 Baths
    • 2,303 Sq Ft

    131 Lupine Dr, Smyrna, DE 19977

    55+ Community | Age-Restricted | Active Adult Living | Move-In Ready | First-Floor Primary Suite Move-in ready, maintenance-free living in Village of Eastridge — one of the area’s most sought-after 55+ age-restricted active adult communities. No waiting for new construction. No upgrade bills. Just move in. This Bayard model sits on a premium lot backing to protected woodlands — private, quiet,

    stephanie kelly Patterson-Schwartz - Greenville

    131 Lupine Dr, Smyrna, DE 19977
  • /58

    $730,000

    $20K PRICE DROP
    • 3 Beds
    • 2 Baths
    • 1,040 Sq Ft

    263 Smoky Ln, Smyrna, DE 19977

    Welcome to 263 Smoky Lane, Smyrna, DE – a private, peaceful retreat situated on an impressive 13.7-acre lot! This well-maintained 3-bedroom, 2-bathroom mobile home offers a rare blend of rural charm and modern updates. Set back 400 feet off the road on a secluded private lane, you'll enjoy quiet country living with room to expand, garden, or simply enjoy the outdoors. Recent updates include a new

    James Kosh RE/MAX Edge

    263 Smoky Ln, Smyrna, DE 19977
  • /21

    $458,900

    New Construction $11K PRICE DROP
    • 2 Beds
    • 2 Baths
    • 2,151 Sq Ft

    44 Saddleford Rd, Smyrna, DE 19977

    This spacious two-story home is designed to offer comfort and luxury at the same time. The foyer effortlessly flows into an open-concept main living area that promotes seamless transitions between activities. French doors lead to a private office ideal for at-home. Throughout the home is the lavish owner’s suite complete with a private bathroom, two secondary bedrooms for versatile needs and an

    Lennar Builder
    44 Saddleford Rd, Smyrna, DE 19977

Showing Results 1 - 40, Page 1 of 3

How to Buy a Home How to Finance a Home How to Sell a Home