417

Newest Homes for Sale in Snow Camp, NC

Section Image Section Image Section Image
  • /8

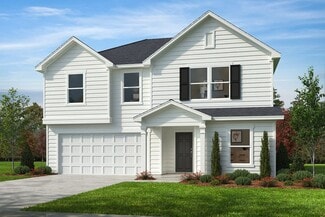
    $354,990

    New Construction
    • 4 - 5 Beds
    • 2.5 - 3.5 Baths
    • 2,539 Sq Ft

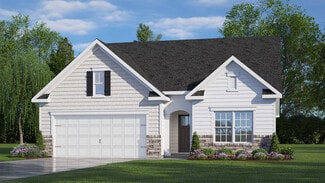
    Plan 2539 Modeled at Graham Springs, Graham, NC 27253

    * Den * Spacious loft * Dedicated laundry room * Sherwin-Williams interior paint * Oversized walk-in kitchen pantry * Large walk-in closet at primary suite * Expansive primary suite * 6-panel interior doors * Smart thermostat * WaterSense labeled faucets * Low-E windows * ENERGY STAR certified home * Great shopping nearby * Near entertainment and leisure * Near local schools * Commuter-friendly

    KB Home Builder
    1198 Longdale Dr Unit 36514329, Graham, NC 27253
  • /7

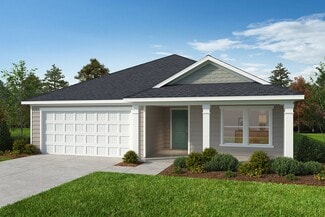
    $344,990

    New Construction
    • 3 Beds
    • 2.5 - 3.5 Baths
    • 2,338 Sq Ft

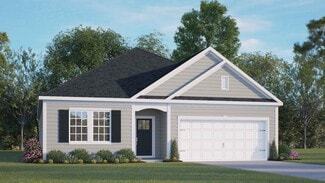
    Plan 2338 at Graham Springs, Graham, NC 27253

    * Den * Large loft * Granite kitchen countertops * Sherwin-Williams interior paint * WaterSense labeled faucets * Walk-in closet at primary suite and bedroom 3 * Spacious family room * Walk-in kitchen pantry * Upstairs laundry room * Expansive primary suite * Low-E windows * ENERGY STAR certified home * Great shopping nearby * Near entertainment and leisure * Near local schools *

    KB Home Builder
    1198 Longdale Dr Unit 36514328, Graham, NC 27253
  • /7

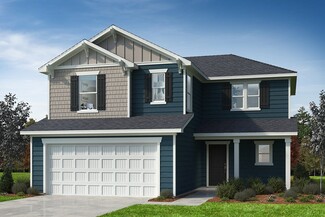
    $327,990

    New Construction
    • 4 Beds
    • 2 Baths
    • 2,074 Sq Ft

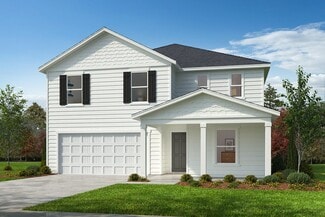
    Plan 2074 at Graham Springs, Graham, NC 27253

    * Large kitchen island * Granite kitchen countertops * Spacious family room * Walk-in closet at primary suite * Linen closet at primary bath * WaterSense labeled faucets * Dedicated laundry room * 6-panel interior doors * Smart thermostat * Low-E windows * Retreat at primary bedroom * ENERGY STAR certified home * Great shopping nearby * Near entertainment and leisure * Near local schools *

    KB Home Builder
    1198 Longdale Dr Unit 36514327, Graham, NC 27253
  • /6

    $304,990

    New Construction
    • 3 Beds
    • 2 Baths
    • 1,582 Sq Ft

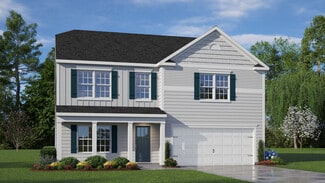
    Plan 1582 at Graham Springs, Graham, NC 27253

    * Open floor plan * Walk-in kitchen pantry * Granite kitchen countertops * Sherwin-Williams interior paint * Square flat-panel birch cabinets * Large walk-in closet at primary bath * Dedicated laundry room * Kitchen island * Kitchen USB charging port * 6-panel interior doors * Low-E windows * ENERGY STAR certified home * Great shopping nearby * Near entertainment and leisure * Near local schools

    KB Home Builder
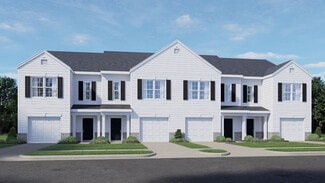
    1198 Longdale Dr Unit 36514324, Graham, NC 27253
  • /7

    $292,990

    New Construction
    • 3 Beds
    • 2 Baths
    • 1,445 Sq Ft

    Plan 1445 at Graham Springs, Graham, NC 27253

    * Open floor plan * Spacious primary bedroom * Dual-sink vanity at primary bath * Solid-surface bath countertops * Large walk-in closet at primary suite * Linen closet at primary bath and laundry room * Dedicated laundry room * Granite kitchen countertops * WaterSense labeled faucets * 6-panel interior doors * Low-E windows * ENERGY STAR certified home * Great shopping nearby * Near entertainment

    KB Home Builder
    1198 Longdale Dr Unit 36514322, Graham, NC 27253
  • /7

    $319,990

    New Construction
    • 4 Beds
    • 2 Baths
    • 1,844 Sq Ft

    Plan 1844 Modeled at Graham Springs, Graham, NC 27253

    * Large kitchen nook * Square flat-panel birch cabinets * Solid-surface bath countertops * Granite kitchen countertops * Dual-sink vanity at primary bath * Oversized walk-in closet at primary suite * Open floor plan * Spacious family room * Dedicated laundry room * 6-panel interior doors * WaterSense labeled faucets * ENERGY STAR certified home * Great shopping nearby * Near entertainment and

    KB Home Builder
    1198 Longdale Dr Unit 36514326, Graham, NC 27253
  • /6

    $312,990

    New Construction
    • 3 Beds
    • 2.5 Baths
    • 1,702 Sq Ft

    Plan 1702 at Graham Springs, Graham, NC 27253

    * Open floor plan * Kitchen USB outlet * Spacious family room * Walk-in closet at all bedrooms * Whirlpool appliance package * WaterSense labeled faucets * Front porch * Upstairs laundry room * Retreat at primary bedroom * 6-panel interior doors * Low-E windows * ENERGY STAR certified home * Great shopping nearby * Near entertainment and leisure * Near local schools * Commuter-friendly location *

    KB Home Builder
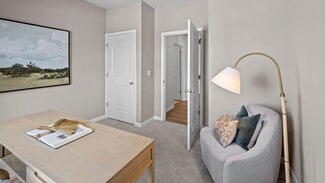
    1198 Longdale Dr Unit 36514325, Graham, NC 27253
  • /16

    $369,110

    New Construction
    • 3 - 4 Beds
    • 2 - 3 Baths
    • 1,693+ Sq Ft

    The Somerlane Plan at Valor Ridge, Graham, NC 27253

    The Somerlane is a thoughtfully designed ranch-style home offers effortless main-level living with three bedrooms and two full baths. The private owner’s suite features a spacious walk-in closet, while the open-concept kitchen and dining area create an inviting space for everyday living and entertaining, complete with a large island and seating. Personalize your home with an optional Gourmet

    Stanley Martin Builder
    1706 Langlais Dr Unit 36451673, Graham, NC 27253
  • /12

    $369,110

    New Construction
    • 3 - 5 Beds
    • 2.5 - 3.5 Baths
    • 1,693 Sq Ft

    The Camborne Plan at Valor Ridge, Graham, NC 27253

    The Camborne floor plan blends thoughtful design, everyday functionality, and modern flexibility into a spacious two-story home created to grow with you.At the heart of the home, an expansive kitchen serves as both a gathering space and a practical hub for daily living. Ample cabinet storage, generous counter space, and a large center island with bar seating overlook the open great room,

    Stanley Martin Builder
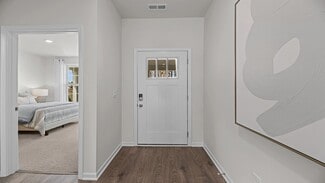
    1706 Langlais Dr Unit 36453647, Graham, NC 27253
  • /19

    $375,990

    New Construction
    • 3 Beds
    • 2 Baths
    • 1,815 Sq Ft

    Cary III Plan at Meadowview Glen, Graham, NC 27253

    Stanley Martin Builder
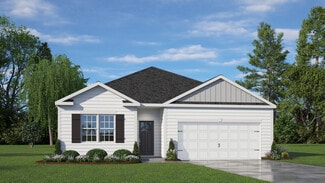
    1976 Meadowview Dr Unit 36447119, Graham, NC 27253
  • /15

    $375,000

    New Construction
    • 4 Beds
    • 3 Baths
    • 2,557+ Sq Ft

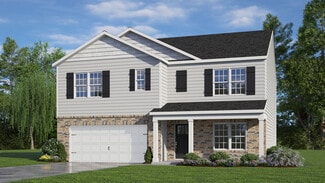
    Cotswold III Plan at Meadowview Glen, Graham, NC 27253

    The Cotswold 3 offers flexible, thoughtfully designed living with a first-floor primary suite and open, inviting spaces ideal for everyday living and entertaining. This home features 3 bedrooms, 2.5 baths, a formal dining room, spacious family room, loft, and a private study—all standard. The open kitchen showcases an oversized island with generous storage and flows seamlessly into the great

    Stanley Martin Builder
    1976 Meadowview Dr Unit 36475775, Graham, NC 27253
  • /19

    $363,990

    New Construction
    • 2 - 4 Beds
    • 2 - 3 Baths
    • 1,442+ Sq Ft

    Pinehaven Plan at Meadowview Glen, Graham, NC 27253

    The Pinehurst offers effortless main-level living with thoughtful design and flexible space. This beautifully crafted ranch-style home features three bedrooms and two baths, plus a versatile second-floor bonus room with an optional third bedroom and full bath—perfect for guests or a private retreat. The primary suite is conveniently located off the spacious great room, creating a seamless flow

    Stanley Martin Builder
    1976 Meadowview Dr Unit 36480117, Graham, NC 27253
  • /10

    $368,590

    New Construction
    • 2 - 4 Beds
    • 2 - 3 Baths
    • 1,442+ Sq Ft

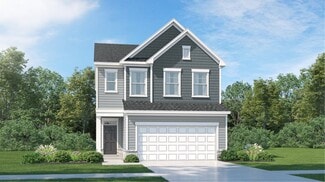
    The Pinehaven Plan at Valor Ridge, Graham, NC 27253

    The Pinehurst offers effortless main-level living with thoughtful design and flexible space. This beautifully crafted ranch-style home features three bedrooms and two baths, plus a versatile second-floor bonus room with an optional third bedroom and full bath—perfect for guests or a private retreat. The primary suite is conveniently located off the spacious great room, creating a seamless flow

    Stanley Martin Builder
    1706 Langlais Dr Unit 36502449, Graham, NC 27253
  • /19

    $369,110

    New Construction
    • 4 Beds
    • 2.5 Baths
    • 1,693 Sq Ft

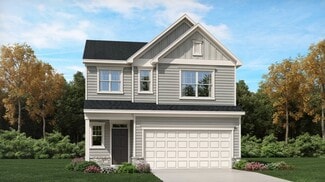
    The Baylor Plan at Valor Ridge, Graham, NC 27253

    Discover The Baylor, a flexible and stylish home offering offer 2,600 square feet of thoughtfully designed space. Perfectly blending open-concept living with private retreats, this floor plan adapts to your lifestyle—whether you’re entertaining, working from home, or relaxing with family.The heart of the home is the kitchen with a large island that connects seamlessly to the breakfast

    Stanley Martin Builder
    1706 Langlais Dr Unit 36488304, Graham, NC 27253
  • /14

    $379,990

    New Construction
    • 2 - 4 Beds
    • 2 - 3 Baths
    • 2,017+ Sq Ft

    Pemberton Plan at Meadowview Glen, Graham, NC 27253

    Welcome to the Pemberton, a thoughtfully designed ranch-style home offering comfort, flexibility, and stylish living—all on one level with added bonus space. This plan includes two bedrooms and two full baths, highlighted by a spacious primary suite with an optional angled tray ceiling, dual vanities, a private water closet, and an impressive walk-in closet.The open-concept kitchen features

    Stanley Martin Builder
    1976 Meadowview Dr Unit 36503191, Graham, NC 27253
  • /19

    $362,590

    New Construction
    • 3 Beds
    • 2 Baths
    • 1,815 Sq Ft

    The Cary III Plan at Valor Ridge, Graham, NC 27253

    Stanley Martin Builder
    1706 Langlais Dr Unit 36502454, Graham, NC 27253
  • /37

    $353,590

    New Construction
    • 4 Beds
    • 2.5 Baths
    • 2,478 Sq Ft

    The Nightingale Plan at Valor Ridge, Graham, NC 27253

    The Nightingale is a thoughtfully designed two-story home offering flexibility and comfort for modern living. The main-level primary suite provides everyday convenience, while three additional bedrooms and a spacious loft upstairs create room to grow. An optional second primary suite can replace Bedroom 4 and part of the loft—ideal for multigenerational living or hosting guests. The open-concept

    Stanley Martin Builder
    1706 Langlais Dr Unit 36502589, Graham, NC 27253
  • /4

    $265,000

    • Land
    • 11.49 Acres
    • $23,064 per Acre

    0 State Highway 49, Haw River, NC 27258

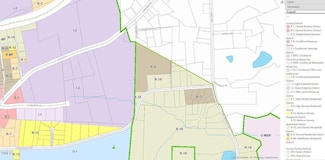
    Wooded land convenient to most everything.Great for residential development.Portion zoned RS-12 residential and the other remaining is not assigned.

    Agent Photo

    Ritchie Jones

    Richard Jones Real Estate

    0 State Highway 49, Haw River, NC 27258
  • /22

    $329,990

    New Construction
    • 3 Beds
    • 2 Baths
    • 1,618 Sq Ft

    Aria Plan at Quarry Hills, Graham, NC 27253

    The Aria is one of our ranch floorplans featured at Quarry Hills in Swepsonville, NC, offering 3 modern elevations, and designed with open-concept living in mind. The Aria is a spacious and modern single-story home. This home features 3 bedrooms, 2 bathrooms, 1,618 sq. ft. of living space, and a 2-car garage. Upon entering the home, you'll be greeted by an inviting foyer that leads directly into

    D.R. Horton Builder
    1607 Abberly Place Unit 36205011, Graham, NC 27253
  • /21

    $354,990

    New Construction
    • 4 Beds
    • 2 Baths
    • 1,764 Sq Ft

    CALI Plan at Old Fields, Haw River, NC 27258

    The Cali is one of our ranch floorplans featured at Old Fields, offering 3 modern elevations, and designed with open-concept living in mind. The Cali is a spacious and modern single-story home. This home features 4 bedrooms, 2 bathrooms, 1,764 sq. ft. of living space, and a 2-car garage. Upon entering the home, you'll be greeted by an inviting foyer that leads directly into the heart of the home.

    D.R. Horton Builder
    1841 Old Fields St Unit 36204993, Haw River, NC 27258
  • /29

    $396,990

    New Construction
    • 4 Beds
    • 2.5 Baths
    • 2,824 Sq Ft

    WILMINGTON Plan at Old Fields, Haw River, NC 27258

    The Wilmington is one of our two-story plans featured at Old Fields offering 3 modern elevations, and offers 4 bedrooms, 2.5 bathrooms, 2,824 sq. ft. of living space, and a 2-car garage. The moment you step inside the home you will be greeted by the foyer which connects you first to a home office, and then to a formal dining room which is perfect for entertaining. The foyer then leads into the

    D.R. Horton Builder
    1841 Old Fields St Unit 36204996, Haw River, NC 27258
  • /14

    $361,990

    New Construction
    • 3 Beds
    • 2 Baths
    • 1,902 Sq Ft

    ABERDEEN Plan at Quarry Hills, Graham, NC 27253

    The Aberdeen is one of our ranch floorplans featured at Quarry Hills in Swepsonville, NC. With 3 modern elevations, this single-story home offers a charming and functional design, perfect for those seeking comfortable and accessible living space. The Aberdeen features 3 bedrooms, 2 bathrooms, 1,902 sq. ft. of living space, and a 2-car garage. Stepping inside the front door you are greeted by an

    D.R. Horton Builder
    1607 Abberly Place Unit 36205013, Graham, NC 27253
  • /25

    $367,990

    New Construction
    • 3 Beds
    • 2 Baths
    • 1,883 Sq Ft

    Dover Plan at Quarry Hills - Freedom, Graham, NC 27253

    The Dover is one of our ranch floorplans featured at Quarry Hills community in Swepsonville, NC. With 3 elevations you have you can choose the one that fits you best. This single-story home offers a charming and functional design, perfect for those seeking comfortable and accessible living space. The Dover features three bedrooms, two bathrooms and a two-car garage. Step inside the grand foyer

    D.R. Horton Builder
    1607 Abberly Place Unit 36205017, Graham, NC 27253
  • /28

    $376,990

    New Construction
    • 4 Beds
    • 2.5 Baths
    • 2,824 Sq Ft

    WILMINGTON Plan at The Landing at Summerhaven, Mebane, NC 27302

    The Wilmington is one of our two-story plans featured at The Landing at Summerhaven offering 3 modern elevations, and offers 4 bedrooms, 2.5 bathrooms, 2,824 sq. ft. of living space, and a 2-car garage. The moment you step inside the home you will be greeted by the foyer which connects you first to a home office, and then to a formal dining room which is perfect for entertaining. The foyer then

    D.R. Horton Builder
    0 S Nc Hwy Unit 36205067, Mebane, NC 27302
  • /28

    $415,990

    New Construction
    • 4 Beds
    • 3.5 Baths
    • 3,108 Sq Ft

    COLUMBIA Plan at Old Fields, Haw River, NC 27258

    The Columbia is one of our two-story plans featured at Old Fields, offering 3 modern elevations. The Columbia is a spacious and modern two-story home. It offers 4 bedrooms, 2.5 baths, 3,108 sq. ft. of living space, and a 2-car garage. The moment you step inside the home you will be greeted by the foyer which connects you first to a home office or additional living spa, and then to a formal dining

    D.R. Horton Builder
    1841 Old Fields St Unit 36204997, Haw River, NC 27258
  • /27

    $365,990

    New Construction
    • 3 Beds
    • 2.5 Baths
    • 2,340 Sq Ft

    GALEN Plan at Old Fields, Haw River, NC 27258

    The Galen is a spacious two-story home, offering 3 modern elevations, boasts 2,340 sq. ft. of living space, 3 to 4 bedrooms, 2.5 bathrooms, and a 2-car garage. The moment you step inside the home you will be greeted by the foyer which connects you first past the flex room, and then pas the powder room and a storage closet. The foyer then opens into the large great room, overlooked by the kitchen.

    D.R. Horton Builder
    1841 Old Fields St Unit 36204994, Haw River, NC 27258
  • /17

    $251,990

    New Construction
    • 3 Beds
    • 2.5 Baths
    • 1,416 Sq Ft

    NEWTON Plan at Henley Ridge, Graham, NC 27253

    The Newton is one of our two-story townhomes, offering 4 modern elevations. The home features 3 bedrooms, 2.5 bathrooms, 1,416 sq. ft. of living space, and a 1-car garage.Upon entering the home, you’ll be greeted by an inviting foyer connected to a living area. Leading into the center of the home you are welcomed by an open-concept space featuring a large family room, dining room and a

    D.R. Horton Builder
    5158 Henley Ridge Dr Unit 36204953, Graham, NC 27253
  • /14

    $358,990

    New Construction
    • 2 Beds
    • 2 Baths
    • 1,673 Sq Ft

    Bristol Plan at Quarry Hills - Freedom, Graham, NC 27253

    The Bristol is one of our ranch plans located in Quarry Hills in Swepsonville, NC. With 3 modern elevations to choose from, The Bristol is sure to turn heads. This single-story home offers a charming and functional design, perfect for those seeking comfortable and accessible living space. The Bristol ranch features an open floor plan, creating a spacious and airy feel. This home offers three

    D.R. Horton Builder
    1607 Abberly Place Unit 36205015, Graham, NC 27253
  • /18

    $253,990

    New Construction
    • 3 Beds
    • 2.5 Baths
    • 1,429 Sq Ft

    MAYWOOD Plan at Henley Ridge, Graham, NC 27253

    The Maywood is one of our two-story townhomes, offering 4 modern elevations. The home features 3 bedrooms, 2.5 bathrooms, 1,429 sq. ft. of living space, and a 1-car garage.Upon entering the home, you’ll be greeted by an inviting foyer connected to a living area. Leading into the center of the home you are welcomed by an open-concept space featuring a large family room, dining room and a

    D.R. Horton Builder
    5158 Henley Ridge Dr Unit 36204952, Graham, NC 27253
  • /4

    $346,990

    New Construction
    • 4 Beds
    • 2 Baths
    • 1,764 Sq Ft

    Cali Plan at Quarry Hills, Graham, NC 27253

    The Cali is one of our ranch floorplans featured at Quarry Hills in Swepsonville, NC, offering 3 modern elevations, and designed with open-concept living in mind. The Cali is a spacious and modern single-story home. This home features 4 bedrooms, 2 bathrooms, 1,764 sq. ft. of living space, and a 2-car garage. Upon entering the home, you'll be greeted by an inviting foyer that leads directly into

    D.R. Horton Builder
    1607 Abberly Place Unit 36205012, Graham, NC 27253
  • /17

    $388,990

    New Construction
    • 3 Beds
    • 2.5 Baths
    • 2,565 Sq Ft

    WINSTON Plan at Old Fields, Haw River, NC 27258

    The Winston is one of our two-story plans featured at Old Fields, offering 3 modern elevations. The Winston is a spacious two-story single-family home, offering 3-5 bedrooms, 2.5-3.5 baths, a 2-car garage, and 2,565 sq ft. of living space. The moment you step inside the home you will be greeted by the foyer which connects you first to a home office, and a convenient powder room. The foyer then

    D.R. Horton Builder
    1841 Old Fields St Unit 36204995, Haw River, NC 27258
  • /26

    $354,990

    New Construction
    • 3 Beds
    • 2.5 Baths
    • 2,175 Sq Ft

    PENWELL Plan at The Landing at Summerhaven, Mebane, NC 27302

    The Penwell plan is sure to please with the openness you desire featuring 3 bedrooms. The main level features a chef-inspired kitchen with an oversized island and walk-in pantry. Flex room is ideal for a formal dining room or home office. The kitchen opens and overlooks a spacious living room. The Primary Suite on the second level offers a luxurious Primary Bath with private water closet, and a

    D.R. Horton Builder
    0 S Nc Hwy Unit 36205065, Mebane, NC 27302
  • /31

    $363,990

    New Construction
    • 2 Beds
    • 2 Baths
    • 1,797 Sq Ft

    Clifton Plan at Quarry Hills - Freedom, Graham, NC 27253

    The Clifton is one of our ranch floorplans featured at Quarry Hills community in Swepsonville, NC. With 3 elevations you have you can choose the one that fits you best. This single-story home offers a charming and functional design, perfect for those seeking comfortable and accessible living space. The Clifton features three bedrooms, two bathrooms and a two-car garage. Step inside the grand

    D.R. Horton Builder
    1607 Abberly Place Unit 36205016, Graham, NC 27253
  • /3

    $337,990

    New Construction
    • 4 Beds
    • 2 Baths
    • 1,764 Sq Ft

    Cali Plan at The Landing at Summerhaven, Mebane, NC 27302

    The Cali is a spacious and modern single-story home featured at The Landing at Summerhaven in Mebane, NC, offering 3 modern elevations, and designed with open-concept living in mind. This home features 4 bedrooms, 2 bathrooms, 1,764 sq. ft. of living space, and a 2-car garage. Upon entering the home, you'll be greeted by an inviting foyer that leads directly into the heart of the home. This open

    D.R. Horton Builder
    0 S Nc Hwy Unit 36205064, Mebane, NC 27302
  • /12

    $371,990

    New Construction
    • 4 Beds
    • 3 Baths
    • 2,511 Sq Ft

    HAYDEN Plan at The Landing at Summerhaven, Mebane, NC 27302

    Welcome to the Hayden, one of our two-story floorplans in The Landing at Summerhaven located in Mebane, North Carolina, and offering 3 modern elevations. The Hayden features 4 bedrooms, 3 bathrooms, 2,511 sq. ft. of living space, and a 2-car garage. Upon entering the home, you’ll be greeted by an inviting foyer passing by the flex room, then led into the center of the home. This open-concept

    D.R. Horton Builder
    0 S Nc Hwy Unit 36205066, Mebane, NC 27302
  • /16

    $245,990

    New Construction
    • 3 Beds
    • 2.5 Baths
    • 1,592 Sq Ft

    Cameron Plan at Lawson Townes, Haw River, NC 27258

    The first floor of this two-story townhome is host to an inviting open floorplan that seamlessly connects a chef-inspired kitchen, spacious Great Room and comfortable dining area. Three bedrooms can be found upstairs, including the luxe owner’s suite, which features a restful bedroom, en-suite bathroom and walk-in closet.

    Lennar Builder
    866 Pilot St Unit 36039083, Haw River, NC 27258
  • /23

    $304,990

    New Construction
    • 3 Beds
    • 2.5 Baths
    • 1,924 Sq Ft

    Chadwick Plan at Sagecroft - Hanover Collection, Graham, NC 27253

    This new two-story home is casual and elegant. The first floor has an open plan among the kitchen, dining space and Great Room with a patio for sipping sweet tea. Upstairs are a loft that could be a home office and three bedrooms, including the luxe owner’s suite.

    Lennar Builder
    842 Maple Branch Cir Unit 36039080, Graham, NC 27253
  • /26

    $319,990

    New Construction
    • 4 Beds
    • 3 Baths
    • 2,132 Sq Ft

    Davidson Plan at Sagecroft - Hanover Collection, Graham, NC 27253

    This new two-story home has space for the whole family. The main floor features a Great Room for great parties, a dining room for lovely lunches, a kitchen for cooking lessons, a secluded bedroom ideal for guests and a patio for outdoor living. Upstairs are a versatile loft and three bedrooms, including the owner’s suite with a private bathroom and large walk-in closet.

    Lennar Builder
    842 Maple Branch Cir Unit 36039081, Graham, NC 27253
  • /3

    $72,000

    • Land
    • 24,829 Sq Ft
    • $126,316 per Acre

    2715 S Jim Minor Rd, Mebane, NC 27302

    Don't miss your chance to live in the new & beautiful Winding Creek at the Haw subdivision! This is a presale lot. Buyer will pick floor plan or custom floor plan to build with one of the three builders in the community. This neighborhood is only 10 mins from downtown Mebane & I-40. Build your dream home on this .57 acre lot (Lot 31), approved 4 bedroom septic permit in place. Buyer can make

    Brennan Wyatt Society Real Estate, LLC

    2715 S Jim Minor Rd, Mebane, NC 27302
  • /4

    $99,000

    • Land
    • 22,215 Sq Ft
    • $194,118 per Acre

    2908 Forest Creek Ln, Mebane, NC 27302

    Don't miss your chance to live in the new & beautiful Winding Creek at the Haw subdivision! This is a presale lot. Buyer will pick floor plan or custom floor plan to build with one of the three builders in the community. This neighborhood is only 10 mins from downtown Mebane & I-40. Build your dream home on this .51 acre lot (Lot 26), approved 4 bedroom septic permit in place. Buyer can make

    Brennan Wyatt Society Real Estate, LLC

    2908 Forest Creek Ln, Mebane, NC 27302

Showing Results 361 - 400, Page 10 of 11

How to Buy a Home How to Finance a Home How to Sell a Home