479

Spanish Fork, UT Homes for Sale with Garage

Section Image Section Image
  • /3

    $760,900

    New Construction
    • 3 Beds
    • 2.5 Baths
    • 5,789 Sq Ft

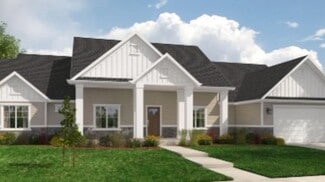
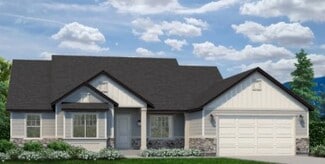
    Andrew Plan at Moonlight Village - Estate Homes, Spanish Fork, UT 84660

    The Andrew floor plan is our largest rambler, it makes for both luxurious and spacious living. Built standard with 5,729 square feet, 3 beds and two and half baths, this home offers space in every room and feature. The covered porch transitions into a stunning entryway with 11' ceilings and grand staircase into an oversized great room with 13' box ceiling and massive kitchen/dining area. This

    Arive Homes Builder
    1632 N 290 E Unit 36465262, Spanish Fork, UT 84660
  • /3

    $446,900

    New Construction
    • 3 - 5 Beds
    • 2.5 - 3.5 Baths
    • 2,381 Sq Ft

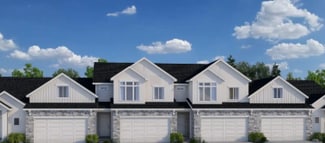
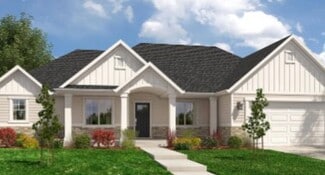
    Type C Outer Townhome Plan at Harmony Ridge - Townhomes, Spanish Fork, UT 84660

    The Type C Outer Townhome offers the perfect blend of spacious living and everyday convenience. With 1,647 finished square feet (2,381 total), this thoughtfully designed two-story home features 3 bedrooms, 2.5 bathrooms, an open-concept main floor, and a private primary suite that creates a comfortable retreat at the end of the day. An unfinished basement provides room to grow, while the attached

    EDGEhomes Builder
    4976 Alder Dr Unit 36465652, Spanish Fork, UT 84660
  • /3

    $710,900

    New Construction
    • 3 Beds
    • 3 Baths
    • 4,348 Sq Ft

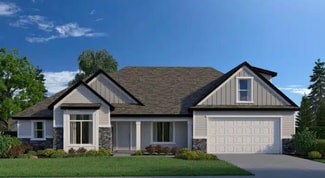
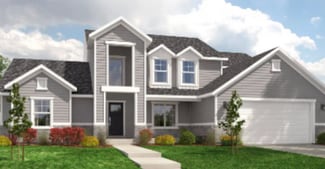
    Callahan Plan at Moonlight Village - Estate Homes, Spanish Fork, UT 84660

    Introducing the Callahan. The epitome of intelligent design and spacious living. This single family floor plan boasts 3 bedrooms and 3 baths, with every bedroom offering it's own en-suite and attached bath, ensuring the utmost privacy for everyone. You'll love the convenience of the large mudroom and laundry room. The real showstopper in this home, is the great room and kitchen area, featuring a

    Arive Homes Builder
    1632 N 290 E Unit 36473407, Spanish Fork, UT 84660
  • 3413 E 1000 S Unit 40351917, Spanish Fork, UT 84660

    $869,900

    New Construction
    • 4 Beds
    • 2.5 Baths
    • 4,741 Sq Ft

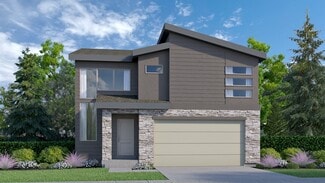
    Uinta Craftsman Plan at Willow Estates, Spanish Fork, UT 84660

    In the beautiful Uinta home, our model in the Antelope Meadows community, comfort and luxury know no bounds. With 4 bedrooms, 2.5 bathrooms, 2,881 finished square feet, and 4,741 total square feet of wide-open space to call your own, living here is a dream.After you're greeted by a large front porch, you'll make your way through a charming entryway. It first leads to a convenient flex room to

    Fieldstone Homes Builder
    3413 E 1000 S Unit 40351917, Spanish Fork, UT 84660
  • /3

    $424,900

    New Construction
    • 3 Beds
    • 2.5 Baths

    Moonlight Front Load Interior Unit Plan at Moonlight Village - Townhomes, Spanish Fork, UT 84660

    Step into the elegance of our front-load townhome end unit, available exclusively in Moonlight Village. This spacious plan features 3 bedrooms, 2.5 bathrooms, and a large unfinished basement, offering endless possibilities for your future. The primary suite is a true retreat, complete with a boxed ceiling and a generous walk-in closet. A detached kitchen island adds style and convenience to the

    Arive Homes Builder
    1632 N 290 E Unit 36492114, Spanish Fork, UT 84660
  • /3

    $786,900

    New Construction
    • 5 Beds
    • 3.5 Baths

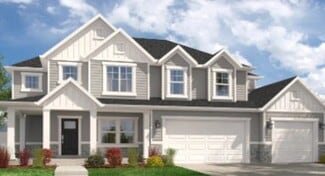
    Konlee Plan at Moonlight Village - Estate Homes, Spanish Fork, UT 84660

    This massive, 2-story plan is perfect if you are in need of lots of space. With five, spacious bedrooms, three and a half bathrooms and a large primary suite on the main floor, the Konlee is one of our most in-demand plans. Coming in at over 5,000 square feet this plan has enough space for every need. Featuring a large kitchen, with lots of cabinetry, a large kitchen island and walk-in pantry the

    Arive Homes Builder
    1632 N 290 E Unit 36446460, Spanish Fork, UT 84660
  • /3

    $725,900

    New Construction
    • 4 Beds
    • 3 Baths

    Stockton Plan at Garrett’s Place, Salem, UT 84653

    Are you looking for a 4 bedroom rambler that has gorgeous details and plenty of space, coupled with intelligent design. The Stockton rambler never ceases to impress. Just one example of the functionality of this floor plan are that the secondary bedrooms and master bedroom are on opposite ends of the home. This home is 4,497 square feet, and has 3 full bathrooms and 4 bedrooms all on the same

    Arive Homes Builder
    1473 S Bardsley Way Unit 36449131, Salem, UT 84653
  • /3

    $724,900

    New Construction
    • 3 Beds
    • 2.5 Baths

    Thomas Plan at Garrett’s Place, Salem, UT 84653

    The Thomas rambler comes with lots and lots of gorgeous kitchen cabinetry for easy and simple dish storage. With over 4,000 square feet of liveable space, 3 finished bedrooms and two and a half bathrooms, this is the perfect plan. The Jack and Jill bathroom will keep your kids nice and close! Finally, the Thomas’ large kitchen island and dining room shed more natural light on the areas your

    Arive Homes Builder
    1473 S Bardsley Way Unit 36477773, Salem, UT 84653
  • /3

    $795,900

    New Construction
    • 5 Beds
    • 3.5 Baths
    • 5,108 Sq Ft

    Jacqueline Bonus Plan at Garrett’s Place, Salem, UT 84653

    One of our largest ramblers, this floor plan is the perfect plan for family living; featuring 5 finished bedrooms, your family will fit into this amazing plan (and with an unfinished basement, still have room to grow). A hybrid style home with all of the benefits of a rambler and 2-story, this is luxurious living. You will love living in a large primary suite with a boxed ceiling, and double door

    Arive Homes Builder
    1473 S Bardsley Way Unit 37173104, Salem, UT 84653
  • /2

    $947,900

    New Construction
    • 4 Beds
    • 2.5 Baths

    Dakota Plan at Grandeur Estates, Spanish Fork, UT 84660

    Arive Homes Builder
    358 E Luna Cir Unit 41306406, Spanish Fork, UT 84660
  • /3

    $716,900

    New Construction
    • 2 Beds
    • 2.5 Baths
    • 5,036 Sq Ft

    Paisley Plan at Harmony Ridge, Spanish Fork, UT 84660

    EDGEhomes Builder
    5094 Limber Pine Dr Unit 37686663, Spanish Fork, UT 84660
  • /2

    $992,900

    New Construction
    • 3 Beds
    • 2.5 Baths

    Thomas Plan at Grandeur Estates, Spanish Fork, UT 84660

    Arive Homes Builder
    358 E Luna Cir Unit 41306419, Spanish Fork, UT 84660
  • /3

    $733,900

    New Construction
    • 4 Beds
    • 2.5 Baths

    Jamie Plan at Moonlight Village - Estate Homes, Spanish Fork, UT 84660

    This large, 2-story floor plan is stunning from the curb and continues to stun as you enter. Enjoy a spacious and open entryway, gorgeous staircase and great room area open to the second floor, that give this home unique and memorable look. Coming in at nearly 5,000 square feet this home has space for everything, including a massive laundry room, craft room, and walk-in pantry maximizing

    Arive Homes Builder
    1632 N 290 E Unit 36484330, Spanish Fork, UT 84660
  • /3

    $590,900

    New Construction
    • 3 Beds
    • 2 Baths
    • 3,004 Sq Ft

    Emily Plan at Harmony Ridge, Spanish Fork, UT 84660

    The Emily floorplan is a gorgeous single-family rambler with endless possibilities to make this home uniquely your own. This floorplan has multiple configurations for the primary bathroom that allow you to add space where you want it. Plus, the option to add a breakfast nook gives you even more living space. The breakfast nook configuration comes with a mudroom right off the garage, which is

    EDGEhomes Builder
    5094 Limber Pine Dr Unit 37686375, Spanish Fork, UT 84660
  • /2

    $539,900

    New Construction
    • 3 Beds
    • 2.5 Baths
    • 2,500 Sq Ft

    Sunny Plan at Moonlight Village - Estate Homes, Spanish Fork, UT 84660

    Introducing the Sunny--an Arive garden home that combines modern style with thoughtful affordability. Designed with a striking contemporary exterior, this 3-bedroom, 2.5-bath floor plan offers the best of both form and function. Step inside to an open-concept layout featuring a soaring 2-story great room, walk-in pantry, and a spacious primary suite designed for everyday comfort. With an

    Arive Homes Builder
    1632 N 290 E Unit 38182582, Spanish Fork, UT 84660
  • /72

    $399,990

    New Construction
    • 3 Beds
    • 2.5 Baths
    • 1,444 Sq Ft

    Medford Plan at River Meadows, Mapleton, UT 84660

    With a beautiful modern exterior, the Medford townhome offers both style and functionality. Large windows on the main floor flood light over the open-concept living room, dining room, and kitchen. The kitchen features a spacious walk-in pantry and expansive island for a comfortable cooking experience. On the second floor enjoy a spacious loft that can become a movie room, game room, art room, or

    Visionary Homes Builder
    172 Arrowhead Trail Rd Unit 40971144, Mapleton, UT 84660
  • /3

    $751,900

    New Construction
    • 4 Beds
    • 2.5 Baths
    • 4,743 Sq Ft

    Aaron Plan at Garrett’s Place, Salem, UT 84653

    With 4 bedrooms, two and a half baths and almost 5,000 square feet the Aaron floor plan is a stunning, two-story home that features an open concept design, and large primary suite. Intelligent design ensures that this home is bathed in beautiful, natural light. Need space? Walk-in closets in every room makes this floor plan the perfect fit for your favorite things (and people).

    Arive Homes Builder
    1473 S Bardsley Way Unit 37173850, Salem, UT 84653
  • /3

    $327,900

    New Construction
    • 3 Beds
    • 2 Baths
    • 1,272 Sq Ft

    Condo A Third Level Plan at Harmony Ridge - Condos, Spanish Fork, UT 84660

    Clean, comfortable, and thoughtfully designed, this 3-bedroom, 2-bathroom condo offers 1,272 square feet of easy, modern living. The open-concept layout creates a natural flow between the kitchen, dining, and living areas, making it perfect for both everyday living and entertaining.The spacious primary suite provides a private retreat with its own en-suite bathroom, while two additional bedrooms

    EDGEhomes Builder
    4763 S 720 St W Unit 36492550, Spanish Fork, UT 84660
  • /2

    $1,065,900

    New Construction
    • 5 Beds
    • 3.5 Baths

    Jacqueline Bonus Plan at Grandeur Estates, Spanish Fork, UT 84660

    Arive Homes Builder
    358 E Luna Cir Unit 41306416, Spanish Fork, UT 84660
  • /2

    $819,900

    New Construction
    • 4 Beds
    • 3 Baths
    • 4,798 Sq Ft

    Sahara Craftsman Plan at Willow Estates, Spanish Fork, UT 84660

    You will love the Sahara floor plan! This 4 bedroom, 3 bathroom, rambler home is open, bright, and spacious. With 2,405 finished square feet, and 4,798 total square feet, in the Sahara you have all the room you'll need. Off the entryway you have a full bathroom and two bedrooms with walk-in closets. Continuing inside, you'll find an impressive living room with tons of windows, and plenty of room.

    Fieldstone Homes Builder
    3413 E 1000 S Unit 40351869, Spanish Fork, UT 84660
  • /5

    $736,900

    New Construction
    • 4 Beds
    • 2.5 Baths
    • 4,842 Sq Ft

    Tessa Plan at Harmony Ridge, Spanish Fork, UT 84660

    The Tessa floorplan offers an abundance of customization options for homeowners. The home has a primary bedroom on the main floor, with the option to add a fireplace in the great room for added comfort. The optional butlers pantry can be customized to include an additional fridge hookup, and the primary bathroom can be configured in four different ways to meet your needs.The second floor includes

    EDGEhomes Builder
    5094 Limber Pine Dr Unit 37686819, Spanish Fork, UT 84660
  • /3

    $713,900

    New Construction
    • 4 Beds
    • 2.5 Baths
    • 4,743 Sq Ft

    Aaron Plan at Moonlight Village - Estate Homes, Spanish Fork, UT 84660

    With 4 bedrooms, two and a half baths and almost 5,000 square feet the Aaron floor plan is a stunning, two-story home that features an open concept design, and large primary suite. Intelligent design ensures that this home is bathed in beautiful, natural light. Need space? Walk-in closets in every room makes this floor plan the perfect fit for your favorite things (and people).

    Arive Homes Builder
    1632 N 290 E Unit 36473414, Spanish Fork, UT 84660
  • /3

    $689,900

    New Construction
    • 4 Beds
    • 2.5 Baths

    Owen Plan at Moonlight Village - Estate Homes, Spanish Fork, UT 84660

    The Owen is best known for its unique butterfly island that accentuates the kitchen. A half bath downstairs is perfect for guests touring your new dream home. The master bedroom is strategically placed away from the other bedrooms on the main floor for added privacy. You will instantly fall in love with the size of the Owen’s mudroom and laundry room!

    Arive Homes Builder
    1632 N 290 E Unit 36463901, Spanish Fork, UT 84660
  • /3

    $343,900

    New Construction
    • 3 Beds
    • 2 Baths
    • 1,272 Sq Ft

    Condo A First Level Plan at Harmony Ridge - Condos, Spanish Fork, UT 84660

    The Condo A First Level is a 1,272-square-foot, three-bedroom, two-bathroom condo designed for convenient, low-maintenance living. This ground-level floorplan features an open-concept kitchen, dining and living area, a private primary suite, two additional bedrooms and a one-car garage. With all main living spaces located on one level and no stairs required to access the home, the Condo A First

    EDGEhomes Builder
    4763 S 720 St W Unit 36473565, Spanish Fork, UT 84660
  • /3

    $685,900

    New Construction
    • 4 Beds
    • 2.5 Baths

    Hailey Plan at Moonlight Village - Estate Homes, Spanish Fork, UT 84660

    This 2-story plan is stunning from the moment you enter. With an entryway and great room open to above, and a beautiful transition into the kitchen area this floor plan is memorable, and one of our most popular. With an optional bonus room above, adjacent to 3 bedrooms, the upper level is perfect for a family. The primary suite on the main floor features a beatiful vault, generous size and

    Arive Homes Builder
    1632 N 290 E Unit 36479851, Spanish Fork, UT 84660
  • /2

    $993,900

    New Construction
    • 4 Beds
    • 3 Baths

    Stockton Plan at Grandeur Estates, Spanish Fork, UT 84660

    Arive Homes Builder
    358 E Luna Cir Unit 41306396, Spanish Fork, UT 84660
  • /2

    $984,900

    New Construction
    • 4 Beds
    • 2.5 Baths

    Maya Plan at Grandeur Estates, Spanish Fork, UT 84660

    Arive Homes Builder
    358 E Luna Cir Unit 41306418, Spanish Fork, UT 84660
  • /3

    $810,900

    New Construction
    • 3 Beds
    • 2.5 Baths
    • 5,789 Sq Ft

    Andrew Plan at Garrett’s Place, Salem, UT 84653

    The Andrew floor plan is our largest rambler, it makes for both luxurious and spacious living. Built standard with 5,729 square feet, 3 beds and two and half baths, this home offers space in every room and feature. The covered porch transitions into a stunning entryway with 11' ceilings and grand staircase into an oversized great room with 13' box ceiling and massive kitchen/dining area. This

    Arive Homes Builder
    1473 S Bardsley Way Unit 37173149, Salem, UT 84653
  • /5

    $640,900

    New Construction
    • 4 Beds
    • 2.5 Baths
    • 3,178 Sq Ft

    Kate Plan at Harmony Ridge, Spanish Fork, UT 84660

    The Kate is a beautifully designed two-story home that offers the perfect blend of comfort, functionality, and flexibility. With 4 bedrooms, 2.5 bathrooms, and 2,158 finished square feet, this home features an open-concept main level with a spacious kitchen, dining area, and great room designed for everyday living and entertaining.Upstairs, the private bedroom layout provides space for everyone,

    EDGEhomes Builder
    5094 Limber Pine Dr Unit 37686462, Spanish Fork, UT 84660
  • /2

    $975,900

    New Construction
    • 3 Beds
    • 2 Baths

    Quinn Plan at Grandeur Estates, Spanish Fork, UT 84660

    Arive Homes Builder
    358 E Luna Cir Unit 41306404, Spanish Fork, UT 84660
  • /21

    $699,900

    New Construction
    • 4 Beds
    • 2 Baths
    • 4,370 Sq Ft

    2779 S Spanish Oaks Dr Unit 36, Spanish Fork, UT 84660

    PLAN: Caldwell(3)4400,Carlisle(3)PKG$80k SAMPLE@1583S Deerbook Santaquin PHOTO: ShowsUpgrades. GARAGE: 3Car. BSMT: Exit$15k. STATUS: ToBeBuilt. LOTS: .25-1.0,PremiumsGradesVary. LSCAPE: Yes. HOA: NA. DESIGN/BUILD: 6Months/10YrWarranty. 'BuyerVerifyAll'

    Reed Smith KW WESTFIELD

    2779 S Spanish Oaks Dr Unit 36, Spanish Fork, UT 84660
  • /26

    $709,990

    $35K PRICE DROP
    • 4 Beds
    • 2.5 Baths
    • 3,969 Sq Ft

    3182 E Canyon Meadows Dr Unit 212, Spanish Fork, UT 84660

    ***Contract on this home today and qualify for a rate as low as 5.375% on a 30-year fixed Conventional, Restrictions apply: Contact us for more information. Explore this inspired Hemingway home, ready for quick move-in on a homesite boasting close proximity to the mountains. Included features: a charming, covered porch; a versatile flex room; a large great room with a fireplace; a gourmet

    Dan Tencza Richmond American Homes of Utah, Inc

    3182 E Canyon Meadows Dr Unit 212, Spanish Fork, UT 84660
  • /19

    $485,000

    $45K PRICE DROP
    • 5 Beds
    • 2.5 Baths
    • 2,668 Sq Ft

    1019 E Maple Dr, Spanish Fork, UT 84660

    PRICE IMPROVEMENT TO $485,000! Exceptional value for a 5-bedroom single-family home in Spanish Fork, with the major systems and costly improvements already handled. Updates include a new furnace and A/C in 2025, new water heater and kitchen appliances in 2024, new driveway and concrete RV pad in 2023, a 50-year Owens Corning architectural roof with transferable warranty installed in 2021, sewer

    Preston Hicks Jason Mitchell Real Estate Utah LLC

    1019 E Maple Dr, Spanish Fork, UT 84660
  • /4

    $327,900

    • 3 Beds
    • 2 Baths
    • 1,272 Sq Ft

    4704 Olive Ave Unit V303, Spanish Fork, UT 84660

    Get ready to love where you live at Harmony Ridge! These stunning condos feature soaring 9-foot ceilings, tons of storage, and stylish finishes that will make you swoon. Dive into top-notch amenities like a clubhouse, a fully equipped gym, sparkling pool, parks, and even pickleball courts-fun for everyone! Nestled near Spanish Fork Canyon, Harmony Ridge offers jaw-dropping views and a perfect

    Amanda Pierce Edge Realty

    4704 Olive Ave Unit V303, Spanish Fork, UT 84660
  • /2

    $1,189,900

    New Construction
    • 7 Beds
    • 4.5 Baths
    • 5,453 Sq Ft

    3676 E 1120 S Unit 214, Spanish Fork, UT 84660

    $47,000 INCENTIVEHIGHLIGHTED INCLUDED FEATURES: ADU Apartment In Finished Basement Interior Fireplace Upgraded Cabinets Throughout Including Clerestory Perimeter Cabinets Stacked To Ceiling In Kitchen8'x6' Kitchen Island With CabinetsWhirlpool Gourmet Stainless Steel Gas Kitchen AppliancesDouble Ovens In KitchenGorgeous Quartz Countertops ThroughoutGourmet Tile Backsplash In KitchenUpgraded

    Fieldstone Homes Builder
    3676 E 1120 S Unit 214, Spanish Fork, UT 84660
  • /7

    $857,900

    New Construction $42K PRICE INCREASE
    • 4 Beds
    • 2.5 Baths
    • 4,222 Sq Ft

    2604 E 360 S Unit 6, Spanish Fork, UT 84660

    Don't miss out on this location! Prime real estate near the new Spanish Fork LDS temple. Images feature upgrades that may not be included in the base price/my be from a different floor plan. Contact listing agent today!

    Courtney Fuller Arive Realty

    2604 E 360 S Unit 6, Spanish Fork, UT 84660
  • /47

    $520,000

    • 3 Beds
    • 2 Baths
    • 2,185 Sq Ft

    1357 S 2950 E, Spanish Fork, UT 84660

    Spacious home in a quiet, established Spanish Fork neighborhood with easy access to parks, trails, top-rated schools, and a short commute to Provo and Salt Lake City! This split-level home offers a bright living room with vaulted ceilings, a functional kitchen with stainless steel appliances and gas range, and a dining area with backyard access. An unfinished basement offers great potential for

    Jean Tanner Summit Realty, Inc.

    1357 S 2950 E, Spanish Fork, UT 84660
  • /28

    $449,900

    $50K PRICE DROP
    • 4 Beds
    • 3 Baths
    • 1,750 Sq Ft

    1643 S 2600 E Unit 38C, Spanish Fork, UT 84660

    NEW PRICE - $449,900! Enjoy the rare combination of a large 9,147 sq ft corner lot, mountain views and RV access on the Spanish Fork Bench-with NO HOA. This 4-bedroom, 3-bath home features a private fully fenced backyard with established apple trees, raspberry bushes and garden space, plus a large 19'5" x 11'5" storage shed. The roof is only 3 years old, and the insulated/drywalled garage

    Jake Argyle KW WESTFIELD

    1643 S 2600 E Unit 38C, Spanish Fork, UT 84660
  • /19

    $409,900

    • 4 Beds
    • 2 Baths
    • 1,500 Sq Ft

    137 W 100 S, Spanish Fork, UT 84660

    *Amazing house hack with a Mother-in-law suite* Thanks for your interest in this cute updated home! Live at a fraction of the cost while your renters pay your mortgage! Enjoy the revamped basement kitchen and living space, updated plumbing and electrical throughout, and a large backyard and detached garage! Located near the Library, Fit City Center, Sports Park with 32 pickleball courts,

    Christian VanCott Equity Real Estate (Results)

    137 W 100 S, Spanish Fork, UT 84660

Showing Results 121 - 160, Page 4 of 12

How to Buy a Home How to Finance a Home How to Sell a Home