259

Spanish Fork, UT Homes for Sale under $800,000

Section Image Section Image Section Image
  • /34

    $520,000

    $5K PRICE DROP
    • 4 Beds
    • 3 Baths
    • 1,713 Sq Ft

    437 S 540 W, Spanish Fork, UT 84660

    Tucked back from the road in a peaceful Spanish Fork neighborhood, this beautiful, inviting 4 bedroom, 3 bathroom home in the heart of Spanish Fork offers the perfect combination of privacy, convenience, and modern upgrades. Inside, you'll find updated flooring that brings a fresh, contemporary feel throughout the home. The gorgeous kitchen is a true highlight, featuring stylish finishes and a

    Agent Photo

    Chad Holmes

    Holmes4sale LLC

    437 S 540 W, Spanish Fork, UT 84660
  • /27

    $740,000

    Open Sat 11AM - 1PM $10K PRICE DROP
    • 4 Beds
    • 2 Baths
    • 1,988 Sq Ft

    135 W 8800 S, Spanish Fork, UT 84660

    Welcome to your own slice of country paradise in Spanish Fork! Situated on a full acre of usable horse property, this beautifully remodeled home offers the perfect blend of modern updates and rural charm. From the moment you arrive, you'll appreciate the peaceful setting, wide-open spaces, and breathtaking mountain views that make this property truly special. Inside, you'll find a completely

    Agent Photo

    Jeremy Martin

    Omada Real Estate

    135 W 8800 S, Spanish Fork, UT 84660
  • /38

    $775,000

    • 4 Beds
    • 2.5 Baths
    • 4,080 Sq Ft

    87 N Maple Bend Dr, Spanish Fork, UT 84660

    SELLER IS OFFERING $20,000 TOWARD BUYER CLOSING COSTS, PREPAIDS, AND/OR INTEREST RATE BUY-DOWN; A GREAT OPPORTUNITY TO REDUCE UPFRONT EXPENSES AND POTENTIALLY LOWER YOUR MONTHLY PAYMENT, SUBJECT TO LENDER APPROVAL AND LOAN PROGRAM GUIDELINES. This home is better than new with upgrades everywhere! This spacious home features 4 bedrooms upstairs plus a loft, a grand entry with statement chandelier,

    Agent Photo

    Tonja Masina

    Paradise Real Estate

    87 N Maple Bend Dr, Spanish Fork, UT 84660
  • /31

    $675,000

    • 7 Beds
    • 4 Baths
    • 3,240 Sq Ft

    434 S 900 E, Spanish Fork, UT 84660

    Well-maintained side-by-side brick duplex with proven rental performance and long-term income potential. Both units have been consistently occupied, making this a turnkey investment. The 434 S unit was fully remodeled in 2025, while the 436 S unit features a brand-new furnace and water heater installed in 2025. All interior photos are of 434 S. Low-maintenance brick exterior and excellent rental

    Agent Photo

    Aaron McIntire

    Better Homes and Gardens Real Estate Momentum (Lehi)

    434 S 900 E, Spanish Fork, UT 84660
  • /2

    $535,900

    New Construction
    • 3 Beds
    • 2.5 Baths

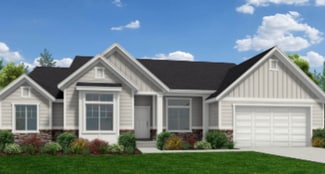
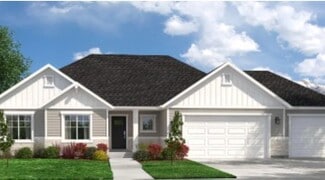
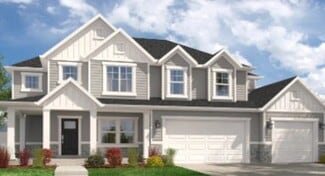
    Roslyn Plan at Moonlight Village - Garden Homes, Spanish Fork, UT 84660

    Arive Homes Builder
    358 E Luna Cir Unit 38657396, Spanish Fork, UT 84660
  • /2

    $616,900

    New Construction
    • 3 Beds
    • 2 Baths

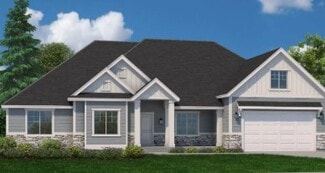
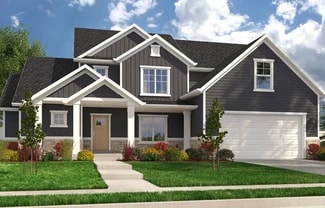
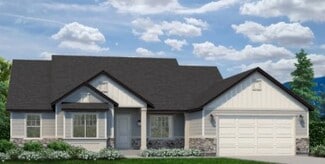
    Washington Plan at Canyon View Meadows, Spanish Fork, UT 84660

    The Washington floor plan is a masterclass of intelligent design and maximizing space. This open concept layout is a rambler style plan with 3 bedrooms and 2 full baths. With a generous laundry and mudroom and a flexible living/office space this home has everything you need. At 3,500 square feet, this home blends functionality and space perfectly. With a vaulted great room and primary bedroom

    Arive Homes Builder
    0 Us-6 St Unit 38182606, Spanish Fork, UT 84660
  • /2

    $794,900

    New Construction
    • 4 Beds
    • 3.5 Baths

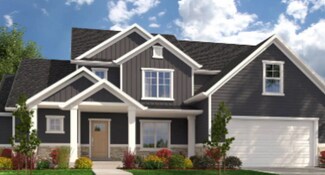
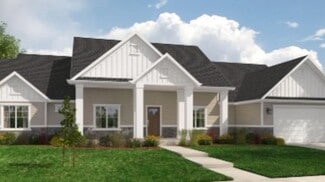
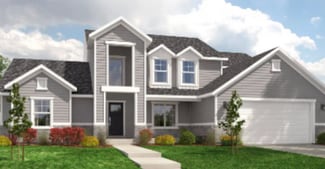
    Julia Plan at Garrett’s Place, Salem, UT 84653

    The stunning 2-story plan the Julia is overflowing with both space and style. Featured in the 2022 parade of homes this floor plan has a stunning, 2-story entrance and great room. A large primary suite on the main floor, and has space for the whole family with four bedrooms and three and a half bathrooms. Enjoy a large, second story loft space with overlook, a large laundry room, and a distinct

    Arive Homes Builder
    1473 S Bardsley Way Unit 38182602, Salem, UT 84653
  • /3

    $760,900

    New Construction
    • 3 Beds
    • 2.5 Baths
    • 5,789 Sq Ft

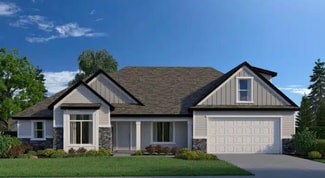
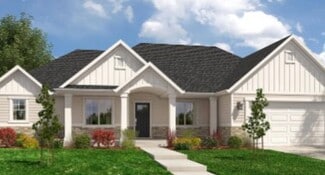
    Andrew Plan at Moonlight Village - Estate Homes, Spanish Fork, UT 84660

    The Andrew floor plan is our largest rambler, it makes for both luxurious and spacious living. Built standard with 5,729 square feet, 3 beds and two and half baths, this home offers space in every room and feature. The covered porch transitions into a stunning entryway with 11' ceilings and grand staircase into an oversized great room with 13' box ceiling and massive kitchen/dining area. This

    Arive Homes Builder
    1632 N 290 E Unit 36465262, Spanish Fork, UT 84660
  • /2

    $695,900

    New Construction
    • 4 Beds
    • 2.5 Baths

    Aaron Plan at Canyon View Meadows, Spanish Fork, UT 84660

    With 4 bedrooms, two and a half baths and almost 5,000 square feet the Aaron floor plan is a stunning, two-story home that features an open concept design, and large primary suite. Intelligent design ensures that this home is bathed in beautiful, natural light. Need space? Walk-in closets in every room makes this floor plan the perfect fit for your favorite things (and people).

    Arive Homes Builder
    0 Us-6 St Unit 38182566, Spanish Fork, UT 84660
  • /3

    $710,900

    New Construction
    • 3 Beds
    • 3 Baths
    • 4,348 Sq Ft

    Callahan Plan at Moonlight Village - Estate Homes, Spanish Fork, UT 84660

    Introducing the Callahan. The epitome of intelligent design and spacious living. This single family floor plan boasts 3 bedrooms and 3 baths, with every bedroom offering it's own en-suite and attached bath, ensuring the utmost privacy for everyone. You'll love the convenience of the large mudroom and laundry room. The real showstopper in this home, is the great room and kitchen area, featuring a

    Arive Homes Builder
    1632 N 290 E Unit 36473407, Spanish Fork, UT 84660
  • /3

    $721,900

    New Construction
    • 4 Beds
    • 2.5 Baths

    Lyla Plan at Moonlight Village - Estate Homes, Spanish Fork, UT 84660

    This elegant 2-story floor plan begins with an oversized front porch leading to a grand entryway and staircase. With 4 bedrooms, two and a half baths and over 4,500 square foot of space. The primary bedroom is on the main level with all secondary bedrooms upstairs, giving you the space you need. A balcony overlooks the great room from the second floor and an office lives on the main floor. In

    Arive Homes Builder
    1632 N 290 E Unit 36483123, Spanish Fork, UT 84660
  • /3

    $786,900

    New Construction
    • 5 Beds
    • 3.5 Baths

    Konlee Plan at Moonlight Village - Estate Homes, Spanish Fork, UT 84660

    This massive, 2-story plan is perfect if you are in need of lots of space. With five, spacious bedrooms, three and a half bathrooms and a large primary suite on the main floor, the Konlee is one of our most in-demand plans. Coming in at over 5,000 square feet this plan has enough space for every need. Featuring a large kitchen, with lots of cabinetry, a large kitchen island and walk-in pantry the

    Arive Homes Builder
    1632 N 290 E Unit 36446460, Spanish Fork, UT 84660
  • /3

    $725,900

    New Construction
    • 4 Beds
    • 3 Baths

    Stockton Plan at Garrett’s Place, Salem, UT 84653

    Are you looking for a 4 bedroom rambler that has gorgeous details and plenty of space, coupled with intelligent design. The Stockton rambler never ceases to impress. Just one example of the functionality of this floor plan are that the secondary bedrooms and master bedroom are on opposite ends of the home. This home is 4,497 square feet, and has 3 full bathrooms and 4 bedrooms all on the same

    Arive Homes Builder
    1473 S Bardsley Way Unit 36449131, Salem, UT 84653
  • /3

    $724,900

    New Construction
    • 3 Beds
    • 2.5 Baths

    Thomas Plan at Garrett’s Place, Salem, UT 84653

    The Thomas rambler comes with lots and lots of gorgeous kitchen cabinetry for easy and simple dish storage. With over 4,000 square feet of liveable space, 3 finished bedrooms and two and a half bathrooms, this is the perfect plan. The Jack and Jill bathroom will keep your kids nice and close! Finally, the Thomas’ large kitchen island and dining room shed more natural light on the areas your

    Arive Homes Builder
    1473 S Bardsley Way Unit 36477773, Salem, UT 84653
  • /3

    $795,900

    New Construction
    • 5 Beds
    • 3.5 Baths
    • 5,108 Sq Ft

    Jacqueline Bonus Plan at Garrett’s Place, Salem, UT 84653

    One of our largest ramblers, this floor plan is the perfect plan for family living; featuring 5 finished bedrooms, your family will fit into this amazing plan (and with an unfinished basement, still have room to grow). A hybrid style home with all of the benefits of a rambler and 2-story, this is luxurious living. You will love living in a large primary suite with a boxed ceiling, and double door

    Arive Homes Builder
    1473 S Bardsley Way Unit 37173104, Salem, UT 84653
  • /3

    $692,900

    New Construction
    • 3 Beds
    • 2.5 Baths
    • 3,962 Sq Ft

    Alexa Plan at Moonlight Village - Estate Homes, Spanish Fork, UT 84660

    The Alexa is a 2-story home perfect for family living. Featuring a large great room with an eye-catching staircase and ceiling that is open to the floor above. Packed with functionality, this plan features a large, walk-in closet and spacious mud room. Enjoy the views from a great room open to above, or from the second floor balcony. This floor plan is both convenient and practical, with a second

    Arive Homes Builder
    1632 N 290 E Unit 36489178, Spanish Fork, UT 84660
  • /3

    $732,900

    New Construction
    • 3 Beds
    • 2.5 Baths
    • 3,962 Sq Ft

    Alexa Plan at Garrett’s Place, Salem, UT 84653

    The Alexa is a 2-story home perfect for family living. Featuring a large great room with an eye-catching staircase and ceiling that is open to the floor above. Packed with functionality, this plan features a large, walk-in closet and spacious mud room. Enjoy the views from a great room open to above, or from the second floor balcony. This floor plan is both convenient and practical, with a second

    Arive Homes Builder
    1473 S Bardsley Way Unit 37183028, Salem, UT 84653
  • /3

    $716,900

    New Construction
    • 2 Beds
    • 2.5 Baths
    • 5,036 Sq Ft

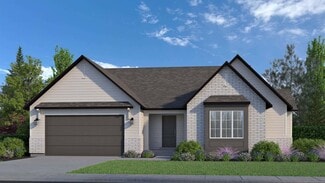
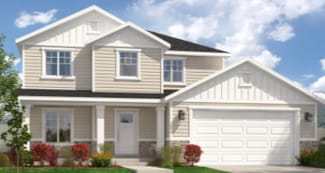
    Paisley Plan at Harmony Ridge, Spanish Fork, UT 84660
    EDGEhomes Builder
    4976 Alder Dr Unit 37686663, Spanish Fork, UT 84660
  • /3

    $733,900

    New Construction
    • 4 Beds
    • 2.5 Baths

    Jamie Plan at Moonlight Village - Estate Homes, Spanish Fork, UT 84660

    This large, 2-story floor plan is stunning from the curb and continues to stun as you enter. Enjoy a spacious and open entryway, gorgeous staircase and great room area open to the second floor, that give this home unique and memorable look. Coming in at nearly 5,000 square feet this home has space for everything, including a massive laundry room, craft room, and walk-in pantry maximizing

    Arive Homes Builder
    1632 N 290 E Unit 36484330, Spanish Fork, UT 84660
  • /3

    $590,900

    New Construction
    • 3 Beds
    • 2 Baths
    • 3,004 Sq Ft

    Emily Plan at Harmony Ridge, Spanish Fork, UT 84660

    The Emily floorplan is a gorgeous single-family rambler with endless possibilities to make this home uniquely your own. This floorplan has multiple configurations for the primary bathroom that allow you to add space where you want it. Plus, the option to add a breakfast nook gives you even more living space. The breakfast nook configuration comes with a mudroom right off the garage, which is

    EDGEhomes Builder
    4976 Alder Dr Unit 37686375, Spanish Fork, UT 84660
  • /2

    $539,900

    New Construction
    • 3 Beds
    • 2.5 Baths
    • 2,500 Sq Ft

    Sunny Plan at Moonlight Village - Estate Homes, Spanish Fork, UT 84660

    Introducing the Sunny--an Arive garden home that combines modern style with thoughtful affordability. Designed with a striking contemporary exterior, this 3-bedroom, 2.5-bath floor plan offers the best of both form and function. Step inside to an open-concept layout featuring a soaring 2-story great room, walk-in pantry, and a spacious primary suite designed for everyday comfort. With an

    Arive Homes Builder
    1632 N 290 E Unit 38182582, Spanish Fork, UT 84660
  • /2

    $658,900

    New Construction
    • 4 Beds
    • 2.5 Baths

    Maya Plan at Canyon View Meadows, Spanish Fork, UT 84660

    Meet the Maya--where timeless charm meets modern living. This beautifully designed floor plan features a striking two-story entry and great room that flood the home with natural light and create a sense of openness from the moment you walk in. With 4 bedrooms, 2.5 baths, and 4,081 square feet, the Maya offers plenty of space to live, work and gather. A dedicated study off the entry and an open

    Arive Homes Builder
    0 Us-6 St Unit 38182604, Spanish Fork, UT 84660
  • /2

    $738,900

    New Construction
    • 4 Beds
    • 3.5 Baths

    Julia Plan at Canyon View Meadows, Spanish Fork, UT 84660

    The stunning 2-story plan the Julia is overflowing with both space and style. Featured in the 2022 parade of homes this floor plan has a stunning, 2-story entrance and great room. A large primary suite on the main floor, and has space for the whole family with four bedrooms and three and a half bathrooms. Enjoy a large, second story loft space with overlook, a large laundry room, and a distinct

    Arive Homes Builder
    0 Us-6 St Unit 38182572, Spanish Fork, UT 84660
  • /3

    $751,900

    New Construction
    • 4 Beds
    • 2.5 Baths
    • 4,743 Sq Ft

    Aaron Plan at Garrett’s Place, Salem, UT 84653

    With 4 bedrooms, two and a half baths and almost 5,000 square feet the Aaron floor plan is a stunning, two-story home that features an open concept design, and large primary suite. Intelligent design ensures that this home is bathed in beautiful, natural light. Need space? Walk-in closets in every room makes this floor plan the perfect fit for your favorite things (and people).

    Arive Homes Builder
    1473 S Bardsley Way Unit 37173850, Salem, UT 84653
  • /5

    $736,900

    New Construction
    • 4 Beds
    • 2.5 Baths
    • 4,842 Sq Ft

    Tessa Plan at Harmony Ridge, Spanish Fork, UT 84660

    The Tessa floorplan offers an abundance of customization options for homeowners. The home has a primary bedroom on the main floor, with the option to add a fireplace in the great room for added comfort. The optional butlers pantry can be customized to include an additional fridge hookup, and the primary bathroom can be configured in four different ways to meet your needs.The second floor includes

    EDGEhomes Builder
    4976 Alder Dr Unit 37686819, Spanish Fork, UT 84660
  • /3

    $713,900

    New Construction
    • 4 Beds
    • 2.5 Baths
    • 4,743 Sq Ft

    Aaron Plan at Moonlight Village - Estate Homes, Spanish Fork, UT 84660

    With 4 bedrooms, two and a half baths and almost 5,000 square feet the Aaron floor plan is a stunning, two-story home that features an open concept design, and large primary suite. Intelligent design ensures that this home is bathed in beautiful, natural light. Need space? Walk-in closets in every room makes this floor plan the perfect fit for your favorite things (and people).

    Arive Homes Builder
    1632 N 290 E Unit 36473414, Spanish Fork, UT 84660
  • /3

    $689,900

    New Construction
    • 4 Beds
    • 2.5 Baths

    Owen Plan at Moonlight Village - Estate Homes, Spanish Fork, UT 84660

    The Owen is best known for its unique butterfly island that accentuates the kitchen. A half bath downstairs is perfect for guests touring your new dream home. The master bedroom is strategically placed away from the other bedrooms on the main floor for added privacy. You will instantly fall in love with the size of the Owen’s mudroom and laundry room!

    Arive Homes Builder
    1632 N 290 E Unit 36463901, Spanish Fork, UT 84660
  • /3

    $685,900

    New Construction
    • 4 Beds
    • 2.5 Baths

    Hailey Plan at Moonlight Village - Estate Homes, Spanish Fork, UT 84660

    This 2-story plan is stunning from the moment you enter. With an entryway and great room open to above, and a beautiful transition into the kitchen area this floor plan is memorable, and one of our most popular. With an optional bonus room above, adjacent to 3 bedrooms, the upper level is perfect for a family. The primary suite on the main floor features a beatiful vault, generous size and

    Arive Homes Builder
    1632 N 290 E Unit 36479851, Spanish Fork, UT 84660
  • /2

    $665,900

    New Construction
    • 5 Beds
    • 3 Baths

    Washington Bonus Plan at Canyon View Meadows, Spanish Fork, UT 84660

    The Washington Bonus plan is the perfect marriage of intelligent design while maximizing all space. The plan is like a traditional rambler with a bonus second story. This open concept floor plan features a large, vaulted great room, primary suite and 2 bedrooms on the main floor. In addition, this plan comes with an additional 2 bedrooms and full bath and study upstairs. Coming in at just over

    Arive Homes Builder
    0 Us-6 St Unit 38182577, Spanish Fork, UT 84660
  • /2

    $704,900

    New Construction
    • 3 Beds
    • 2.5 Baths

    Amie Plan at Canyon View Meadows, Spanish Fork, UT 84660

    Coming in at over 5,000 square feet, the Amie is one of our largest rambler floor plans, and offers a very spacious great room and kitchen area, each with a vaulted ceiling and plenty of space. With 3 bedrooms, two and half baths and an office, this home is perfect. The kitchen features plenty of cabinetry and walk-in pantry, enjoy the large craft/message, laundry and mudroom. The primary suite

    Arive Homes Builder
    0 Us-6 St Unit 38182599, Spanish Fork, UT 84660
  • /5

    $640,900

    New Construction
    • 4 Beds
    • 2.5 Baths
    • 3,178 Sq Ft

    Kate Plan at Harmony Ridge, Spanish Fork, UT 84660

    The Kate is a beautifully designed two-story home that offers the perfect blend of comfort, functionality, and flexibility. With 4 bedrooms, 2.5 bathrooms, and 2,158 finished square feet, this home features an open-concept main level with a spacious kitchen, dining area, and great room designed for everyday living and entertaining.Upstairs, the private bedroom layout provides space for everyone,

    EDGEhomes Builder
    4976 Alder Dr Unit 37686462, Spanish Fork, UT 84660
  • /2

    $728,900

    New Construction
    • 5 Beds
    • 3.5 Baths

    Jacqueline Bonus Plan at Canyon View Meadows, Spanish Fork, UT 84660

    One of our largest ramblers, this floor plan is the perfect plan for family living; featuring 5 finished bedrooms, your family will fit into this amazing plan (and with an unfinished basement, still have room to grow). A hybrid style home with all of the benefits of a rambler and 2-story, this is luxurious living. You will love living in a large primary suite with a boxed ceiling, and double door

    Arive Homes Builder
    0 Us-6 St Unit 38182575, Spanish Fork, UT 84660
  • /4

    $572,900

    New Construction
    • 3 - 6 Beds
    • 2 - 3 Baths
    • 1,341 Sq Ft

    Caleb Plan at Harmony Ridge, Spanish Fork, UT 84660

    The Caleb floorplan is a thoughtfully designed single-level home that blends everyday functionality with effortless style. Offering 3 bedrooms, 2 bathrooms, and over 1,300 finished square feet—with additional space to grow—this home is ideal for those who value both comfort and flexibility.The open-concept layout creates a natural flow between the kitchen, dining, and great room, making it

    EDGEhomes Builder
    4976 Alder Dr Unit 36471445, Spanish Fork, UT 84660
  • /5

    $735,900

    New Construction
    • 4 Beds
    • 2.5 Baths
    • 4,980 Sq Ft

    Vanessa Plan at Harmony Ridge, Spanish Fork, UT 84660

    The Vanessa floorplan offers a range of customizable features that cater to a variety of needs. The main floor boasts a spacious primary bedroom, and the option to choose from three different configurations for the primary bathroom. The great room is enhanced by the option to add a fireplace, creating a cozy atmosphere perfect for entertaining guests or relaxing with loved ones. The mud room off

    EDGEhomes Builder
    4976 Alder Dr Unit 37686859, Spanish Fork, UT 84660
  • /3

    $603,900

    New Construction
    • 4 Beds
    • 2.5 Baths
    • 2,744 Sq Ft

    Jesse Plan at Harmony Ridge, Spanish Fork, UT 84660

    EDGEhomes Builder
    4976 Alder Dr Unit 37686437, Spanish Fork, UT 84660
  • /5

    $650,900

    New Construction
    • 3 Beds
    • 2.5 Baths
    • 3,434 Sq Ft

    Morgan Plan at Harmony Ridge, Spanish Fork, UT 84660

    EDGEhomes Builder
    4976 Alder Dr Unit 37686561, Spanish Fork, UT 84660
  • /5

    $701,900

    New Construction
    • 4 Beds
    • 2.5 Baths
    • 4,364 Sq Ft

    Quincy Plan at Harmony Ridge, Spanish Fork, UT 84660

    EDGEhomes Builder
    4976 Alder Dr Unit 37686777, Spanish Fork, UT 84660
  • /3

    $697,900

    New Construction
    • 3 Beds
    • 2.5 Baths

    Addison Plan at Garrett’s Place, Salem, UT 84653

    The Addison is welcoming from the time you first see it, featuring an oversized front porch. The spacious and open kitchen and vaulted great room add a wow factor to the main living spaces of this beautiful, 2-story home. This home is 3,629 square feet, has 3 bedrooms two and half bathrooms and a large, unfinished basement. With a smart and spacious open floor plan, an office and tons of kitchen

    Arive Homes Builder
    1473 S Bardsley Way Unit 36458438, Salem, UT 84653
  • /4

    $635,900

    New Construction
    • 4 Beds
    • 2.5 Baths
    • 3,438 Sq Ft

    Lucas Plan at Harmony Ridge, Spanish Fork, UT 84660

    EDGEhomes Builder
    4976 Alder Dr Unit 37686507, Spanish Fork, UT 84660
  • /5

    $647,900

    New Construction
    • 4 Beds
    • 2.5 Baths
    • 3,379 Sq Ft

    Lauren Plan at Harmony Ridge, Spanish Fork, UT 84660

    EDGEhomes Builder
    4976 Alder Dr Unit 37686499, Spanish Fork, UT 84660

Showing Results 1 - 40, Page 1 of 7

Home Price Trends

Median Sale Price
$739,990
Median Single Family Sale Price
$702,500
Median Townhouse Sale Price
$422,500
Median 2 Bedroom Sale Price
$750,900
Average Price Per Sq Ft
$221
Number of Homes for Sale
458
Last 12 months Home Sales
60
Months of Supply
91.60
Median List Price
$659,900
Median Change From 1st List Price
0%
Median Home Sale Price YoY Change
47%
How to Buy a Home How to Finance a Home How to Sell a Home