261

Spanish Fork, UT Homes for Sale under $700,000

Section Image Section Image Section Image
  • /34

    $520,000

    $5K PRICE DROP
    • 4 Beds
    • 3 Baths
    • 1,713 Sq Ft

    437 S 540 W, Spanish Fork, UT 84660

    Tucked back from the road in a peaceful Spanish Fork neighborhood, this beautiful, inviting 4 bedroom, 3 bathroom home in the heart of Spanish Fork offers the perfect combination of privacy, convenience, and modern upgrades. Inside, you'll find updated flooring that brings a fresh, contemporary feel throughout the home. The gorgeous kitchen is a true highlight, featuring stylish finishes and a

    Agent Photo

    Chad Holmes

    Holmes4sale LLC

    437 S 540 W, Spanish Fork, UT 84660
  • /2

    $407,000

    • Land
    • 13,503 Sq Ft
    • $1,312,903 per Acre

    2884 E 360 N Unit 211, Spanish Fork, UT 84660

    This rare homesite offers the opportunity to build in one of the area's most peaceful and prestigious neighborhoods, surrounded by breathtaking mountain views and located near Maple Mountain High School. With no HOA, no restrictive CCRs, and the freedom to design the home you truly want, opportunities like this are becoming increasingly hard to find. For buyers seeking something exceptional, R5

    Agent Photo

    Afsaneh Rafati

    Equity Real Estate (Advantage)

    2884 E 360 N Unit 211, Spanish Fork, UT 84660
  • /41

    $410,000

    • 4 Beds
    • 3 Baths
    • 2,120 Sq Ft

    2933 E Somerset Dr, Spanish Fork, UT 84660

    Agent Photo

    Christine Alleman

    Alliance Real Estate, PLLC

    2933 E Somerset Dr, Spanish Fork, UT 84660
  • /81

    $450,000

    Coming Soon
    • 3 Beds
    • 3 Baths
    • 2,467 Sq Ft

    807 E 300 S, Spanish Fork, UT 84660

    Newer roof with 30-year shingle warranty. New HVAC, newly restored reclined sewer, brand new refrigerator in main kitchen and newer gas range. Two practically new quiet electric heating and cooling units located in attic. Seller agrees to include lighted curios buffet in main floor Livingroom & several other antique furnishings throughout the home.

    Agent Photo

    Pauline Webber

    Mountainland Realty, Inc

    807 E 300 S, Spanish Fork, UT 84660
  • /31

    $675,000

    • 7 Beds
    • 4 Baths
    • 3,240 Sq Ft

    434 S 900 E, Spanish Fork, UT 84660

    Well-maintained side-by-side brick duplex with proven rental performance and long-term income potential. Both units have been consistently occupied, making this a turnkey investment. The 434 S unit was fully remodeled in 2025, while the 436 S unit features a brand-new furnace and water heater installed in 2025. All interior photos are of 434 S. Low-maintenance brick exterior and excellent rental

    Agent Photo

    Aaron McIntire

    Better Homes and Gardens Real Estate Momentum (Lehi)

    434 S 900 E, Spanish Fork, UT 84660
  • /41

    $474,990

    • 3 Beds
    • 2.5 Baths
    • 2,381 Sq Ft

    641 Desert Willow Dr, Mapleton, UT 84664

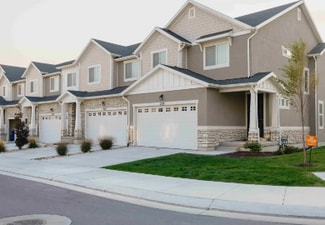
    ** OPEN HOUSE: Saturday 4/25 from 11:00 - 2:00 ** Tucked against the base of the mountains in Mapleton, this like-new Edge Homes "Type C" end unit offers a rare combination of natural light, thoughtful design, and low-maintenance living. As a row-end home, it enjoys additional windows and privacy you won't find in interior units. The open-to-below great room creates an airy, dramatic feel, with

    Agent Photo

    Avery LeMmon

    Equity Real Estate (Advisors)

    641 Desert Willow Dr, Mapleton, UT 84664
  • /3

    $446,900

    New Construction
    • 3 - 5 Beds
    • 2.5 - 3.5 Baths
    • 2,381 Sq Ft

    Type C Outer Townhome Plan at Harmony Ridge - Townhomes, Spanish Fork, UT 84660

    The Type C Outer Townhome offers the perfect blend of spacious living and everyday convenience. With 1,647 finished square feet (2,381 total), this thoughtfully designed two-story home features 3 bedrooms, 2.5 bathrooms, an open-concept main floor, and a private primary suite that creates a comfortable retreat at the end of the day. An unfinished basement provides room to grow, while the attached

    EDGEhomes Builder
    4976 Alder Dr Unit 36465652, Spanish Fork, UT 84660
  • /2

    $695,900

    New Construction
    • 4 Beds
    • 2.5 Baths

    Aaron Plan at Canyon View Meadows, Spanish Fork, UT 84660
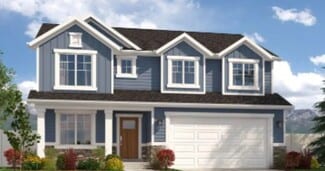
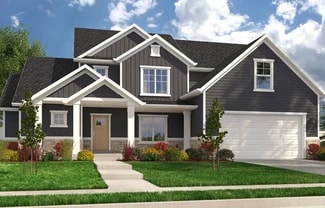
    With 4 bedrooms, two and a half baths and almost 5,000 square feet the Aaron floor plan is a stunning, two-story home that features an open concept design, and large primary suite. Intelligent design ensures that this home is bathed in beautiful, natural light. Need space? Walk-in closets in every room makes this floor plan the perfect fit for your favorite things (and people).

    Arive Homes Builder
    0 Us-6 St Unit 38182566, Spanish Fork, UT 84660
  • /3

    $424,900

    New Construction
    • 3 Beds
    • 2.5 Baths

    Moonlight Front Load Interior Unit Plan at Moonlight Village - Townhomes, Spanish Fork, UT 84660

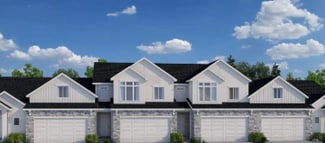
    Step into the elegance of our front-load townhome end unit, available exclusively in Moonlight Village. This spacious plan features 3 bedrooms, 2.5 bathrooms, and a large unfinished basement, offering endless possibilities for your future. The primary suite is a true retreat, complete with a boxed ceiling and a generous walk-in closet. A detached kitchen island adds style and convenience to the

    Arive Homes Builder
    1632 N 290 E Unit 36492114, Spanish Fork, UT 84660
  • /3

    $692,900

    New Construction
    • 3 Beds
    • 2.5 Baths
    • 3,962 Sq Ft

    Alexa Plan at Moonlight Village - Estate Homes, Spanish Fork, UT 84660
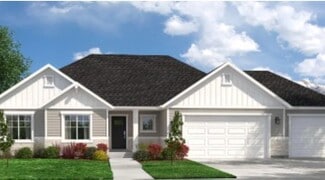
    The Alexa is a 2-story home perfect for family living. Featuring a large great room with an eye-catching staircase and ceiling that is open to the floor above. Packed with functionality, this plan features a large, walk-in closet and spacious mud room. Enjoy the views from a great room open to above, or from the second floor balcony. This floor plan is both convenient and practical, with a second

    Arive Homes Builder
    1632 N 290 E Unit 36489178, Spanish Fork, UT 84660
  • /3

    $590,900

    New Construction
    • 3 Beds
    • 2 Baths
    • 3,004 Sq Ft

    Emily Plan at Harmony Ridge, Spanish Fork, UT 84660

    The Emily floorplan is a gorgeous single-family rambler with endless possibilities to make this home uniquely your own. This floorplan has multiple configurations for the primary bathroom that allow you to add space where you want it. Plus, the option to add a breakfast nook gives you even more living space. The breakfast nook configuration comes with a mudroom right off the garage, which is

    EDGEhomes Builder
    4976 Alder Dr Unit 37686375, Spanish Fork, UT 84660
  • /2

    $539,900

    New Construction
    • 3 Beds
    • 2.5 Baths
    • 2,500 Sq Ft

    Sunny Plan at Moonlight Village - Estate Homes, Spanish Fork, UT 84660

    Introducing the Sunny--an Arive garden home that combines modern style with thoughtful affordability. Designed with a striking contemporary exterior, this 3-bedroom, 2.5-bath floor plan offers the best of both form and function. Step inside to an open-concept layout featuring a soaring 2-story great room, walk-in pantry, and a spacious primary suite designed for everyday comfort. With an

    Arive Homes Builder
    1632 N 290 E Unit 38182582, Spanish Fork, UT 84660
  • /2

    $658,900

    New Construction
    • 4 Beds
    • 2.5 Baths

    Maya Plan at Canyon View Meadows, Spanish Fork, UT 84660

    Meet the Maya--where timeless charm meets modern living. This beautifully designed floor plan features a striking two-story entry and great room that flood the home with natural light and create a sense of openness from the moment you walk in. With 4 bedrooms, 2.5 baths, and 4,081 square feet, the Maya offers plenty of space to live, work and gather. A dedicated study off the entry and an open

    Arive Homes Builder
    0 Us-6 St Unit 38182604, Spanish Fork, UT 84660
  • /3

    $689,900

    New Construction
    • 4 Beds
    • 2.5 Baths

    Owen Plan at Moonlight Village - Estate Homes, Spanish Fork, UT 84660

    The Owen is best known for its unique butterfly island that accentuates the kitchen. A half bath downstairs is perfect for guests touring your new dream home. The master bedroom is strategically placed away from the other bedrooms on the main floor for added privacy. You will instantly fall in love with the size of the Owen’s mudroom and laundry room!

    Arive Homes Builder
    1632 N 290 E Unit 36463901, Spanish Fork, UT 84660
  • /3

    $685,900

    New Construction
    • 4 Beds
    • 2.5 Baths

    Hailey Plan at Moonlight Village - Estate Homes, Spanish Fork, UT 84660

    This 2-story plan is stunning from the moment you enter. With an entryway and great room open to above, and a beautiful transition into the kitchen area this floor plan is memorable, and one of our most popular. With an optional bonus room above, adjacent to 3 bedrooms, the upper level is perfect for a family. The primary suite on the main floor features a beatiful vault, generous size and

    Arive Homes Builder
    1632 N 290 E Unit 36479851, Spanish Fork, UT 84660
  • /2

    $665,900

    New Construction
    • 5 Beds
    • 3 Baths

    Washington Bonus Plan at Canyon View Meadows, Spanish Fork, UT 84660

    The Washington Bonus plan is the perfect marriage of intelligent design while maximizing all space. The plan is like a traditional rambler with a bonus second story. This open concept floor plan features a large, vaulted great room, primary suite and 2 bedrooms on the main floor. In addition, this plan comes with an additional 2 bedrooms and full bath and study upstairs. Coming in at just over

    Arive Homes Builder
    0 Us-6 St Unit 38182577, Spanish Fork, UT 84660
  • /5

    $640,900

    New Construction
    • 4 Beds
    • 2.5 Baths
    • 3,178 Sq Ft

    Kate Plan at Harmony Ridge, Spanish Fork, UT 84660

    The Kate is a beautifully designed two-story home that offers the perfect blend of comfort, functionality, and flexibility. With 4 bedrooms, 2.5 bathrooms, and 2,158 finished square feet, this home features an open-concept main level with a spacious kitchen, dining area, and great room designed for everyday living and entertaining.Upstairs, the private bedroom layout provides space for everyone,

    EDGEhomes Builder
    4976 Alder Dr Unit 37686462, Spanish Fork, UT 84660
  • /4

    $572,900

    New Construction
    • 3 - 6 Beds
    • 2 - 3 Baths
    • 1,341 Sq Ft

    Caleb Plan at Harmony Ridge, Spanish Fork, UT 84660

    The Caleb floorplan is a thoughtfully designed single-level home that blends everyday functionality with effortless style. Offering 3 bedrooms, 2 bathrooms, and over 1,300 finished square feet—with additional space to grow—this home is ideal for those who value both comfort and flexibility.The open-concept layout creates a natural flow between the kitchen, dining, and great room, making it

    EDGEhomes Builder
    4976 Alder Dr Unit 36471445, Spanish Fork, UT 84660
  • /3

    $603,900

    New Construction
    • 4 Beds
    • 2.5 Baths
    • 2,744 Sq Ft

    Jesse Plan at Harmony Ridge, Spanish Fork, UT 84660

    EDGEhomes Builder
    4976 Alder Dr Unit 37686437, Spanish Fork, UT 84660
  • /5

    $650,900

    New Construction
    • 3 Beds
    • 2.5 Baths
    • 3,434 Sq Ft

    Morgan Plan at Harmony Ridge, Spanish Fork, UT 84660

    EDGEhomes Builder
    4976 Alder Dr Unit 37686561, Spanish Fork, UT 84660
  • /3

    $697,900

    New Construction
    • 3 Beds
    • 2.5 Baths

    Addison Plan at Garrett’s Place, Salem, UT 84653

    The Addison is welcoming from the time you first see it, featuring an oversized front porch. The spacious and open kitchen and vaulted great room add a wow factor to the main living spaces of this beautiful, 2-story home. This home is 3,629 square feet, has 3 bedrooms two and half bathrooms and a large, unfinished basement. With a smart and spacious open floor plan, an office and tons of kitchen

    Arive Homes Builder
    1473 S Bardsley Way Unit 36458438, Salem, UT 84653
  • /4

    $635,900

    New Construction
    • 4 Beds
    • 2.5 Baths
    • 3,438 Sq Ft

    Lucas Plan at Harmony Ridge, Spanish Fork, UT 84660

    EDGEhomes Builder
    4976 Alder Dr Unit 37686507, Spanish Fork, UT 84660
  • /5

    $647,900

    New Construction
    • 4 Beds
    • 2.5 Baths
    • 3,379 Sq Ft

    Lauren Plan at Harmony Ridge, Spanish Fork, UT 84660

    EDGEhomes Builder
    4976 Alder Dr Unit 37686499, Spanish Fork, UT 84660
  • /5

    $662,900

    New Construction
    • 4 Beds
    • 2.5 Baths
    • 3,644 Sq Ft

    Natalie Plan at Harmony Ridge, Spanish Fork, UT 84660

    The Natalie combines open-concept living with practical everyday function. The main floor features a spacious kitchen that flows effortlessly into the dining area and great room, plus a private office tucked near the front of the home. Upstairs, youll find four generously sized bedrooms, including a luxurious owners suite with a walk-in closet and ensuite bath, a centrally located laundry room,

    EDGEhomes Builder
    4976 Alder Dr Unit 37686574, Spanish Fork, UT 84660
  • /2

    $665,900

    New Construction
    • 4 Beds
    • 3 Baths
    • 2,241 Sq Ft

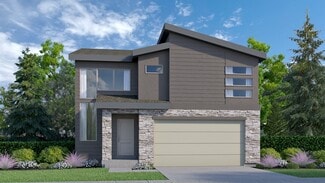
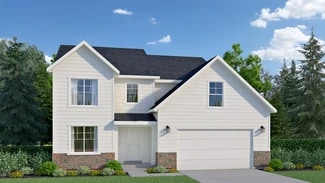
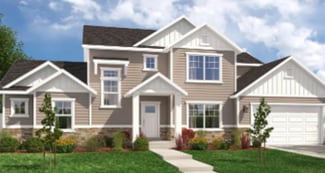
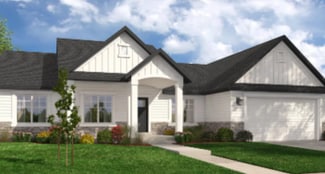
    Stockton Plan at Canyon View Meadows, Spanish Fork, UT 84660

    Are you looking for a 4 bedroom rambler that has gorgeous details and plenty of space, coupled with intelligent design. The Stockton rambler never ceases to impress. Just one example of the functionality of this floor plan are that the secondary bedrooms and master bedroom are on opposite ends of the home. This home is 4,497 square feet, and has 3 full bathrooms and 4 bedrooms all on the same

    Arive Homes Builder
    0 Us-6 St Unit 36469879, Spanish Fork, UT 84660
  • /4

    $640,900

    New Construction
    • 4 Beds
    • 2.5 Baths
    • 3,450 Sq Ft

    Kate B Plan at Harmony Ridge, Spanish Fork, UT 84660

    The Kate B takes the popular Kate floorplan and adds even more space and flexibility for the way families live today. While both designs offer a functional two-story layout with an open-concept main level, the Kate B expands the home with additional finished square footage, creating more room for everyday living, entertaining, and growing families.With 4 bedrooms, 2.5 bathrooms, and 2,294

    EDGEhomes Builder
    4976 Alder Dr Unit 38854799, Spanish Fork, UT 84660
  • /4

    $652,900

    New Construction
    • 3 Beds
    • 2.5 Baths
    • 4,131 Sq Ft

    Katrina Plan at Harmony Ridge, Spanish Fork, UT 84660

    The Katrina is a spacious rambler that combines the ease of single-level living with room to grow. Featuring 3 bedrooms, 2.5 bathrooms, and 2,076 finished square feet (4,131 total), this thoughtfully designed home offers an open-concept layout where the kitchen, dining, and great room come together to create the perfect space for entertaining and everyday life....

    EDGEhomes Builder
    4976 Alder Dr Unit 37686482, Spanish Fork, UT 84660
  • /2

    $680,900

    New Construction
    • 3 Beds
    • 2.5 Baths

    Alexa Plan at Canyon View Meadows, Spanish Fork, UT 84660

    The Alexa is a 2-story home perfect for family living. Featuring a large great room with an eye-catching staircase and ceiling that is open to the floor above. Packed with functionality, this plan features a large, walk-in closet and spacious mud room. Enjoy the views from a great room open to above, or from the second floor balcony. This floor plan is both convenient and practical, with a second

    Arive Homes Builder
    0 Us-6 St Unit 38182570, Spanish Fork, UT 84660
  • /2

    $642,900

    New Construction
    • 4 Beds
    • 2.5 Baths

    Nora Plan at Canyon View Meadows, Spanish Fork, UT 84660

    This 2-story plan has 4 bedrooms yet can still fit on most lot sizes. The Nora has the primary suite on the main floor allowing you some privacy. The spacious mudroom and laundry room are nice for keeping the rest of the house clean and pristine. Finally, there’s an overlook from the second story down to the great room causing both spaces to feel more open and connected.

    Arive Homes Builder
    0 Us-6 St Unit 38182568, Spanish Fork, UT 84660
  • /17

    $419,900

    $5K PRICE DROP
    • 3 Beds
    • 2 Baths
    • 1,504 Sq Ft

    13 N 710 W, Spanish Fork, UT 84660

    Welcome to a lovingly updated home in the heart of Spanish Fork. Positioned for worry-free ownership, this property has undergone a comprehensive mechanical and aesthetic overhaul between 2020 and 2025. Offering rare community features and immediate access to the Wasatch Front's top recreation, this residence is the definition of move-in ready. 20202025 Mechanical & Appliances: HVAC System:

    Mike Hancock Century 21 Everest

    13 N 710 W, Spanish Fork, UT 84660
  • /3

    $572,900

    New Construction
    • 5 Beds
    • 3 Baths
    • 3,258 Sq Ft

    Caleb A Plan at Harmony Ridge, Spanish Fork, UT 84660

    The Caleb A by EDGEhomes is a spacious two-story floor plan designed for growing households that want flexibility without sacrificing style. Offering approximately 3,258 total square feet and about 1,933 finished square feet, this home delivers a thoughtful balance of open living and private retreats.With 5 bedrooms and 3 bathrooms, the layout is built to adapt—whether you need extra bedrooms, a

    EDGEhomes Builder
    4976 Alder Dr Unit 38854794, Spanish Fork, UT 84660
  • /5

    $619,900

    New Construction
    • 3 Beds
    • 2.5 Baths
    • 2,883 Sq Ft

    Jaden Plan at Harmony Ridge, Spanish Fork, UT 84660

    The Jaden floorplan blends clean, modern design with the kind of everyday functionality that just works. With nearly 2,000 finished square feet, this thoughtfully designed two-story home offers 3 bedrooms, 2.5 bathrooms, and open-concept living spaces that feel bright, connected, and effortlessly livable. The spacious kitchen flows seamlessly into the dining and great room, creating the perfect

    EDGEhomes Builder
    4976 Alder Dr Unit 37686429, Spanish Fork, UT 84660
  • /41

    $430,000

    $5K PRICE DROP
    • 4 Beds
    • 2.5 Baths
    • 1,586 Sq Ft

    187 N 860 W, Spanish Fork, UT 84660

    *****NOTE: Be sure to check out the virtual tour by clicking on the tour button*****. Wake up to golden morning light streaming through east-facing windows as the sunrise fills every room with a warm, natural glow. This charming and yellow 4-bedroom, 2.5-bathroom home is perfectly positioned to make the most of Utah's stunning scenery including peaceful mountain views right from the master

    Brian Parrish Bybee & Co Realty, LLC

    187 N 860 W, Spanish Fork, UT 84660
  • /2

    $642,900

    New Construction
    • 3 Beds
    • 2.5 Baths
    • 1,852 Sq Ft

    Addison Plan at Canyon View Meadows, Spanish Fork, UT 84660

    The Addison is welcoming from the time you first see it, featuring an oversized front porch. The spacious and open kitchen and vaulted great room add a wow factor to the main living spaces of this beautiful, 2-story home. This home is 3,629 square feet, has 3 bedrooms two and half bathrooms and a large, unfinished basement. With a smart and spacious open floor plan, an office and tons of kitchen

    Arive Homes Builder
    0 Us-6 St Unit 36490624, Spanish Fork, UT 84660
  • /2

    $539,900

    New Construction
    • 3 Beds
    • 2.5 Baths

    Sunny Plan at Moonlight Village - Garden Homes, Spanish Fork, UT 84660

    Arive Homes Builder
    358 E Luna Cir Unit 38657389, Spanish Fork, UT 84660
  • /5

    $684,900

    New Construction
    • 4 Beds
    • 2.5 Baths
    • 4,126 Sq Ft

    Orlando Plan at Harmony Ridge, Spanish Fork, UT 84660

    Welcome to the Orlando floorplan—a chic, two-level home designed for your lifestyle. With a main-level primary bedroom for accessibility, two upstairs bedrooms, and a strategically placed laundry room, it creates a harmonious living environment. The Orlando floorplan stands out with its flexible options, including the possibility to finish a basement and customize the home. Choose from four

    EDGEhomes Builder
    4976 Alder Dr Unit 37686648, Spanish Fork, UT 84660
  • /34

    $425,000

    $10K PRICE DROP
    • 4 Beds
    • 2 Baths
    • 1,872 Sq Ft

    831 E Canyon Rd, Spanish Fork, UT 84660

    New price! *Be sure to click the tour button for the 3D tour* Opportunity is knocking with this all-brick well-built home on a spacious .31 acre corner lot! This darling rambler is over 1800 square feet with 4 bedrooms and 2 bathrooms! Major updates include a brand new furnace and AC unit and new electric wiring and electric panel, allowing your remodel budget to go into creating beautiful

    Jennie Wilcox Bybee & Co Realty, LLC

    831 E Canyon Rd, Spanish Fork, UT 84660
  • /3

    $684,900

    New Construction
    • 5 Beds
    • 3 Baths

    Washington Bonus Plan at Moonlight Village - Estate Homes, Spanish Fork, UT 84660

    The Washington Bonus plan is the perfect marriage of intelligent design while maximizing all space. The plan is like a traditional rambler with a bonus second story. This open concept floor plan features a large, vaulted great room, primary suite and 2 bedrooms on the main floor. In addition, this plan comes with an additional 2 bedrooms and full bath and study upstairs. Coming in at just over

    Arive Homes Builder
    1632 N 290 E Unit 36476790, Spanish Fork, UT 84660
  • /3

    $682,900

    New Construction
    • 4 Beds
    • 2.5 Baths

    Maya Plan at Moonlight Village - Estate Homes, Spanish Fork, UT 84660

    Meet the Maya--where timeless charm meets modern living. This beautifully designed floor plan features a striking two-story entry and great room that flood the home with natural light and create a sense of openness from the moment you walk in. With 4 bedrooms, 2.5 baths, and 4,081 square feet, the Maya offers plenty of space to live, work and gather. A dedicated study off the entry and an open

    Arive Homes Builder
    1632 N 290 E Unit 36480796, Spanish Fork, UT 84660
  • /3

    $635,900

    New Construction
    • 3 Beds
    • 2 Baths

    Washington Plan at Moonlight Village - Estate Homes, Spanish Fork, UT 84660

    The Washington floor plan is a masterclass of intelligent design and maximizing space. This open concept layout is a rambler style plan with 3 bedrooms and 2 full baths. With a generous laundry and mudroom and a flexible living/office space this home has everything you need. At 3,500 square feet, this home blends functionality and space perfectly. With a vaulted great room and primary bedroom

    Arive Homes Builder
    1632 N 290 E Unit 36450510, Spanish Fork, UT 84660

Showing Results 1 - 40, Page 1 of 7

Home Price Trends

Median Sale Price
$739,990
Median Single Family Sale Price
$702,500
Median Townhouse Sale Price
$422,500
Median 2 Bedroom Sale Price
$750,900
Average Price Per Sq Ft
$221
Number of Homes for Sale
458
Last 12 months Home Sales
60
Months of Supply
91.60
Median List Price
$659,900
Median Change From 1st List Price
0%
Median Home Sale Price YoY Change
47%
How to Buy a Home How to Finance a Home How to Sell a Home