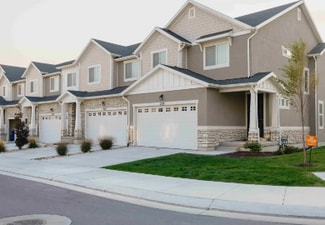
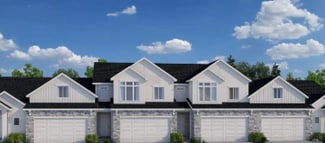
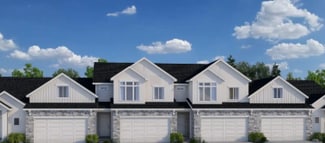
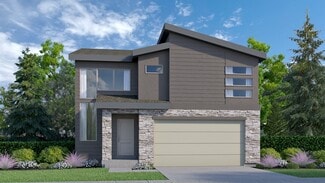
256

Spanish Fork, UT Homes for Sale under $600,000

Section Image Section Image Section Image
  • /34

    $520,000

    $5K PRICE DROP
    • 4 Beds
    • 3 Baths
    • 1,713 Sq Ft

    437 S 540 W, Spanish Fork, UT 84660

    Tucked back from the road in a peaceful Spanish Fork neighborhood, this beautiful, inviting 4 bedroom, 3 bathroom home in the heart of Spanish Fork offers the perfect combination of privacy, convenience, and modern upgrades. Inside, you'll find updated flooring that brings a fresh, contemporary feel throughout the home. The gorgeous kitchen is a true highlight, featuring stylish finishes and a

    Agent Photo

    Chad Holmes

    Holmes4sale LLC

    437 S 540 W, Spanish Fork, UT 84660
  • /22

    $359,900

    • 3 Beds
    • 2.5 Baths
    • 1,885 Sq Ft

    836 S 1760 E, Spanish Fork, UT 84660

    Great Spanish Fork location! Conveniently located near schools, shopping, restaurants, parks, and commuter routes. This well-maintained home offers comfortable living in an established neighborhood with easy access to everything you need. Buyer to verify all information.

    Agent Photo

    Aaron McIntire

    Better Homes and Gardens Real Estate Momentum (Lehi)

    836 S 1760 E, Spanish Fork, UT 84660
  • /2

    $407,000

    • Land
    • 13,503 Sq Ft
    • $1,312,903 per Acre

    2884 E 360 N Unit 211, Spanish Fork, UT 84660

    This rare homesite offers the opportunity to build in one of the area's most peaceful and prestigious neighborhoods, surrounded by breathtaking mountain views and located near Maple Mountain High School. With no HOA, no restrictive CCRs, and the freedom to design the home you truly want, opportunities like this are becoming increasingly hard to find. For buyers seeking something exceptional, R5

    Agent Photo

    Afsaneh Rafati

    Equity Real Estate (Advantage)

    2884 E 360 N Unit 211, Spanish Fork, UT 84660
  • /41

    $410,000

    • 4 Beds
    • 3 Baths
    • 2,120 Sq Ft

    2933 E Somerset Dr, Spanish Fork, UT 84660

    Agent Photo

    Christine Alleman

    Alliance Real Estate, PLLC

    2933 E Somerset Dr, Spanish Fork, UT 84660
  • /81

    $450,000

    Coming Soon
    • 3 Beds
    • 3 Baths
    • 2,467 Sq Ft

    807 E 300 S, Spanish Fork, UT 84660

    Newer roof with 30-year shingle warranty. New HVAC, newly restored reclined sewer, brand new refrigerator in main kitchen and newer gas range. Two practically new quiet electric heating and cooling units located in attic. Seller agrees to include lighted curios buffet in main floor Livingroom & several other antique furnishings throughout the home.

    Agent Photo

    Pauline Webber

    Mountainland Realty, Inc

    807 E 300 S, Spanish Fork, UT 84660
  • /3

    $386,000

    • Land
    • 11,325 Sq Ft
    • $1,484,615 per Acre

    2827 E 360 N Unit 208, Spanish Fork, UT 84660

    This rare homesite offers the opportunity to build in one of the area's most peaceful and prestigious neighborhoods, surrounded by breathtaking mountain views and located near Maple Mountain High School. With no HOA, no restrictive CCRs, and the freedom to design the home you truly want, opportunities like this are becoming increasingly hard to find. For buyers seeking something exceptional, R5

    Agent Photo

    Afsaneh Rafati

    Equity Real Estate (Advantage)

    2827 E 360 N Unit 208, Spanish Fork, UT 84660
  • /41

    $474,990

    • 3 Beds
    • 2.5 Baths
    • 2,381 Sq Ft

    641 Desert Willow Dr, Mapleton, UT 84664

    ** OPEN HOUSE: Saturday 4/25 from 11:00 - 2:00 ** Tucked against the base of the mountains in Mapleton, this like-new Edge Homes "Type C" end unit offers a rare combination of natural light, thoughtful design, and low-maintenance living. As a row-end home, it enjoys additional windows and privacy you won't find in interior units. The open-to-below great room creates an airy, dramatic feel, with

    Agent Photo

    Avery LeMmon

    Equity Real Estate (Advisors)

    641 Desert Willow Dr, Mapleton, UT 84664
  • /3

    $512,900

    New Construction
    • 5 - 8 Beds
    • 3 - 4 Baths
    • 2,147 Sq Ft

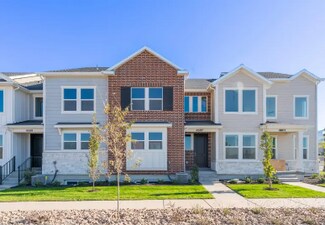
    Type D Townhome Plan at Harmony Ridge - Townhomes, Spanish Fork, UT 84660

    The Type D Townhome offers an exceptional blend of space, flexibility, and modern townhome living. With up to 5 bedrooms, 2.5 bathrooms, and over 2,100 finished square feet, this thoughtfully designed layout gives you room to grow without sacrificing style or function.The open-concept main level is built for real life—seamlessly connecting the kitchen, dining, and great room to create a space

    EDGEhomes Builder
    4976 Alder Dr Unit 36452785, Spanish Fork, UT 84660
  • /2

    $590,900

    New Construction
    • 3 Beds
    • 2 Baths
    • 3,348 Sq Ft

    Emily B Plan at Harmony Ridge, Spanish Fork, UT 84660

    The Emily B is a thoughtfully designed rambler that blends open-concept living with everyday functionality. Featuring 3 bedrooms and 2 bathrooms across 1,688 finished square feet, this home offers the perfect balance of comfort and space, with an expansive total footprint of 3,348 square feet—including an unfinished basement ready for future growth.At the heart of the home, a bright and inviting

    EDGEhomes Builder
    4976 Alder Dr Unit 38854795, Spanish Fork, UT 84660
  • /36

    $380,000

    • 3 Beds
    • 2.5 Baths
    • 1,545 Sq Ft

    1382 N Meadow Ln Unit 638, Spanish Fork, UT 84660

    Welcome home to this beautifully maintained 3-bedroom, 2.5-bathroom end unit townhouse in the heart of Spanish Fork, Utah. Offering 1,545 square feet of comfortable living space, this home combines functionality, style, and convenience. The thoughtfully designed floor plan features spacious living areas, a bright and inviting kitchen, and plenty of room for both relaxing and entertaining. The

    Maddison Warren Bybee & Co Realty, LLC

    1382 N Meadow Ln Unit 638, Spanish Fork, UT 84660
  • /3

    $429,900

    New Construction
    • 3 Beds
    • 2.5 Baths

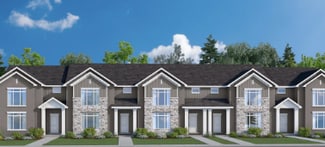
    Moonlight Rear Load Townhome Plan at Moonlight Village - Townhomes, Spanish Fork, UT 84660

    This rear-load townhome plan is designed for affordable and comfortable living, offering everything you need to feel right at home. The spacious primary suite features a stunning boxed ceiling, a generously sized walk-in closet, and a well-appointed bathroom, giving you both space and luxury as you relax at home. At Arive Homes, we know the details make all the difference, and this plan delivers

    Arive Homes Builder
    1632 N 290 E Unit 36494922, Spanish Fork, UT 84660
  • /22

    $380,000

    • 3 Beds
    • 2.5 Baths
    • 1,545 Sq Ft

    1372 N Meadow Ln, Spanish Fork, UT 84660

    Welcome home to this beautifully designed townhouse in the heart of Spanish Fork! Featuring 3 bedrooms, 2.5 bathrooms, approximately 1,546 square feet of living space, and a spacious 2-car garage, this home offers the perfect blend of comfort, convenience, and low-maintenance living. The open-concept floor plan creates an inviting atmosphere, while the modern kitchen showcases stylish cabinetry,

    Maddison Warren Bybee & Co Realty, LLC

    1372 N Meadow Ln, Spanish Fork, UT 84660
  • /3

    $314,900

    New Construction
    • 3 Beds
    • 2 Baths
    • 1,272 Sq Ft

    Condo A Second Level Plan at Harmony Ridge - Condos, Spanish Fork, UT 84660

    Clean, comfortable, and thoughtfully designed, this 3-bedroom, 2-bathroom condo offers 1,272 square feet of easy, modern living. The open-concept layout creates a natural flow between the kitchen, dining, and living areas, making it perfect for both everyday living and entertaining.The spacious primary suite provides a private retreat with its own en-suite bathroom, while two additional bedrooms

    EDGEhomes Builder
    4976 Alder Dr Unit 36447598, Spanish Fork, UT 84660
  • 4976 Alder Dr Unit 36458020, Spanish Fork, UT 84660

    $327,900

    New Construction
    • 3 Beds
    • 2 Baths
    • 1,337 Sq Ft

    Condo B Front Third Level Plan at Harmony Ridge - Condos, Spanish Fork, UT 84660

    The Condo B Front Third Level offers spacious, low-maintenance living with a layout designed for everyday comfort. Featuring 1,336 square feet, 3 bedrooms, and 2 bathrooms, this single-level floorplan maximizes every inch with an open-concept kitchen, dining, and living area that creates the perfect space for gathering or relaxing. The private primary suite, thoughtfully separated from the

    EDGEhomes Builder
    4976 Alder Dr Unit 36458020, Spanish Fork, UT 84660
  • /5

    $433,900

    New Construction
    • 3 - 5 Beds
    • 2.5 - 3.5 Baths
    • 2,280 Sq Ft

    Type B Inner Townhome Plan at Harmony Ridge - Townhomes, Spanish Fork, UT 84660

    The Type B Inner Townhome offers a thoughtful balance of space, style, and everyday functionality—designed for the way you actually live. With 3 bedrooms, 2.5 bathrooms, and approximately 2,280 total square feet (1,595 finished), this two-story layout delivers open-concept living without sacrificing privacy.The main floor is centered around a spacious kitchen, dining, and living area that flows

    EDGEhomes Builder
    4976 Alder Dr Unit 36483430, Spanish Fork, UT 84660
  • /2

    $535,900

    New Construction
    • 3 Beds
    • 2.5 Baths

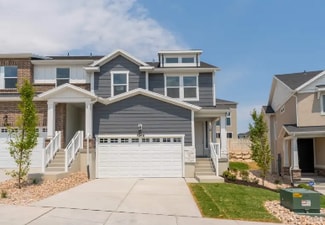
    Roslyn Plan at Moonlight Village - Garden Homes, Spanish Fork, UT 84660

    Arive Homes Builder
    358 E Luna Cir Unit 38657396, Spanish Fork, UT 84660
  • /3

    $454,900

    New Construction
    • 3 Beds
    • 2.5 Baths

    Moonlight Front Load Exterior Unit Plan at Moonlight Village - Townhomes, Spanish Fork, UT 84660

    Introducing our stunning front-load townhome end unit, available exclusively in the master-planned Moonlight Village community. This thoughtfully designed home features 3 bedrooms, 2.5 bathrooms, and a spacious unfinished basement, offering plenty of room to grow. The primary suite is conveniently located on the main floor, while the great room boasts an open-to-above design for an airy, grand

    Arive Homes Builder
    1632 N 290 E Unit 36466596, Spanish Fork, UT 84660
  • /2

    $327,900

    New Construction
    • 3 Beds
    • 2.5 Baths
    • 1,272 Sq Ft

    4668 S Olive Ave Unit T303, Mapleton, UT 84664

    Clean, comfortable, and thoughtfully designed, this 3-bedroom, 2-bathroom condo offers 1,272 square feet of easy, modern living. The open-concept layout creates a natural flow between the kitchen, dining, and living areas, making it perfect for both everyday living and entertaining.The spacious primary suite provides a private retreat with its own en-suite bathroom, while two additional bedrooms

    EDGEhomes Builder
    4668 S Olive Ave Unit T303, Mapleton, UT 84664
  • /2

    $414,990

    New Construction
    • 3 Beds
    • 2.5 Baths
    • 1,772 Sq Ft

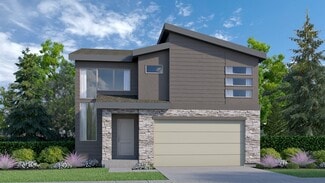
    Yale Plan at Harmony Place - Enclave, Spanish Fork, UT 84660

    ## Find the right balance of connection and privacy At 1,772 sq. ft. across two stories, this 3-bed, 2.5-bath plan centers daily life around an open-concept kitchen, dining, and great room. A versatile loft is great for work, study, or a movie night. Smart additional storage, an spacious pantry, and an oversized primary closet help keep everything organized. ### Close to what you love in southern

    Woodside Homes Builder
    0 W State Road 164 St Unit 36851986, Spanish Fork, UT 84660
  • /3

    $446,900

    New Construction
    • 3 - 5 Beds
    • 2.5 - 3.5 Baths
    • 2,381 Sq Ft

    Type C Outer Townhome Plan at Harmony Ridge - Townhomes, Spanish Fork, UT 84660

    The Type C Outer Townhome offers the perfect blend of spacious living and everyday convenience. With 1,647 finished square feet (2,381 total), this thoughtfully designed two-story home features 3 bedrooms, 2.5 bathrooms, an open-concept main floor, and a private primary suite that creates a comfortable retreat at the end of the day. An unfinished basement provides room to grow, while the attached

    EDGEhomes Builder
    4976 Alder Dr Unit 36465652, Spanish Fork, UT 84660
  • /3

    $424,900

    New Construction
    • 3 Beds
    • 2.5 Baths

    Moonlight Front Load Interior Unit Plan at Moonlight Village - Townhomes, Spanish Fork, UT 84660

    Step into the elegance of our front-load townhome end unit, available exclusively in Moonlight Village. This spacious plan features 3 bedrooms, 2.5 bathrooms, and a large unfinished basement, offering endless possibilities for your future. The primary suite is a true retreat, complete with a boxed ceiling and a generous walk-in closet. A detached kitchen island adds style and convenience to the

    Arive Homes Builder
    1632 N 290 E Unit 36492114, Spanish Fork, UT 84660
  • /13

    $333,900

    New Construction
    • 3 Beds
    • 2.5 Baths
    • 1,272 Sq Ft

    4668 S Olive Ave Unit T101, Mapleton, UT 84664

    Clean, comfortable, and thoughtfully designed, this 3-bedroom, 2-bathroom condo offers 1,272 square feet of easy, modern living. The open-concept layout creates a natural flow between the kitchen, dining, and living areas, making it perfect for both everyday living and entertaining.The spacious primary suite provides a private retreat with its own en-suite bathroom, while two additional bedrooms

    EDGEhomes Builder
    4668 S Olive Ave Unit T101, Mapleton, UT 84664
  • /3

    $590,900

    New Construction
    • 3 Beds
    • 2 Baths
    • 3,004 Sq Ft

    Emily Plan at Harmony Ridge, Spanish Fork, UT 84660

    The Emily floorplan is a gorgeous single-family rambler with endless possibilities to make this home uniquely your own. This floorplan has multiple configurations for the primary bathroom that allow you to add space where you want it. Plus, the option to add a breakfast nook gives you even more living space. The breakfast nook configuration comes with a mudroom right off the garage, which is

    EDGEhomes Builder
    4976 Alder Dr Unit 37686375, Spanish Fork, UT 84660
  • /2

    $539,900

    New Construction
    • 3 Beds
    • 2.5 Baths
    • 2,500 Sq Ft

    Sunny Plan at Moonlight Village - Estate Homes, Spanish Fork, UT 84660

    Introducing the Sunny--an Arive garden home that combines modern style with thoughtful affordability. Designed with a striking contemporary exterior, this 3-bedroom, 2.5-bath floor plan offers the best of both form and function. Step inside to an open-concept layout featuring a soaring 2-story great room, walk-in pantry, and a spacious primary suite designed for everyday comfort. With an

    Arive Homes Builder
    1632 N 290 E Unit 38182582, Spanish Fork, UT 84660
  • /72

    $399,990

    New Construction
    • 3 Beds
    • 2.5 Baths
    • 1,444 Sq Ft

    Medford Plan at River Meadows, Mapleton, UT 84660

    With a beautiful modern exterior, the Medford townhome offers both style and functionality. Large windows on the main floor flood light over the open-concept living room, dining room, and kitchen. The kitchen features a spacious walk-in pantry and expansive island for a comfortable cooking experience. On the second floor enjoy a spacious loft that can become a movie room, game room, art room, or

    Visionary Homes Builder
    172 Arrowhead Trail Rd Unit 40971144, Mapleton, UT 84660
  • /3

    $327,900

    New Construction
    • 3 Beds
    • 2 Baths
    • 1,272 Sq Ft

    Condo A Third Level Plan at Harmony Ridge - Condos, Spanish Fork, UT 84660

    Clean, comfortable, and thoughtfully designed, this 3-bedroom, 2-bathroom condo offers 1,272 square feet of easy, modern living. The open-concept layout creates a natural flow between the kitchen, dining, and living areas, making it perfect for both everyday living and entertaining.The spacious primary suite provides a private retreat with its own en-suite bathroom, while two additional bedrooms

    EDGEhomes Builder
    4976 Alder Dr Unit 36492550, Spanish Fork, UT 84660
  • /3

    $343,900

    New Construction
    • 3 Beds
    • 2 Baths
    • 1,272 Sq Ft

    Condo A First Level Plan at Harmony Ridge - Condos, Spanish Fork, UT 84660

    Clean, comfortable, and thoughtfully designed, this 3-bedroom, 2-bathroom condo offers 1,272 square feet of easy, modern living. The open-concept layout creates a natural flow between the kitchen, dining, and living areas, making it perfect for both everyday living and entertaining.The spacious primary suite provides a private retreat with its own en-suite bathroom, while two additional bedrooms

    EDGEhomes Builder
    4976 Alder Dr Unit 36473565, Spanish Fork, UT 84660
  • /4

    $572,900

    New Construction
    • 3 - 6 Beds
    • 2 - 3 Baths
    • 1,341 Sq Ft

    Caleb Plan at Harmony Ridge, Spanish Fork, UT 84660

    The Caleb floorplan is a thoughtfully designed single-level home that blends everyday functionality with effortless style. Offering 3 bedrooms, 2 bathrooms, and over 1,300 finished square feet—with additional space to grow—this home is ideal for those who value both comfort and flexibility.The open-concept layout creates a natural flow between the kitchen, dining, and great room, making it

    EDGEhomes Builder
    4976 Alder Dr Unit 36471445, Spanish Fork, UT 84660
  • /17

    $419,900

    $5K PRICE DROP
    • 3 Beds
    • 2 Baths
    • 1,504 Sq Ft

    13 N 710 W, Spanish Fork, UT 84660

    Welcome to a lovingly updated home in the heart of Spanish Fork. Positioned for worry-free ownership, this property has undergone a comprehensive mechanical and aesthetic overhaul between 2020 and 2025. Offering rare community features and immediate access to the Wasatch Front's top recreation, this residence is the definition of move-in ready. 20202025 Mechanical & Appliances: HVAC System:

    Mike Hancock Century 21 Everest

    13 N 710 W, Spanish Fork, UT 84660
  • /3

    $572,900

    New Construction
    • 5 Beds
    • 3 Baths
    • 3,258 Sq Ft

    Caleb A Plan at Harmony Ridge, Spanish Fork, UT 84660

    The Caleb A by EDGEhomes is a spacious two-story floor plan designed for growing households that want flexibility without sacrificing style. Offering approximately 3,258 total square feet and about 1,933 finished square feet, this home delivers a thoughtful balance of open living and private retreats.With 5 bedrooms and 3 bathrooms, the layout is built to adapt—whether you need extra bedrooms, a

    EDGEhomes Builder
    4976 Alder Dr Unit 38854794, Spanish Fork, UT 84660
  • /38

    $359,900

    • 3 Beds
    • 2.5 Baths
    • 2,080 Sq Ft

    213 S 1930 E, Spanish Fork, UT 84660

    This immaculate front-load townhome shows like a model home and features brand-new paint and carpet throughout. The standout backyard offers an incredible 25' x 45' space-rare for a townhome-with the ability to be fully fenced, creating the perfect area for entertaining, pets, or play. The extra-long driveway provides parking for two additional vehicles in front of the attached two-car garage.

    Aren Bybee Bybee & Co Realty, LLC

    213 S 1930 E, Spanish Fork, UT 84660
  • /41

    $430,000

    $5K PRICE DROP
    • 4 Beds
    • 2.5 Baths
    • 1,586 Sq Ft

    187 N 860 W, Spanish Fork, UT 84660

    *****NOTE: Be sure to check out the virtual tour by clicking on the tour button*****. Wake up to golden morning light streaming through east-facing windows as the sunrise fills every room with a warm, natural glow. This charming and yellow 4-bedroom, 2.5-bathroom home is perfectly positioned to make the most of Utah's stunning scenery including peaceful mountain views right from the master

    Brian Parrish Bybee & Co Realty, LLC

    187 N 860 W, Spanish Fork, UT 84660
  • /2

    $539,900

    New Construction
    • 3 Beds
    • 2.5 Baths

    Sunny Plan at Moonlight Village - Garden Homes, Spanish Fork, UT 84660

    Arive Homes Builder
    358 E Luna Cir Unit 38657389, Spanish Fork, UT 84660
  • /34

    $425,000

    $10K PRICE DROP
    • 4 Beds
    • 2 Baths
    • 1,872 Sq Ft

    831 E Canyon Rd, Spanish Fork, UT 84660

    New price! *Be sure to click the tour button for the 3D tour* Opportunity is knocking with this all-brick well-built home on a spacious .31 acre corner lot! This darling rambler is over 1800 square feet with 4 bedrooms and 2 bathrooms! Major updates include a brand new furnace and AC unit and new electric wiring and electric panel, allowing your remodel budget to go into creating beautiful

    Jennie Wilcox Bybee & Co Realty, LLC

    831 E Canyon Rd, Spanish Fork, UT 84660
  • /3

    $578,900

    New Construction
    • 5 Beds
    • 3 Baths
    • 3,359 Sq Ft

    Ethan A Plan at Harmony Ridge, Spanish Fork, UT 84660

    The Ethan A is a spacious two-story design that brings together elevated living and everyday functionality. Featuring 5 bedrooms and 3 bathrooms across 1,931 finished square feet, this home offers a total of 3,359 square feet—giving you the flexibility to grow with an unfinished basement ready for future expansion.The main level is designed for connection, with an open-concept layout that

    EDGEhomes Builder
    4976 Alder Dr Unit 38854787, Spanish Fork, UT 84660
  • /40

    $377,900

    $12K PRICE DROP
    • 3 Beds
    • 2.5 Baths
    • 1,546 Sq Ft

    1942 E 1550 N, Spanish Fork, UT 84660

    *Be sure to click the tour button for the 3D virtual tour* MUST SEE IMMACULATE, LIKE NEW TOWNHOME! This beautiful townhome has so many upgrades including high end carpet, laminate flooring throughout the main, white cabinets, and quartz countertops. In the primary suite, you'll find a separate tub and large shower as well as double sinks! The kitchen is perfect for the aspiring chef where you'll

    Jennie Wilcox Bybee & Co Realty, LLC

    1942 E 1550 N, Spanish Fork, UT 84660
  • /4

    $578,900

    New Construction
    • 3 Beds
    • 2 Baths
    • 2,828 Sq Ft

    Ethan Plan at Harmony Ridge, Spanish Fork, UT 84660

    The Ethan is a thoughtfully designed rambler that delivers comfort, efficiency, and room to grow. Featuring 3 bedrooms and 2 bathrooms across 1,432 finished square feet, this home offers a smart, livable layout with a total of 2,828 square feet—including an unfinished basement ready to expand with your needs.At the heart of the home, an open-concept living space creates a seamless flow between

    EDGEhomes Builder
    4976 Alder Dr Unit 37686405, Spanish Fork, UT 84660
  • /5

    $446,900

    New Construction
    • 3 - 5 Beds
    • 2.5 - 3.5 Baths
    • 2,321 Sq Ft

    Type B Outer Townhome Plan at Harmony Ridge - Townhomes, Spanish Fork, UT 84660

    The Type B Outer Townhome is designed for those who want smart, functional living with just the right amount of space to grow. Offering 3 bedrooms, 2.5 bathrooms, and over 1,600 finished square feet, this layout strikes a balance between efficiency and comfort while still providing room to expand.The main level features an open-concept design with a spacious kitchen, dining area, and great room

    EDGEhomes Builder
    4976 Alder Dr Unit 36457033, Spanish Fork, UT 84660
  • /3

    $433,900

    New Construction
    • 3 - 4 Beds
    • 2.5 - 3.5 Baths
    • 2,436 Sq Ft

    Type C Inner Townhome Plan at Harmony Ridge - Townhomes, Spanish Fork, UT 84660

    The Type C Inner Townhome is designed to give you more room to live, gather, and grow. With 1,705 finished square feet (2,436 total), this thoughtfully designed two-story home features 3 bedrooms, 2.5 bathrooms, an open-concept main floor, and a spacious primary suite. The unfinished basement offers flexibility for future expansion, while the attached two-car garage and smart storage solutions

    EDGEhomes Builder
    4976 Alder Dr Unit 36498692, Spanish Fork, UT 84660
  • /2

    $327,900

    New Construction
    • 3 Beds
    • 2 Baths
    • 1,272 Sq Ft

    4704 S Olive Ave Unit V304, Mapleton, UT 84664

    Clean, comfortable, and thoughtfully designed, this 3-bedroom, 2-bathroom condo offers 1,272 square feet of easy, modern living. The open-concept layout creates a natural flow between the kitchen, dining, and living areas, making it perfect for both everyday living and entertaining.The spacious primary suite provides a private retreat with its own en-suite bathroom, while two additional bedrooms

    EDGEhomes Builder
    4704 S Olive Ave Unit V304, Mapleton, UT 84664

Showing Results 1 - 40, Page 1 of 7

Home Price Trends

Median Sale Price
$739,990
Median Single Family Sale Price
$702,200
Median Townhouse Sale Price
$420,000
Median 2 Bedroom Sale Price
$750,900
Average Price Per Sq Ft
$221
Number of Homes for Sale
453
Last 12 months Home Sales
62
Months of Supply
87.70
Median List Price
$652,900
Median Change From 1st List Price
0%
Median Home Sale Price YoY Change
47%
How to Buy a Home How to Finance a Home How to Sell a Home