257

Spanish Fork, UT Homes for Sale under $700,000

Section Image Section Image
  • /3

    $670,900

    New Construction
    • 3 Beds
    • 2 Baths

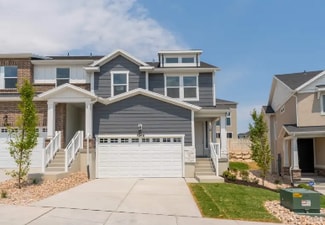
    Washington Plan at Garrett’s Place, Salem, UT 84653

    The Washington floor plan is a masterclass of intelligent design and maximizing space. This open concept layout is a rambler style plan with 3 bedrooms and 2 full baths. With a generous laundry and mudroom and a flexible living/office space this home has everything you need. At 3,500 square feet, this home blends functionality and space perfectly. With a vaulted great room and primary bedroom

    Arive Homes Builder
    1473 S Bardsley Way Unit 37183080, Salem, UT 84653
  • /4

    $690,900

    New Construction
    • 3 Beds
    • 2.5 Baths
    • 4,410 Sq Ft

    Megan Plan at Harmony Ridge, Spanish Fork, UT 84660

    EDGEhomes Builder
    4976 Alder Dr Unit 37686556, Spanish Fork, UT 84660
  • /4

    $589,900

    New Construction
    • 4 Beds
    • 2.5 Baths
    • 2,863 Sq Ft

    Jordan Plan at Harmony Ridge, Spanish Fork, UT 84660

    This unique floorplan is being built exclusively in our Gardner Point and River Point communities on select lots. Talk to your EDGEhomes agent for more information about the Jordan floorplan....

    EDGEhomes Builder
    4976 Alder Dr Unit 37686449, Spanish Fork, UT 84660
  • /2

    $652,900

    New Construction
    • 5 Beds
    • 3.5 Baths
    • 4,866 Sq Ft

    Katrina A Plan at Harmony Ridge, Spanish Fork, UT 84660

    EDGEhomes Builder
    4976 Alder Dr Unit 38854798, Spanish Fork, UT 84660
  • /3

    $512,900

    New Construction
    • 5 - 8 Beds
    • 3 - 4 Baths
    • 2,147 Sq Ft

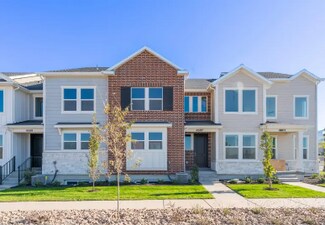
    Type D Townhome Plan at Harmony Ridge - Townhomes, Spanish Fork, UT 84660

    The Type D Townhome offers an exceptional blend of space, flexibility, and modern townhome living. With up to 5 bedrooms, 2.5 bathrooms, and over 2,100 finished square feet, this thoughtfully designed layout gives you room to grow without sacrificing style or function.The open-concept main level is built for real life—seamlessly connecting the kitchen, dining, and great room to create a space

    EDGEhomes Builder
    4976 Alder Dr Unit 36452785, Spanish Fork, UT 84660
  • /3

    $669,900

    New Construction
    • 3 Beds
    • 2 Baths

    Quinn Plan at Moonlight Village - Estate Homes, Spanish Fork, UT 84660

    Meet the Quinn; a fresh and modern take on the classic Tudor home. Featuring 3 bedrooms, 2 bathrooms and 3,753 square feet this home is beautifully designed with both style and function in mind. This plan features a spacious kitchen with a large island, perfect for gathering. The primary suite is thoughtfully places off the great room for privacy and includes a stunning walk-in shower. Two

    Arive Homes Builder
    1632 N 290 E Unit 36448218, Spanish Fork, UT 84660
  • /3

    $680,900

    New Construction
    • 4 Beds
    • 2.5 Baths
    • 3,311 Sq Ft

    Dakota Plan at Garrett’s Place, Salem, UT 84653

    This 2-story home allows for a generous amount of square footage that fits on versatile lot sizes. With four, finished bedrooms and laundry room conveniently located on the second level, this plan is perfect for family living. In addition to all of the customary living spaces, this plan also features a large office area perfect for a work-from-home setup, or the formal living room of your dreams.

    Arive Homes Builder
    1473 S Bardsley Way Unit 37173738, Salem, UT 84653
  • /2

    $693,900

    New Construction
    • 3 Beds
    • 3 Baths

    Callahan Plan at Canyon View Meadows, Spanish Fork, UT 84660

    Introducing the Callahan. The epitome of intelligent design and spacious living. This single family floor plan boasts 3 bedrooms and 3 baths, with every bedroom offering it's own en-suite and attached bath, ensuring the utmost privacy for everyone. You'll love the convenience of the large mudroom and laundry room. The real showstopper in this home, is the great room and kitchen area, featuring a

    Arive Homes Builder
    0 Us-6 St Unit 38182597, Spanish Fork, UT 84660
  • /4

    $646,900

    New Construction
    • 4 Beds
    • 2.5 Baths
    • 3,531 Sq Ft

    Nicole Plan at Harmony Ridge, Spanish Fork, UT 84660

    Discover the allure of the Nicole floorplan—an enchanting two-level home that we previously had as a model home. Fall in love with its perfect blend of size and versatility, offering a spacious layout that caters to your every need. The standout features include a generously sized mudroom, providing both functionality and charm. Upstairs, a fantastic loft area awaits, creating an inviting space

    EDGEhomes Builder
    4976 Alder Dr Unit 37686609, Spanish Fork, UT 84660
  • /3

    $659,900

    New Construction
    • 3 Beds
    • 2.5 Baths
    • 3,712 Sq Ft

    Addison Plan at Moonlight Village - Estate Homes, Spanish Fork, UT 84660

    The Addison is welcoming from the time you first see it, featuring an oversized front porch. The spacious and open kitchen and vaulted great room add a wow factor to the main living spaces of this beautiful, 2-story home. This home is 3,629 square feet, has 3 bedrooms two and half bathrooms and a large, unfinished basement. With a smart and spacious open floor plan, an office and tons of kitchen

    Arive Homes Builder
    1632 N 290 E Unit 36485962, Spanish Fork, UT 84660
  • /3

    $651,900

    New Construction
    • 4 Beds
    • 2.5 Baths

    Nora Plan at Moonlight Village - Estate Homes, Spanish Fork, UT 84660

    This 2-story plan has 4 bedrooms yet can still fit on most lot sizes. The Nora has the master bedroom on the main floor allowing you some privacy. The spacious mudroom and laundry room are nice for keeping the rest of the house clean and pristine. Finally, there’s an overlook from the second story down to the great room causing both spaces to feel more open and connected.

    Arive Homes Builder
    1632 N 290 E Unit 36486385, Spanish Fork, UT 84660
  • /2

    $590,900

    New Construction
    • 3 Beds
    • 2 Baths
    • 3,348 Sq Ft

    Emily B Plan at Harmony Ridge, Spanish Fork, UT 84660

    The Emily B is a thoughtfully designed rambler that blends open-concept living with everyday functionality. Featuring 3 bedrooms and 2 bathrooms across 1,688 finished square feet, this home offers the perfect balance of comfort and space, with an expansive total footprint of 3,348 square feet—including an unfinished basement ready for future growth.At the heart of the home, a bright and inviting

    EDGEhomes Builder
    4976 Alder Dr Unit 38854795, Spanish Fork, UT 84660
  • /2

    $645,900

    New Construction
    • 3 Beds
    • 2 Baths

    Quinn Plan at Canyon View Meadows, Spanish Fork, UT 84660

    Meet the Quinn; a fresh and modern take on the classic Tudor home. Featuring 3 bedrooms, 2 bathrooms and 3,753 square feet this home is beautifully designed with both style and function in mind. This plan features a spacious kitchen with a large island, perfect for gathering. The primary suite is thoughtfully places off the great room for privacy and includes a stunning walk-in shower. Two

    Arive Homes Builder
    0 Us-6 St Unit 38182586, Spanish Fork, UT 84660
  • /2

    $680,900

    New Construction
    • 3 Beds
    • 2 Baths

    Graham Plan at Garrett’s Place, Salem, UT 84653

    Arive Homes Builder
    1473 S Bardsley Way Unit 41062214, Salem, UT 84653
  • /3

    $429,900

    New Construction
    • 3 Beds
    • 2.5 Baths

    Moonlight Rear Load Townhome Plan at Moonlight Village - Townhomes, Spanish Fork, UT 84660

    This rear-load townhome plan is designed for affordable and comfortable living, offering everything you need to feel right at home. The spacious primary suite features a stunning boxed ceiling, a generously sized walk-in closet, and a well-appointed bathroom, giving you both space and luxury as you relax at home. At Arive Homes, we know the details make all the difference, and this plan delivers

    Arive Homes Builder
    1632 N 290 E Unit 36494922, Spanish Fork, UT 84660
  • /2

    $669,900

    New Construction
    • 4 Beds
    • 2.5 Baths

    Hailey Plan at Canyon View Meadows, Spanish Fork, UT 84660

    This 2-story plan is stunning from the moment you enter. With an entryway and great room open to above, and a beautiful transition into the kitchen area this floor plan is memorable, and one of our most popular. Featuring 4 bedrooms, with an option to upgrade to 5, two and half baths and almost 4,000 square feet. With an optional bonus room above, adjacent to 3 bedrooms, the upper level is

    Arive Homes Builder
    0 Us-6 St Unit 38182562, Spanish Fork, UT 84660
  • /3

    $649,900

    New Construction
    • 4 Beds
    • 2.5 Baths

    Dakota Plan at Moonlight Village - Estate Homes, Spanish Fork, UT 84660

    This 2-story home allows for a generous amount of square footage that fits on versatile lot sizes. With four, finished bedrooms and laundry room conveniently located on the second level, this plan is perfect for family living. In addition to all of the customary living spaces, this plan also features a large office area perfect for a work-from-home setup, or the formal living room of your dreams.

    Arive Homes Builder
    1632 N 290 E Unit 36501873, Spanish Fork, UT 84660
  • /3

    $642,900

    New Construction
    • 3 Beds
    • 2 Baths

    Graham Plan at Moonlight Village - Estate Homes, Spanish Fork, UT 84660

    This floor plan ensures you the maximum usable space possible, not a square foot goes unused in this ingenious design. The focal points in this home are full of beautiful details; with a vaulted ceiling in the primary bedroom and large vault in the great room as well this plan is loaded with features sure to make your main living spaces both stunning and open. At 3,395 square feet this rambler

    Arive Homes Builder
    1632 N 290 E Unit 36456095, Spanish Fork, UT 84660
  • /2

    $695,900

    New Construction
    • 4 Beds
    • 2.5 Baths

    Jenni Plan at Canyon View Meadows, Spanish Fork, UT 84660

    This extremely popular 2-story plan is perfectly balanced. This plan has a beautiful, vaulted master suite on the main floor and a great room open to the floor above. It's exterior features a large, covered porch perfect for relaxation and seasonal decor. With three bedrooms and large loft on the second level, this home is the perfect place for your family to live and grow. Coming in at over

    Arive Homes Builder
    0 Us-6 St Unit 38182563, Spanish Fork, UT 84660
  • /14

    $681,900

    New Construction
    • 4 Beds
    • 2.5 Baths
    • 3,323 Sq Ft

    2919 E 1000 S Unit 402, Spanish Fork, UT 84660

    Dont' miss out on this amazing culdesac lot! Beautiful south facing lot near the mountains. Seller is offering a $15k design center credit with our preferred lender. Pictures show a previously built Dakota floor plan and may show some upgrades. Contact listing agent for more details. The floor plan can also be changed to build your dream home on this lot.

    Courtney Fuller Arive Realty

    2919 E 1000 S Unit 402, Spanish Fork, UT 84660
  • /5

    $433,900

    New Construction
    • 3 - 5 Beds
    • 2.5 - 3.5 Baths
    • 2,280 Sq Ft

    Type B Inner Townhome Plan at Harmony Ridge - Townhomes, Spanish Fork, UT 84660

    The Type B Inner Townhome offers a thoughtful balance of space, style, and everyday functionality—designed for the way you actually live. With 3 bedrooms, 2.5 bathrooms, and approximately 2,280 total square feet (1,595 finished), this two-story layout delivers open-concept living without sacrificing privacy.The main floor is centered around a spacious kitchen, dining, and living area that flows

    EDGEhomes Builder
    4976 Alder Dr Unit 36483430, Spanish Fork, UT 84660
  • /4

    $690,900

    New Construction
    • 3 Beds
    • 2.5 Baths
    • 4,553 Sq Ft

    Madison Plan at Harmony Ridge, Spanish Fork, UT 84660

    EDGEhomes Builder
    4976 Alder Dr Unit 37686521, Spanish Fork, UT 84660
  • /2

    $535,900

    New Construction
    • 3 Beds
    • 2.5 Baths

    Roslyn Plan at Moonlight Village - Garden Homes, Spanish Fork, UT 84660

    Arive Homes Builder
    358 E Luna Cir Unit 38657396, Spanish Fork, UT 84660
  • /3

    $454,900

    New Construction
    • 3 Beds
    • 2.5 Baths

    Moonlight Front Load Exterior Unit Plan at Moonlight Village - Townhomes, Spanish Fork, UT 84660

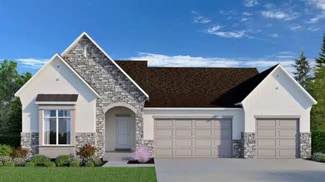
    Introducing our stunning front-load townhome end unit, available exclusively in the master-planned Moonlight Village community. This thoughtfully designed home features 3 bedrooms, 2.5 bathrooms, and a spacious unfinished basement, offering plenty of room to grow. The primary suite is conveniently located on the main floor, while the great room boasts an open-to-above design for an airy, grand

    Arive Homes Builder
    1632 N 290 E Unit 36466596, Spanish Fork, UT 84660
  • /2

    $616,900

    New Construction
    • 3 Beds
    • 2 Baths

    Washington Plan at Canyon View Meadows, Spanish Fork, UT 84660

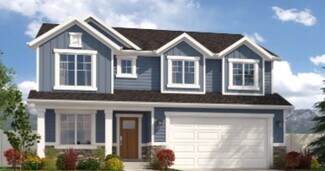
    The Washington floor plan is a masterclass of intelligent design and maximizing space. This open concept layout is a rambler style plan with 3 bedrooms and 2 full baths. With a generous laundry and mudroom and a flexible living/office space this home has everything you need. At 3,500 square feet, this home blends functionality and space perfectly. With a vaulted great room and primary bedroom

    Arive Homes Builder
    0 Us-6 St Unit 38182606, Spanish Fork, UT 84660
  • /2

    $414,990

    New Construction
    • 3 Beds
    • 2.5 Baths
    • 1,772 Sq Ft

    Yale Plan at Harmony Place - Enclave, Spanish Fork, UT 84660

    ## Find the right balance of connection and privacy At 1,772 sq. ft. across two stories, this 3-bed, 2.5-bath plan centers daily life around an open-concept kitchen, dining, and great room. A versatile loft is great for work, study, or a movie night. Smart additional storage, an spacious pantry, and an oversized primary closet help keep everything organized. ### Close to what you love in southern

    Woodside Homes Builder
    0 W State Road 164 St Unit 36851986, Spanish Fork, UT 84660
  • /3

    $446,900

    New Construction
    • 3 - 5 Beds
    • 2.5 - 3.5 Baths
    • 2,381 Sq Ft

    Type C Outer Townhome Plan at Harmony Ridge - Townhomes, Spanish Fork, UT 84660

    The Type C Outer Townhome offers the perfect blend of spacious living and everyday convenience. With 1,647 finished square feet (2,381 total), this thoughtfully designed two-story home features 3 bedrooms, 2.5 bathrooms, an open-concept main floor, and a private primary suite that creates a comfortable retreat at the end of the day. An unfinished basement provides room to grow, while the attached

    EDGEhomes Builder
    4976 Alder Dr Unit 36465652, Spanish Fork, UT 84660
  • /2

    $695,900

    New Construction
    • 4 Beds
    • 2.5 Baths

    Aaron Plan at Canyon View Meadows, Spanish Fork, UT 84660

    With 4 bedrooms, two and a half baths and almost 5,000 square feet the Aaron floor plan is a stunning, two-story home that features an open concept design, and large primary suite. Intelligent design ensures that this home is bathed in beautiful, natural light. Need space? Walk-in closets in every room makes this floor plan the perfect fit for your favorite things (and people).

    Arive Homes Builder
    0 Us-6 St Unit 38182566, Spanish Fork, UT 84660
  • /3

    $424,900

    New Construction
    • 3 Beds
    • 2.5 Baths

    Moonlight Front Load Interior Unit Plan at Moonlight Village - Townhomes, Spanish Fork, UT 84660

    Step into the elegance of our front-load townhome end unit, available exclusively in Moonlight Village. This spacious plan features 3 bedrooms, 2.5 bathrooms, and a large unfinished basement, offering endless possibilities for your future. The primary suite is a true retreat, complete with a boxed ceiling and a generous walk-in closet. A detached kitchen island adds style and convenience to the

    Arive Homes Builder
    1632 N 290 E Unit 36492114, Spanish Fork, UT 84660
  • /3

    $590,900

    New Construction
    • 3 Beds
    • 2 Baths
    • 3,004 Sq Ft

    Emily Plan at Harmony Ridge, Spanish Fork, UT 84660

    The Emily floorplan is a gorgeous single-family rambler with endless possibilities to make this home uniquely your own. This floorplan has multiple configurations for the primary bathroom that allow you to add space where you want it. Plus, the option to add a breakfast nook gives you even more living space. The breakfast nook configuration comes with a mudroom right off the garage, which is

    EDGEhomes Builder
    4976 Alder Dr Unit 37686375, Spanish Fork, UT 84660
  • /2

    $539,900

    New Construction
    • 3 Beds
    • 2.5 Baths
    • 2,500 Sq Ft

    Sunny Plan at Moonlight Village - Estate Homes, Spanish Fork, UT 84660

    Introducing the Sunny--an Arive garden home that combines modern style with thoughtful affordability. Designed with a striking contemporary exterior, this 3-bedroom, 2.5-bath floor plan offers the best of both form and function. Step inside to an open-concept layout featuring a soaring 2-story great room, walk-in pantry, and a spacious primary suite designed for everyday comfort. With an

    Arive Homes Builder
    1632 N 290 E Unit 38182582, Spanish Fork, UT 84660
  • /2

    $658,900

    New Construction
    • 4 Beds
    • 2.5 Baths

    Maya Plan at Canyon View Meadows, Spanish Fork, UT 84660

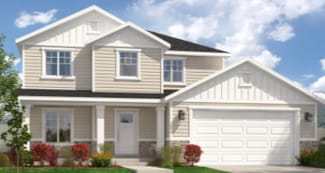
    Meet the Maya--where timeless charm meets modern living. This beautifully designed floor plan features a striking two-story entry and great room that flood the home with natural light and create a sense of openness from the moment you walk in. With 4 bedrooms, 2.5 baths, and 4,081 square feet, the Maya offers plenty of space to live, work and gather. A dedicated study off the entry and an open

    Arive Homes Builder
    0 Us-6 St Unit 38182604, Spanish Fork, UT 84660
  • /3

    $689,900

    New Construction
    • 4 Beds
    • 2.5 Baths

    Owen Plan at Moonlight Village - Estate Homes, Spanish Fork, UT 84660

    The Owen is best known for its unique butterfly island that accentuates the kitchen. A half bath downstairs is perfect for guests touring your new dream home. The master bedroom is strategically placed away from the other bedrooms on the main floor for added privacy. You will instantly fall in love with the size of the Owen’s mudroom and laundry room!

    Arive Homes Builder
    1632 N 290 E Unit 36463901, Spanish Fork, UT 84660
  • /3

    $685,900

    New Construction
    • 4 Beds
    • 2.5 Baths

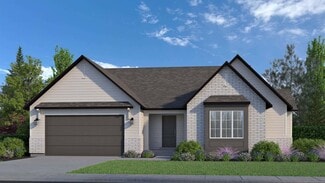
    Hailey Plan at Moonlight Village - Estate Homes, Spanish Fork, UT 84660

    This 2-story plan is stunning from the moment you enter. With an entryway and great room open to above, and a beautiful transition into the kitchen area this floor plan is memorable, and one of our most popular. With an optional bonus room above, adjacent to 3 bedrooms, the upper level is perfect for a family. The primary suite on the main floor features a beatiful vault, generous size and

    Arive Homes Builder
    1632 N 290 E Unit 36479851, Spanish Fork, UT 84660
  • /5

    $640,900

    New Construction
    • 4 Beds
    • 2.5 Baths
    • 3,178 Sq Ft

    Kate Plan at Harmony Ridge, Spanish Fork, UT 84660

    The Kate is a beautifully designed two-story home that offers the perfect blend of comfort, functionality, and flexibility. With 4 bedrooms, 2.5 bathrooms, and 2,158 finished square feet, this home features an open-concept main level with a spacious kitchen, dining area, and great room designed for everyday living and entertaining.Upstairs, the private bedroom layout provides space for everyone,

    EDGEhomes Builder
    4976 Alder Dr Unit 37686462, Spanish Fork, UT 84660
  • /4

    $572,900

    New Construction
    • 3 - 6 Beds
    • 2 - 3 Baths
    • 1,341 Sq Ft

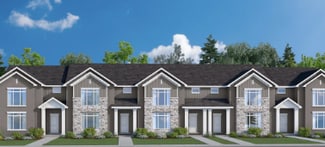
    Caleb Plan at Harmony Ridge, Spanish Fork, UT 84660

    The Caleb floorplan is a thoughtfully designed single-level home that blends everyday functionality with effortless style. Offering 3 bedrooms, 2 bathrooms, and over 1,300 finished square feet—with additional space to grow—this home is ideal for those who value both comfort and flexibility.The open-concept layout creates a natural flow between the kitchen, dining, and great room, making it

    EDGEhomes Builder
    4976 Alder Dr Unit 36471445, Spanish Fork, UT 84660
  • /3

    $603,900

    New Construction
    • 4 Beds
    • 2.5 Baths
    • 2,744 Sq Ft

    Jesse Plan at Harmony Ridge, Spanish Fork, UT 84660

    EDGEhomes Builder
    4976 Alder Dr Unit 37686437, Spanish Fork, UT 84660
  • /5

    $650,900

    New Construction
    • 3 Beds
    • 2.5 Baths
    • 3,434 Sq Ft

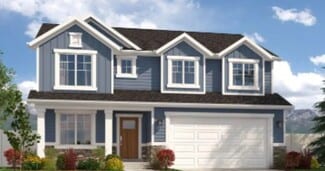
    Morgan Plan at Harmony Ridge, Spanish Fork, UT 84660

    EDGEhomes Builder
    4976 Alder Dr Unit 37686561, Spanish Fork, UT 84660
  • /3

    $697,900

    New Construction
    • 3 Beds
    • 2.5 Baths

    Addison Plan at Garrett’s Place, Salem, UT 84653

    The Addison is welcoming from the time you first see it, featuring an oversized front porch. The spacious and open kitchen and vaulted great room add a wow factor to the main living spaces of this beautiful, 2-story home. This home is 3,629 square feet, has 3 bedrooms two and half bathrooms and a large, unfinished basement. With a smart and spacious open floor plan, an office and tons of kitchen

    Arive Homes Builder
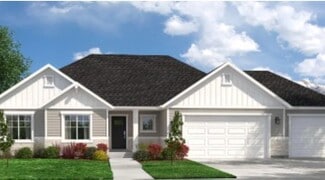
    1473 S Bardsley Way Unit 36458438, Salem, UT 84653
  • /21

    $700,000

    New Construction Open Fri 9AM - 11AM
    • 4 Beds
    • 2 Baths
    • 4,370 Sq Ft

    2779 S Spanish Oaks Dr Unit 36, Spanish Fork, UT 84660

    PLAN: Caldwell(3)4400,Carlisle(3)PKG$80k SAMPLE@1583S Deerbook Santaquin PHOTO: ShowsUpgrades. GARAGE: 3Car. BSMT: Exit$15k. STATUS: ToBeBuilt. LOTS: .25-1.0,PremiumsGradesVary. LSCAPE: Yes. HOA: NA. DESIGN/BUILD: 6Months/10YrWarranty. 'BuyerVerifyAll'

    Reed Smith KW WESTFIELD

    2779 S Spanish Oaks Dr Unit 36, Spanish Fork, UT 84660

Showing Results 41 - 80, Page 2 of 7

How to Buy a Home How to Finance a Home How to Sell a Home