174

Spanish Fork, UT Homes for Sale under $1,000,000

Section Image Section Image Section Image
  • /38

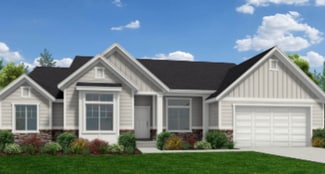
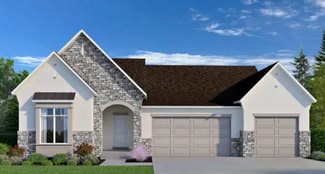
    $775,000

    • 4 Beds
    • 2.5 Baths
    • 4,080 Sq Ft

    87 N Maple Bend Dr, Spanish Fork, UT 84660

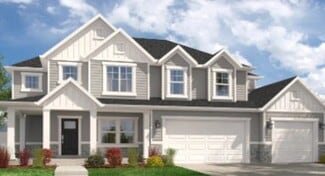
    SELLER IS OFFERING $20,000 TOWARD BUYER CLOSING COSTS, PREPAIDS, AND/OR INTEREST RATE BUY-DOWN; A GREAT OPPORTUNITY TO REDUCE UPFRONT EXPENSES AND POTENTIALLY LOWER YOUR MONTHLY PAYMENT, SUBJECT TO LENDER APPROVAL AND LOAN PROGRAM GUIDELINES. This home is better than new with upgrades everywhere! This spacious home features 4 bedrooms upstairs plus a loft, a grand entry with statement chandelier,

    Agent Photo

    Tonja Masina

    Paradise Real Estate

    87 N Maple Bend Dr, Spanish Fork, UT 84660
  • /27

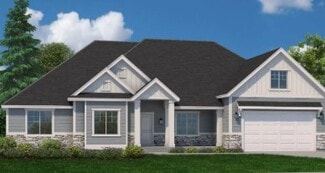
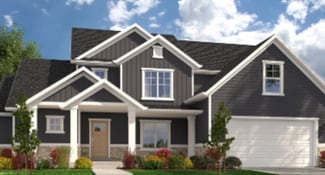
    $740,000

    Open Sat 11AM - 1PM $10K PRICE DROP
    • 4 Beds
    • 2 Baths
    • 1,988 Sq Ft

    135 W 8800 S, Spanish Fork, UT 84660

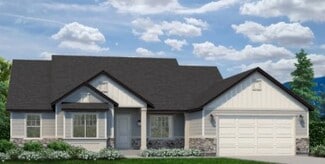
    Welcome to your own slice of country paradise in Spanish Fork! Situated on a full acre of usable horse property, this beautifully remodeled home offers the perfect blend of modern updates and rural charm. From the moment you arrive, you'll appreciate the peaceful setting, wide-open spaces, and breathtaking mountain views that make this property truly special. Inside, you'll find a completely

    Agent Photo

    Jeremy Martin

    Omada Real Estate

    135 W 8800 S, Spanish Fork, UT 84660
  • /33

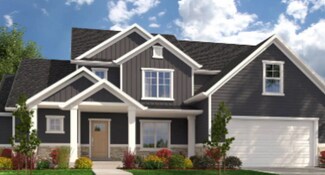
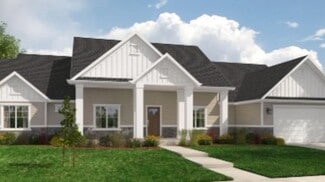
    $935,000

    New Construction
    • 5 Beds
    • 3 Baths
    • 4,145 Sq Ft

    299 S St Unit 202, Spanish Fork, UT 84660

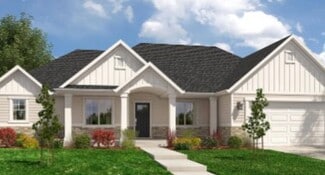
    Just a block from the planned Spanish Fork Temple, custom Two-Story luxury home with up 2 upscale mother-in-law (ADU) Suites | R5 Homes Exceptional home on a 0.36-acre lot with unobstructed Wasatch Mountain views. Offers 56 bedrooms, 3 baths, a luxurious primary suite, and a spacious 3-car garage with ADU access and RV parking and optional full size media room Designed for flexibility, the

    Agent Photo

    Afsaneh Rafati

    Equity Real Estate (Advantage)

    299 S St Unit 202, Spanish Fork, UT 84660
  • /11

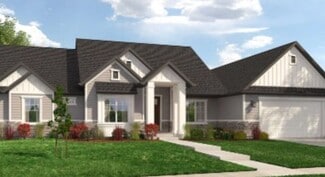
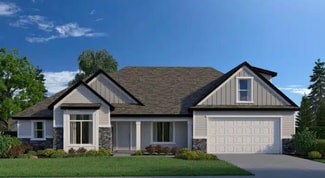
    $810,670

    New Construction $28K PRICE INCREASE
    • 5 Beds
    • 3.5 Baths
    • 3,994 Sq Ft

    242 W Hillcrest Dr Unit 6, Spanish Fork, UT 84660

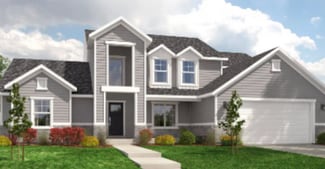
    Welcome to Skye Meadows, brought to by Hillwood Homes. Highlighting our most popular plan, the Grassland. Offering main floor living, vaulted ceilings, thoughtfully designed kitchen and great room, along with a main floor office. *List price includes the finished basement that adds 4 beds and 2 baths. Although we offer a semi-custom build process, we include luxurious standard features - quartz

    Agent Photo

    Adam Klawe

    COMMUNIE RE

    242 W Hillcrest Dr Unit 6, Spanish Fork, UT 84660
  • /22

    $895,000

    New Construction
    • 5 Beds
    • 3 Baths
    • 3,792 Sq Ft

    165 S 2800 E Unit 102, Spanish Fork, UT 84660

    Just a block from the planned Spanish Fork Temple, custom Two-Story luxury home with up 2 upscale mother-in-law (ADU) Suites | R5 Homes . Exceptional home on a 0.34-acre lot with unobstructed Wasatch Mountain views. Offers 45 bedrooms, 3 baths, a luxurious primary suite, and a spacious 3-car garage with ADU access and RV parking and optional full size media room. Designed for flexibility, the

    Agent Photo

    Afsaneh Rafati

    Equity Real Estate (Advantage)

    165 S 2800 E Unit 102, Spanish Fork, UT 84660
  • /2

    $993,900

    New Construction
    • 4 Beds
    • 2.5 Baths

    Owen Plan at Grandeur Estates, Spanish Fork, UT 84660

    Arive Homes Builder
    358 E Luna Cir Unit 41306394, Spanish Fork, UT 84660
  • /2

    $794,900

    New Construction
    • 4 Beds
    • 3.5 Baths

    Julia Plan at Garrett’s Place, Salem, UT 84653

    The stunning 2-story plan the Julia is overflowing with both space and style. Featured in the 2022 parade of homes this floor plan has a stunning, 2-story entrance and great room. A large primary suite on the main floor, and has space for the whole family with four bedrooms and three and a half bathrooms. Enjoy a large, second story loft space with overlook, a large laundry room, and a distinct

    Arive Homes Builder
    1473 S Bardsley Way Unit 38182602, Salem, UT 84653
  • /3

    $760,900

    New Construction
    • 3 Beds
    • 2.5 Baths
    • 5,789 Sq Ft

    Andrew Plan at Moonlight Village - Estate Homes, Spanish Fork, UT 84660

    The Andrew floor plan is our largest rambler, it makes for both luxurious and spacious living. Built standard with 5,729 square feet, 3 beds and two and half baths, this home offers space in every room and feature. The covered porch transitions into a stunning entryway with 11' ceilings and grand staircase into an oversized great room with 13' box ceiling and massive kitchen/dining area. This

    Arive Homes Builder
    1632 N 290 E Unit 36465262, Spanish Fork, UT 84660
  • /3

    $710,900

    New Construction
    • 3 Beds
    • 3 Baths
    • 4,348 Sq Ft

    Callahan Plan at Moonlight Village - Estate Homes, Spanish Fork, UT 84660

    Introducing the Callahan. The epitome of intelligent design and spacious living. This single family floor plan boasts 3 bedrooms and 3 baths, with every bedroom offering it's own en-suite and attached bath, ensuring the utmost privacy for everyone. You'll love the convenience of the large mudroom and laundry room. The real showstopper in this home, is the great room and kitchen area, featuring a

    Arive Homes Builder
    1632 N 290 E Unit 36473407, Spanish Fork, UT 84660
  • 3413 E 1000 S Unit 40351917, Spanish Fork, UT 84660

    $869,900

    New Construction
    • 4 Beds
    • 2.5 Baths
    • 4,741 Sq Ft

    Uinta Craftsman Plan at Willow Estates, Spanish Fork, UT 84660

    In the beautiful Uinta home, our model in the Antelope Meadows community, comfort and luxury know no bounds. With 4 bedrooms, 2.5 bathrooms, 2,881 finished square feet, and 4,741 total square feet of wide-open space to call your own, living here is a dream.After you're greeted by a large front porch, you'll make your way through a charming entryway. It first leads to a convenient flex room to

    Fieldstone Homes Builder
    3413 E 1000 S Unit 40351917, Spanish Fork, UT 84660
  • /3

    $721,900

    New Construction
    • 4 Beds
    • 2.5 Baths

    Lyla Plan at Moonlight Village - Estate Homes, Spanish Fork, UT 84660

    This elegant 2-story floor plan begins with an oversized front porch leading to a grand entryway and staircase. With 4 bedrooms, two and a half baths and over 4,500 square foot of space. The primary bedroom is on the main level with all secondary bedrooms upstairs, giving you the space you need. A balcony overlooks the great room from the second floor and an office lives on the main floor. In

    Arive Homes Builder
    1632 N 290 E Unit 36483123, Spanish Fork, UT 84660
  • /3

    $786,900

    New Construction
    • 5 Beds
    • 3.5 Baths

    Konlee Plan at Moonlight Village - Estate Homes, Spanish Fork, UT 84660

    This massive, 2-story plan is perfect if you are in need of lots of space. With five, spacious bedrooms, three and a half bathrooms and a large primary suite on the main floor, the Konlee is one of our most in-demand plans. Coming in at over 5,000 square feet this plan has enough space for every need. Featuring a large kitchen, with lots of cabinetry, a large kitchen island and walk-in pantry the

    Arive Homes Builder
    1632 N 290 E Unit 36446460, Spanish Fork, UT 84660
  • /3

    $725,900

    New Construction
    • 4 Beds
    • 3 Baths

    Stockton Plan at Garrett’s Place, Salem, UT 84653

    Are you looking for a 4 bedroom rambler that has gorgeous details and plenty of space, coupled with intelligent design. The Stockton rambler never ceases to impress. Just one example of the functionality of this floor plan are that the secondary bedrooms and master bedroom are on opposite ends of the home. This home is 4,497 square feet, and has 3 full bathrooms and 4 bedrooms all on the same

    Arive Homes Builder
    1473 S Bardsley Way Unit 36449131, Salem, UT 84653
  • /3

    $724,900

    New Construction
    • 3 Beds
    • 2.5 Baths

    Thomas Plan at Garrett’s Place, Salem, UT 84653

    The Thomas rambler comes with lots and lots of gorgeous kitchen cabinetry for easy and simple dish storage. With over 4,000 square feet of liveable space, 3 finished bedrooms and two and a half bathrooms, this is the perfect plan. The Jack and Jill bathroom will keep your kids nice and close! Finally, the Thomas’ large kitchen island and dining room shed more natural light on the areas your

    Arive Homes Builder
    1473 S Bardsley Way Unit 36477773, Salem, UT 84653
  • /3

    $795,900

    New Construction
    • 5 Beds
    • 3.5 Baths
    • 5,108 Sq Ft

    Jacqueline Bonus Plan at Garrett’s Place, Salem, UT 84653

    One of our largest ramblers, this floor plan is the perfect plan for family living; featuring 5 finished bedrooms, your family will fit into this amazing plan (and with an unfinished basement, still have room to grow). A hybrid style home with all of the benefits of a rambler and 2-story, this is luxurious living. You will love living in a large primary suite with a boxed ceiling, and double door

    Arive Homes Builder
    1473 S Bardsley Way Unit 37173104, Salem, UT 84653
  • /2

    $947,900

    New Construction
    • 4 Beds
    • 2.5 Baths

    Dakota Plan at Grandeur Estates, Spanish Fork, UT 84660

    Arive Homes Builder
    358 E Luna Cir Unit 41306406, Spanish Fork, UT 84660
  • /3

    $732,900

    New Construction
    • 3 Beds
    • 2.5 Baths
    • 3,962 Sq Ft

    Alexa Plan at Garrett’s Place, Salem, UT 84653

    The Alexa is a 2-story home perfect for family living. Featuring a large great room with an eye-catching staircase and ceiling that is open to the floor above. Packed with functionality, this plan features a large, walk-in closet and spacious mud room. Enjoy the views from a great room open to above, or from the second floor balcony. This floor plan is both convenient and practical, with a second

    Arive Homes Builder
    1473 S Bardsley Way Unit 37183028, Salem, UT 84653
  • /3

    $716,900

    New Construction
    • 2 Beds
    • 2.5 Baths
    • 5,036 Sq Ft

    Paisley Plan at Harmony Ridge, Spanish Fork, UT 84660

    EDGEhomes Builder
    4976 Alder Dr Unit 37686663, Spanish Fork, UT 84660
  • /2

    $992,900

    New Construction
    • 3 Beds
    • 2.5 Baths

    Thomas Plan at Grandeur Estates, Spanish Fork, UT 84660

    Arive Homes Builder
    358 E Luna Cir Unit 41306419, Spanish Fork, UT 84660
  • /3

    $733,900

    New Construction
    • 4 Beds
    • 2.5 Baths

    Jamie Plan at Moonlight Village - Estate Homes, Spanish Fork, UT 84660

    This large, 2-story floor plan is stunning from the curb and continues to stun as you enter. Enjoy a spacious and open entryway, gorgeous staircase and great room area open to the second floor, that give this home unique and memorable look. Coming in at nearly 5,000 square feet this home has space for everything, including a massive laundry room, craft room, and walk-in pantry maximizing

    Arive Homes Builder
    1632 N 290 E Unit 36484330, Spanish Fork, UT 84660
  • /2

    $987,900

    New Construction
    • 5 Beds
    • 3 Baths

    Washington Bonus Plan at Grandeur Estates, Spanish Fork, UT 84660

    Arive Homes Builder
    358 E Luna Cir Unit 41306403, Spanish Fork, UT 84660
  • /2

    $738,900

    New Construction
    • 4 Beds
    • 3.5 Baths

    Julia Plan at Canyon View Meadows, Spanish Fork, UT 84660

    The stunning 2-story plan the Julia is overflowing with both space and style. Featured in the 2022 parade of homes this floor plan has a stunning, 2-story entrance and great room. A large primary suite on the main floor, and has space for the whole family with four bedrooms and three and a half bathrooms. Enjoy a large, second story loft space with overlook, a large laundry room, and a distinct

    Arive Homes Builder
    0 Us-6 St Unit 38182572, Spanish Fork, UT 84660
  • /3

    $751,900

    New Construction
    • 4 Beds
    • 2.5 Baths
    • 4,743 Sq Ft

    Aaron Plan at Garrett’s Place, Salem, UT 84653

    With 4 bedrooms, two and a half baths and almost 5,000 square feet the Aaron floor plan is a stunning, two-story home that features an open concept design, and large primary suite. Intelligent design ensures that this home is bathed in beautiful, natural light. Need space? Walk-in closets in every room makes this floor plan the perfect fit for your favorite things (and people).

    Arive Homes Builder
    1473 S Bardsley Way Unit 37173850, Salem, UT 84653
  • /2

    $819,900

    New Construction
    • 4 Beds
    • 3 Baths
    • 4,798 Sq Ft

    Sahara Craftsman Plan at Willow Estates, Spanish Fork, UT 84660

    You will love the Sahara floor plan! This 4 bedroom, 3 bathroom, rambler home is open, bright, and spacious. With 2,405 finished square feet, and 4,798 total square feet, in the Sahara you have all the room you'll need. Off the entryway you have a full bathroom and two bedrooms with walk-in closets. Continuing inside, you'll find an impressive living room with tons of windows, and plenty of room.

    Fieldstone Homes Builder
    3413 E 1000 S Unit 40351869, Spanish Fork, UT 84660
  • /5

    $736,900

    New Construction
    • 4 Beds
    • 2.5 Baths
    • 4,842 Sq Ft

    Tessa Plan at Harmony Ridge, Spanish Fork, UT 84660

    The Tessa floorplan offers an abundance of customization options for homeowners. The home has a primary bedroom on the main floor, with the option to add a fireplace in the great room for added comfort. The optional butlers pantry can be customized to include an additional fridge hookup, and the primary bathroom can be configured in four different ways to meet your needs.The second floor includes

    EDGEhomes Builder
    4976 Alder Dr Unit 37686819, Spanish Fork, UT 84660
  • /3

    $713,900

    New Construction
    • 4 Beds
    • 2.5 Baths
    • 4,743 Sq Ft

    Aaron Plan at Moonlight Village - Estate Homes, Spanish Fork, UT 84660

    With 4 bedrooms, two and a half baths and almost 5,000 square feet the Aaron floor plan is a stunning, two-story home that features an open concept design, and large primary suite. Intelligent design ensures that this home is bathed in beautiful, natural light. Need space? Walk-in closets in every room makes this floor plan the perfect fit for your favorite things (and people).

    Arive Homes Builder
    1632 N 290 E Unit 36473414, Spanish Fork, UT 84660
  • /2

    $993,900

    New Construction
    • 4 Beds
    • 3 Baths

    Stockton Plan at Grandeur Estates, Spanish Fork, UT 84660

    Arive Homes Builder
    358 E Luna Cir Unit 41306396, Spanish Fork, UT 84660
  • /2

    $984,900

    New Construction
    • 4 Beds
    • 2.5 Baths

    Maya Plan at Grandeur Estates, Spanish Fork, UT 84660

    Arive Homes Builder
    358 E Luna Cir Unit 41306418, Spanish Fork, UT 84660
  • /3

    $810,900

    New Construction
    • 3 Beds
    • 2.5 Baths
    • 5,789 Sq Ft

    Andrew Plan at Garrett’s Place, Salem, UT 84653

    The Andrew floor plan is our largest rambler, it makes for both luxurious and spacious living. Built standard with 5,729 square feet, 3 beds and two and half baths, this home offers space in every room and feature. The covered porch transitions into a stunning entryway with 11' ceilings and grand staircase into an oversized great room with 13' box ceiling and massive kitchen/dining area. This

    Arive Homes Builder
    1473 S Bardsley Way Unit 37173149, Salem, UT 84653
  • /2

    $704,900

    New Construction
    • 3 Beds
    • 2.5 Baths

    Amie Plan at Canyon View Meadows, Spanish Fork, UT 84660

    Coming in at over 5,000 square feet, the Amie is one of our largest rambler floor plans, and offers a very spacious great room and kitchen area, each with a vaulted ceiling and plenty of space. With 3 bedrooms, two and half baths and an office, this home is perfect. The kitchen features plenty of cabinetry and walk-in pantry, enjoy the large craft/message, laundry and mudroom. The primary suite

    Arive Homes Builder
    0 Us-6 St Unit 38182599, Spanish Fork, UT 84660
  • /2

    $975,900

    New Construction
    • 3 Beds
    • 2 Baths

    Quinn Plan at Grandeur Estates, Spanish Fork, UT 84660

    Arive Homes Builder
    358 E Luna Cir Unit 41306404, Spanish Fork, UT 84660
  • /51

    $829,901

    • 5 Beds
    • 3.5 Baths
    • 3,994 Sq Ft

    273 S 2580 E, Spanish Fork, UT 84660

    Come see this beautifully remodeled 5-bedroom, 3.5-bath Spanish Fork home offering nearly 4,000 sqft on a rare 0.44-acre lot! The Seller is offering $10,000 in Seller Paid Closing Costs to help buy down a low monthly payment. Extensively updated throughout, this home features an open-concept floor plan, a large kitchen with a large walk-in pantry, a HUGE Master Suite with four closets, wood

    Blaine Washburn Real Broker, LLC

    273 S 2580 E, Spanish Fork, UT 84660
  • /2

    $728,900

    New Construction
    • 5 Beds
    • 3.5 Baths

    Jacqueline Bonus Plan at Canyon View Meadows, Spanish Fork, UT 84660

    One of our largest ramblers, this floor plan is the perfect plan for family living; featuring 5 finished bedrooms, your family will fit into this amazing plan (and with an unfinished basement, still have room to grow). A hybrid style home with all of the benefits of a rambler and 2-story, this is luxurious living. You will love living in a large primary suite with a boxed ceiling, and double door

    Arive Homes Builder
    0 Us-6 St Unit 38182575, Spanish Fork, UT 84660
  • /5

    $735,900

    New Construction
    • 4 Beds
    • 2.5 Baths
    • 4,980 Sq Ft

    Vanessa Plan at Harmony Ridge, Spanish Fork, UT 84660

    The Vanessa floorplan offers a range of customizable features that cater to a variety of needs. The main floor boasts a spacious primary bedroom, and the option to choose from three different configurations for the primary bathroom. The great room is enhanced by the option to add a fireplace, creating a cozy atmosphere perfect for entertaining guests or relaxing with loved ones. The mud room off

    EDGEhomes Builder
    4976 Alder Dr Unit 37686859, Spanish Fork, UT 84660
  • /5

    $701,900

    New Construction
    • 4 Beds
    • 2.5 Baths
    • 4,364 Sq Ft

    Quincy Plan at Harmony Ridge, Spanish Fork, UT 84660

    EDGEhomes Builder
    4976 Alder Dr Unit 37686777, Spanish Fork, UT 84660
  • /3

    $825,900

    New Construction
    • 5 Beds
    • 3.5 Baths

    Konlee Plan at Garrett’s Place, Salem, UT 84653

    This massive, 2-story plan is perfect if you are in need of lots of space. With five, spacious bedrooms, three and a half bathrooms and a large primary suite on the main floor, the Konlee is one of our most in-demand plans. Coming in at over 5,000 square feet this plan has enough space for every need. Featuring a large kitchen, with lots of cabinetry, a large kitchen island and walk-in pantry the

    Arive Homes Builder
    1473 S Bardsley Way Unit 37183074, Salem, UT 84653
  • 3413 E 1000 S Unit 36924350, Spanish Fork, UT 84660

    $869,900

    New Construction
    • 4 - 7 Beds
    • 2.5 - 3.5 Baths
    • 4,489 Sq Ft

    Uinta Farmhouse Plan at Willow Estates, Spanish Fork, UT 84660

    In the beautiful Uinta home, our model in the Antelope Meadows community, comfort and luxury know no bounds. With 4 bedrooms, 2.5 bathrooms, 2,881 finished square feet, and 4,741 total square feet of wide-open space to call your own, living here is a dream.After you're greeted by a large front porch, you'll make your way through a charming entryway. It first leads to a convenient flex room to

    Fieldstone Homes Builder
    3413 E 1000 S Unit 36924350, Spanish Fork, UT 84660
  • /2

    $779,900

    New Construction
    • 4 Beds
    • 2.5 Baths

    Chelsea Plan at Canyon View Meadows, Spanish Fork, UT 84660

    Step into luxury and intelligence with our captivating 2-story home, featuring unique, modern yet classic curb appeal that will turn heads. The open concept floor plan creates a seamless flow throughout the home, while a large covered patio connected to both the master suite and dining room, offering a delightful outdoor oasis. Inside, you'll find a huge walk-in pantry and ample kitchen cabinetry

    Arive Homes Builder
    0 Us-6 St Unit 38182592, Spanish Fork, UT 84660
  • /3

    $751,900

    New Construction
    • 3 Beds
    • 2.5 Baths

    Emmet Plan at Moonlight Village - Estate Homes, Spanish Fork, UT 84660

    Step into exterior traditional charm and the epitome of spacious living with our large and inviting Emmet rambler floor plan. Boasting 3 bedrooms and 2.5 baths. This home is meticulously designed to elevate your lifestyle, featuring a spacious and secluded master suite that offers a peaceful retreat. You'll adore the large kitchen island an huge walk-in pantry, providing ample space and storage

    Arive Homes Builder
    1632 N 290 E Unit 36490883, Spanish Fork, UT 84660
  • /57

    $799,900

    $50K PRICE DROP
    • 6 Beds
    • 3 Baths
    • 3,534 Sq Ft

    1804 E 1850 S, Spanish Fork, UT 84660

    Be sure to check out the tours! Located in a highly desirable East Spanish Fork neighborhood, this well-maintained home offers the perfect blend of functionality, efficiency, and income potential. Just minutes from local walking trails and the golf course, the location alone is hard to beat. Inside, the main level features thoughtful upgrades throughout, including a spacious primary suite with

    Adam Losee Bybee & Co Realty, LLC

    1804 E 1850 S, Spanish Fork, UT 84660

Showing Results 1 - 40, Page 1 of 5

Home Price Trends

Median Sale Price
$739,990
Median Single Family Sale Price
$702,500
Median Townhouse Sale Price
$422,500
Median 2 Bedroom Sale Price
$750,900
Average Price Per Sq Ft
$221
Number of Homes for Sale
458
Last 12 months Home Sales
60
Months of Supply
91.60
Median List Price
$659,900
Median Change From 1st List Price
0%
Median Home Sale Price YoY Change
47%
How to Buy a Home How to Finance a Home How to Sell a Home