170

Spanish Fork, UT Homes for Sale under $1,000,000

Section Image Section Image
  • /3

    $762,900

    New Construction
    • 4 Beds
    • 2.5 Baths

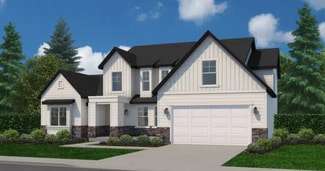
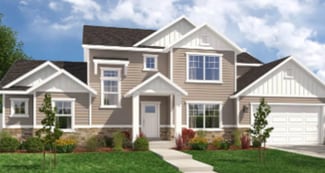
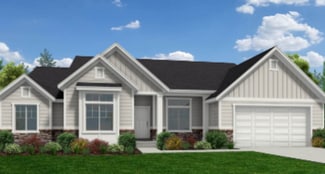
    Lyla Plan at Garrett’s Place, Salem, UT 84653

    This elegant 2-story floor plan begins with an oversized front porch leading to a grand entryway and staircase. With 4 bedrooms, two and a half baths and over 4,500 square foot of space. The primary bedroom is on the main level with all secondary bedrooms upstairs, giving you the space you need. A balcony overlooks the great room from the second floor and an office lives on the main floor. In

    Arive Homes Builder
    1473 S Bardsley Way Unit 37183037, Salem, UT 84653
  • /3

    $761,900

    New Construction
    • 4 Beds
    • 3.5 Baths
    • 5,871 Sq Ft

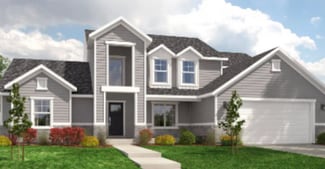
    Tiffany Plan at Harmony Ridge, Spanish Fork, UT 84660

    The Tiffany floorplan is a stunning home with a plethora of customizable options to fit any familys needs. It features a spacious great room with the option to add a cozy fireplace, perfect for those chilly nights. The mudroom off the garage and optional 2ft. garage extension provide ample space for storage and organization.The primary bedroom on the main level boasts his and hers closets, adding

    EDGEhomes Builder
    4976 Alder Dr Unit 37686828, Spanish Fork, UT 84660
  • /5

    $714,900

    New Construction
    • 4 Beds
    • 2.5 Baths
    • 4,562 Sq Ft

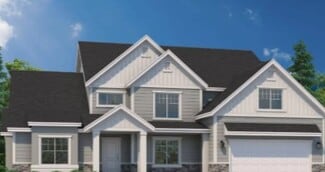
    Sabrina Plan at Harmony Ridge, Spanish Fork, UT 84660

    EDGEhomes Builder
    4976 Alder Dr Unit 37686789, Spanish Fork, UT 84660
  • /2

    $804,900

    New Construction
    • 4 - 6 Beds
    • 2.5 - 3.5 Baths
    • 3,661 Sq Ft

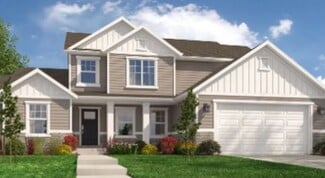
    Naples Farmhouse Plan at Willow Estates, Spanish Fork, UT 84660

    Enjoy the luxury and comfort you've always wanted in the Naples, a 4 bedroom, 2.5 bathroom floor plan with 2,682 finished square feet and 3,871 total square feet. The entryway leads to a flex room that's perfect for relaxing by yourself, with family, or guests. The foyer also leads to a convenient closet, powder room, and mudroom. You'll then find a spacious family room with an optional fireplace

    Fieldstone Homes Builder
    3413 E 1000 S Unit 36924449, Spanish Fork, UT 84660
  • /3

    $726,900

    New Construction
    • 4 Beds
    • 2.5 Baths

    Owen Plan at Garrett’s Place, Salem, UT 84653

    The Owen is best known for its unique butterfly island that accentuates the kitchen. A half bath downstairs is perfect for guests touring your new dream home. The primary bedroom is strategically placed away from the other bedrooms on the main floor for added privacy. You will instantly fall in love with the size of the Owen’s mudroom and laundry room!

    Arive Homes Builder
    1473 S Bardsley Way Unit 37173805, Salem, UT 84653
  • /2

    $734,900

    New Construction
    • 4 Beds
    • 2.5 Baths

    Jamie Plan at Canyon View Meadows, Spanish Fork, UT 84660

    This large, 2-story floor plan is stunning from the curb and continues to stun as you enter. Enjoy a spacious and open entryway, gorgeous staircase and great room area open to the second floor, that give this home unique and memorable look. Coming in at nearly 5,000 square feet this home has space for everything, including a massive laundry room, craft room, and walk-in pantry maximizing

    Arive Homes Builder
    0 Us-6 St Unit 38182565, Spanish Fork, UT 84660
  • /2

    $992,900

    New Construction
    • 4 Beds
    • 2.5 Baths

    Hailey Plan at Grandeur Estates, Spanish Fork, UT 84660

    Arive Homes Builder
    358 E Luna Cir Unit 41306401, Spanish Fork, UT 84660
  • /3

    $720,900

    New Construction
    • 3 Beds
    • 2.5 Baths
    • 5,129 Sq Ft

    Amie Plan at Moonlight Village - Estate Homes, Spanish Fork, UT 84660

    Coming in at over 5,000 square feet, the Amie is one of our largest rambler floor plans, and offers a very spacious great room and kitchen area, each with a vaulted ceiling and plenty of space. With 3 bedrooms, two and half baths and an office, this home is perfect. The kitchen features plenty of cabinetry and walk-in pantry, enjoy the large craft/message, laundry and mud room. The primary suite

    Arive Homes Builder
    1632 N 290 E Unit 36447608, Spanish Fork, UT 84660
  • 3413 E 1000 S Unit 40351880, Spanish Fork, UT 84660

    $869,900

    New Construction
    • 4 Beds
    • 2.5 Baths
    • 4,741 Sq Ft

    Uinta Prairie Plan at Willow Estates, Spanish Fork, UT 84660

    In the beautiful Uinta home, our model in the Antelope Meadows community, comfort and luxury know no bounds. With 4 bedrooms, 2.5 bathrooms, 2,881 finished square feet, and 4,741 total square feet of wide-open space to call your own, living here is a dream.After you're greeted by a large front porch, you'll make your way through a charming entryway. It first leads to a convenient flex room to

    Fieldstone Homes Builder
    3413 E 1000 S Unit 40351880, Spanish Fork, UT 84660
  • /3

    $720,900

    New Construction
    • 5 Beds
    • 3 Baths

    Washington Bonus Plan at Garrett’s Place, Salem, UT 84653

    The Washington Bonus plan is the perfect marriage of intelligent design while maximizing all space. The plan is like a traditional rambler with a bonus second story. This open concept floor plan features a large, vaulted great room, primary suite and 2 bedrooms on the main floor. In addition, this plan comes with an additional 2 bedrooms and full bath and study upstairs. Coming in at just over

    Arive Homes Builder
    1473 S Bardsley Way Unit 37183087, Salem, UT 84653
  • /3

    $767,900

    New Construction
    • 4 Beds
    • 3 Baths

    Lennon Plan at Garrett’s Place, Salem, UT 84653

    The Lennon rambler is a spacious rambler that has an intelligent open floor plan and lots of space. The large primary suite is separate from the other 3 rooms, giving you the space you need. With 3 full baths to go with it's 3 bedrooms, sharing baths will not be a challenge for a family. The great room is large and has a vaulted ceiling. A pair of elegant double doors lead you into a generous

    Arive Homes Builder
    1473 S Bardsley Way Unit 37173191, Salem, UT 84653
  • /2

    $965,900

    New Construction
    • 3 Beds
    • 2.5 Baths

    Addison Plan at Grandeur Estates, Spanish Fork, UT 84660

    Arive Homes Builder
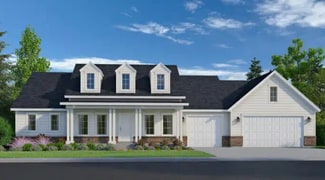
    358 E Luna Cir Unit 41306400, Spanish Fork, UT 84660
  • /2

    $708,900

    New Construction
    • 4 Beds
    • 3 Baths

    Lennon Plan at Canyon View Meadows, Spanish Fork, UT 84660

    The Lennon rambler is a spacious rambler that has an intelligent open floor plan and lots of space. The large primary suite is separate from the other 3 rooms, giving you the space you need. With 3 full baths to go with it's 3 bedrooms, sharing baths will not be a challenge for a family. The great room is large and has a vaulted ceiling. A pair of elegant double doors lead you into a generous

    Arive Homes Builder
    0 Us-6 St Unit 38182569, Spanish Fork, UT 84660
  • /3

    $724,900

    New Construction
    • 4 Beds
    • 3 Baths

    Lennon Plan at Moonlight Village - Estate Homes, Spanish Fork, UT 84660

    The Lennon rambler is a spacious rambler that has an intelligent open floor plan and lots of space. The large primary suite is separate from the other 3 rooms, giving you the space you need. With 3 full baths to go with it's 3 bedrooms, sharing baths will not be a challenge for a family. The great room is large and has a vaulted ceiling. A pair of elegant double doors lead you into a generous

    Arive Homes Builder
    1632 N 290 E Unit 36472747, Spanish Fork, UT 84660
  • /2

    $839,900

    New Construction
    • 4 Beds
    • 2.5 Baths

    Chelsea Plan at Garrett’s Place, Salem, UT 84653

    Step into luxury and intelligence with our captivating 2-story home, featuring unique, modern yet classic curb appeal that will turn heads. The open concept floor plan creates a seamless flow throughout the home, while a large covered patio connected to both the master suite and dining room, offering a delightful outdoor oasis. Inside, you'll find a huge walk-in pantry and ample kitchen cabinetry

    Arive Homes Builder
    1473 S Bardsley Way Unit 38182588, Salem, UT 84653
  • /2

    $716,900

    New Construction
    • 4 Beds
    • 3.5 Baths
    • 5,647 Sq Ft

    Paisley A Plan at Harmony Ridge, Spanish Fork, UT 84660

    EDGEhomes Builder
    4976 Alder Dr Unit 38854791, Spanish Fork, UT 84660
  • /2

    $785,900

    New Construction
    • 3 Beds
    • 2.5 Baths

    Emmet Plan at Garrett’s Place, Salem, UT 84653

    Step into exterior traditional charm and the epitome of spacious living with our large and inviting Emmet rambler floor plan. Boasting 3 bedrooms and 2.5 baths. This home is meticulously designed to elevate your lifestyle, featuring a spacious and secluded master suite that offers a peaceful retreat. You'll adore the large kitchen island an huge walk-in pantry, providing ample space and storage

    Arive Homes Builder
    1473 S Bardsley Way Unit 38182593, Salem, UT 84653
  • /3

    $751,900

    New Construction
    • 5 Beds
    • 3.5 Baths

    Jacqueline Bonus Plan at Moonlight Village - Estate Homes, Spanish Fork, UT 84660

    One of our largest ramblers, this floor plan is the perfect plan for family living; featuring 5 finished bedrooms, your family will fit into this amazing plan (and with an unfinished basement, still have room to grow). A hybrid style home with all of the benefits of a rambler and 2-story, this is luxurious living. You will love living in a large primary suite with a boxed ceiling, and double door

    Arive Homes Builder
    1632 N 290 E Unit 36476722, Spanish Fork, UT 84660
  • /3

    $709,900

    New Construction
    • 4 Beds
    • 2.5 Baths

    Jenni Plan at Moonlight Village - Estate Homes, Spanish Fork, UT 84660

    This extremely popular 2-story plan is perfectly balanced. This plan has a beautiful, vaulted master suite on the main floor and a great room open to the floor above. It's exterior features a large, covered porch perfect for relaxation and seasonal decor. With three bedrooms and large loft on the second level, this home is the perfect place for your family to live and grow. Coming in at over

    Arive Homes Builder
    1632 N 290 E Unit 36499369, Spanish Fork, UT 84660
  • /2

    $733,900

    New Construction
    • 4 Beds
    • 2.5 Baths

    Alydia Plan at Canyon View Meadows, Spanish Fork, UT 84660

    This large and spacious 2-story floor plan is open and flexible. This floor plan features a large and comfortable primary suite on the main floor that includes a sitting area and vaulted ceiling. At 5,305 square feet this plan ensures that all living and entertaining area are spacious. With four bedrooms and two and half baths this home has enough space for every need, including a unique feature

    Arive Homes Builder
    0 Us-6 St Unit 38182585, Spanish Fork, UT 84660
  • /3

    $750,900

    New Construction
    • 4 Beds
    • 2.5 Baths
    • 5,300 Sq Ft

    Alydia Plan at Moonlight Village - Estate Homes, Spanish Fork, UT 84660

    This large and spacious 2-story floor plan is open and flexible. This floor plan features a large and comfortable primary suite on the main floor that includes a sitting area and vaulted ceiling. At 5,305 square feet this plan ensures that all living and entertaining area are spacious. With four bedrooms and two and half baths this home has enough space for every need, including a unique feature

    Arive Homes Builder
    1632 N 290 E Unit 36464349, Spanish Fork, UT 84660
  • /3

    $763,900

    New Construction
    • 3 Beds
    • 2.5 Baths

    Amie Plan at Garrett’s Place, Salem, UT 84653

    Coming in at over 5,000 square feet, the Amie is one of our largest rambler floor plans, and offers a very spacious great room and kitchen area, each with a vaulted ceiling and plenty of space. With 3 bedrooms, two and half baths and an office, this home is perfect. The kitchen features plenty of cabinetry and walk-in pantry, enjoy the large craft/message, laundry and mudroom. The primary suite

    Arive Homes Builder
    1473 S Bardsley Way Unit 37173139, Salem, UT 84653
  • /3

    $732,900

    New Construction
    • 3 Beds
    • 2.5 Baths

    Eva Plan at Moonlight Village - Estate Homes, Spanish Fork, UT 84660

    Introducing the Eva - a stunning single-family floor plan designed to elevate your living experience. With 3 bedrooms, 2.5 bathrooms, and a spacious 3-bay garage, this 4,610 square foot home offers both style and functionality. Featuring a striking modern Tudor exterior, a large kitchen island with ample counter space, a massive walk-in pantry, and a private, oversized primary suite, the Eva is

    Arive Homes Builder
    1632 N 290 E Unit 36478687, Spanish Fork, UT 84660
  • /2

    $700,900

    New Construction
    • 3 Beds
    • 2 Baths

    Quinn Plan at Garrett’s Place, Salem, UT 84653

    Meet the Quinn; a fresh and modern take on the classic Tudor home. Featuring 3 bedrooms, 2 bathrooms and 3,753 square feet this home is beautifully designed with both style and function in mind. This plan features a spacious kitchen with a large island, perfect for gathering. The primary suite is thoughtfully places off the great room for privacy and includes a stunning walk-in shower. Two

    Arive Homes Builder
    1473 S Bardsley Way Unit 38182579, Salem, UT 84653
  • /3

    $750,900

    New Construction
    • 4 Beds
    • 2.5 Baths

    Jenni Plan at Garrett’s Place, Salem, UT 84653

    This extremely popular 2-story plan is perfectly balanced. This plan has a beautiful, vaulted master suite on the main floor and a great room open to the floor above. It's exterior features a large, covered porch perfect for relaxation and seasonal decor. With three bedrooms and large loft on the second level, this home is the perfect place for your family to live and grow. Coming in at over

    Arive Homes Builder
    1473 S Bardsley Way Unit 37183065, Salem, UT 84653
  • /2

    $804,900

    New Construction
    • 4 Beds
    • 2.5 Baths
    • 3,871 Sq Ft

    Naples Craftsman Plan at Willow Estates, Spanish Fork, UT 84660

    Enjoy the luxury and comfort you've always wanted in the Naples, a 4 bedroom, 2.5 bathroom floor plan with 2,682 finished square feet and 3,871 total square feet. The entryway leads to a flex room that's perfect for relaxing by yourself, with family, or guests. The foyer also leads to a convenient closet, powder room, and mudroom. You'll then find a spacious family room with an optional fireplace

    Fieldstone Homes Builder
    3413 E 1000 S Unit 40351867, Spanish Fork, UT 84660
  • /2

    $850,900

    New Construction
    • 4 Beds
    • 3.5 Baths

    Sloane Plan at Garrett’s Place, Salem, UT 84653

    Arive Homes Builder
    1473 S Bardsley Way Unit 41483158, Salem, UT 84653
  • /2

    $993,900

    New Construction
    • 4 Beds
    • 2.5 Baths

    Owen Plan at Grandeur Estates, Spanish Fork, UT 84660

    Arive Homes Builder
    358 E Luna Cir Unit 41306394, Spanish Fork, UT 84660
  • /2

    $794,900

    New Construction
    • 4 Beds
    • 3.5 Baths

    Julia Plan at Garrett’s Place, Salem, UT 84653

    The stunning 2-story plan the Julia is overflowing with both space and style. Featured in the 2022 parade of homes this floor plan has a stunning, 2-story entrance and great room. A large primary suite on the main floor, and has space for the whole family with four bedrooms and three and a half bathrooms. Enjoy a large, second story loft space with overlook, a large laundry room, and a distinct

    Arive Homes Builder
    1473 S Bardsley Way Unit 38182602, Salem, UT 84653
  • /3

    $760,900

    New Construction
    • 3 Beds
    • 2.5 Baths
    • 5,789 Sq Ft

    Andrew Plan at Moonlight Village - Estate Homes, Spanish Fork, UT 84660

    The Andrew floor plan is our largest rambler, it makes for both luxurious and spacious living. Built standard with 5,729 square feet, 3 beds and two and half baths, this home offers space in every room and feature. The covered porch transitions into a stunning entryway with 11' ceilings and grand staircase into an oversized great room with 13' box ceiling and massive kitchen/dining area. This

    Arive Homes Builder
    1632 N 290 E Unit 36465262, Spanish Fork, UT 84660
  • /3

    $710,900

    New Construction
    • 3 Beds
    • 3 Baths
    • 4,348 Sq Ft

    Callahan Plan at Moonlight Village - Estate Homes, Spanish Fork, UT 84660

    Introducing the Callahan. The epitome of intelligent design and spacious living. This single family floor plan boasts 3 bedrooms and 3 baths, with every bedroom offering it's own en-suite and attached bath, ensuring the utmost privacy for everyone. You'll love the convenience of the large mudroom and laundry room. The real showstopper in this home, is the great room and kitchen area, featuring a

    Arive Homes Builder
    1632 N 290 E Unit 36473407, Spanish Fork, UT 84660
  • 3413 E 1000 S Unit 40351917, Spanish Fork, UT 84660

    $869,900

    New Construction
    • 4 Beds
    • 2.5 Baths
    • 4,741 Sq Ft

    Uinta Craftsman Plan at Willow Estates, Spanish Fork, UT 84660

    In the beautiful Uinta home, our model in the Antelope Meadows community, comfort and luxury know no bounds. With 4 bedrooms, 2.5 bathrooms, 2,881 finished square feet, and 4,741 total square feet of wide-open space to call your own, living here is a dream.After you're greeted by a large front porch, you'll make your way through a charming entryway. It first leads to a convenient flex room to

    Fieldstone Homes Builder
    3413 E 1000 S Unit 40351917, Spanish Fork, UT 84660
  • /3

    $786,900

    New Construction
    • 5 Beds
    • 3.5 Baths

    Konlee Plan at Moonlight Village - Estate Homes, Spanish Fork, UT 84660

    This massive, 2-story plan is perfect if you are in need of lots of space. With five, spacious bedrooms, three and a half bathrooms and a large primary suite on the main floor, the Konlee is one of our most in-demand plans. Coming in at over 5,000 square feet this plan has enough space for every need. Featuring a large kitchen, with lots of cabinetry, a large kitchen island and walk-in pantry the

    Arive Homes Builder
    1632 N 290 E Unit 36446460, Spanish Fork, UT 84660
  • /3

    $725,900

    New Construction
    • 4 Beds
    • 3 Baths

    Stockton Plan at Garrett’s Place, Salem, UT 84653

    Are you looking for a 4 bedroom rambler that has gorgeous details and plenty of space, coupled with intelligent design. The Stockton rambler never ceases to impress. Just one example of the functionality of this floor plan are that the secondary bedrooms and master bedroom are on opposite ends of the home. This home is 4,497 square feet, and has 3 full bathrooms and 4 bedrooms all on the same

    Arive Homes Builder
    1473 S Bardsley Way Unit 36449131, Salem, UT 84653
  • /3

    $724,900

    New Construction
    • 3 Beds
    • 2.5 Baths

    Thomas Plan at Garrett’s Place, Salem, UT 84653

    The Thomas rambler comes with lots and lots of gorgeous kitchen cabinetry for easy and simple dish storage. With over 4,000 square feet of liveable space, 3 finished bedrooms and two and a half bathrooms, this is the perfect plan. The Jack and Jill bathroom will keep your kids nice and close! Finally, the Thomas’ large kitchen island and dining room shed more natural light on the areas your

    Arive Homes Builder
    1473 S Bardsley Way Unit 36477773, Salem, UT 84653
  • /3

    $795,900

    New Construction
    • 5 Beds
    • 3.5 Baths
    • 5,108 Sq Ft

    Jacqueline Bonus Plan at Garrett’s Place, Salem, UT 84653

    One of our largest ramblers, this floor plan is the perfect plan for family living; featuring 5 finished bedrooms, your family will fit into this amazing plan (and with an unfinished basement, still have room to grow). A hybrid style home with all of the benefits of a rambler and 2-story, this is luxurious living. You will love living in a large primary suite with a boxed ceiling, and double door

    Arive Homes Builder
    1473 S Bardsley Way Unit 37173104, Salem, UT 84653
  • /2

    $947,900

    New Construction
    • 4 Beds
    • 2.5 Baths

    Dakota Plan at Grandeur Estates, Spanish Fork, UT 84660

    Arive Homes Builder
    358 E Luna Cir Unit 41306406, Spanish Fork, UT 84660
  • /3

    $732,900

    New Construction
    • 3 Beds
    • 2.5 Baths
    • 3,962 Sq Ft

    Alexa Plan at Garrett’s Place, Salem, UT 84653

    The Alexa is a 2-story home perfect for family living. Featuring a large great room with an eye-catching staircase and ceiling that is open to the floor above. Packed with functionality, this plan features a large, walk-in closet and spacious mud room. Enjoy the views from a great room open to above, or from the second floor balcony. This floor plan is both convenient and practical, with a second

    Arive Homes Builder
    1473 S Bardsley Way Unit 37183028, Salem, UT 84653
  • /3

    $716,900

    New Construction
    • 2 Beds
    • 2.5 Baths
    • 5,036 Sq Ft

    Paisley Plan at Harmony Ridge, Spanish Fork, UT 84660

    EDGEhomes Builder
    4976 Alder Dr Unit 37686663, Spanish Fork, UT 84660
  • /2

    $992,900

    New Construction
    • 3 Beds
    • 2.5 Baths

    Thomas Plan at Grandeur Estates, Spanish Fork, UT 84660

    Arive Homes Builder
    358 E Luna Cir Unit 41306419, Spanish Fork, UT 84660

Showing Results 41 - 80, Page 2 of 5

How to Buy a Home How to Finance a Home How to Sell a Home