253

Homes for Sale in 89436

Section Image Section Image
  • /36

    $650,000

    $40K PRICE DROP
    • 3 Beds
    • 2.5 Baths
    • 2,538 Sq Ft

    7055 Voyage Dr, Sparks, NV 89436

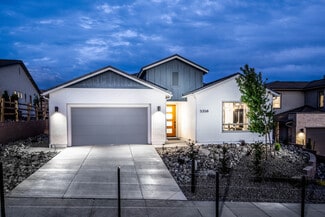
    Welcome to 7055 Voyage Drive in Sparks — a thoughtfully designed home offering mountain views, functional living space, and standout features rarely found at this price point. Inside, you'll find an open-concept layout filled with natural light, anchored by a warm and inviting living room with a gas fireplace. The kitchen flows seamlessly into the main living areas, making it ideal for both daily

    Lee Stevens Real Broker LLC

    7055 Voyage Dr, Sparks, NV 89436
  • /40

    $630,000

    $35K PRICE DROP
    • 4 Beds
    • 2.5 Baths
    • 2,451 Sq Ft

    7337 Phoenix Dr, Sparks, NV 89436

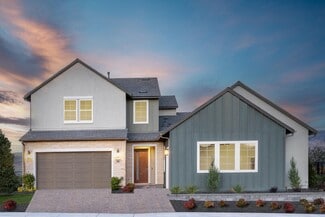
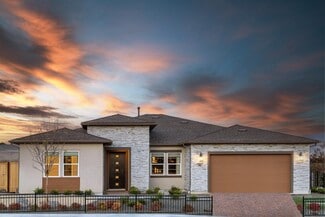
    Welcome to this exceptional single-level home in the heart of Wingfield Springs, Sparks, Nevada. Spanning 2,450 square feet, this four-bedroom, 3 bath residence offers a spacious, open layout perfect for everyday living. The pitched tile roof adds timeless charm, and the large backyard provides a private retreat for relaxation or gatherings. Plus, enjoy a hot tub/spa—currently winterized—awaiting

    Kevin Frausto Keller Williams Group One Inc.
    7337 Phoenix Dr, Sparks, NV 89436
  • /35

    $535,000

    $18K PRICE DROP
    • 3 Beds
    • 2 Baths
    • 1,823 Sq Ft

    481 S Sand Crane Cir, Sparks, NV 89436

    Welcome to this beautifully maintained single-story 3-bedroom, 2-bath corner lot home located in The Preserve! The neighborhood is a peaceful, gated community designed for convenience and easy living, and allows residents to enjoy a pool, clubhouse, front-yard landscaping, walking paths and street snow removal. Step inside to discover brand-new carpeting throughout the house, a cozy gas

    Ellen Escobar All Star Realty

    481 S Sand Crane Cir, Sparks, NV 89436
  • /14

    $1,115,000

    New Construction $10K PRICE DROP
    • 4 Beds
    • 3 Baths
    • 2,448 Sq Ft

    3319 Poco Star Ct, Sparks, NV 89436

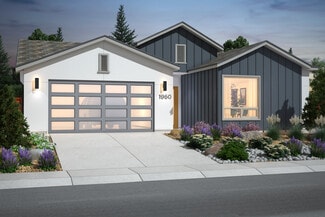
    Well-designed single-story floor plan offering a functional split-bedroom layout and open-concept living. The great room flows seamlessly into the kitchen and dining area, creating an inviting central gathering space ideal for everyday living and entertaining. A covered patio extends the living area outdoors. The primary living areas are thoughtfully separated from the secondary bedrooms for

    Matt Carter Ink Realty

    3319 Poco Star Ct, Sparks, NV 89436
  • /33

    $585,000

    $50K PRICE DROP
    • 3 Beds
    • 2.5 Baths
    • 1,776 Sq Ft

    1381 Laser Ct, Sparks, NV 89436

    This home is impeccably maintained, and offers beautiful mountain views from the upstairs bedrooms and private master deck. A second deck just off the main living area provides the perfect space for outdoor entertaining. Inside, wood stairs lead to the upper level featuring three bedrooms, each updated with new ceiling fans. The home includes an updated kitchen with granite countertops, while the

    Erin Villalobos Chase International-Damonte

    1381 Laser Ct, Sparks, NV 89436
  • /41

    $1,049,000

    $76K PRICE DROP
    • 5 Beds
    • 3 Baths
    • 3,284 Sq Ft

    4747 Jacmel Ct, Sparks, NV 89436

    SPECTACULAR VIEWS-VIEWS-VIEWS! Experience refined living in this exceptional semi-custom home, thoughtfully designed with high-end finishes and elegant details throughout. This stunning residence showcases designer pendant lighting, a dramatic rock-surround fireplace with custom mantel, and a striking rock accent wall in the formal dining room, creating a sophisticated yet inviting atmosphere.

    Felisa Cusimano-Martin Dickson Realty - Sparks

    4747 Jacmel Ct, Sparks, NV 89436
  • /64

    $1,350,000

    • 4 Beds
    • 4 Baths
    • 3,400 Sq Ft

    7201 Silver King Dr, Sparks, NV 89436

    Welcome to 7201 Silver King Drive, where refined luxury meets everyday livability in one of Sparks' most desirable settings. Situated on an expansive .43-acre lot, this exceptional 3,400-square-foot residence offers 4 bedrooms and 4 bathrooms, thoughtfully designed for those who value panoramic views, modern comfort, and effortless entertaining. From the moment you arrive, the home makes a

    Joseph Wieczorek Dickson Realty - Downtown

    7201 Silver King Dr, Sparks, NV 89436
  • /42

    $749,000

    $90K PRICE DROP
    • 4 Beds
    • 3 Baths
    • 3,137 Sq Ft

    5958 Solstice Dr, Sparks, NV 89436

    Beautifully updated with brand new flooring, fresh paint throughout, and a brand new balcony deck off the primary suite—this home is move-in ready and waiting for you. This isn't square footage—it's usable space that adapts to how your family actually lives. The main level offers the kind of flexibility modern families need: formal spaces for hosting, casual spaces for living, and a private wing

    Ainsley Murdock Dickson Realty - Downtown

    5958 Solstice Dr, Sparks, NV 89436
  • /20

    $185,000

    • Land
    • 13,068 Sq Ft
    • $616,667 per Acre

    1472 Giannotti Dr, Sparks, NV 89436

    Discover the perfect opportunity to build your dream home on this exceptional vacant parcel nestled in an established, well-kept neighborhood. This prime homesite offers sweeping city views by day and skyline lights by night! Close to neighborhood parks, shopping amenities and I-80 freeway access. Whether you're envisioning a custom residence or a long-term investment, this rare view lot delivers

    Jake Kellames Chase International-Damonte

    1472 Giannotti Dr, Sparks, NV 89436
  • /44

    $649,900

    $40K PRICE DROP
    • 5 Beds
    • 3 Baths
    • 2,861 Sq Ft

    2730 Albazano Dr Unit 21A, Sparks, NV 89436

    Elegantly appointed, Stylish, View Home with Vaulted Ceilings, Bright with many windows. 5BR/3BA home with views of Red Hawk golf course, mountains. A Well maintained desirable Wingfield Hills home. Adjoins Greenbelt. Professionally landscaped with pavers, private back.

    Brad Kaune Home Marketing Alternatives

    2730 Albazano Dr Unit 21A, Sparks, NV 89436
  • /16

    $199,000

    $26K PRICE DROP
    • Land
    • 13,721 Sq Ft
    • $631,746 per Acre

    7465 Island Queen Dr, Sparks, NV 89436

    New and Improved Pricing!! 7465 Island Queen Drive offers one of the most unique settings in the community—a rare golf course lot with sweeping mountain, pond, and fairway views. Positioned at the end of the street and backing to the 12th hole, this homesite captures stunning vistas while enjoying an elevated sense of privacy. With no neighboring lot to the north, you gain an additional buffer of

    Eric Gonzales RE/MAX Professionals-Reno

    7465 Island Queen Dr, Sparks, NV 89436
  • /19

    $710,000

    New Construction $15K PRICE DROP
    • 2 Beds
    • 2.5 Baths
    • 2,025 Sq Ft

    2157 High Lake St Unit Sage Meadow 106, Sparks, NV 89436

    The kitchen is truly the heart of the Denison home design. Overlooking the bright casual dining area, the well-appointed kitchen features a large center island with a breakfast bar and ample counter and cabinet space and is complete with an adjacent walk-in pantry and thoughtful workspace. Adjacent to the kitchen is the spacious great room, offering a delightful view of the large covered patio.

    Michael Wood RE/MAX Professionals-Reno

    2157 High Lake St Unit Sage Meadow 106, Sparks, NV 89436
  • /45

    $827,700

    $62K PRICE DROP
    • 4 Beds
    • 2 Baths
    • 2,673 Sq Ft

    6831 Island Queen Ct Unit 16, Sparks, NV 89436

    Welcome to 6831 Island Queen Court located in the exclusive Island Queen Estates of Wingfield Springs. This single-story 4 BD / 2 BA home (2,673 sq ft) offers resort style living minutes away from Red Hawk Golf & Resort. Featuring beautiful quartzite countertops with waterfall island, black stainless steel appliances, gas cooktop, hickory hardwood flooring, and high ceilings throughout. Split

    Genine Barker Haute Properties NV

    6831 Island Queen Ct Unit 16, Sparks, NV 89436
  • /10

    $1,475,000

    • Land
    • 5.41 Acres
    • $272,643 per Acre

    5625 Pyramid Way, Spanish Springs, NV 89436

    Welcome to an exceptional opportunity to own over 5 acres of vacant land along highly desirable Pyramid Way in Sparks! This expansive parcel offers the perfect blend of open space, convenience, and future potential. Enjoy being just minutes from schools, shopping centers, local dining, and neighborhood parks, while still having the room to create your ideal Northern Nevada lifestyle. With

    JB Benna Sierra Sotheby's International

    5625 Pyramid Way, Spanish Springs, NV 89436
  • /7

    $450,000

    $10K PRICE INCREASE
    • 3 Beds
    • 2.5 Baths
    • 1,471 Sq Ft

    1982 Amazonite Dr, Sparks, NV 89436

    Newer townhouse offering 3 spacious bedrooms plus an upstairs bonus room, 2.5 bathrooms, and an attached 2-car garage. Thoughtfully designed for modern living, this home features an open-concept layout, a bright and inviting kitchen, and generous living spaces throughout. Enjoy the serenity and privacy of a backyard that backs to open space perfect for relaxing, entertaining, or taking in the

    Yolanda Young RE/MAX Gold

    1982 Amazonite Dr, Sparks, NV 89436
  • /86

    $799,000

    Open Sat 9:30AM - 11:30AM $126K PRICE DROP
    • 5 Beds
    • 3.5 Baths
    • 3,179 Sq Ft

    2850 Friar Rock Ct, Sparks, NV 89436

    Enjoy a $10,000 credit at closing to use for any purpose!!! *Back on market due to no fault of the sellers** Custom single-level home on a quiet corner lot with mature landscaping and strong curb appeal. Inside, enjoy soaring ceilings with faux beams, luxury vinyl plank flooring, and a bright open great room built for everyday comfort and entertaining. The chef's kitchen delivers granite

    Claire Kirby Keller Williams Group One Inc.

    2850 Friar Rock Ct, Sparks, NV 89436
  • /14

    $225,000

    • Land
    • 14,810 Sq Ft
    • $661,765 per Acre

    6313 Bonita Ct, Sparks, NV 89436

    Rare opportunity to build your custom home on a 0.34 acre corner lot in the prestigious Wingfield Springs community at Red Hawk Golf Course. Located at the end of a quiet cul-de-sac, this parcel offers privacy, safety, and an ideal setting for a well-designed residence. The lot is already rough graded and level, making it easier to begin construction on your dream home. Surrounded by beautifully

    Tristen Houston Marmot Properties, LLC

    6313 Bonita Ct, Sparks, NV 89436
  • /84

    $1,199,000

    $200K PRICE DROP
    • 5 Beds
    • 4 Baths
    • 3,402 Sq Ft

    2880 Friar Rock Ct, Sparks, NV 89436

    Spectacular Custom home backs up to the Red Hawk Golf Course. Floor to ceiling windows allow for a magnificent view. The massive entry with Travertine Tile has beautiful French Doors leading to multiple patios for entertaining. Outdoor features illuminating patio lights, a fire pit, and plumbed -in BBQ. Wisteria lines the balcony from the second story of the home where panoramic views of the Golf

    Alexandra Ferrante HomeGate Realty of Reno

    2880 Friar Rock Ct, Sparks, NV 89436
  • /35

    $600,990

    New Construction
    • 4 Beds
    • 3 Baths
    • 2,414 Sq Ft

    Mammoth Plan at Golden Eagle, Sparks, NV 89436

    Check out our Mammoth floorplan at Golden Eagle! It offers plenty of space with 4 bedrooms, 3 bathrooms, 2,414 sq. ft., and a 2-car garage. This floorplan has three exterior options: Farmhouse, Craftsman, and West Coast. When you walk in the door, you'll be greeted by a secondary bedroom with a full bathroom nearby. You can access the garage or head upstairs through the hallway before reaching

    D.R. Horton Builder
    4222 Misty Woods Way Unit 37029293, Sparks, NV 89436
  • /31

    $554,990

    New Construction
    • 5 Beds
    • 3 Baths
    • 1,846 Sq Ft

    Overland Plan at Golden Eagle, Sparks, NV 89436

    The Overland floorplan at Golden Eagle is a single-story featuring 5-bedrooms and 3-bathrooms in 1,846 sq. ft. of thoughtfully designed living space. There are three exterior elevation options: Farmhouse, Craftsman, and West Coast. Find modern amenities throughout the home create a welcoming ambiance, and the 2-car garage ensures plenty of space for vehicles and storage. Stainless-steel

    D.R. Horton Builder
    4222 Misty Woods Way Unit 37029296, Sparks, NV 89436
  • /28

    $568,990

    New Construction
    • 4 Beds
    • 3 Baths
    • 2,168 Sq Ft

    Stampede Plan at Golden Eagle, Sparks, NV 89436

    Find all the space you'll need with the Stampede, a two-story floorplan in our Golden Eagle community. This home has 4 bedrooms, 3 bathrooms, and 2,168 sq. ft. of modern comfort and functionality. Choose from Farmhouse, Craftsman, or West Coast exterior elevations. On the first floor, there’s the open-concept living area. The open-layout great room, dining area, and kitchen area creates a

    D.R. Horton Builder
    4222 Misty Woods Way Unit 37029282, Sparks, NV 89436
  • /53

    $674,990

    New Construction
    • 4 - 5 Beds
    • 3 Baths
    • 2,548 Sq Ft

    The Heights, Plan 3 at The Heights, Sparks, NV 89436

    Plan 3 features a spacious 3-car garage that provides entry into the first-floor living spaces. The large pantry/laundry room combo is adjacent to the garage entrance and behind the kitchen and dining area. The open-concept great room features a modern island with room for at least four people. The almost 20-foot ceiling in the great room heightens the sense of space. Three large 4-foot by 6-foot

    Ryder Homes Builder
    5362 Skystone Dr Unit 36470835, Sparks, NV 89436
  • /46

    $609,990

    New Construction
    • 3 Beds
    • 2 Baths
    • 1,908 Sq Ft

    The Heights, Plan 1 at The Heights, Sparks, NV 89436

    Step into the grand foyer through Plan 1's stunning 8' etched-glass front door. Towards the front of the home, two bedrooms share a full bathroom. As you continue through the hallway, you'll pass by the drop zone and laundry room leading to the spacious 2-car garage. The open-concept great room combines a well-appointed kitchen and generous dining space with a large island - perfect for hosting

    Ryder Homes Builder
    5362 Skystone Dr Unit 36475742, Sparks, NV 89436
  • /56

    $719,990

    New Construction
    • 4 - 5 Beds
    • 3.5 Baths
    • 2,785 Sq Ft

    The Heights, Plan 3X at The Heights, Sparks, NV 89436

    Discover the unique benefits of The Plan 3X at The Heights the only floor plan that includes a versatile multi-generational living space as a standard feature. This private area boasts a separate entrance, a bedroom, a bathroom, and a cozy living area with a kitchenette, providing ideal privacy and independence for family members or guests. The first floor offers an open great room concept that

    Ryder Homes Builder
    5362 Skystone Dr Unit 36473610, Sparks, NV 89436
  • /50

    $729,990

    New Construction
    • 3 - 5 Beds
    • 3 - 4 Baths
    • 2,895 Sq Ft

    The Heights, Plan 4 at The Heights, Sparks, NV 89436

    Experience the epitome of luxurious living at The Heights with our largest floor plan, designed to impress. Imagine arriving to a stunning side-by-side 3-car garage, opening the door to a spectacular first-floor living space that's truly the heart of the home. Work from a dedicated officeeasy to convert into an extra bedroom with a full bathroomor enjoy the convenience of the nearby laundry room

    Ryder Homes Builder
    5362 Skystone Dr Unit 36475540, Sparks, NV 89436
  • /49

    $659,990

    New Construction
    • 3 - 4 Beds
    • 2.5 - 3.5 Baths
    • 2,207 Sq Ft

    The Heights, Plan 2 at The Heights, Sparks, NV 89436

    Discover the unmatched elegance and flexibility of our largest single-story home plan, designed to perfectly suit your lifestyle. You can personalize your space by adding an extra bedroom or office, expanding your living area to over 2,200 sq. ft., ensuring ample room for family, guests, or a productive home office. Imagine the convenience of converting the powder bath into a full bathroom with a

    Ryder Homes Builder
    5362 Skystone Dr Unit 36494872, Sparks, NV 89436
  • /41

    $649,990

    New Construction
    • 3 - 4 Beds
    • 2 - 3 Baths
    • 2,395 Sq Ft

    The Heights, Plan 1X at The Heights, Sparks, NV 89436

    Discover the stunning design of Plan 1X, featuring an 8-foot modern front door that welcomes you into a spacious foyer with soaring 20-foot ceilings. The first floor offers a luxurious living experience, including a master suite, two secondary bedrooms sharing a full bathroom, a convenient laundry room, and an open-concept great room that seamlessly combines the kitchen, living area, and dining

    Ryder Homes Builder
    5362 Skystone Dr Unit 36502534, Sparks, NV 89436
  • /9

    $760,995

    New Construction
    • 4 Beds
    • 4 Baths
    • 3,210 Sq Ft

    Merino Elite Plan at Stonebrook - Cordoba, Sparks, NV 89436

    A soaring two-story foyer and two-story great room are set at the heart of the beautiful Merino Elite home design. Overlooking a large covered patio, the well-appointed kitchen features a sizable casual dining area, a large center island with breakfast bar, plenty of counter and cabinet space, and an ample walk-in pantry. Complementing the marvelous primary bedroom suite are a large walk-in

    Toll Brothers, Inc. Builder
    7476 Black Pearl Dr Unit 36358246, Sparks, NV 89436
  • /12

    $697,995

    New Construction
    • 3 Beds
    • 2.5 Baths
    • 2,800 Sq Ft

    Clarita Plan at Stonebrook - Tavira, Sparks, NV 89436

    The kitchen is truly the heart of the Clarita home design. The beautiful foyer flows into the stunning great room with covered patio and casual dining area, overlooked by the well-appointed kitchen offering a large center island with breakfast bar, plenty of counter and cabinet space, and a sizable walk-in pantry. The serene primary bedroom suite is complemented by a massive walk-in closet and

    Toll Brothers, Inc. Builder
    7476 Black Pearl Dr Unit 36358241, Sparks, NV 89436
  • 7476 Black Pearl Dr Unit 36358247, Sparks, NV 89436

    $640,995

    New Construction
    • 3 Beds
    • 3 Baths
    • 2,482 Sq Ft

    Merino Plan at Stonebrook - Cordoba, Sparks, NV 89436

    Enter the Merino and discover space and style to spare. An elegantly extended foyer opens onto the stunning great room with rear covered patio. Adjacent to a bright casual dining area, the well-designed kitchen offers a large center island with breakfast bar, plenty of counter and cabinet space, and a sizable walk-in pantry. The superb primary bedroom suite is enhanced by a generous walk-in

    Toll Brothers, Inc. Builder
    7476 Black Pearl Dr Unit 36358247, Sparks, NV 89436
  • /7

    $618,995

    New Construction
    • 3 Beds
    • 2.5 Baths
    • 2,367 Sq Ft

    Clemente Plan at Stonebrook - Cordoba, Sparks, NV 89436

    Beautifully designed for every moment, the Clemente opens with a beautiful foyer hallway flowing past a spacious flex room and into the expansive great room with views to the large rear covered patio. The well-designed kitchen overlooks a sizable casual dining area, and is complete with a large center island with breakfast bar, plenty of counter and cabinet space, and ample walk-in pantry.

    Toll Brothers, Inc. Builder
    7476 Black Pearl Dr Unit 36358245, Sparks, NV 89436
  • /10

    $736,995

    New Construction
    • 4 Beds
    • 3.5 Baths
    • 3,143 Sq Ft

    Sabas Plan at Stonebrook - Tavira, Sparks, NV 89436

    Perfectly designed to enhance the everyday, the Sabas features a gorgeous great room central to the airy foyer, bright casual dining area, and spacious covered patio. The well-appointed kitchen offers a large center island with breakfast bar, plenty of counter and cabinet space, a roomy walk-in pantry, and a convenient workspace. The magnificent primary bedroom suite is highlighted by dual

    Toll Brothers, Inc. Builder
    7476 Black Pearl Dr Unit 36358243, Sparks, NV 89436
  • 7476 Black Pearl Dr Unit 36358242, Sparks, NV 89436

    $712,995

    New Construction
    • 3 Beds
    • 3 Baths
    • 2,948 Sq Ft

    Leandro Plan at Stonebrook - Tavira, Sparks, NV 89436

    The Leandro is an owner's delight, with a secluded primary bedroom suite, a spacious main living area, and flexible spaces for everyday living. The alluring foyer reveals the impressive great room, open to the large rear covered patio and well-designed kitchen complete with a spacious casual dining area, a large center island with breakfast bar, plenty of counter and cabinet space, and an ample

    Toll Brothers, Inc. Builder
    7476 Black Pearl Dr Unit 36358242, Sparks, NV 89436
  • /6

    $642,995

    New Construction
    • 2 Beds
    • 2.5 Baths
    • 2,025 Sq Ft

    Denison Plan at Regency at Stonebrook - Sage Meadow Collection, Sparks, NV 89436

    The kitchen is truly the heart of the Denison home design. Overlooking the bright casual dining area, the well-appointed kitchen features a large center island with breakfast bar and ample counter and cabinet space and is complete with an adjacent walk-in pantry and thoughtful workspace. Adjacent to the kitchen is the spacious great room offering a delightful view to the large covered patio. The

    Toll Brothers, Inc. Builder
    7481 Rustic Sky Ct Unit 36358230, Sparks, NV 89436
  • /9

    $516,995

    New Construction
    • 2 Beds
    • 2 Baths
    • 1,495 Sq Ft

    Julianna Plan at Regency at Stonebrook - Glenridge Collection, Sparks, NV 89436

    The Julianna's beautiful side porch and foyer flow into the spacious great room and casual dining area, offering views to the desirable covered patio. The well-designed kitchen is enhanced by a large center island with breakfast bar, plenty of counter and cabinet space, and roomy walk-in pantry. The stunning primary bedroom suite is highlighted by a palatial walk-in closet and charming primary

    Toll Brothers, Inc. Builder
    7481 Rustic Sky Ct Unit 36358239, Sparks, NV 89436
  • /6

    $567,995

    New Construction
    • 2 Beds
    • 2 Baths
    • 1,816 Sq Ft

    Makenna Plan at Regency at Stonebrook - Oakhill Collection, Sparks, NV 89436

    The Makenna offers the perfect space for every moment. From its intimate, bright foyer that opens immediately to the expansive great room with views to the large covered patio to its private office, the Makenna is elegantly versatile. The well-designed kitchen overlooks a large casual dining area and features plenty of counter and cabinet space, and roomy pantry. The exquisite primary bedroom

    Toll Brothers, Inc. Builder
    7481 Rustic Sky Ct Unit 36358234, Sparks, NV 89436
  • /11

    $509,995

    New Construction
    • 2 Beds
    • 2 Baths
    • 1,454 Sq Ft

    Alana Plan at Regency at Stonebrook - Glenridge Collection, Sparks, NV 89436

    The Alana's elegant porch and foyer reveal the stunning great room and desirable covered patio beyond. The well-designed kitchen is complete with a large center island with breakfast bar, plenty of counter and cabinet space, and sizable pantry. The private primary bedroom suite is enhanced by a generous walk-in closet and spa-like primary bath with dual-sink vanity, luxe shower, and private water

    Toll Brothers, Inc. Builder
    7481 Rustic Sky Ct Unit 36358237, Sparks, NV 89436
  • /6

    $580,995

    New Construction
    • 2 Beds
    • 2 Baths
    • 1,943 Sq Ft

    Zachary Plan at Regency at Stonebrook - Oakhill Collection, Sparks, NV 89436

    The perfect blend of open living area and quiet corners, the Zachary offers ample space for everything that matters. The home s cozy foyer flows past a bright flex room. Just past the kitchen, the spacious great room offers views to a desirable covered patio beyond. The well-appointed kitchen overlooks a spacious casual dining area and is highlighted by a large center island with breakfast bar,

    Toll Brothers, Inc. Builder
    7481 Rustic Sky Ct Unit 36358235, Sparks, NV 89436
  • /6

    $559,995

    New Construction
    • 2 Beds
    • 2 Baths
    • 1,765 Sq Ft

    Colby Plan at Regency at Stonebrook - Oakhill Collection, Sparks, NV 89436

    The Colby's warmly inviting foyer opens onto a wide-open living space with bright casual dining area, spacious great room, and views to the desirable rear covered patio. The well-designed kitchen s large center island overlooks the open floor plan and is perfect for entertaining with plenty of counter and cabinet space and a generous walk-in pantry. The private primary bedroom suite is complete

    Toll Brothers, Inc. Builder
    7481 Rustic Sky Ct Unit 36358233, Sparks, NV 89436
  • /9

    $512,995

    New Construction
    • 2 Beds
    • 2 Baths
    • 1,477 Sq Ft

    Clare Plan at Regency at Stonebrook - Glenridge Collection, Sparks, NV 89436

    The Clare's lovely side porch and foyer open onto the expansive great room and casual dining area, with views to the desirable covered patio beyond. The well-appointed kitchen is highlighted by a large center island with breakfast bar, plenty of counter and cabinet space, and ample pantry. The marvelous primary bedroom suite is complete with a roomy walk-in closet and serene primary bath with

    Toll Brothers, Inc. Builder
    7481 Rustic Sky Ct Unit 36358238, Sparks, NV 89436

Showing Results 201 - 240, Page 6 of 7

How to Buy a Home How to Finance a Home How to Sell a Home