218

Homes for Sale in 29306

Section Image Section Image Section Image
  • /21

    $255,990

    New Construction
    • 3 Beds
    • 2 Baths
    • 1,656 Sq Ft

    Harmony - 45 Plan at Ravencrest, Roebuck, SC 29376

    The Harmony floor plan is a 1,656 square foot ranch-style home offering 3 to 4 bedrooms and 2 full baths. Its open floor plan and 9' ceilings create a bright, spacious feel throughout the main living areas. A dedicated dining room adds charm and functionality, perfect for family meals or entertaining guests. The primary suite includes generous closet space and easy access to the main living

    Dream Finders Homes Builder
    3010 Emberley Dr Unit 39663306, Roebuck, SC 29376
  • /36

    $263,990

    New Construction
    • 3 Beds
    • 2.5 Baths
    • 1,965 Sq Ft

    Pier - 45 Plan at Ravencrest, Roebuck, SC 29376

    The Pier floor plan offers 1,965 square feet of flexible two-story living with 3 to 4 bedrooms and 2.5 baths. Designed with versatility in mind, the upstairs loft easily converts to a fourth bedroom to suit your needs. The open-concept layout includes a spacious kitchen with a walk-in pantry and a seamless flow into the living and dining areas. The primary suite features a large walk-in closet

    Dream Finders Homes Builder
    3010 Emberley Dr Unit 39663301, Roebuck, SC 29376
  • /5

    $258,990

    New Construction
    • 3 Beds
    • 2.5 Baths
    • 1,773 Sq Ft

    Oasis - 45 Plan at Ravencrest, Roebuck, SC 29376

    The Oasis floor plan offers 1,773 square feet of stylish, two-story living with 3 bedrooms and 2.5 baths. An open floor plan connects the spacious living, dining, and kitchen areas, creating an ideal setting for both entertaining and daily life. The primary suite features a generous walk-in closet, providing ample storage and comfort. Step outside to a 10x14 rear patio, perfect for relaxing or

    Dream Finders Homes Builder
    3010 Emberley Dr Unit 39663292, Roebuck, SC 29376
  • /23

    $260,990

    New Construction
    • 3 Beds
    • 2 Baths
    • 1,842 Sq Ft

    Venture - 45 Plan at Ravencrest, Roebuck, SC 29376

    The Venture floor plan offers 1,842 square feet of well-designed ranch-style living with 3 to 4 bedrooms and 2 to 3 baths. The spacious layout features a large kitchen with a walk-in pantry, perfect for cooking and entertaining. A private office provides the ideal space for remote work or study. The primary suite is conveniently located on the main level, offering comfort and easy access. With a

    Dream Finders Homes Builder
    3010 Emberley Dr Unit 39663298, Roebuck, SC 29376
  • /43

    $239,900

    • 1 Bed
    • 1 Bath
    • 821 Sq Ft

    155 E Broad St Unit 412, Spartanburg, SC 29306

    Own a Piece of Downtown Spartanburg — One of the Only Opportunities to BUY, Not Rent! This is your chance to secure a rare, privately owned condo in the heart of downtown Spartanburg — where most options are rental-only. Opportunities like this simply do not come along often. Enjoy the peace of mind that comes with secure, key-fob access parking, a covered garage with your assigned space, a

    Tasha Ellison Ellison Real Estate Company, LLC

    155 E Broad St Unit 412, Spartanburg, SC 29306
  • /40

    $239,900

    • 1 Bed
    • 1 Bath
    • 821 Sq Ft

    155 E Broad #412 St, Spartanburg, SC 29306

    Own a Piece of Downtown Spartanburg — One of the Only Opportunities to BUY, Not Rent! This is your chance to secure a rare, privately owned condo in the heart of downtown Spartanburg — where most options are rental-only. Opportunities like this simply do not come along often. Enjoy the peace of mind that comes with secure, key-fob access parking, a covered garage with your assigned space, a

    Tasha Ellison Ellison Real Estate Co. LLC

    155 E Broad #412 St, Spartanburg, SC 29306
  • /18

    $185,900

    $115K PRICE DROP
    • 4 Beds
    • 3 Baths
    • 2,295 Sq Ft

    423 Ingram Trail, Spartanburg, SC 29306

    Newer 4 BR, 3 BA townhome with one full bedroom and bath on the first floor! Open great room/dining kitchen area. Downstairs features include a kitchen island, walk-in pantry, and built-in bench/cubby/mud area! Upstairs features a huge primary suite, laundry, loft, and additional bedrooms. To be sold as is.

    Tim Harris Providence Realty & Marketing

    423 Ingram Trail, Spartanburg, SC 29306
  • /38

    $169,000

    $26K PRICE DROP
    • 2 Beds
    • 2 Baths
    • 1,193 Sq Ft

    790 John B White Sr Blvd, Spartanburg, SC 29306

    Adorable bungalow just minutes from the heart of downtown Spartanburg, offering easy access to shopping, dining, entertainment, and nearby parks. This one-level home features durable vinyl flooring throughout and a flexible layout designed for everyday living. A sunny living room flows into the spacious kitchen, complete with a full appliance package. A second living space provides versatility

    Meredith Shannon Acacia Realty Advisors, LLC

    790 John B White Sr Blvd, Spartanburg, SC 29306
  • /3

    $274,990

    New Construction
    • 4 Beds
    • 2.5 Baths
    • 1,991 Sq Ft

    BELHAVEN Plan at Ravencrest, Roebuck, SC 29376

    The Belhaven is a spacious and modern two-story home built with open concept living in mind. This home offers four bedrooms, two and a half bathrooms and a two-car garage. The moment you step inside you’ll be greeted by an inviting foyer that leads you to the heart of the home. This impressive space features a family room, dining area, and gourmet kitchen. The well-appointed kitchen is complete

    D.R. Horton Builder
    3029 Emberly Dr Unit 39249142, Roebuck, SC 29376
  • /3

    $281,990

    New Construction
    • 3 Beds
    • 2.5 Baths
    • 2,164 Sq Ft

    PENWELL Plan at Ravencrest, Roebuck, SC 29376

    The Penwell is a gorgeous, two-story home that boasts an impressive level of comfort, luxury, and style. The home offers three bedrooms, two and a half bathrooms and two-car garage. Upon entering the home, you’ll be greeted by a foyer which invites that leads directly into the center of the home. At the heart of the home is a spacious family room that blends with the kitchen, creating an

    D.R. Horton Builder
    3029 Emberly Dr Unit 39249140, Roebuck, SC 29376
  • /3

    $256,990

    New Construction
    • 3 Beds
    • 2 Baths
    • 1,343 Sq Ft

    MACON Plan at Ravencrest, Roebuck, SC 29376

    The Macon is one of our ranch plans featured at Ravencrest, offering three modern elevations. This ranch home offers three bedrooms, two bathrooms, and a two-car garage with 1,343 square feet. The moment you step inside, a foyer welcomes you into the heart of the home. The open concept seamlessly blends the main living areas, creating an ambiance of spaciousness and connectivity. The chef’s

    D.R. Horton Builder
    3029 Emberly Dr Unit 39249132, Roebuck, SC 29376
  • /6

    $85,000

    • Land
    • 2,178 Sq Ft
    • $1,700,000 per Acre

    679 S Church St, Spartanburg, SC 29306

    Don't miss this high visibility lot with a strong traffic count minutes from downtown!! Ensure that your project will be seen as this land is right on Hwy 221!! The parcel offers awesome flexibility for your next development. Close to restaurants, banks, shopping and Spartanburg Downtown Memorial Airport! Great opportunity!!

    Tudi Holmes Tudi Holmes Realty

    679 S Church St, Spartanburg, SC 29306
  • /2

    $184,900

    • Land
    • 2.6 Acres
    • $71,115 per Acre

    3917 S Church St, Roebuck, SC 29306

    Property includes 6-29-08-001.01

    Steve Bobo A S Bobo Real Estate

    3917 S Church St, Roebuck, SC 29306
  • /21

    $354,999

    New Construction
    • 4 Beds
    • 2.5 Baths
    • 2,739 Sq Ft

    Greenwood Plan at Everly - Estates, Spartanburg, SC 29306

    Get to know more about The Greenwood. This 2- to 3-car garage single-family home spotlights style and convenience. Gather friends & family in the great room before enjoying a delicious meal cooked in your gourmet kitchen with a large island. The adjoining dining room overlooks an optional covered porch. Your luxury first-floor owner’s suite includes a dual-vanity bath and huge walk-in closet. A

    Ryan Homes Builder
    7105 Myrtle Burl Way Unit 39206700, Spartanburg, SC 29306
  • /3

    $275,990

    New Construction
    • 4 Beds
    • 2 Baths
    • 1,764 Sq Ft

    CALI Plan at Ravencrest, Roebuck, SC 29376

    Welcome to Ravencrest, a charming neighborhood nestled in the heart of Roebuck, SC. This sought-after community is located within the highly acclaimed Spartanburg District 6 Schools, making it ideal for families. Homes in Ravencrest feature spacious, open layouts designed for modern living and entertaining. Residents enjoy upgraded features throughout, including sleek kitchens, stylish flooring,

    D.R. Horton Builder
    3029 Emberly Dr Unit 39059882, Roebuck, SC 29376
  • /3

    $271,990

    New Construction
    • 3 Beds
    • 2 Baths
    • 1,618 Sq Ft

    ARIA Plan at Ravencrest, Roebuck, SC 29376

    Welcome to Ravencrest, a charming neighborhood nestled in the heart of Roebuck, SC. This sought-after community is located within the highly acclaimed Spartanburg District 6 Schools, making it ideal for families. Homes in Ravencrest feature spacious, open layouts designed for modern living and entertaining. Residents enjoy upgraded features throughout, including sleek kitchens, stylish flooring,

    D.R. Horton Builder
    3029 Emberly Dr Unit 39059880, Roebuck, SC 29376
  • /3

    $297,990

    New Construction
    • 5 Beds
    • 3 Baths
    • 2,511 Sq Ft

    HAYDEN Plan at Ravencrest, Roebuck, SC 29376

    Welcome to Ravencrest, a charming neighborhood nestled in the heart of Roebuck, SC. This sought-after community is located within the highly acclaimed Spartanburg District 6 Schools, making it ideal for families. Homes in Ravencrest feature spacious, open layouts designed for modern living and entertaining. Residents enjoy upgraded features throughout, including sleek kitchens, stylish flooring,

    D.R. Horton Builder
    3029 Emberly Dr Unit 39059884, Roebuck, SC 29376
  • /47

    $629,000

    $36K PRICE DROP
    • 4 Beds
    • 2.5 Baths
    • 3,121 Sq Ft

    30 Winged Foot Ct, Spartanburg, SC 29306

    Welcome to sophisticated living within the prestigious, private guard-gated community of the Carolina Country Club. This home is designed for both grand entertaining and comfortable daily life, featuring a beautifully flowing layout that invites guests to wander through its elegant spaces. This spacious residence offers four generously sized bedrooms and 2.5 bathrooms. The primary suite is a true

    Brenda Brooks Coldwell Banker Caine/Spartanburg

    30 Winged Foot Ct, Spartanburg, SC 29306
  • /19

    $359,999

    New Construction
    • 4 Beds
    • 2.5 Baths
    • 3,010 Sq Ft

    Lehigh Plan at Everly - Estates, Spartanburg, SC 29306

    The Lehigh single-family home combines smart design with light-filled spaces. Enter the inviting foyer, where versatile flex space can be used as a playroom, living room or office. The gourmet kitchen boasts a large island and walk-in pantry and connects to the dining and family room. Off the 2-car garage, a family entry controls clutter and leads to a quiet study. Upstairs, a loft is an ideal

    Ryan Homes Builder
    7105 Myrtle Burl Way Unit 38607935, Spartanburg, SC 29306
  • /23

    $339,999

    New Construction
    • 4 Beds
    • 2 Baths
    • 2,718 Sq Ft

    Hudson Plan at Everly - Estates, Spartanburg, SC 29306

    The Hudson single-family home fits the way you live. Flex space can be used as a playroom, a library and more. Gather in the spacious family room, which flows into the dining room and gourmet kitchen, separated by a convenient breakfast bar. Off the 2-car garage, a family entry controls clutter, while a quiet study is tucked away. Upstairs, 3 bedrooms offer abundant closet space and a full bath

    Ryan Homes Builder
    7105 Myrtle Burl Way Unit 38607937, Spartanburg, SC 29306
  • /50

    $1,095,000

    $105K PRICE DROP
    • 6 Beds
    • 6 Baths
    • 5,933 Sq Ft

    100 Kirkwood Place, Spartanburg, SC 29306

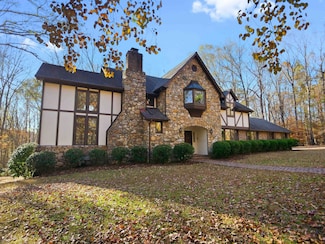
    Custom built English Tudor family estate on 11.78 acres bordering Fairforest Creek in Spartanburg school district 7. Built as a custom family home in 1979, this single- owner home has 6 bedrooms and 6 bathrooms spread across 5900 square feet. It is perfect for entertaining and large family gatherings, or for those who enjoy nature and plenty of indoor and outdoor space. The front door opens into

    Lewis White The W Lewis White Co Inc

    100 Kirkwood Place, Spartanburg, SC 29306
  • /2

    $105,000

    $65K PRICE DROP
    • Land
    • 20,037 Sq Ft
    • $228,261 per Acre

    410 / 412 Union St, Spartanburg, SC 29306

    Great commercial property near Downtown Spartanburg. These are 2 lots being sold together for a total of .46 acres. 124 ft road frontage, high traffic count. Zoned B3. Motivated seller, property is now priced below appraisal!

    Amy Armour RE/MAX Executive Spartanburg

    410 / 412 Union St, Spartanburg, SC 29306
  • 3029 Emberly Dr Unit 38188208, Roebuck, SC 29376

    $267,990

    New Construction
    • 3 Beds
    • 2 Baths
    • 1,533 Sq Ft

    MADDISON Plan at Ravencrest, Roebuck, SC 29376

    The Maddison is one of our thoughtfully crafted one-story homes available at Ravencrest. This home balances style and practicality with a spacious, open layout designed for comfortable living. The Maddison features three bedrooms, two full bathrooms, and a two-car garage, featuring plenty of room for both relaxation and entertaining. A covered entry leads into a welcoming foyer that opens to the

    D.R. Horton Builder
    3029 Emberly Dr Unit 38188208, Roebuck, SC 29376
  • /19

    $280,990

    New Construction
    • 3 - 5 Beds
    • 2 - 3.5 Baths
    • 2,428 Sq Ft

    Prelude - 52 Plan at Ravencrest, Roebuck, SC 29376

    The Prelude floor plan features 2,428 square feet of thoughtfully designed two-story living with 3 to 5 bedrooms and 2.5 to 3 baths. A spacious kitchen anchors the main floor, offering plenty of room for cooking and gathering. The first floor includes a dedicated home office or study, perfect for remote work or quiet focus. Upstairs, an additional office space provides even more flexibility for

    Dream Finders Homes Builder
    3010 Emberley Dr Unit 37981658, Roebuck, SC 29376
  • /23

    $260,990

    New Construction
    • 3 - 4 Beds
    • 2 - 3 Baths
    • 1,842 Sq Ft

    Venture - 52 Plan at Ravencrest, Roebuck, SC 29376

    The Venture floor plan offers 1,842 square feet of well-designed ranch-style living with 3 to 4 bedrooms and 2 to 3 baths. The spacious layout features a large kitchen with a walk-in pantry, perfect for cooking and entertaining. A private office provides the ideal space for remote work or study. The primary suite is conveniently located on the main level, offering comfort and easy access. With a

    Dream Finders Homes Builder
    3010 Emberley Dr Unit 37981657, Roebuck, SC 29376
  • /21

    $255,990

    New Construction
    • 3 - 4 Beds
    • 2 Baths
    • 1,656 Sq Ft

    Harmony - 52 Plan at Ravencrest, Roebuck, SC 29376

    The Harmony floor plan is a 1,656 square foot ranch-style home offering 3 to 4 bedrooms and 2 full baths. Its open floor plan and 9' ceilings create a bright, spacious feel throughout the main living areas. A dedicated dining room adds charm and functionality, perfect for family meals or entertaining guests. The primary suite includes generous closet space and easy access to the main living

    Dream Finders Homes Builder
    3010 Emberley Dr Unit 37981659, Roebuck, SC 29376
  • /40

    $273,990

    New Construction
    • 3 - 5 Beds
    • 2 - 3.5 Baths
    • 2,264 Sq Ft

    Wayfare - 52 Plan at Ravencrest, Roebuck, SC 29376

    The Wayfare floor plan offers 2,266 square feet of spacious two-story living with 3 to 5 bedrooms and 2.5 to 3 baths. A large kitchen with a walk-in pantry opens to the main living area, perfect for entertaining and everyday life. The first-floor study provides a quiet workspace, while the second-floor loft adds flexibility for a playroom, media room, or additional living space. The primary suite

    Dream Finders Homes Builder
    3010 Emberley Dr Unit 37981660, Roebuck, SC 29376
  • /18

    $229,999

    New Construction
    • 3 Beds
    • 2.5 Baths
    • 1,674 Sq Ft

    1261 Balsa Tree Dr, Spartanburg, SC 29306

    Move-In Ready! Click Here to tour this home! Features Include: -End Unit -Extended LVP Flooring -Partial Stone Front -Kitchen Backsplash -White Cabinetry -Stainless Steel Appliances -Covered Porch -Quartz Countertops The Nassau Cove Enter through the attached garage and step into a beautifully arranged kitchen with a spacious center island that opens to both the great room and formal dining area.

    Ryan Homes Builder
    1261 Balsa Tree Dr, Spartanburg, SC 29306
  • /15

    $234,999

    New Construction
    • 3 Beds
    • 2 Baths
    • 1,434 Sq Ft

    Rosewood Plan at Everly - 2-Story, Spartanburg, SC 29306

    Welcome to Everly 2-Story, where you can own an affordable new home in a destination community with Spartanburg's grandest amenity package!The Rosewood—where comfort meets convenience in a beautifully designed ranch-style home.With a spacious two-car garage and everything you need on one easy-to-love level, this home is made for effortless living. Step into a wide foyer—perfect

    Ryan Homes Builder
    5021 Burmese Trail Unit 37834363, Spartanburg, SC 29306
  • /23

    $900,000

    $75K PRICE DROP
    • Land
    • 19.33 Acres
    • $46,560 per Acre

    2620 Carolina Country Club Rd, Spartanburg, SC 29306

    Whether you are a family looking to build your forever home or a developer eager to bring your vision to life, this is your opportunity to own over 19 acres of prime real estate, ideally situated on Carolina Country Club Road. Directly adjacent to the beautiful, newly developed Everly Subdivision, this expansive property offers endless possibilities. This listing includes three parcels being sold

    JODI COX Ponce Realty Group

    2620 Carolina Country Club Rd, Spartanburg, SC 29306
  • /5

    $258,990

    New Construction
    • 3 Beds
    • 2.5 Baths
    • 1,773 Sq Ft

    Oasis - 52 Plan at Ravencrest, Roebuck, SC 29376

    The Oasis floor plan offers 1,773 square feet of stylish, two-story living with 3 bedrooms and 2.5 baths. An open floor plan connects the spacious living, dining, and kitchen areas, creating an ideal setting for both entertaining and daily life. The primary suite features a generous walk-in closet, providing ample storage and comfort. Step outside to a 10x14 rear patio, perfect for relaxing or

    Dream Finders Homes Builder
    3010 Emberley Dr Unit 37720002, Roebuck, SC 29376
  • /36

    $263,990

    New Construction
    • 3 - 4 Beds
    • 2.5 Baths
    • 1,965 Sq Ft

    Pier - 52 Plan at Ravencrest, Roebuck, SC 29376

    The Pier floor plan offers 1,965 square feet of flexible two-story living with 3 to 4 bedrooms and 2.5 baths. Designed with versatility in mind, the upstairs loft easily converts to a fourth bedroom to suit your needs. The open-concept layout includes a spacious kitchen with a walk-in pantry and a seamless flow into the living and dining areas. The primary suite features a large walk-in closet

    Dream Finders Homes Builder
    3010 Emberley Dr Unit 37720003, Roebuck, SC 29376
  • /28

    $177,000

    $1K PRICE DROP
    • 2 Beds
    • 1 Bath
    • 800 Sq Ft

    184 Home St, Spartanburg, SC 29306

    Welcome to 184 Home Street – A Spartanburg Treasure Just Minutes from Downtown! This stunningly remodeled 2-bedroom, 1-bath home is where classic charm meets modern upgrades. From the moment you arrive, you’ll notice the inviting curb appeal and the warmth that flows through every detail inside. Whether you’re relaxing after a long day or entertaining guests, this home delivers the perfect mix of

    Agent Photo

    Sandra Thomas

    Realty One Group Freedom

    184 Home St, Spartanburg, SC 29306
  • /44

    $749,800

    $130K PRICE DROP
    • 5 Beds
    • 4.5 Baths
    • 5,055 Sq Ft

    228 Indian Wells Dr, Spartanburg, SC 29306

    Welcome to refined luxury living in the prestigious Carolina Country Club. Tucked inside this gated, 24/7 guarded community, this remarkable 5-bedroom, 4.5-bath estate offers more than 5,000 square feet of elegant living space and a prime setting along the 13th hole of the golf course. From the moment you step inside, gleaming hardwood floors and a gracious, open layout set the tone. To the

    Keaira Huffman Howard Hanna Allen Tate - Greer

    228 Indian Wells Dr, Spartanburg, SC 29306
  • /50

    $725,000

    $35K PRICE DROP
    • 4 Beds
    • 4.5 Baths
    • 5,265 Sq Ft

    388 Pinehurst Dr, Spartanburg, SC 29306

    Elegant Executive Home in Carolina Country Club Discover the perfect blend of luxury, comfort, and lifestyle in this beautiful 4-bedroom, 4.5-bath executive home located in the prestigious Carolina Country Club, a gated community offering premier amenities. With membership to the Golf Club, you will have access to golf, fine dining, pool, tennis, and fitness facilities. Step inside to a two-story

    Evon Hammett Coldwell Banker Caine Real Est

    388 Pinehurst Dr, Spartanburg, SC 29306
  • /18

    $269,999

    New Construction
    • 4 Beds
    • 2.5 Baths
    • 1,946 Sq Ft

    Torrey Plan at Everly - 2-Story, Spartanburg, SC 29306

    Welcome to Everly 2-Story, where you can own an affordable new home in a destination community with Spartanburg's grandest amenity package!The Torrey single-family home perfectly balances comfort and practicality. Experience a smart two-story layout featuring a bright, versatile loft space. The open great room seamlessly connects to a well-appointed kitchen and dining area, keeping your

    Ryan Homes Builder
    5021 Burmese Trail Unit 37215142, Spartanburg, SC 29306
  • 100 Matilda St Unit 37076418, Spartanburg, SC 29306

    $264,900

    New Construction
    • 3 Beds
    • 2 Baths
    • 1,648 Sq Ft

    Chandler Plan at Holland Park, Spartanburg, SC 29306

    Enjoy happy hour on the Chandler's covered back patio. Inside, the sprawling kitchen island overlooks the great room. In the primary suite, dual sinks and a walk-in closet simplify busy mornings.

    Meritage Homes Builder
    100 Matilda St Unit 37076418, Spartanburg, SC 29306
  • 100 Matilda St Unit 37076421, Spartanburg, SC 29306
    $320,900

    New Construction
    • 4 Beds
    • 2.5 Baths
    • 2,135 Sq Ft

    Rockwell Plan at Holland Park, Spartanburg, SC 29306

    The Rockwell floorplan offers 4 bedrooms, 2.5 bathrooms and a 2-car garage. An open-concept layout means you can fix dinner at the kitchen island without missing the conversation in the great room. Upstairs, enjoy the luxurious primary suite.

    Meritage Homes Builder
    100 Matilda St Unit 37076421, Spartanburg, SC 29306
  • /4

    $283,900

    New Construction
    • 3 Beds
    • 2 Baths
    • 1,542 Sq Ft

    Buchanan Plan at Holland Park, Spartanburg, SC 29306

    The Buchanan floorplan offers 3 bedrooms, 2 bathrooms and a 2-car garage. Prepare dinner in the open-concept kitchen while staying connected with kids or guests in the great room. The primary suite offers dual sinks and a large walk-in closet.

    Meritage Homes Builder
    100 Matilda St Unit 37076417, Spartanburg, SC 29306
  • 100 Matilda St Unit 37076419, Spartanburg, SC 29306

    $348,900

    New Construction
    • 5 Beds
    • 3 Baths
    • 2,674 Sq Ft

    Chatham Plan at Holland Park, Spartanburg, SC 29306
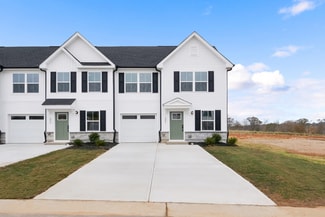
    The Chatham floorplan offers 5 bedrooms, 3 bathrooms and a 2-car garage. Inside, versatile flex space allow you to customize the main level to fit your needs. The impressive primary suite boasts dual sinks and a large walk-in closet.

    Meritage Homes Builder
    100 Matilda St Unit 37076419, Spartanburg, SC 29306

Showing Results 161 - 200, Page 5 of 6

How to Buy a Home How to Finance a Home How to Sell a Home


